











1105 Beechdale A, Palmdale, CA, US, 93551
1105 Beechdale A, Palmdale, CA, US, 93551Basics
- Date added: Added 2 months ago
- Category: Residential
- Type: Townhouse
- Status: Active
- Bedrooms: 3
- Bathrooms: 3
- Area: 1336 sq ft
- Lot size: 72060, 72060 sq ft
- Year built: 1989
- View: None
- County: Los Angeles
- MLS ID: BB26122551
Description
-
Description:
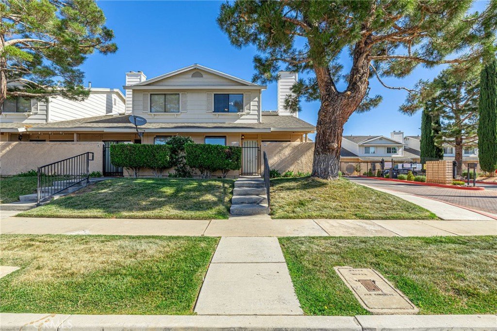
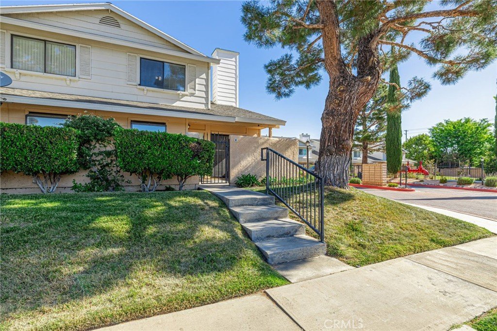
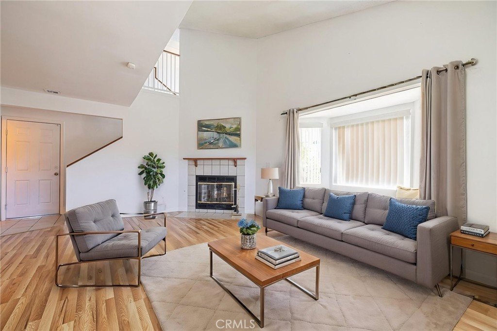
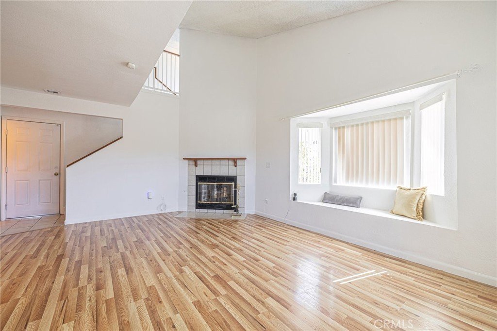
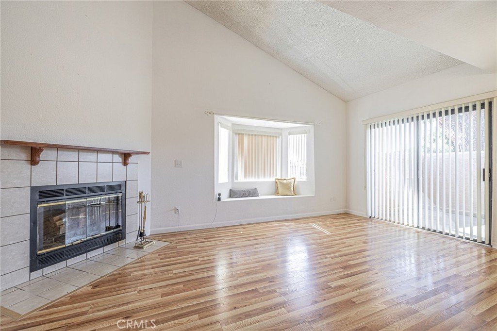
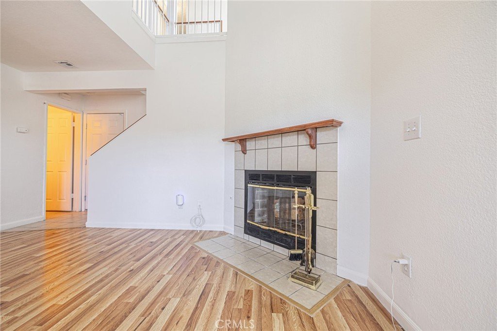
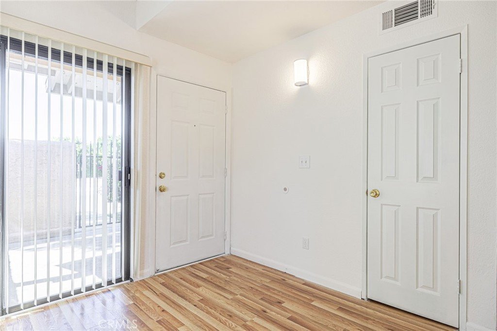
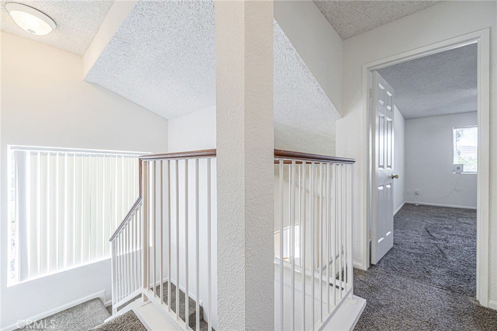
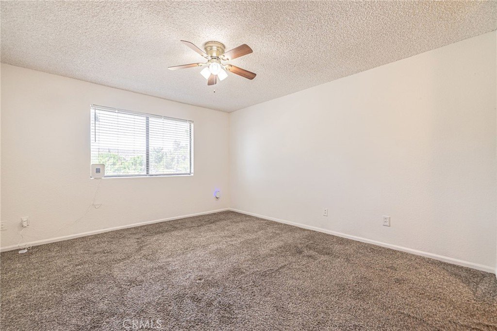
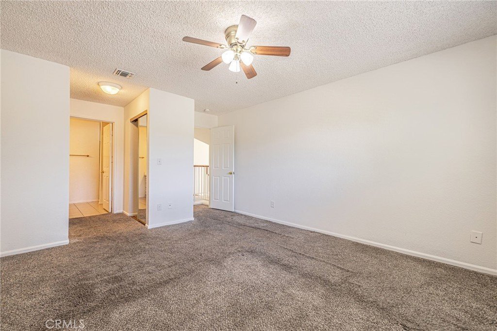
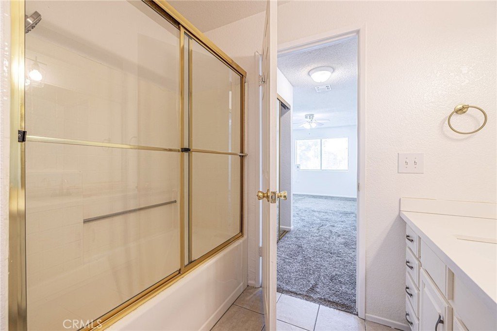
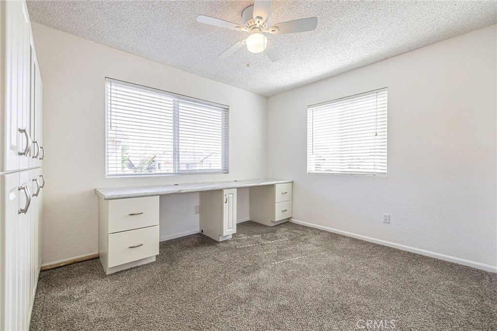
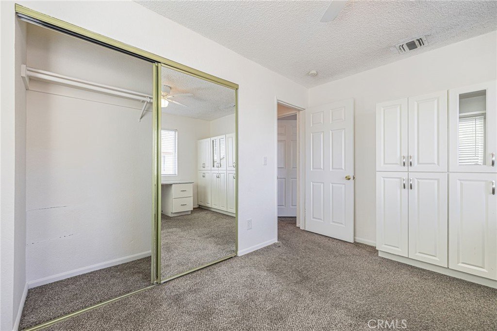
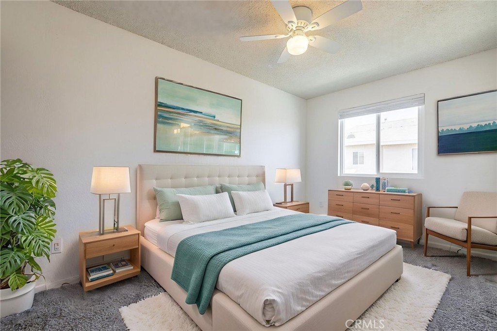
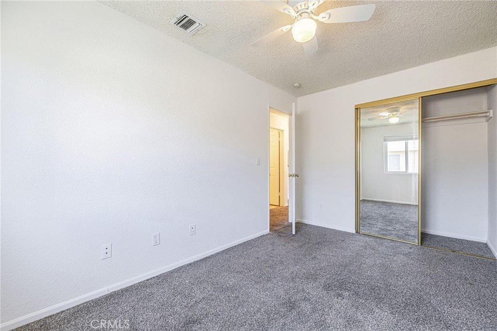
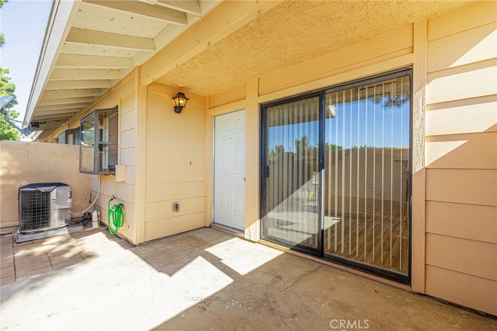
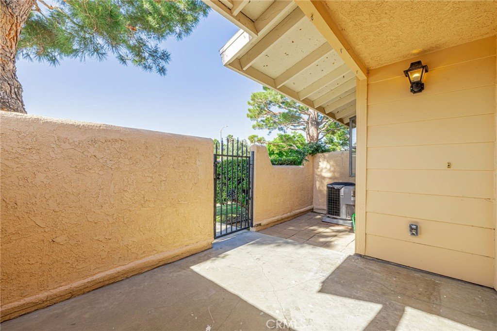
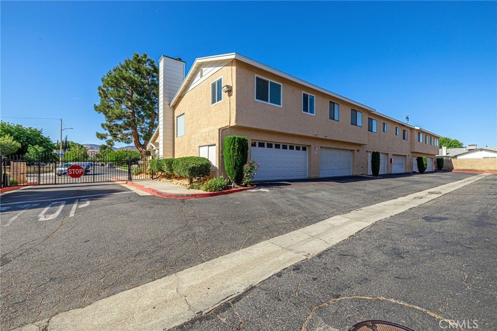
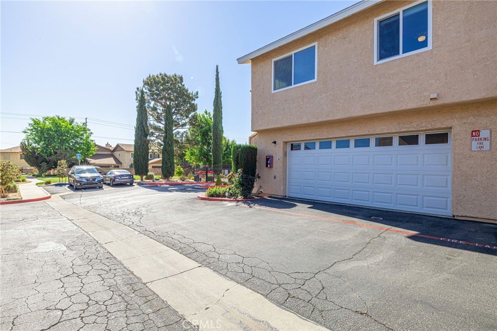
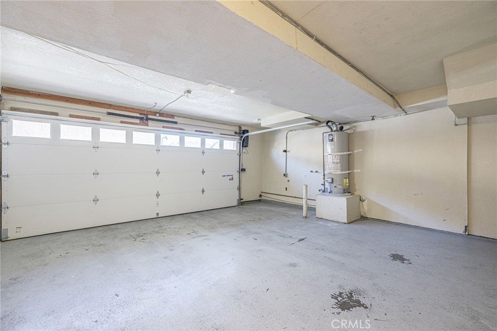
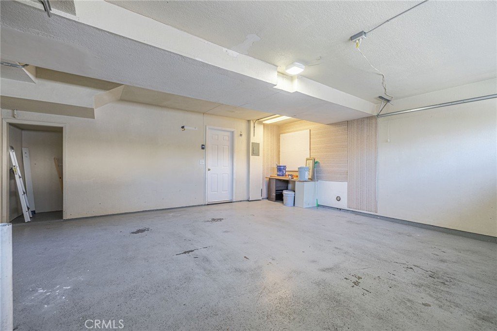
Welcome to this well-maintained corner unit Townhouse with attached 2 car garage, offering a spacious layout, abundant natural light, and the flexibility to fit a variety of lifestyles. From the moment you enter, you're greeted by soaring ceilings and an open living area that feels bright, airy, and inviting. The living room features a cozy fireplace and flows seamlessly into the dining area, creating an ideal space for both everyday living. The kitchen is designed for function and efficiency, featuring granite countertops, ample cabinetry, and stainless steel appliances. Its layout offers plenty of workspace while maintaining connection to the main living areas. Upstairs, the home continues to impress with generously sized bedrooms, all filled with natural light and finished with comfortable carpeting and ceiling fans. The primary suite offers a spacious retreat with an en-suite bathroom. Additional bedrooms provide flexibility for guests, home office, or growing needs. A standout feature of the home is the built-in desk/workstation area--perfect for remote work, study, or a dedicated creative space. The photos showcase both the current clean, move-in ready condition and the staging potential, helping you visualize how easily this home can be transformed into a warm and stylish living environment. Additional highlights, shopping, AV Mall, Restaurants, and much more in walking distance, This home is a solid opportunity for buyers looking for functionality, and value--whether you're ready to move right in or personalize it to your taste.
Show all description
Location
- Directions: From 14 FWY North, exit Ranch Vista Blvd West, Turn Left on 10 ST west, tur right on Beechdale.
- Lot Size Acres: 1.6543 acres
Building Details
- Structure Type: House
- Water Source: Public
- Sewer: PublicSewer
- Common Walls: OneCommonWall,EndUnit
- Garage Spaces: 2
- Levels: Two
Amenities & Features
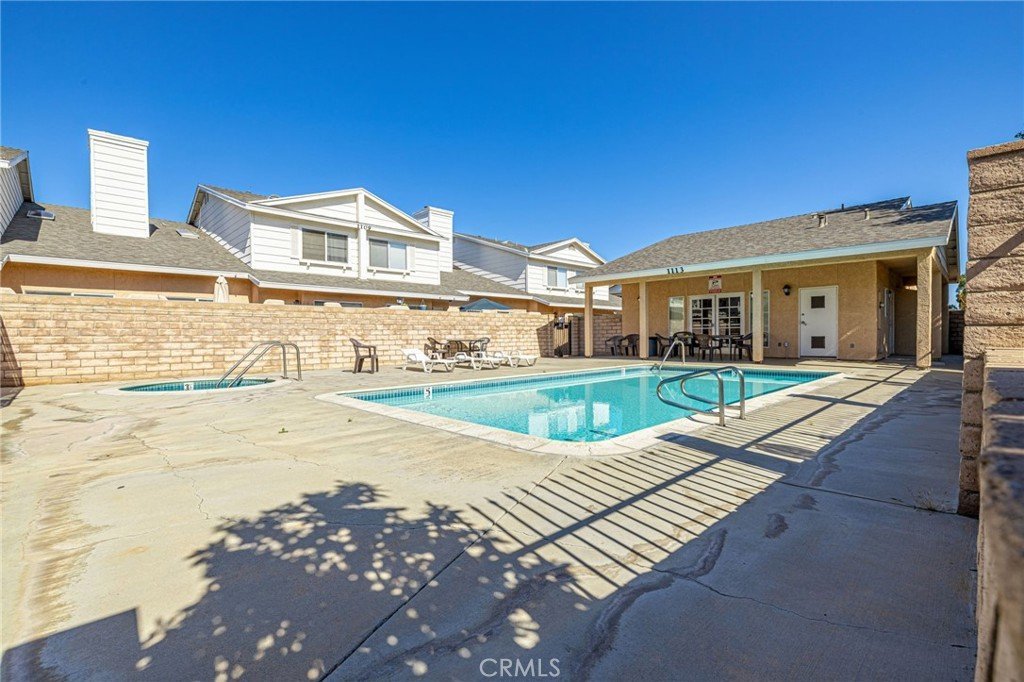
- Pool Features: Community, Association
- Parking Total: 2
- Association Amenities: Clubhouse,Pool
- Cooling: CentralAir
- Fireplace Features: FamilyRoom
- Heating: Central
- Interior Features: AllBedroomsUp
- Laundry Features: InGarage
Nearby Schools
- High School District: Antelope Valley Union
Expenses, Fees & Taxes
- Association Fee: $375
Agent info
- Agent name: Anwar Caram
- Agent MLS: B40440
- Agent email: ac@calprudentialrealty.com
- Agent officephone: 818-588-5728
- Agent direct phone: 818-588-5728
Miscellaneous
- Association Fee Frequency: Monthly
- List Office Name: California Prudential Real Est
- Listing Terms: Cash,CashToNewLoan,Conventional
- Common Interest: Condominium
- Community Features: Park,Pool
