

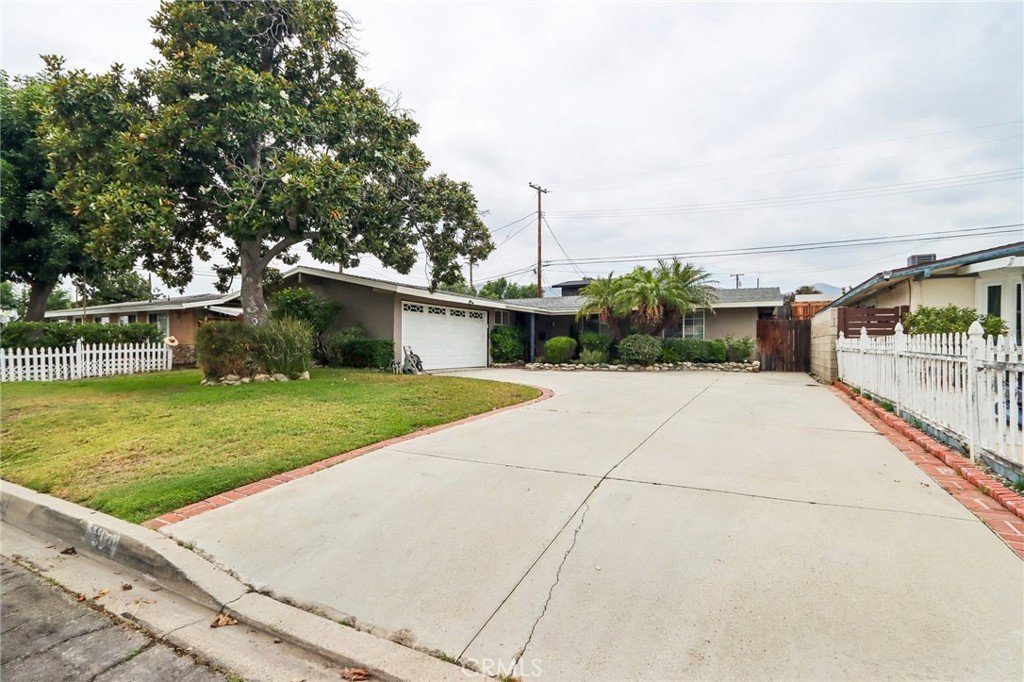
1107 E Walnut Avenue, Glendora, CA, US, 91741
1107 E Walnut Avenue, Glendora, CA, US, 91741Basics
- Date added: Added 5 days ago
- Category: Residential
- Type: SingleFamilyResidence
- Status: Active
- Bedrooms: 4
- Bathrooms: 2
- Area: 1252 sq ft
- Lot size: 6019, 6019 sq ft
- Year built: 1955
- View: None
- County: Los Angeles
- MLS ID: CV26141389
Description
-
Description:
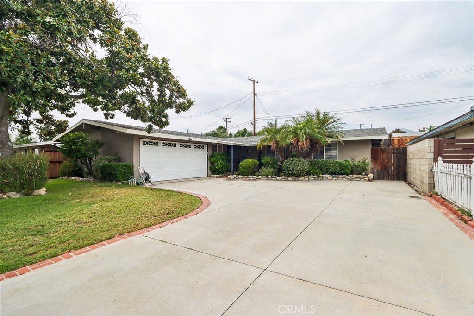
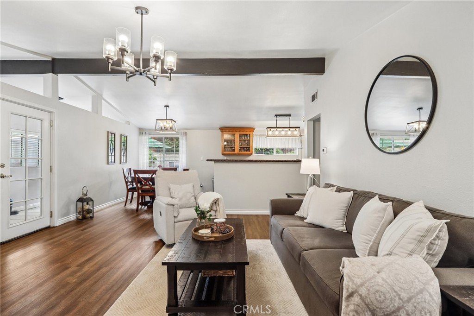
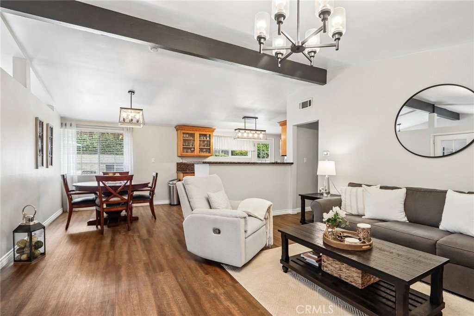
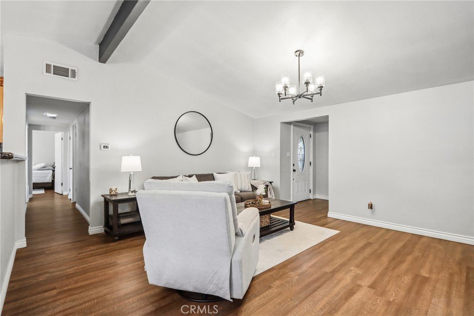
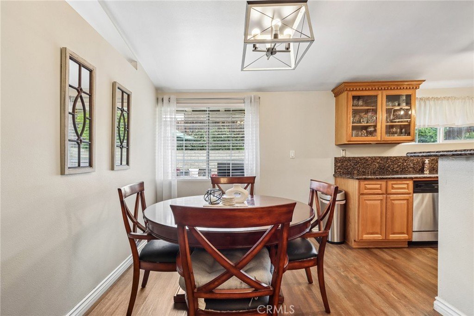
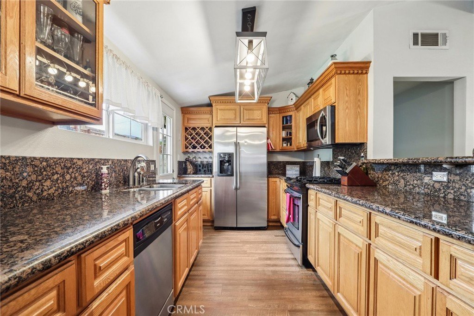
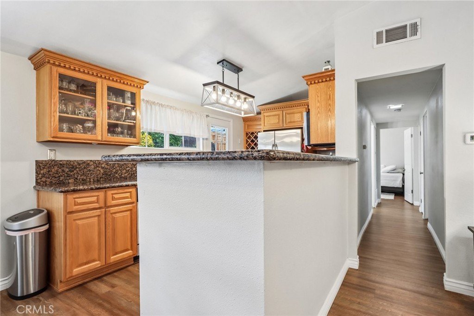
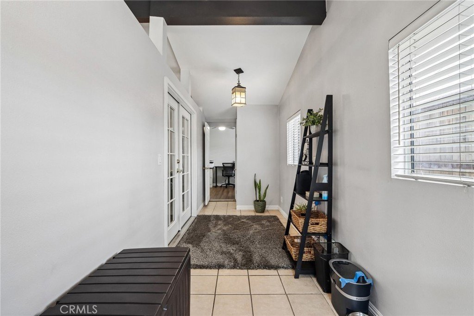
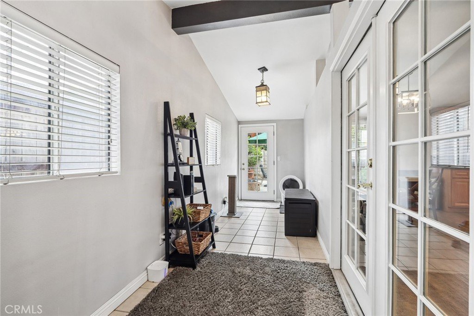
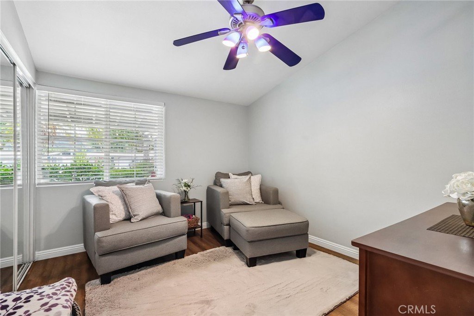
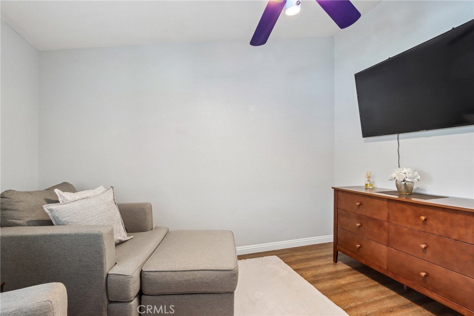
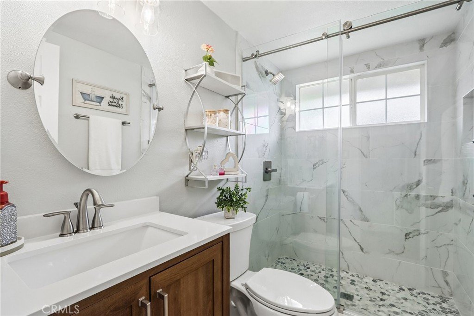
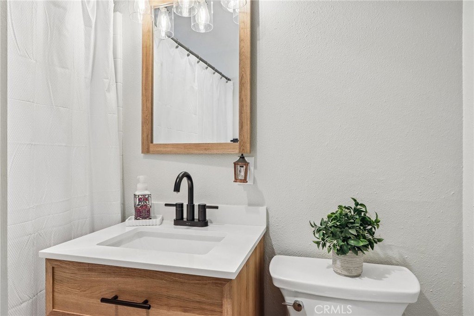
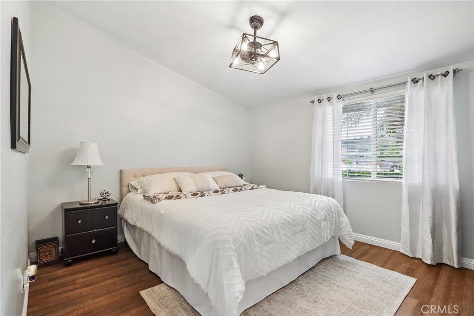
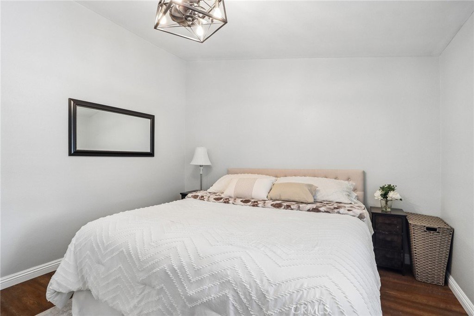
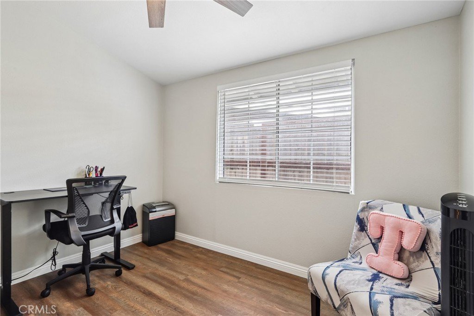
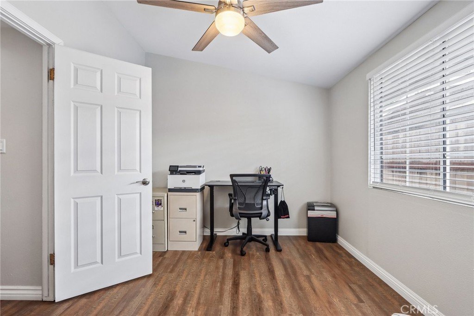
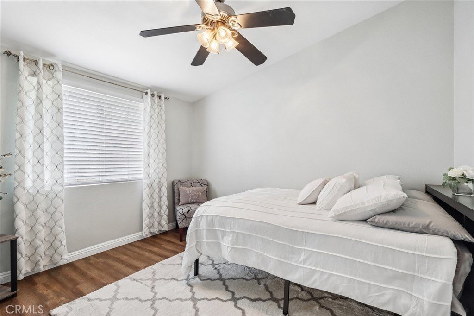
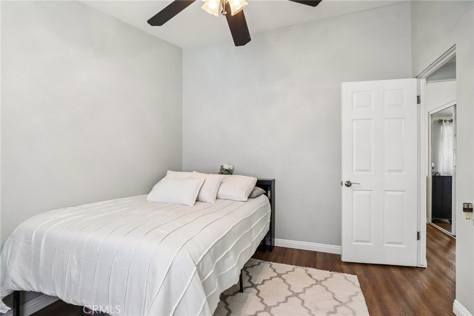
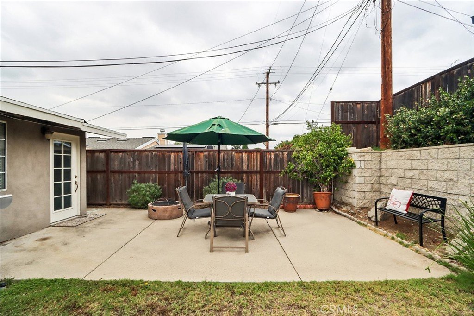
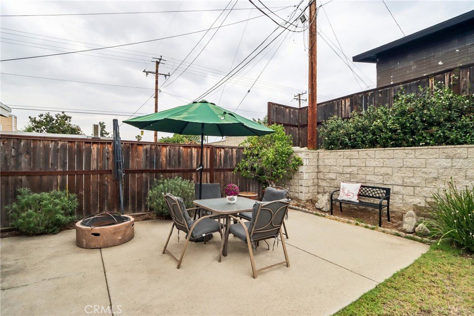
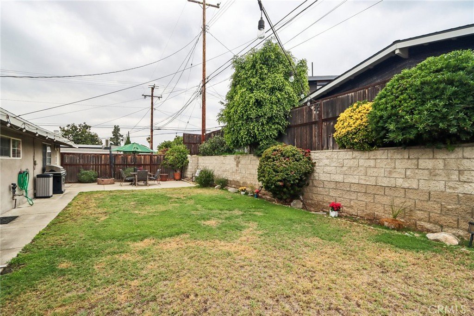
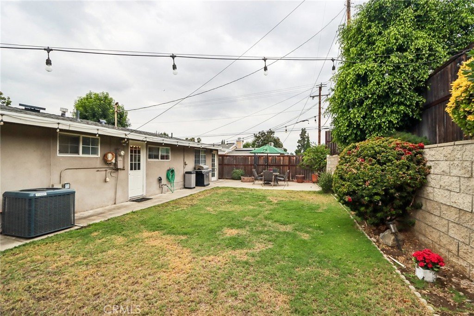
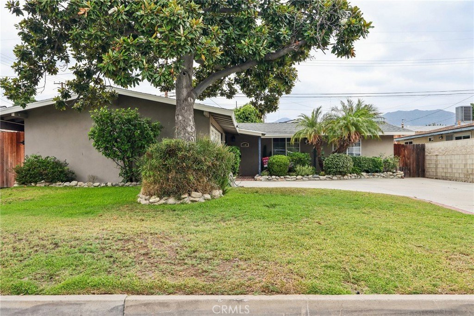
Welcome to this beautifully maintained North Glendora home offering 4 bedrooms, 2 upgraded bathrooms, and a desirable south-facing orientation that fills the home with natural light. From the moment you arrive, you'll appreciate the charming curb appeal, inviting front porch, and large driveway. Inside, the home features high ceilings, newer luxury vinyl plank flooring throughout, new interior doors and hardware, central heat and air, and a spacious, comfortable layout. The kitchen has been thoughtfully renovated, and a versatile bonus room provides the perfect space for a home office, playroom, gym, or additional living area. Additional highlights include copper plumbing, dual pane windows, a newer roof (2019), an attached garage, and a large backyard with plenty of room for entertaining, gardening, or simply relaxing outdoors. Don't miss this opportunity to own a move-in-ready home in one of North Glendora’s most desirable neighborhoods.
Show all description
Location
- Directions: Crossroads are S Loraine Ave and E Walnut Ave
- Lot Size Acres: 0.1382 acres
Building Details
- Structure Type: House
- Water Source: Public
- Lot Features: Lawn
- Sewer: PublicSewer
- Common Walls: NoCommonWalls
- Construction Materials: CopperPlumbing
- Fencing: Block,Wood
- Garage Spaces: 2
- Levels: One
- Floor covering: Vinyl
Amenities & Features
- Pool Features: None
- Parking Features: Concrete, DirectAccess, Driveway, Garage, GarageDoorOpener, GarageFacesSide
- Spa Features: None
- Parking Total: 2
- Roof: Shingle
- Cooling: CentralAir
- Fireplace Features: None
- Heating: Central
- Interior Features: BlockWalls, CeilingFans, CathedralCeilings, GraniteCounters, OpenFloorplan, AllBedroomsDown, GalleyKitchen
- Laundry Features: WasherHookup,GasDryerHookup,InGarage
- Appliances: ConvectionOven,Disposal,GasRange,Microwave,WaterToRefrigerator,WaterHeater
Nearby Schools
- Middle Or Junior School: Goddard
- High School: Glendora
- High School District: Glendora Unified
Expenses, Fees & Taxes
- Association Fee: 0
Agent info
- Agent name: Gina Butz
- Agent MLS: CV32838
- Agent email: gina.butz@redfin.com
- Agent officephone: 877-973-3346
Miscellaneous
- List Office Name: REDFIN CORPORATION
- Listing Terms: Cash,CashToNewLoan,Conventional
- Common Interest: None
- Community Features: StormDrains,StreetLights
- Exclusions: Refrigerator, Washer, Dryer, Outdoor BBQ, Mounted TV(s), TV Bracket(s), Storage Shelves
- Inclusions: Stove(s), Cabinet(s), Lighting Fixture(s), Ceiling Fan(s), Built-In Appliance, Window & Door Screen(s), Window Covering, Air Conditioner, Garage Remote(s)
