













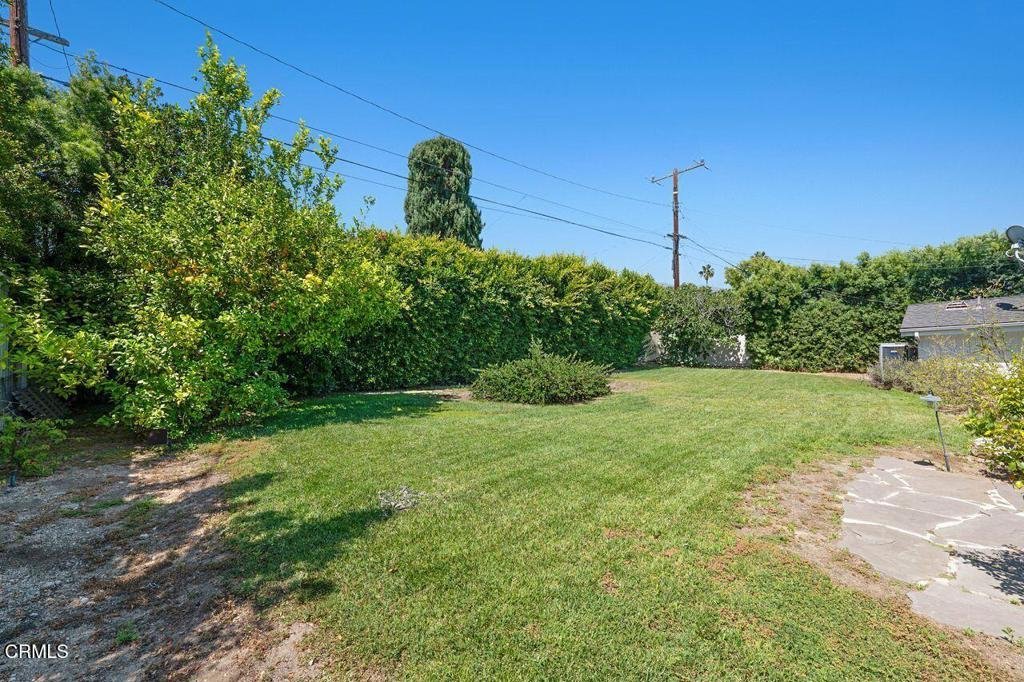

1109 Wiladonda Drive, La Canada Flintridge, CA, US, 91011
1109 Wiladonda Drive, La Canada Flintridge, CA, US, 91011Basics
- Date added: Added 2 months ago
- Category: Residential
- Type: SingleFamilyResidence
- Status: Active
- Bedrooms: 4
- Bathrooms: 3
- Area: 3196 sq ft
- Lot size: 10156, 10156 sq ft
- Year built: 1948
- View: None
- County: Los Angeles
- MLS ID: P1-27580
Description
-
Description:
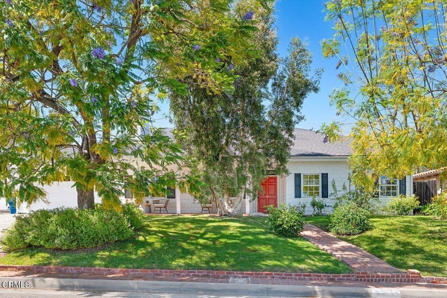
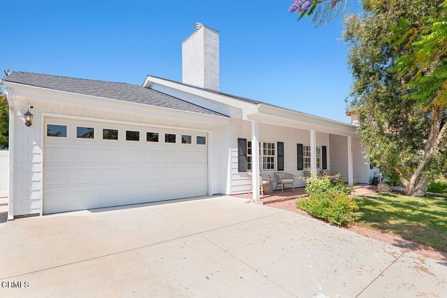
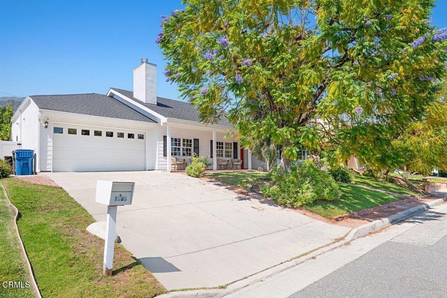
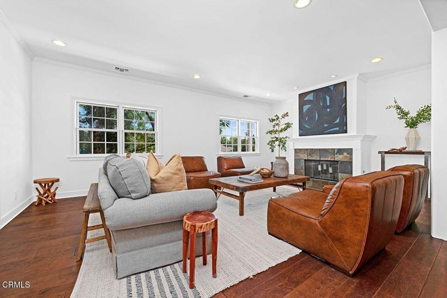
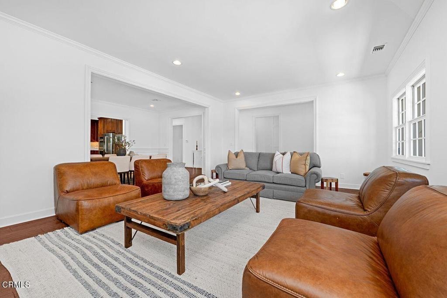
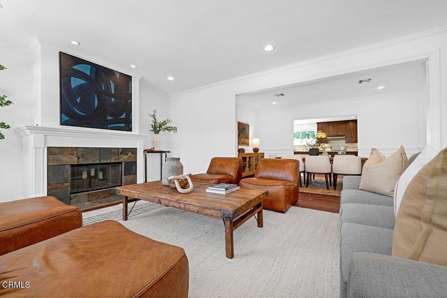
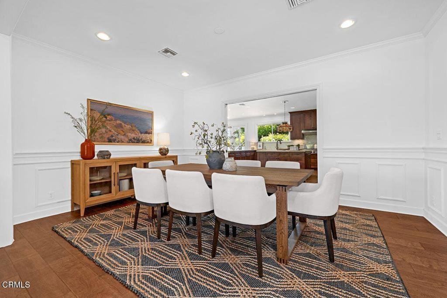
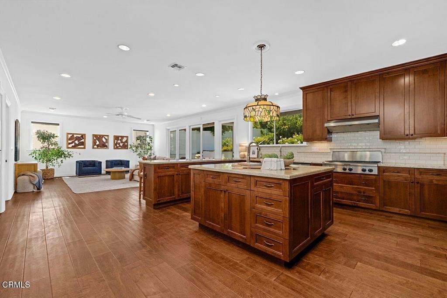
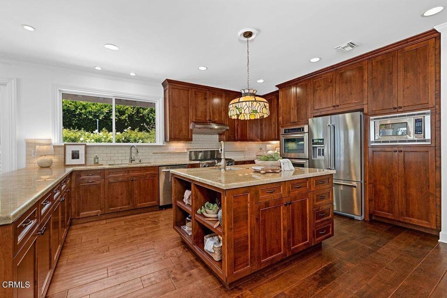
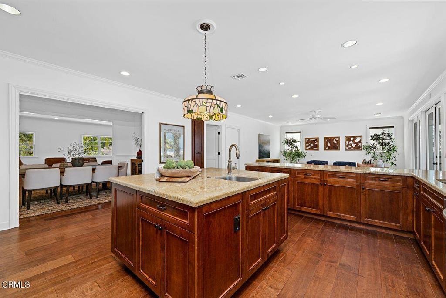
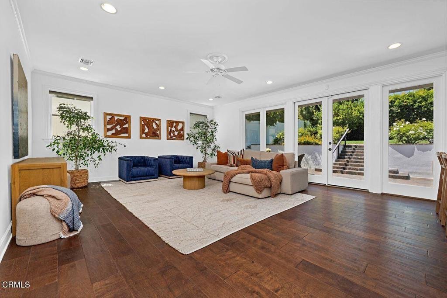
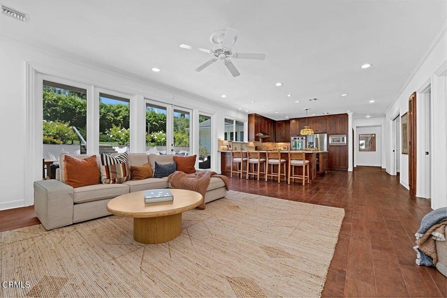
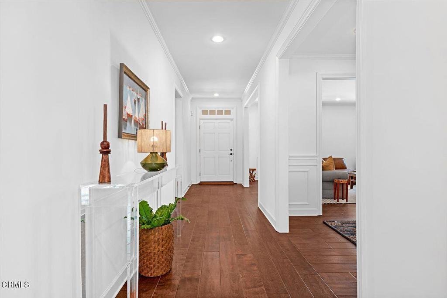
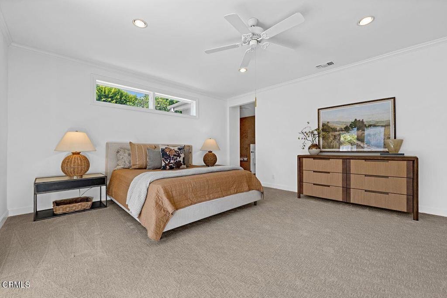
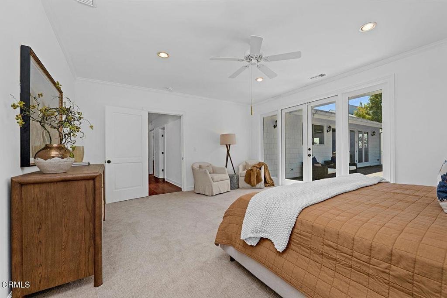
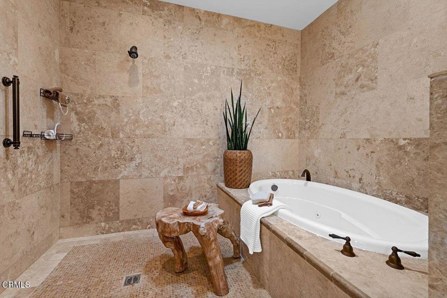
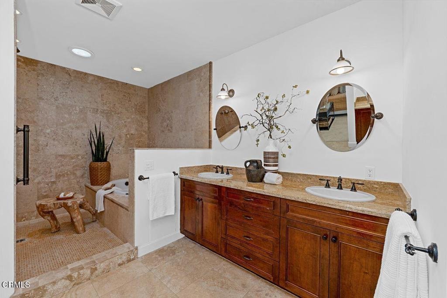
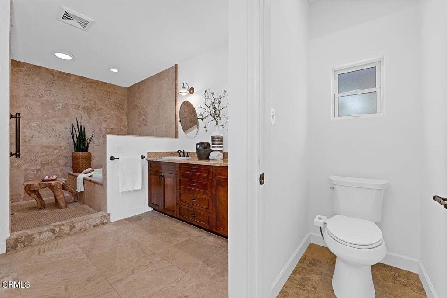
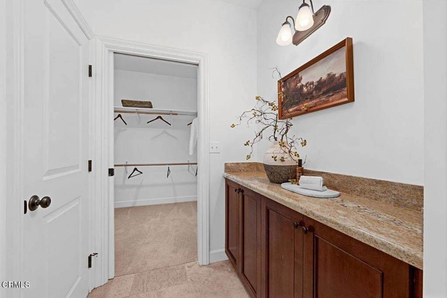
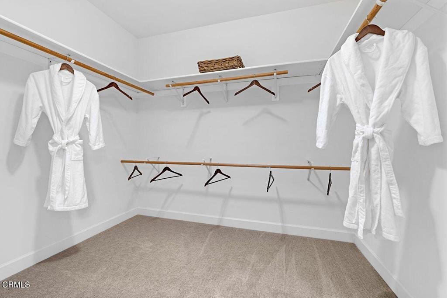
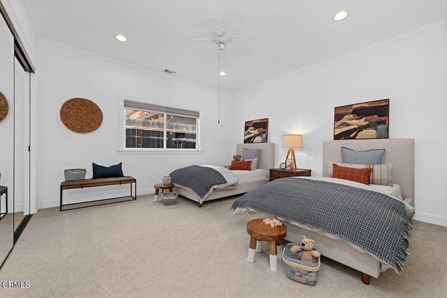
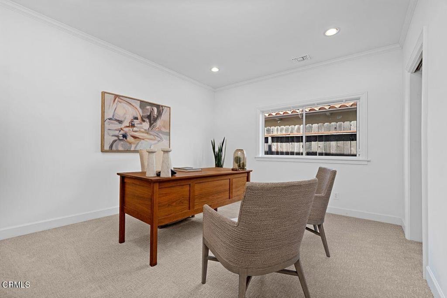
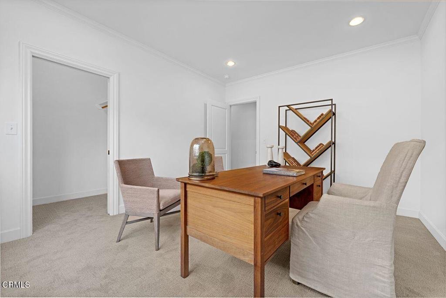
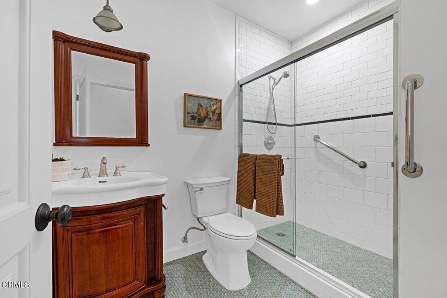
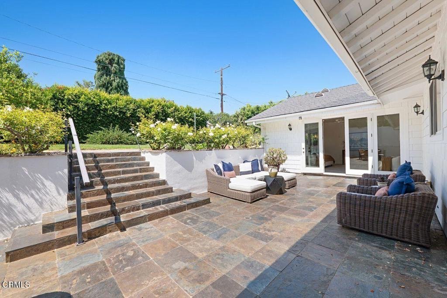
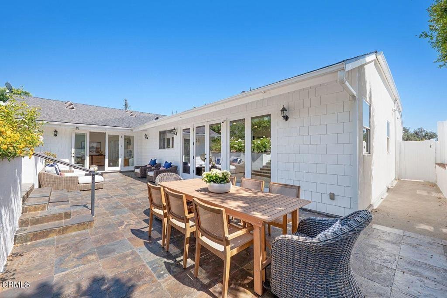
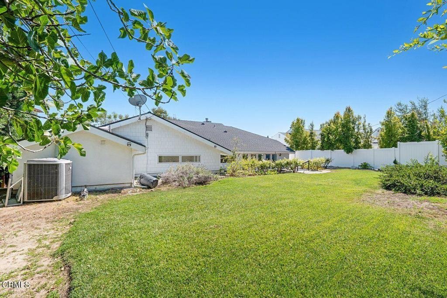
Nestled on a cul-de-sac in the heart of La Canada, this expansive single-level Cape Cod-style home offers 4 bedrooms, 3 bathrooms, an attached 2-car garage, and a thoughtfully designed floor plan ideal for both everyday living and entertaining. A charming brick pathway leads to the covered front porch, creating a warm and inviting first impression. Inside, high ceilings and abundant natural light enhance the spacious interiors. The light-filled living room features multiple windows and a cozy fireplace, flowing seamlessly into the formal dining room accented with elegant wainscoting. Beyond, the open-concept kitchen is appointed with custom cabinetry, granite countertops, a tiled backsplash, stainless steel appliances, and a generous island. The kitchen opens directly to the family room and backyard, creating the perfect setting for gatherings large and small. Custom touches throughout include distressed hardwood and travertine flooring, crown moldings, and quality craftsmanship at every turn. All bedrooms are thoughtfully situated on the right wing of the home. The spacious primary suite at the rear of the residence features French doors leading to the backyard, a dressing area, and a beautiful en-suite bath with a custom spa shower. The additional bedrooms are generously sized and well-appointed. Outside, the backyard offers a patio and expansive lawn, providing an ideal space for outdoor entertaining, play, or relaxation. Conveniently located close to La Canada Elementary School, Memorial Park, and everyday amenities, this inviting single-level residence combines timeless Cape Cod charm, quality upgrades, and an exceptional floor plan to offer the perfect blend of comfort, character, and location.
Show all description
Location
- Directions: Foothill to La Canada Blvd. north to Fairview Dr. east to Hayman Ave., west on Wiladonda to property
- Lot Size Acres: 0.2331 acres
Building Details
Amenities & Features
- Pool Features: None
- Parking Features: Driveway, DrivewayUpSlopeFromStreet, Garage
- Patio & Porch Features: Patio,Porch
- Spa Features: None
- Parking Total: 2
- Cooling: CentralAir
- Fireplace Features: LivingRoom
- Heating: ForcedAir
- Interior Features: BreakfastBar, SeparateFormalDiningRoom, GraniteCounters, Pantry, PanelingWainscoting, PrimarySuite, WalkInClosets
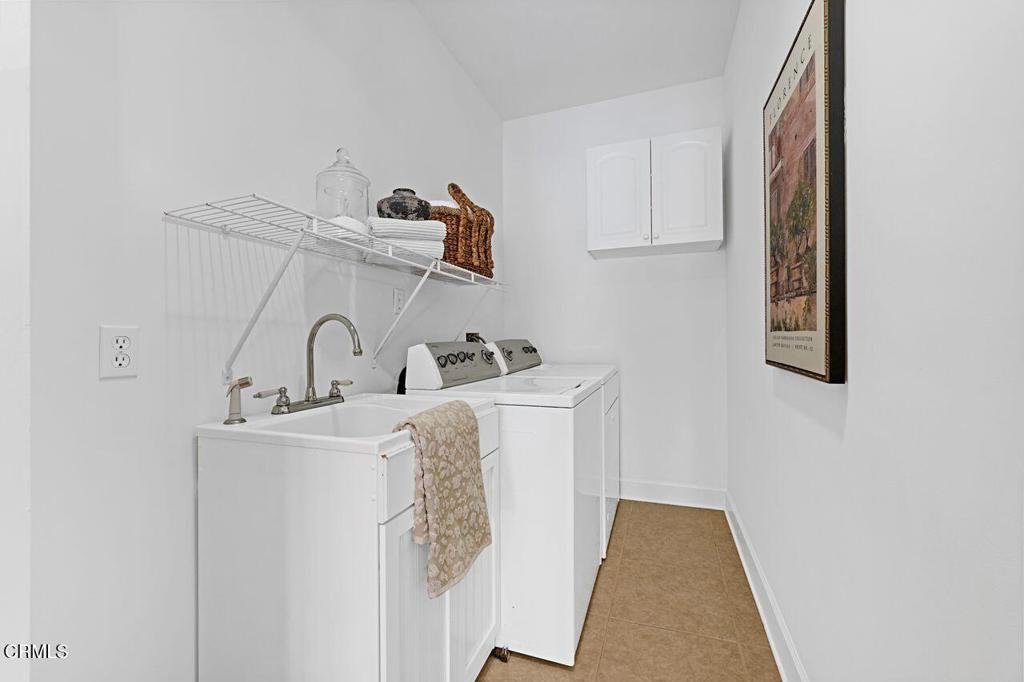
- Laundry Features: Inside,LaundryRoom
- Appliances: DoubleOven,Dishwasher,GasCooktop,Microwave,Refrigerator,RangeHood
Agent info
- Agent name: Kathy Seuylemezian
- Agent MLS: P13510
- Agent email: kathy@imuragent.com
- Agent officephone: (818) 790-3334
- Agent direct phone: (818) 378-7928
Miscellaneous
- List Office Name: Coldwell Banker Realty
- Listing Terms: Cash,CashToNewLoan
- Common Interest: None
- Community Features: Suburban
- Attribution Contact: (818) 378-7928
