











111 Evergreen Lane, Claremont, CA, US, 91711
111 Evergreen Lane, Claremont, CA, US, 91711Basics
- Date added: Added 4 months ago
- Category: Residential
- Type: Townhouse
- Status: Active
- Bedrooms: 3
- Bathrooms: 4
- Area: 1777 sq ft
- Year built: 2026
- View: None
- County: Los Angeles
- MLS ID: OC26071326
Description
-
Description:
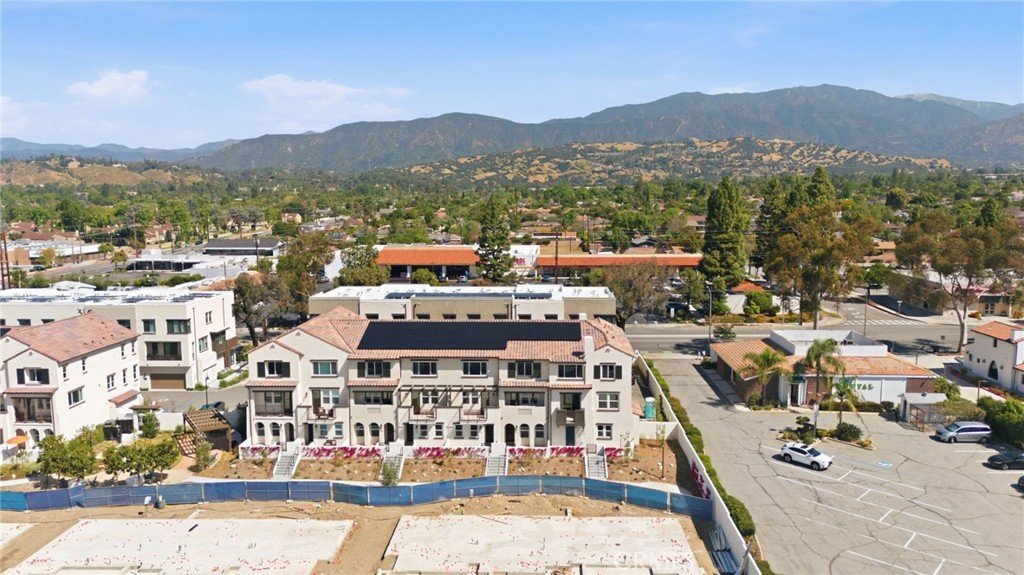
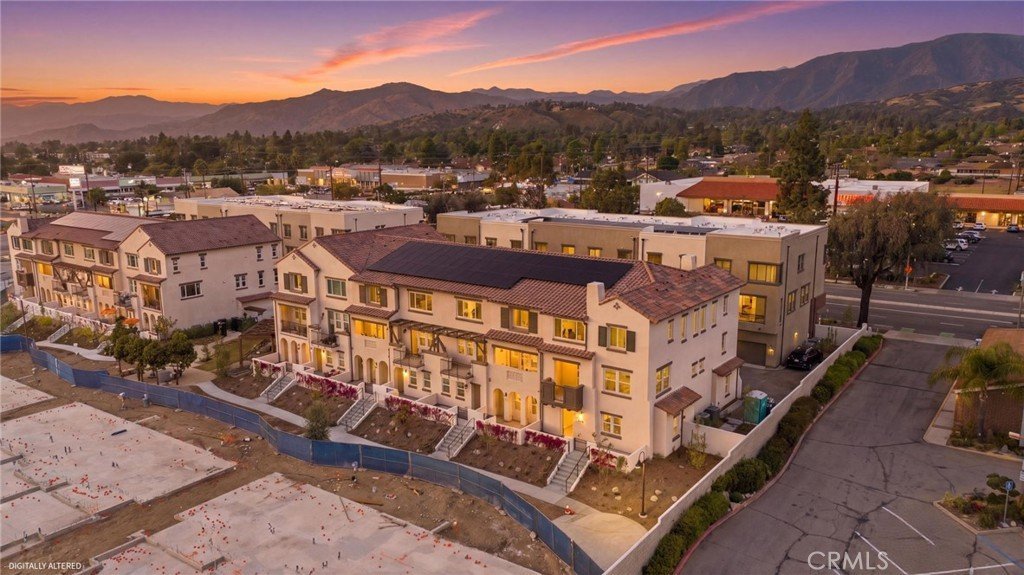
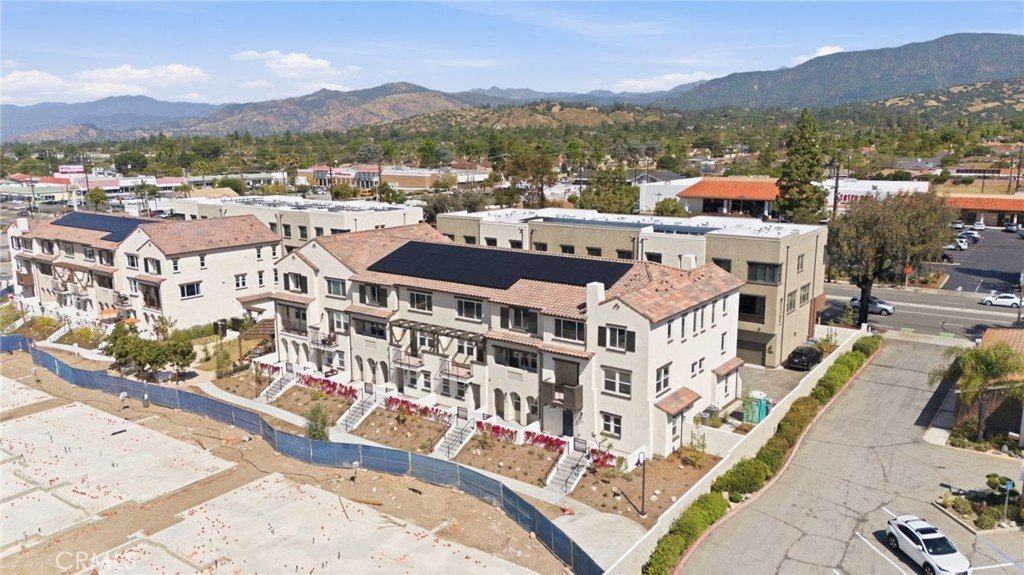
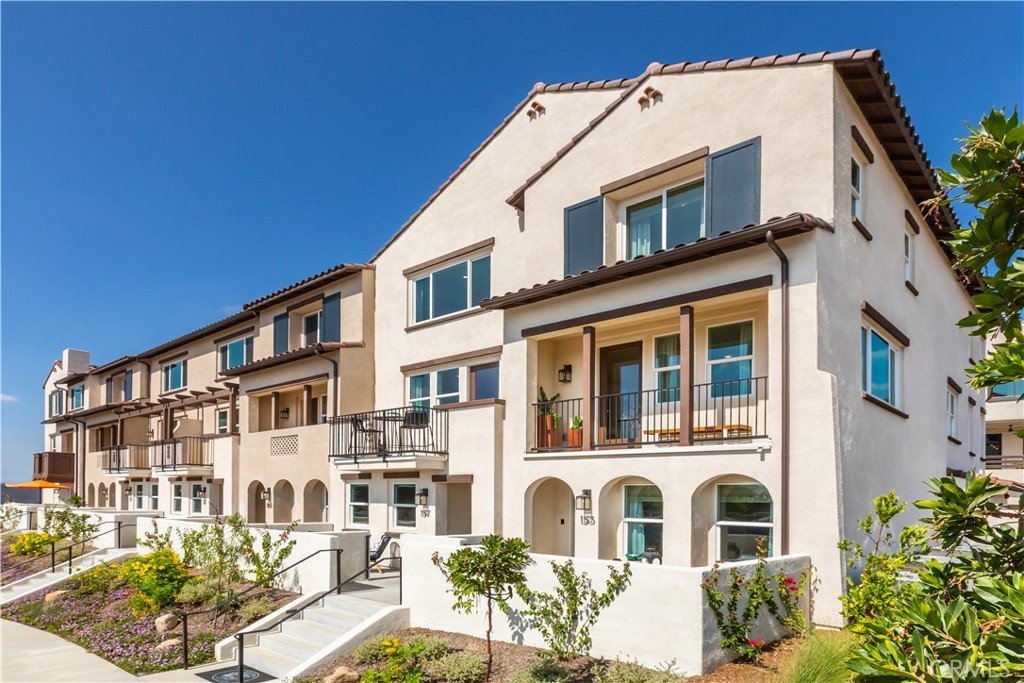
Welcome to Descanso Walk, Olson Homes’ newest community in the heart of Claremont. Ideally located near the city’s charming downtown, you’ll enjoy easy access to boutique shopping, historic architecture, dining, and outdoor recreation.
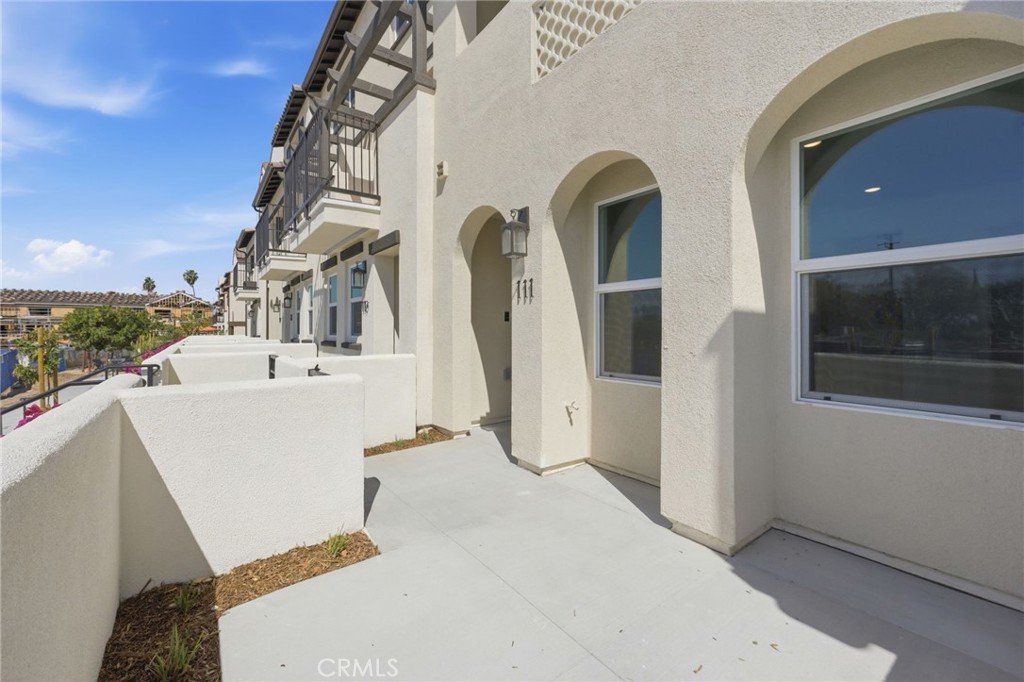
Situated in a desirable interior courtyard location, this home offers a private setting with an elevated entry and front door tucked within secured pedestrian gates—creating both charm and a sense of arrival.
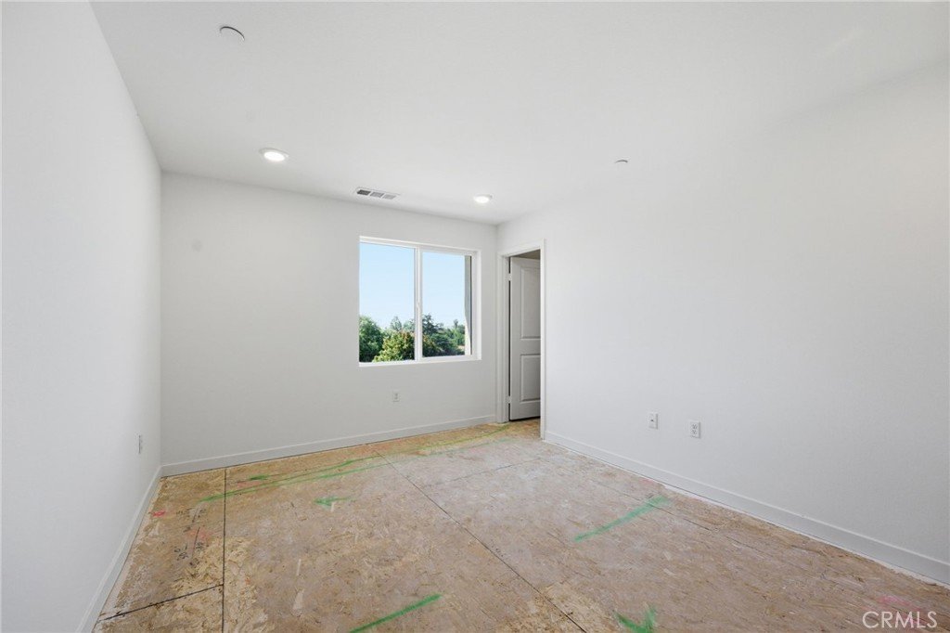
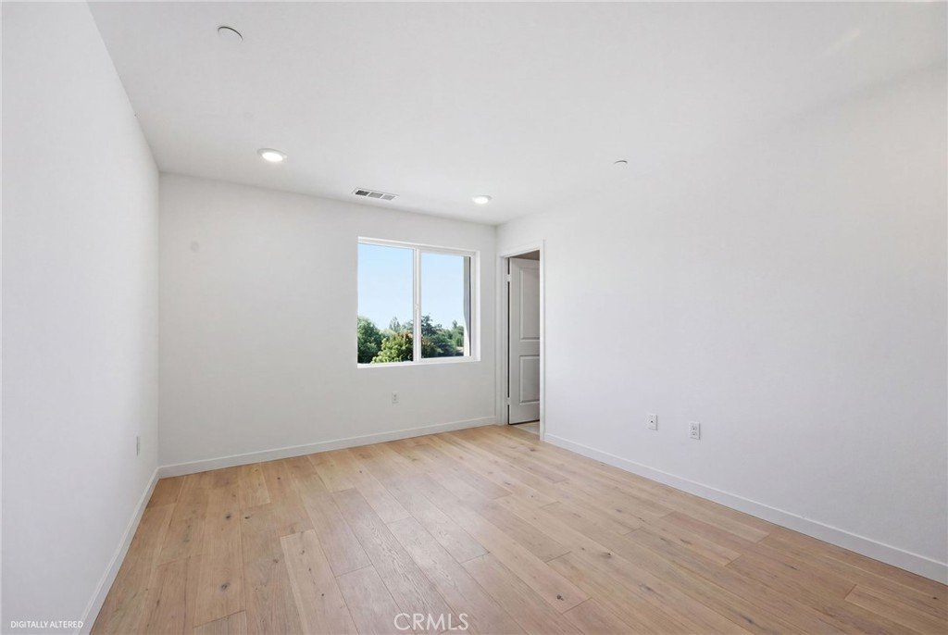
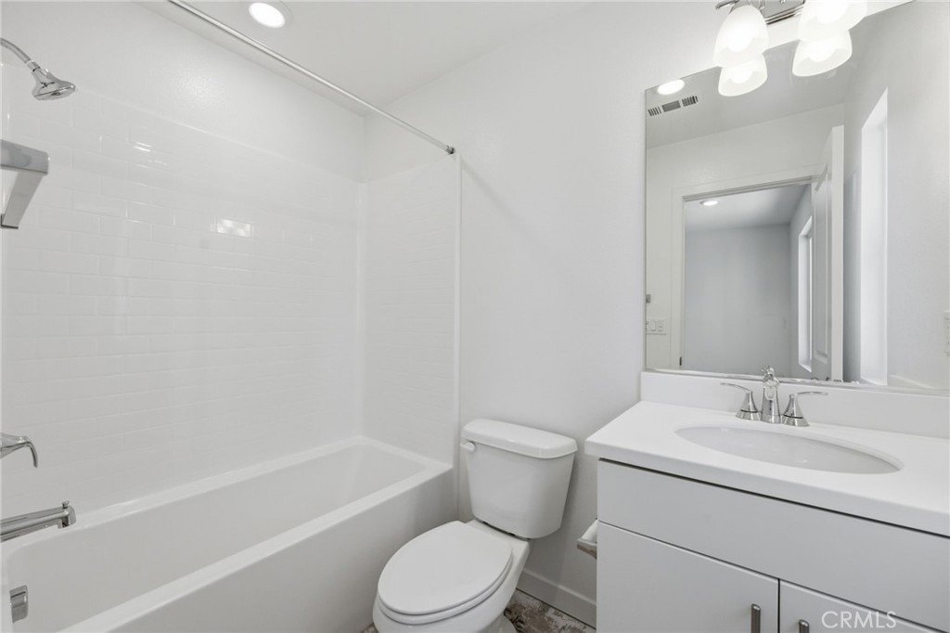
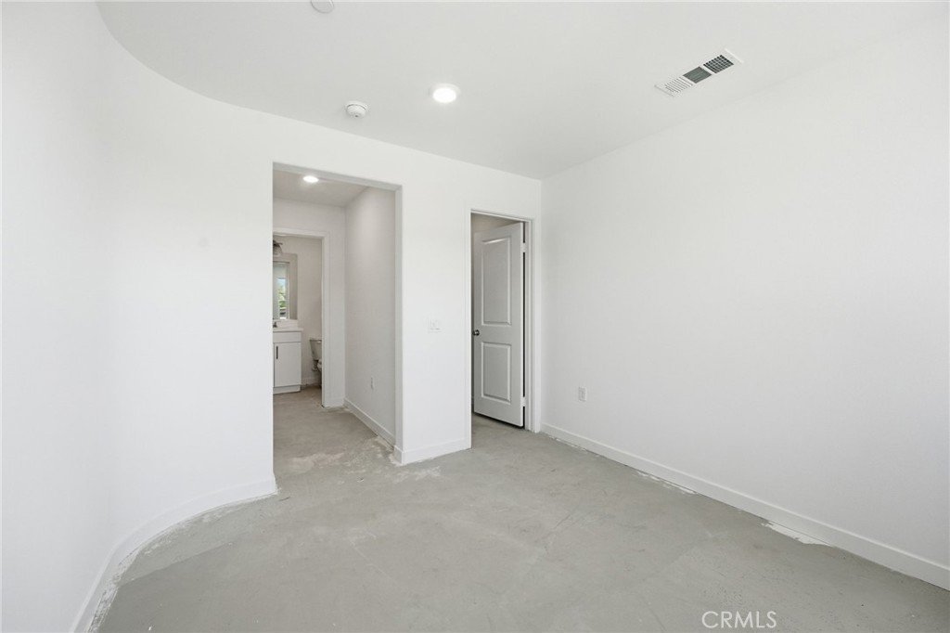
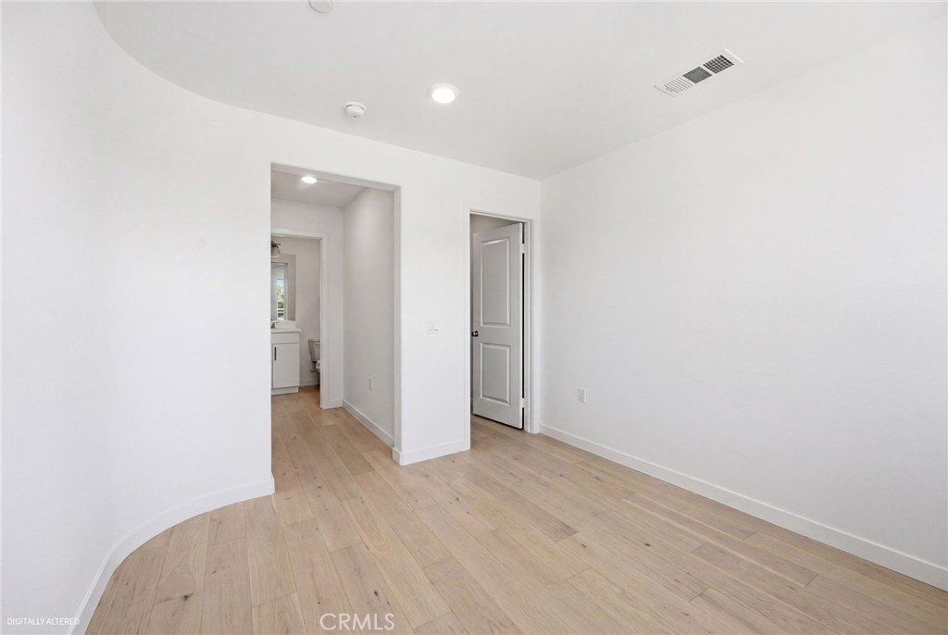
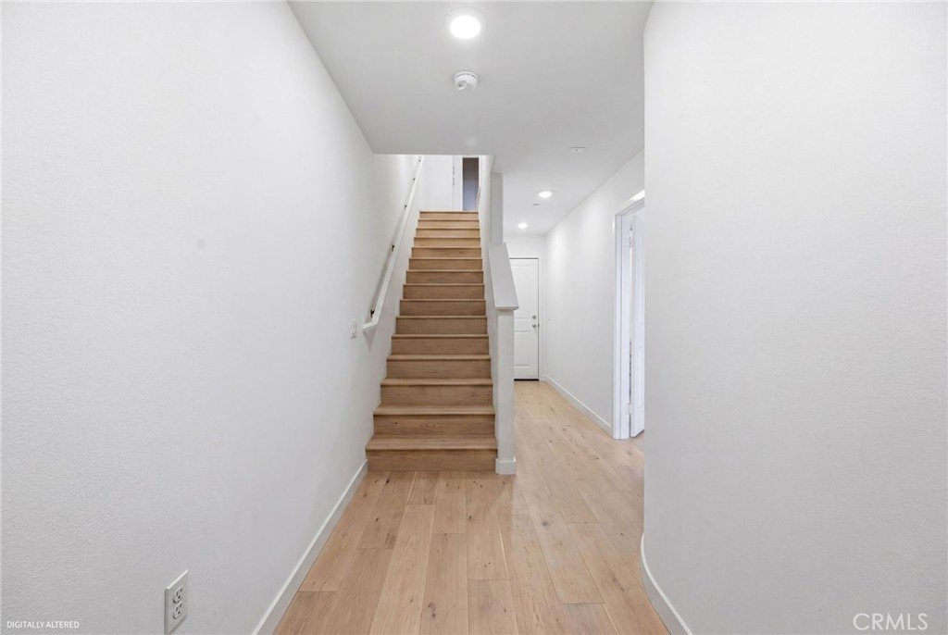
This thoughtfully designed “Maple” floorplan features approximately 1,777 square feet with 3 bedrooms and 3.5 baths. The first floor includes a private bedroom with en-suite bath and walk-in closet—perfect for guests or a home office—along with additional storage and a spacious side-by-side two-car garage.
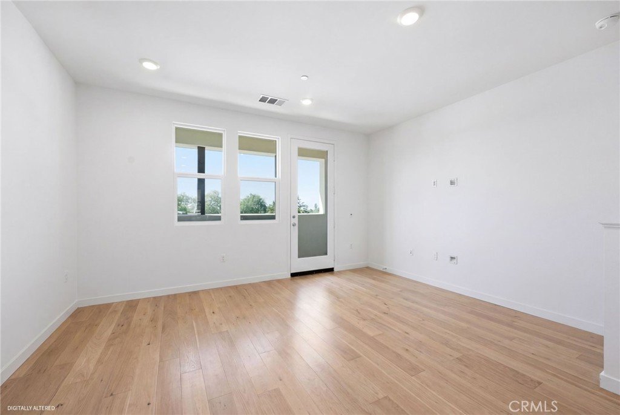
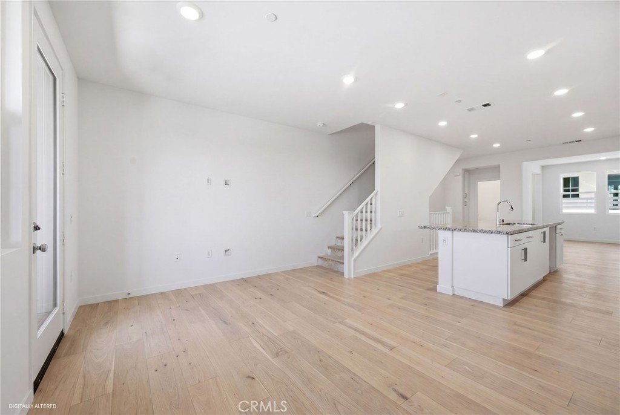
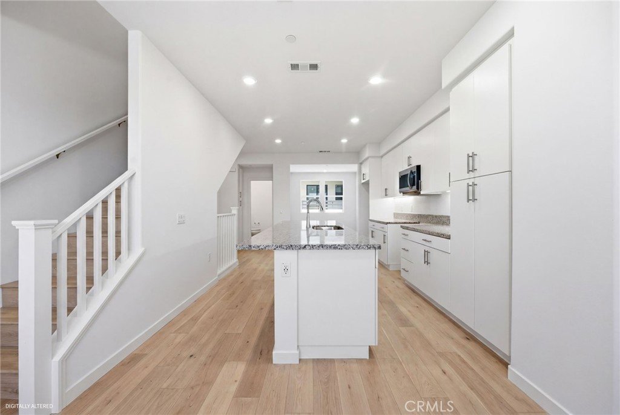
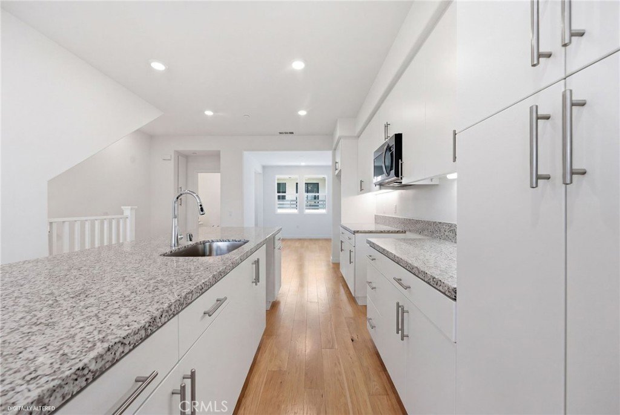
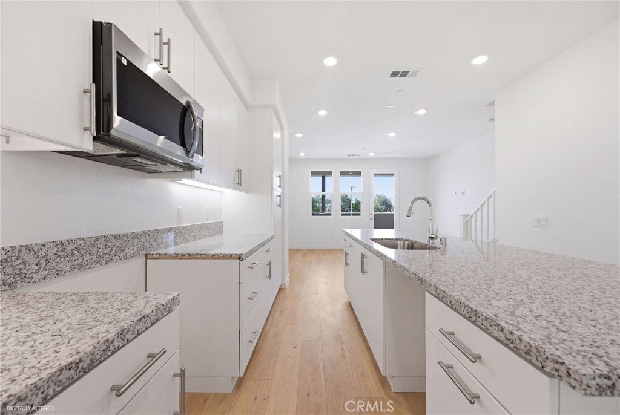
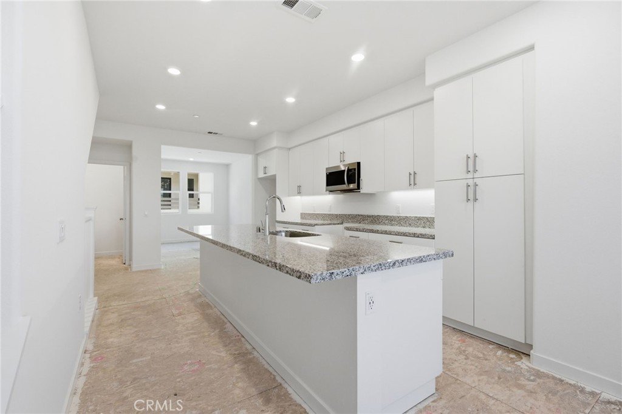
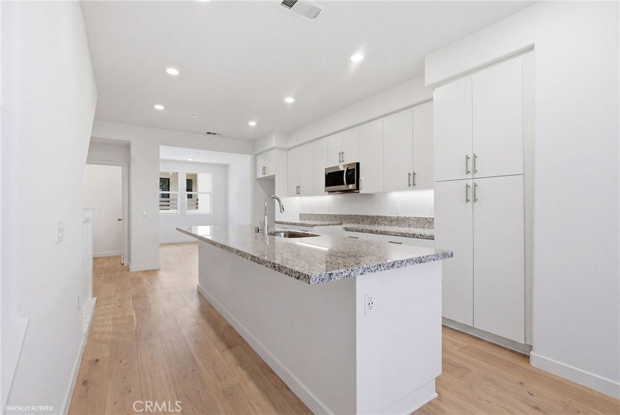
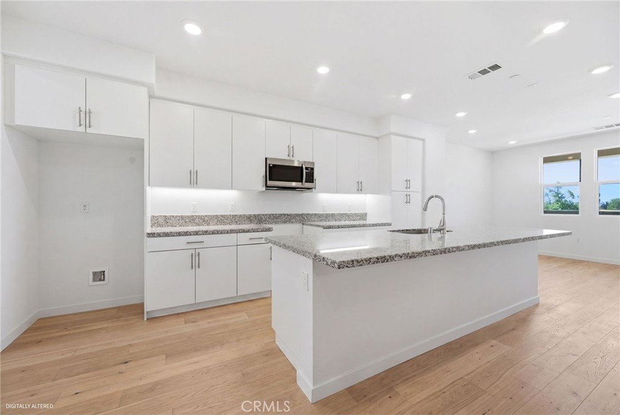
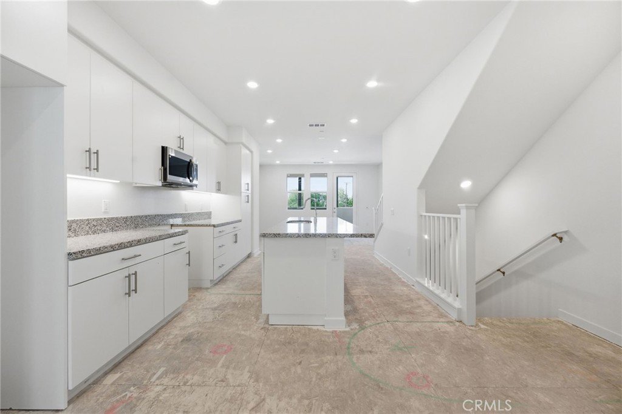
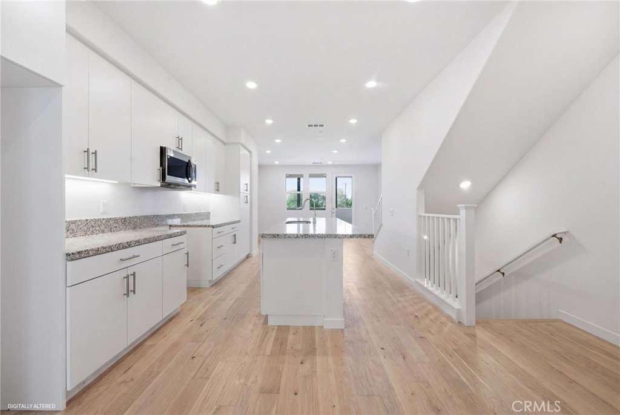
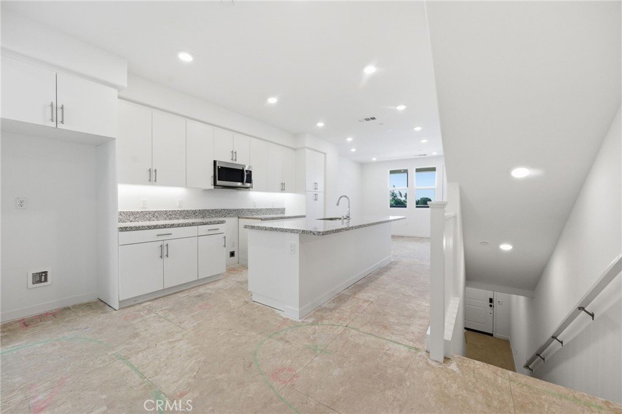
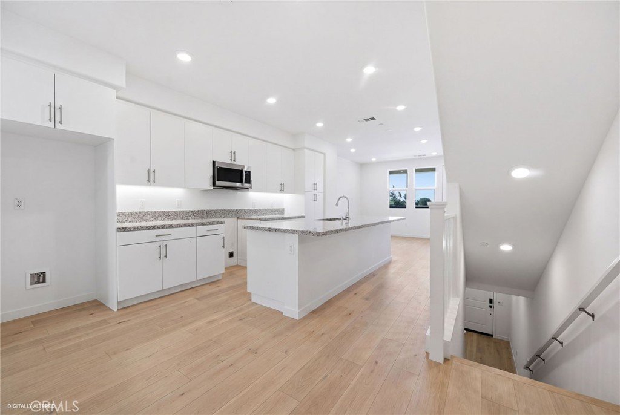
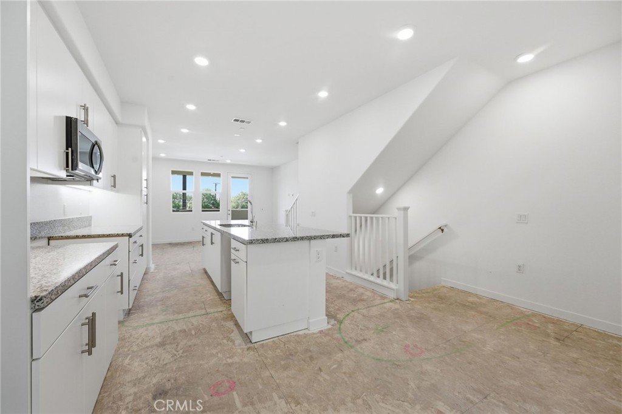
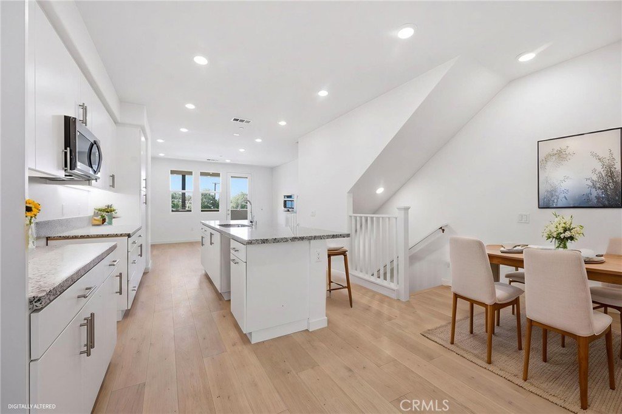
The second floor serves as the main living level, showcasing an open-concept design with a spacious kitchen featuring a large eat-in island, an inviting living room, a versatile flex space ideal for a dining area or office, and a generous outdoor deck for entertaining.
Upstairs, the third level offers a convenient side-by-side laundry room, a large primary suite with walk-in closet, and a secondary bedroom with its own en-suite bath and walk-in closet.
This home includes designer-selected upgrades, with the unique opportunity for the buyer to personalize flooring selections. Move-in ready within approximately 30–45 days—don’t miss your chance to own in this sought-after new community!
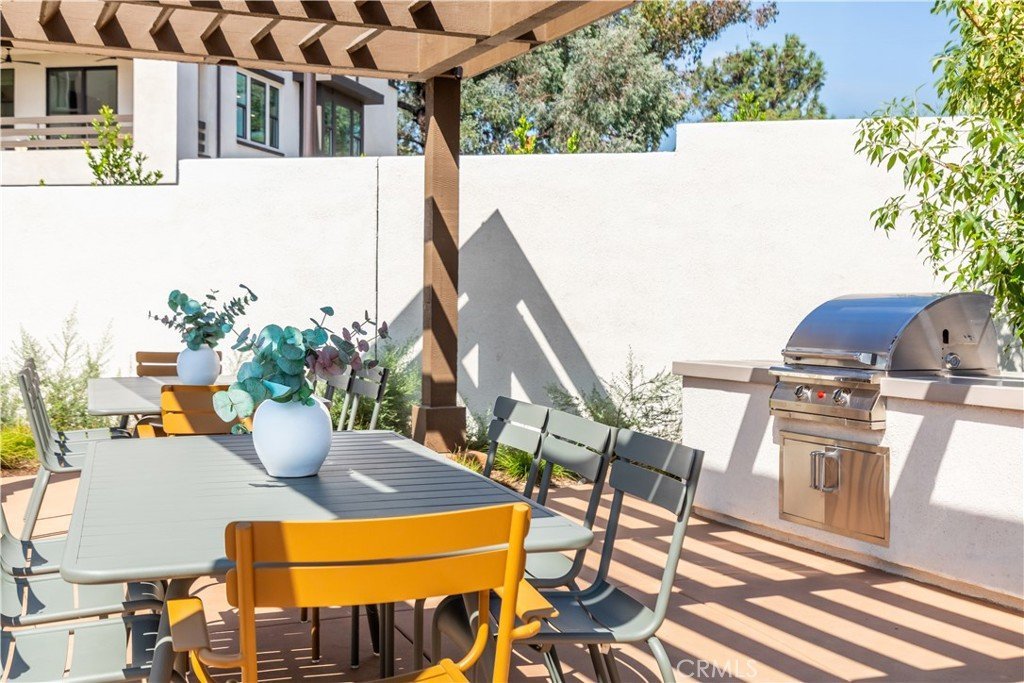
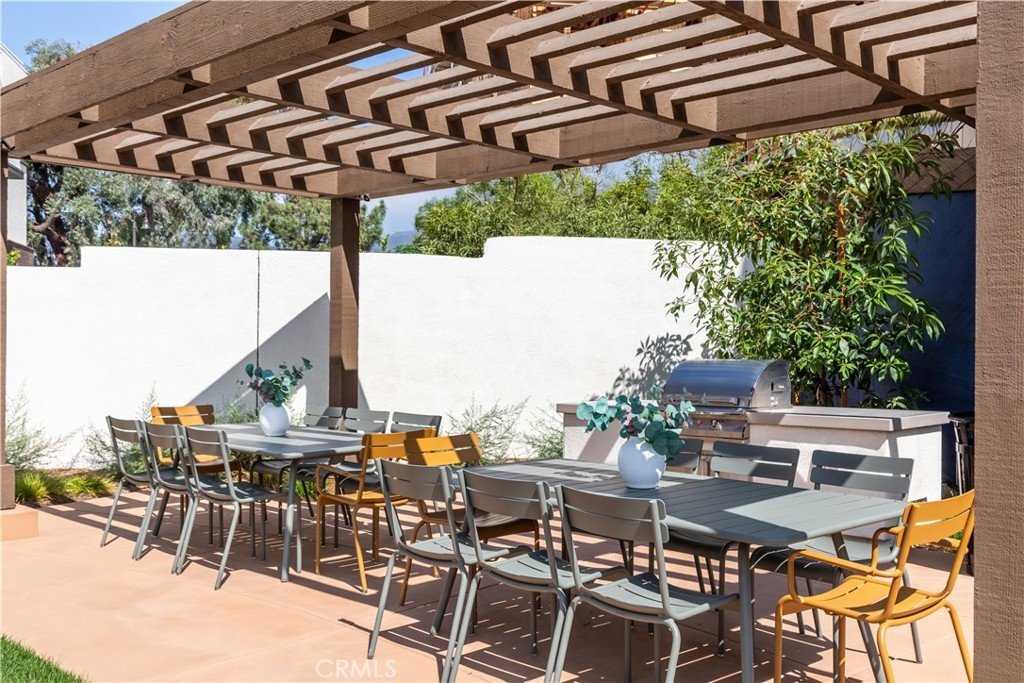
***Images are of a model home and do not reflect the actual finishes in the subject property.
Show all description
Location
- Directions: Near the intersection of N Towne Ave and Foothill Blvd.
Building Details
- Structure Type: MultiFamily
- Water Source: Public
- Sewer: PublicSewer
- Common Walls: TwoCommonWallsOrMore
- Garage Spaces: 2
- Levels: ThreeOrMore
- Builder Name: Olson Homes
Amenities & Features
- Pool Features: None
- Parking Total: 2
- Association Amenities: MaintenanceGrounds,OutdoorCookingArea,Barbecue,PicnicArea
- Cooling: CentralAir
- Fireplace Features: None
- Interior Features: BedroomOnMainLevel
- Laundry Features: Inside,LaundryRoom,UpperLevel
Nearby Schools
- High School District: Claremont Unified
Expenses, Fees & Taxes
- Association Fee: $356
Agent info
- Agent name: Brian Taylor
- Agent MLS: OCTAYLBRI
- Agent email: btaylor@theolsonco.com
- Agent officephone: 562-370-9397
Miscellaneous
- Association Fee Frequency: Monthly
- List Office Name: In Town Living, Inc.
- Listing Terms: Cash,Conventional,FHA,FannieMae,FreddieMac,VaLoan
- Common Interest: Condominium
- Community Features: Suburban
- Attribution Contact: btaylor@theolsonco.com
