














1110 Armada Drive, Pasadena, CA, US, 91103
1110 Armada Drive, Pasadena, CA, US, 91103Basics
- Date added: Added 2 months ago
- Category: Residential
- Type: SingleFamilyResidence
- Status: Active
- Bedrooms: 3
- Bathrooms: 3
- Area: 2568 sq ft
- Lot size: 8038, 8038 sq ft
- Year built: 1923
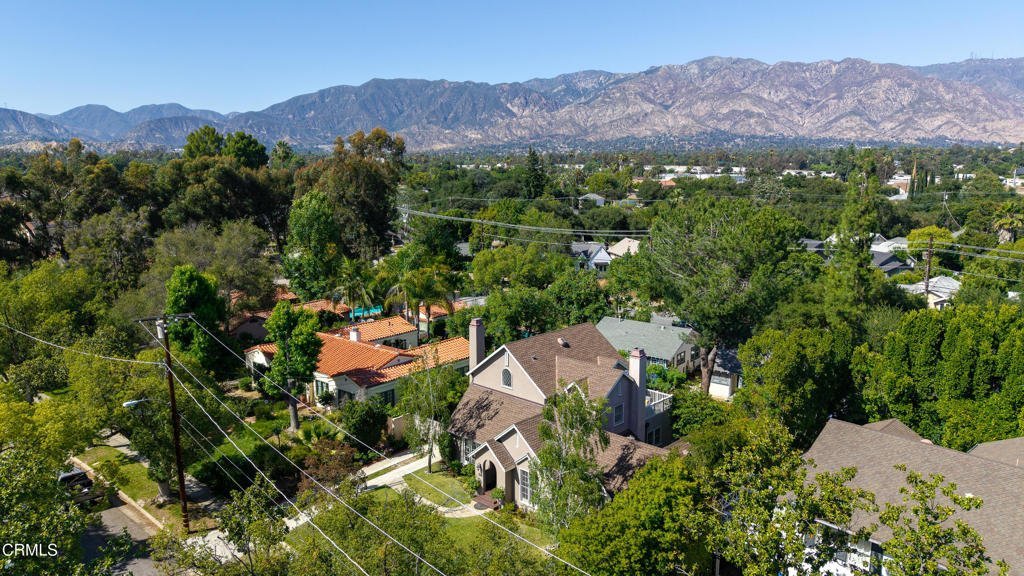
- View: TreesWoods
- County: Los Angeles
- MLS ID: P1-27146
Description
-
Description:
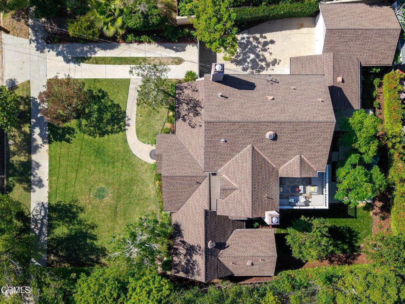
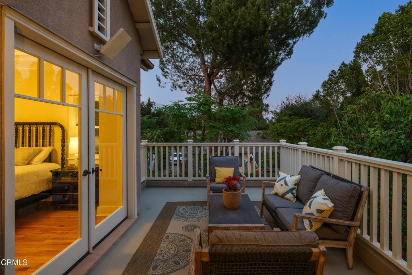
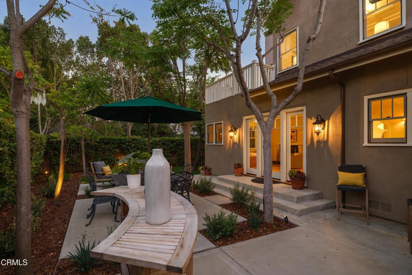
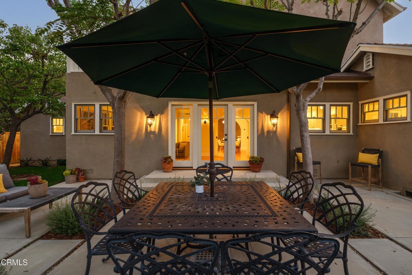
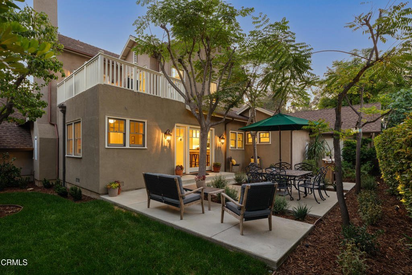
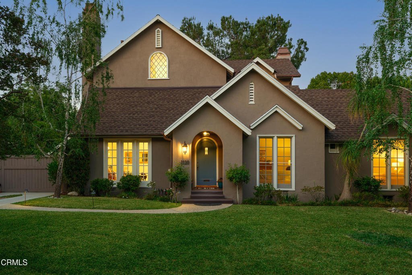
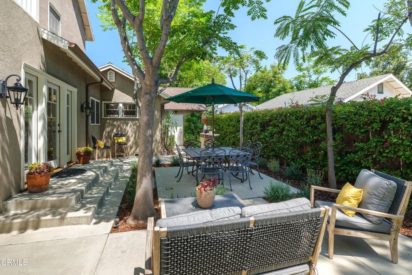
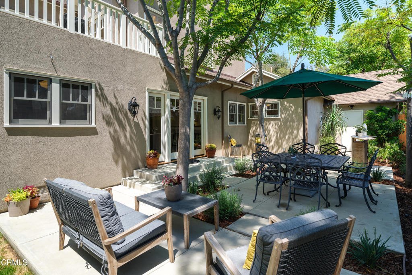
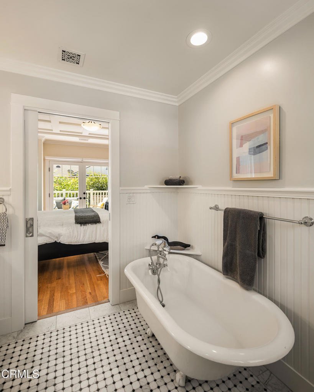
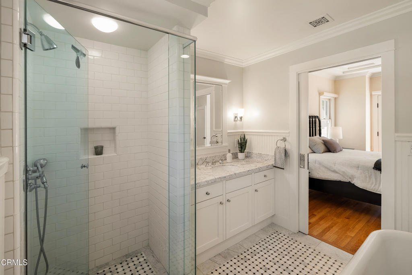
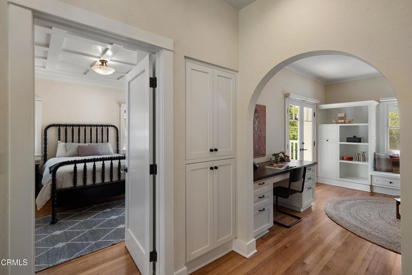
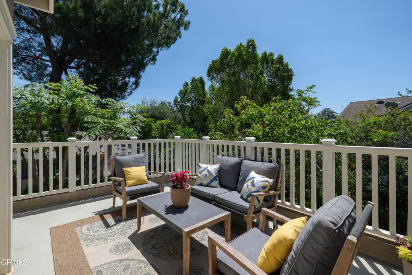
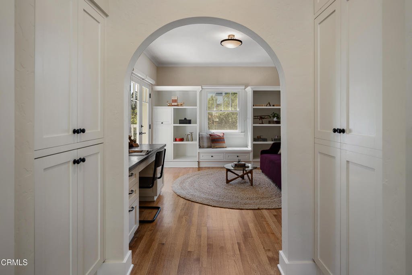
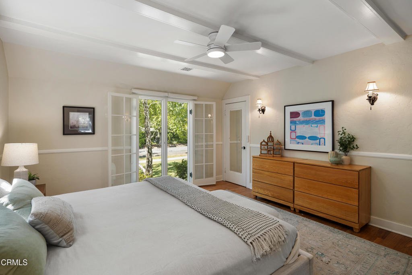
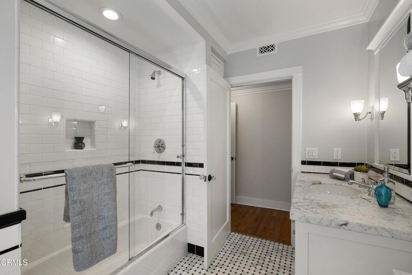
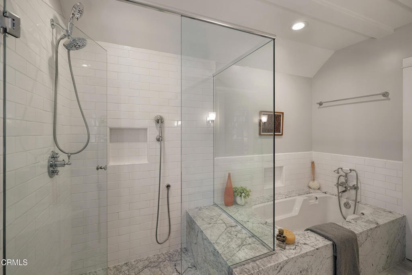
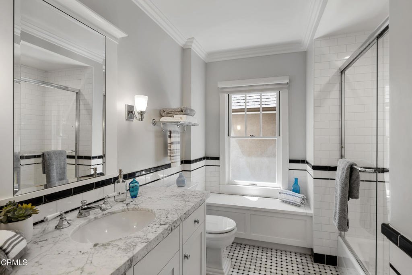
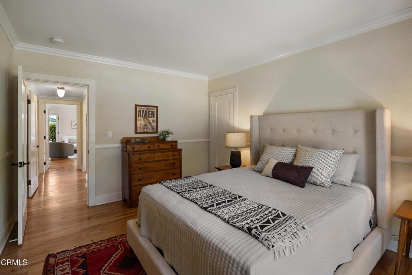
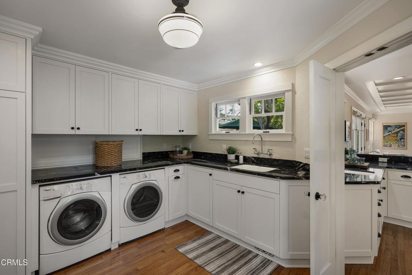
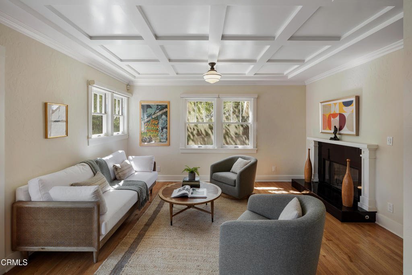
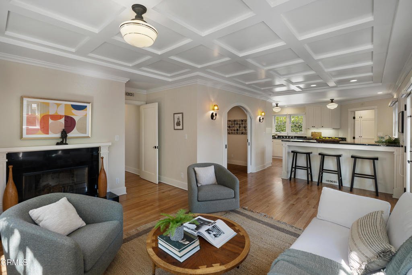
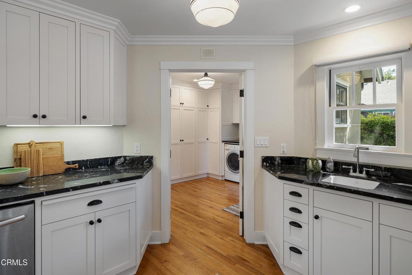
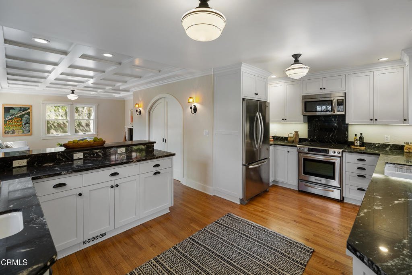
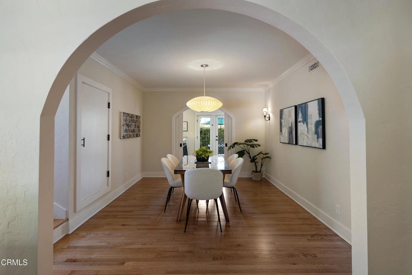
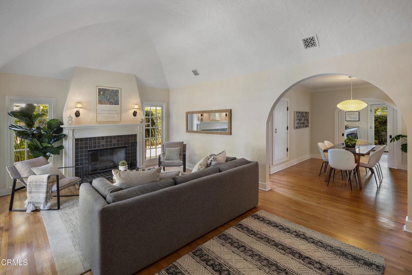
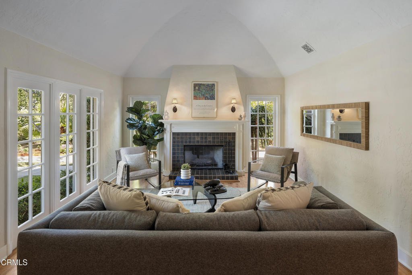
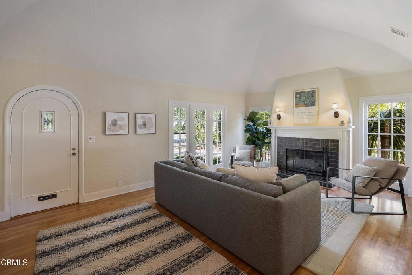
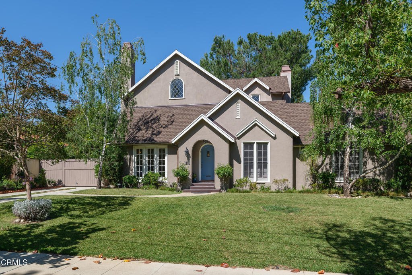
Located in Pasadena's Prospect Park National Register District near the Arroyo Seco on the east side of the Rose Bowl, 1110 Armada Drive is one of very few homes in the neighborhood to receive a second-story addition after historic designation. Updated and expanded by architects KIYOHARA MOFFITT, this Normandy Revival residence blends modern living with the authentic character of the original home.The second floor was designed as a private primary retreat with an attached office, walk-in closet, and spacious deck with mountain views. The main level includes two additional bedrooms and bathrooms, a living room, pass-through dining room, and an open kitchen and family room designed for everyday living and entertaining. The laundry room offers stone countertops, an undercounter utility sink, and extensive storage.Modern systems have been integrated throughout the home while maintaining the clean lines and understated style of the original architecture. Professionally landscaped grounds, a gated driveway, and an attached garage complete the property.
Show all description
Location
- Directions: North of the Chandler School between La Mesa and Westgate Street.
- Lot Size Acres: 0.1845 acres
Building Details
- Structure Type: House
- Water Source: Public
- Architectural Style: Cottage,English
- Lot Features: SprinklersInRear,SprinklersInFront,SprinklersOnSide
- Sewer: PublicSewer
- Common Walls: NoCommonWalls
- Fencing: Block,Wood
- Garage Spaces: 1
- Levels: Two
- Floor covering: Wood
Amenities & Features
- Pool Features: None
- Parking Features: Driveway, Garage
- Security Features: SecuritySystem, SecurityGate
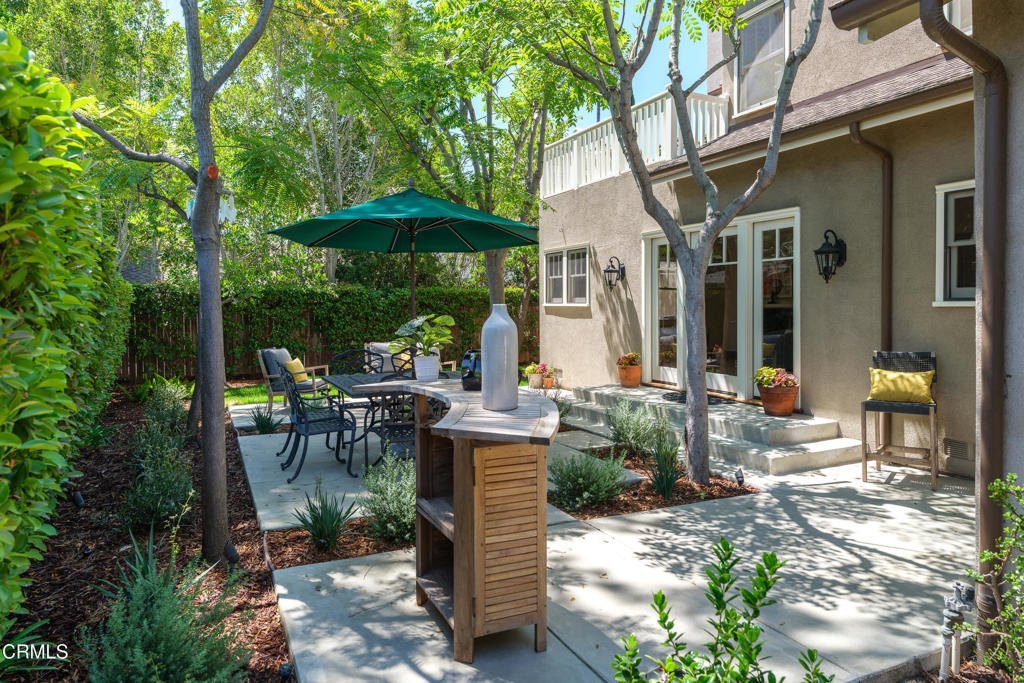
- Patio & Porch Features: Concrete,Patio
- Spa Features: None
- Parking Total: 1
- Roof: Composition,Shingle
- Window Features: PalladianWindows
- Cooling: CentralAir,Dual
- Fireplace Features: Decorative, FamilyRoom, LivingRoom
- Heating: ForcedAir
- Interior Features: BuiltInFeatures, Balcony, CrownMolding, CofferedCeilings, SeparateFormalDiningRoom, EatInKitchen, HighCeilings, QuartzCounters, RecessedLighting, PrimarySuite
- Laundry Features: Inside,LaundryRoom
- Appliances: Dishwasher,GasRange,Microwave,Refrigerator,Dryer,Washer
Agent info
- Agent name: Peter Martocchio
- Agent MLS: P785789
- Agent email: peter.martocchio@cbrealty.com
- Agent officephone: (626) 584-0050
- Agent direct phone: (626) 529-6880
Miscellaneous
- List Office Name: Coldwell Banker Realty
- Listing Terms: Cash,CashToNewLoan
- Common Interest: None
- Community Features: Foothills
- Virtual Tour URL Branded: https://player.vimeo.com/progressive_redirect/playback/1194598036/rendition/1440p/file.mp41440p.mp4?loc=external&log_user=0&signature=7f598e0a9655c39d7025db30b346720a135a2a8ea10a179fe9ea85dc3b0a3c9f
