


1110 Cabana, La Puente, CA, US, 91744
1110 Cabana, La Puente, CA, US, 91744Basics
- Date added: Added 1 week ago
- Category: Residential
- Type: SingleFamilyResidence
- Status: Active
- Bedrooms: 3
- Bathrooms: 2
- Area: 1623 sq ft
- Lot size: 5994, 5994 sq ft
- Year built: 1958
- View: None
- County: Los Angeles
- MLS ID: CV26170267
Description
-
Description:
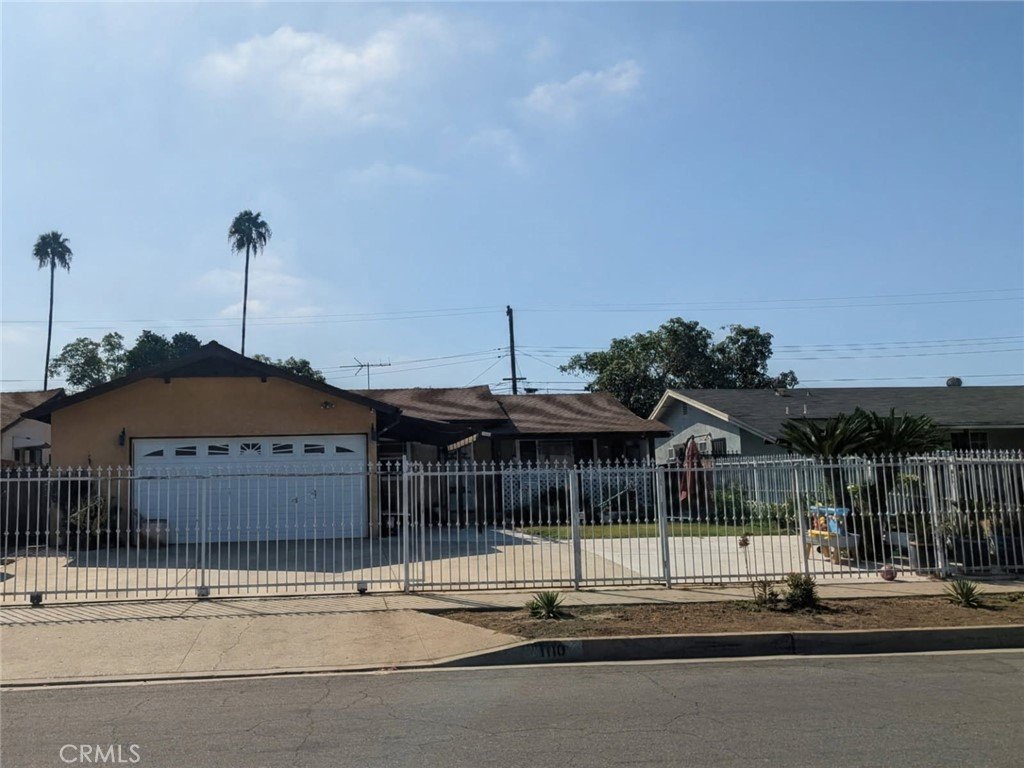
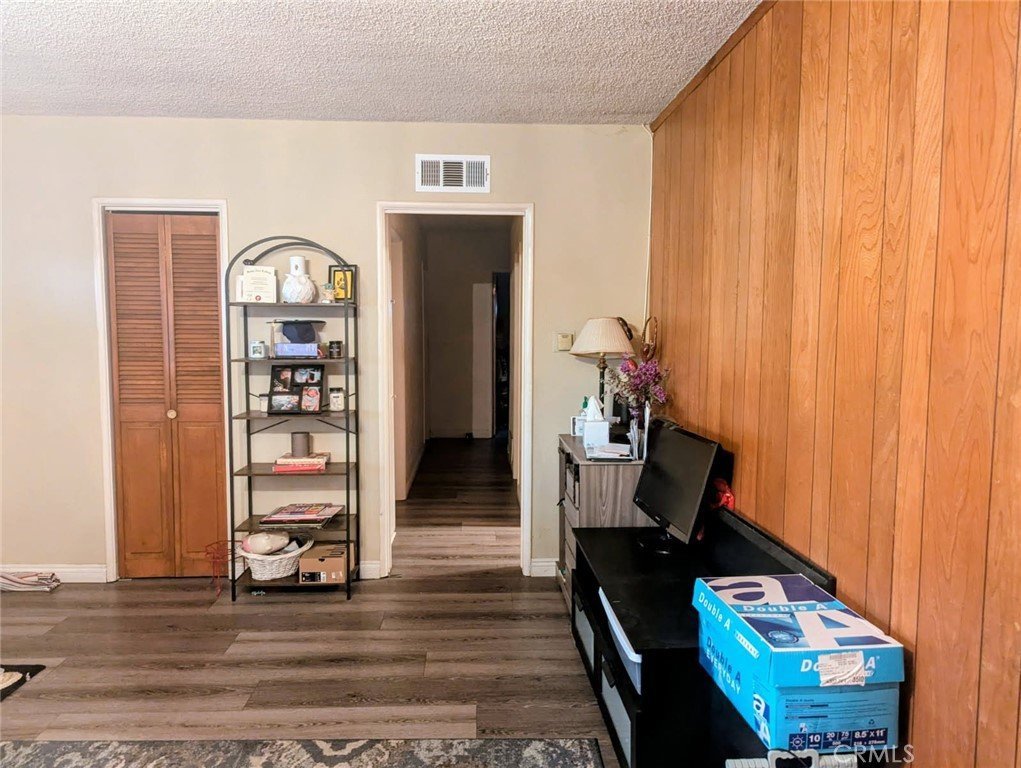
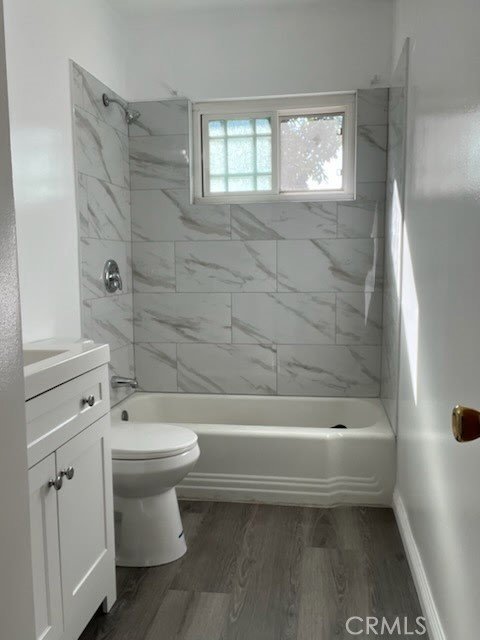
Welcome home to an inviting space designed for both effortless entertaining and quiet morning moments. Featuring 3 bedrooms and 2 remodeled or refreshed bathrooms, this property combines modern updates with warm, classic charm.
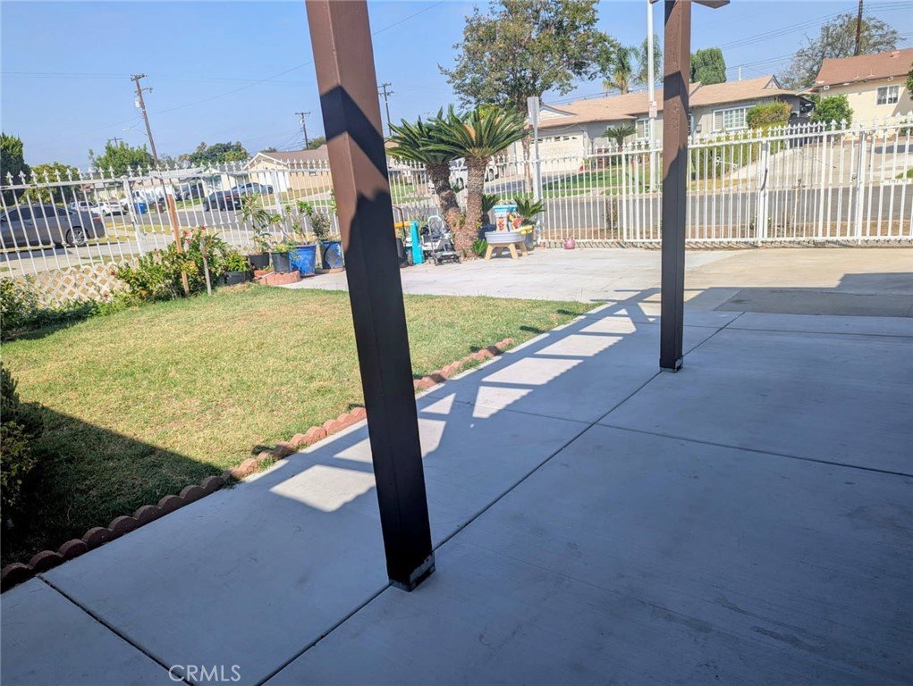
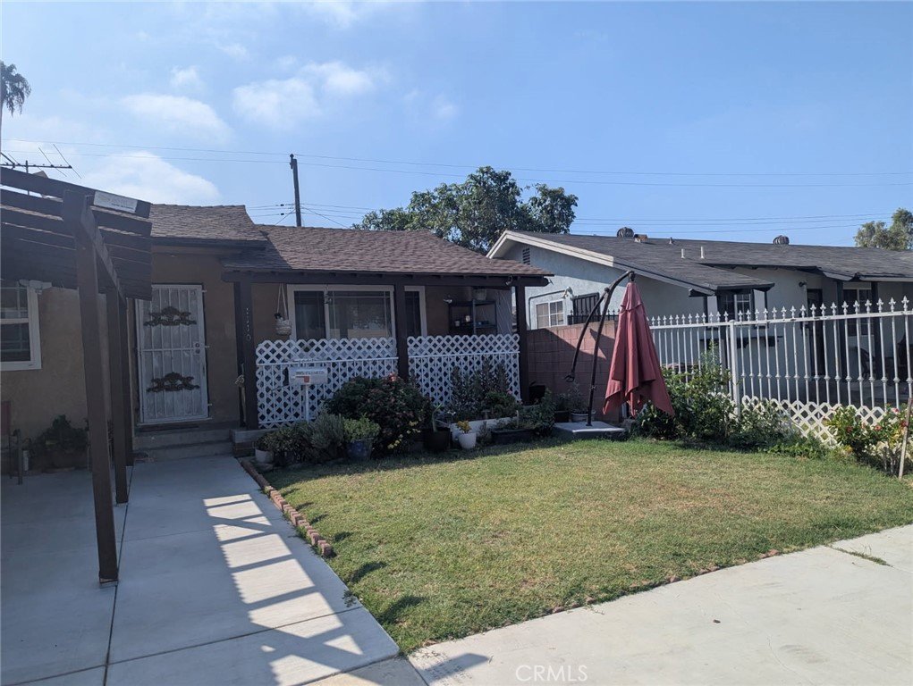
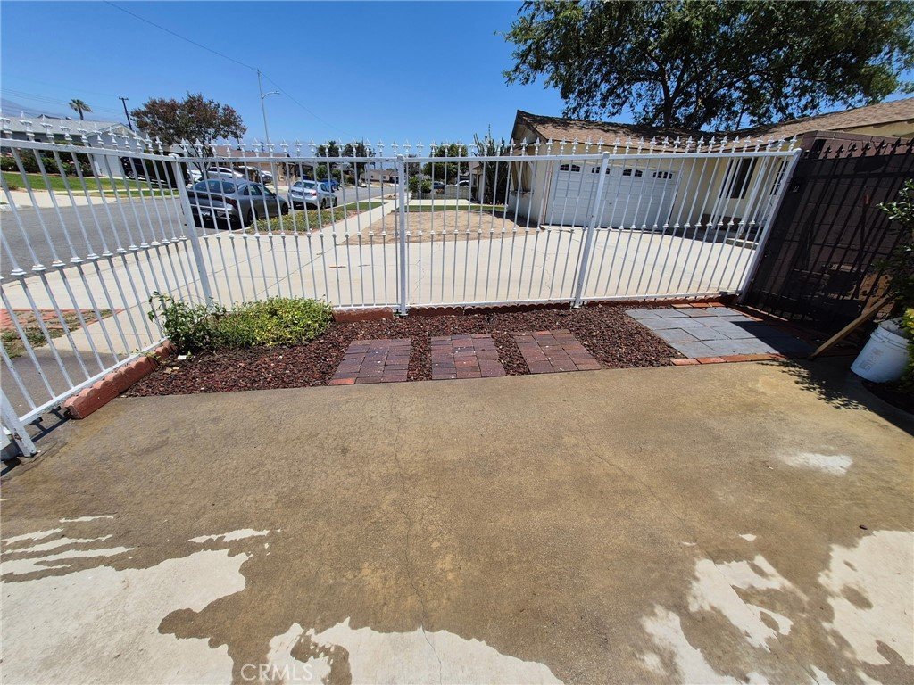
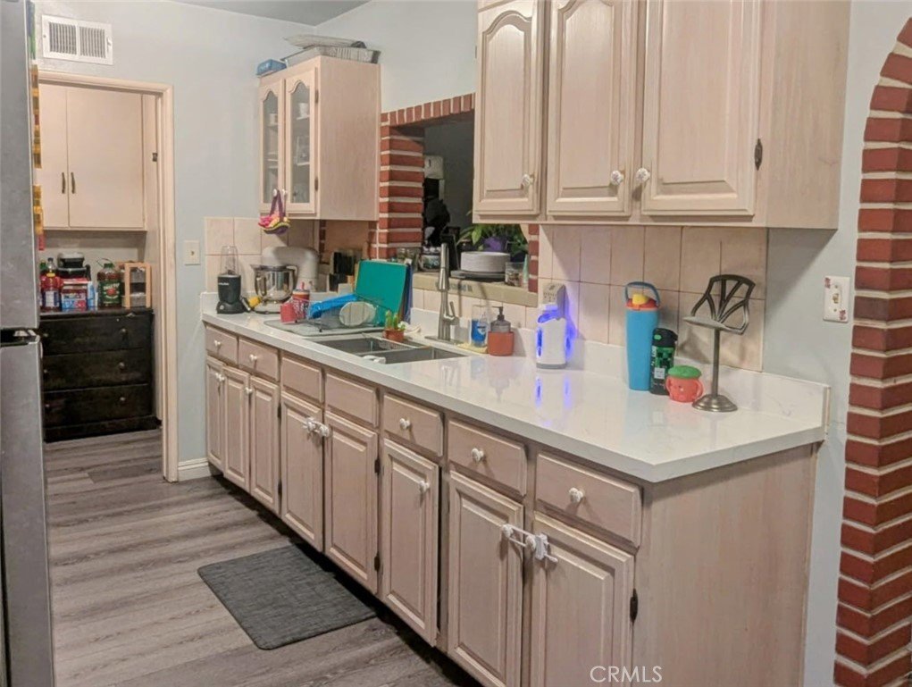
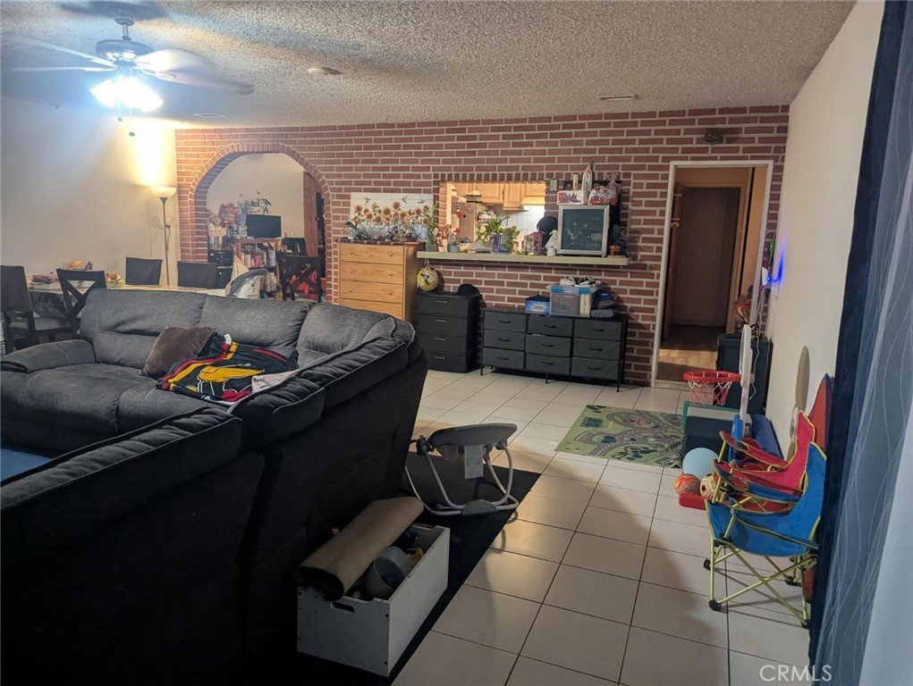
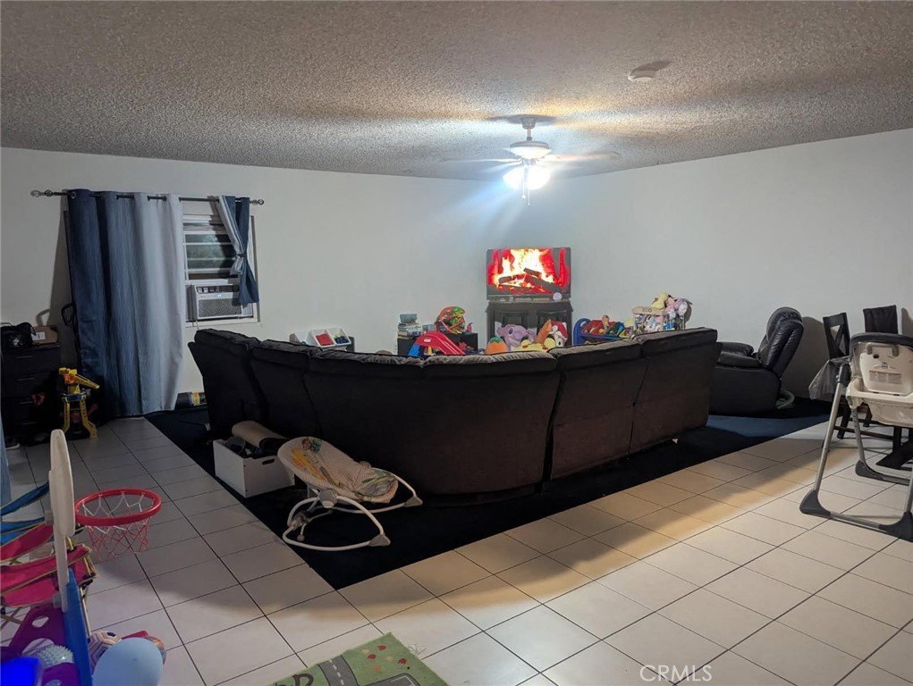
Step inside to the front living room, where a large window floods the space with natural light and overlooks your private, enclosed front yard—the perfect spot to enjoy your morning coffee. The heart of the home centers around the kitchen featuring a half wall that flows seamlessly into a spacious family room, keeping you connected with family and guests.
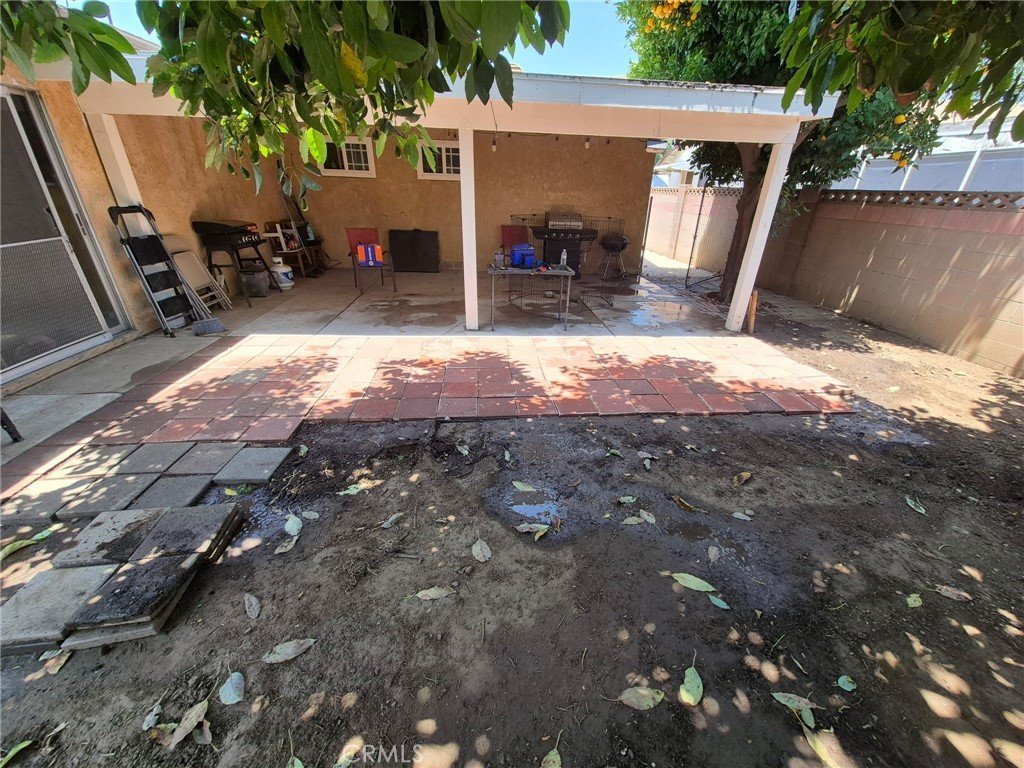
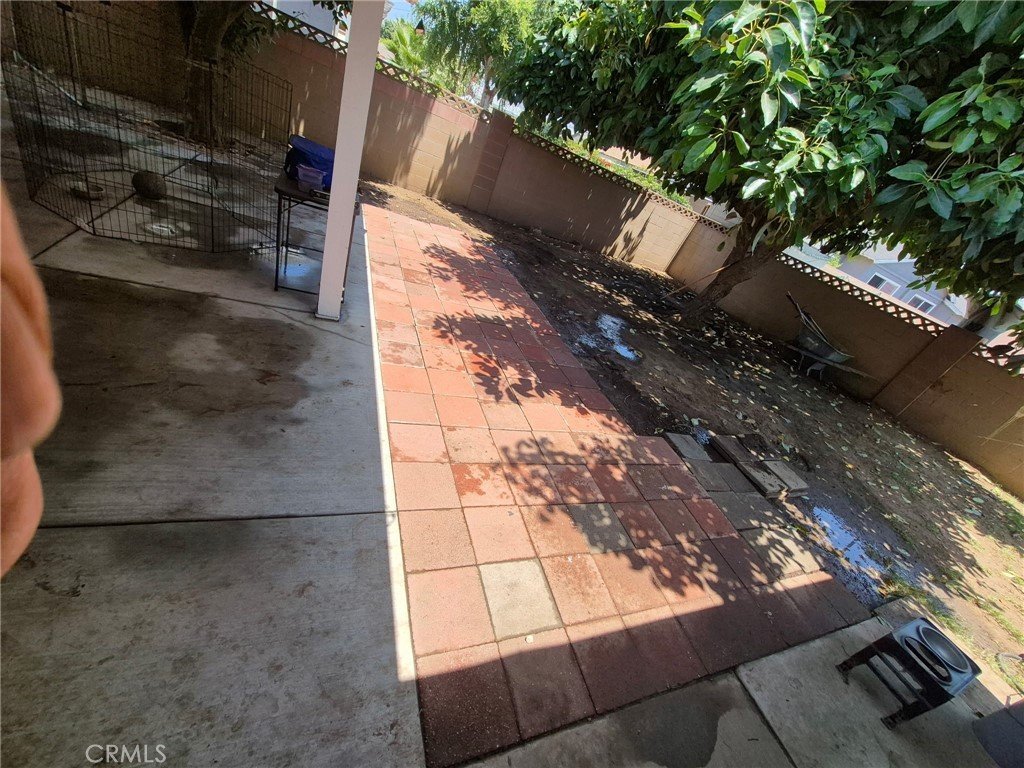
When it's time to entertain, the family room opens onto a newly added backyard patio built for summer barbecues and outdoor dining. Beyond the patio, your private backyard sanctuary offers shade and a lush variety of fruit-bearing trees.
Practicality meets peace of mind with new copper plumbing throughout the entire home and a functional 2-car garage complete with built-in laundry hookups.
Show all description
Location
- Directions: Sunset and Fairgrove
- Lot Size Acres: 0.1376 acres
Building Details
- Structure Type: House
- Water Source: Private,SeeRemarks
- Lot Features: FrontYard
- Sewer: PublicSewer
- Common Walls: NoCommonWalls
- Construction Materials: CopperPlumbing
- Garage Spaces: 2
- Levels: One
Amenities & Features
- Pool Features: None
- Parking Features: GarageFacesFront, Garage
- Patio & Porch Features: RearPorch,Concrete,FrontPorch,Patio,SeeRemarks
- Spa Features: None
- Parking Total: 2
- Roof: Shingle,SeeRemarks
- Cooling: WallWindowUnits
- Fireplace Features: None
- Heating: Central
- Interior Features: AllBedroomsDown
- Laundry Features: WasherHookup,GasDryerHookup,InGarage
- Appliances: GasOven,GasRange
Nearby Schools
- High School District: Bassett Unified
Expenses, Fees & Taxes
- Association Fee: 0
Agent info
- Agent name: Salvador Munoz
- Agent MLS: CV36874
- Agent email: smunoz974@icloud.com
- Agent officephone: 562-381-9370
Miscellaneous
- List Office Name: Superior Realtor Services
- Listing Terms: CashToNewLoan,Conventional,FHA
- Common Interest: None
- Community Features: Sidewalks
- Attribution Contact: 626-869-7725
