




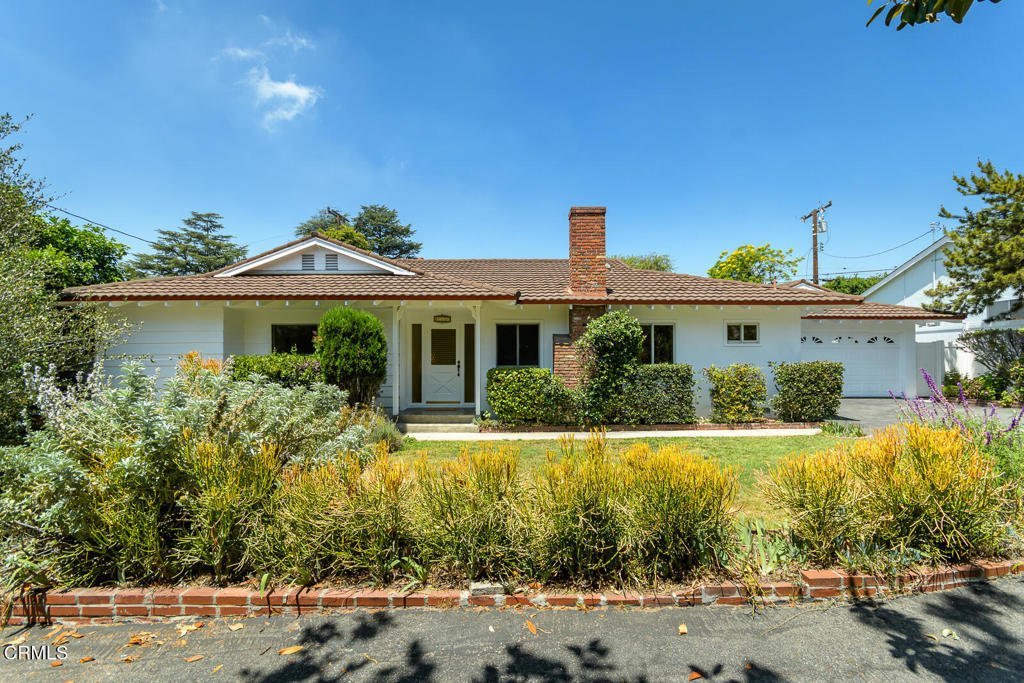
1110 Fairview Drive, La Canada Flintridge, CA, US, 91011
1110 Fairview Drive, La Canada Flintridge, CA, US, 91011Basics
- Date added: Added 1 month ago
- Category: Residential
- Type: SingleFamilyResidence
- Status: Active
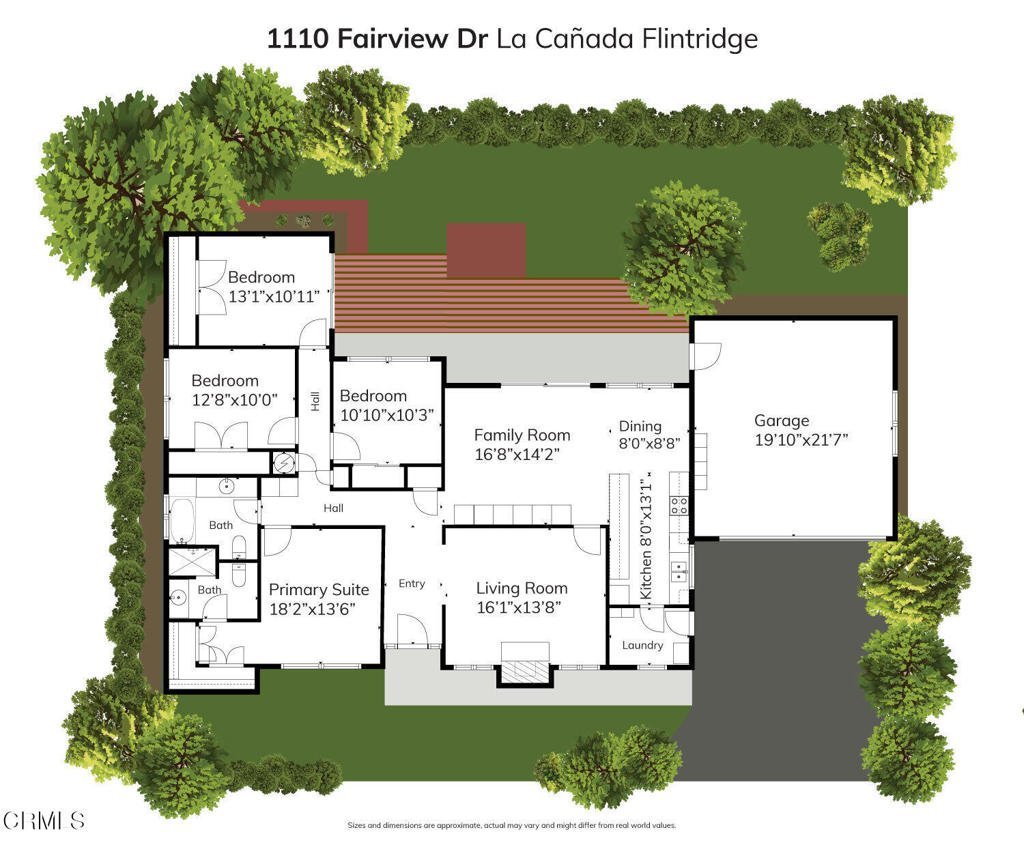
- Bedrooms: 4
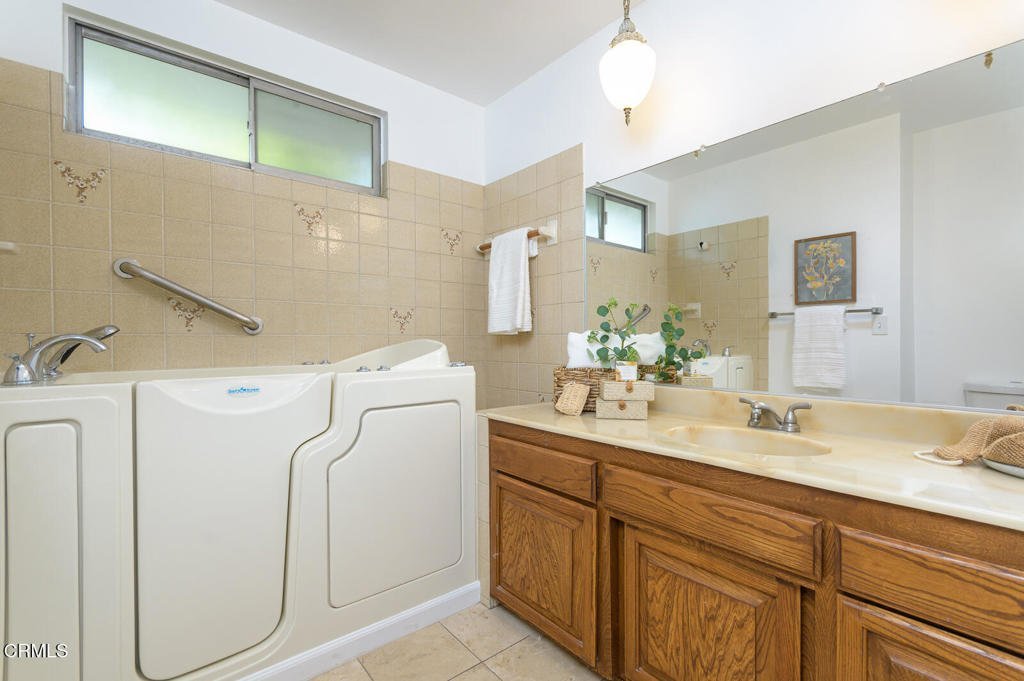
- Bathrooms: 2
- Area: 1799 sq ft
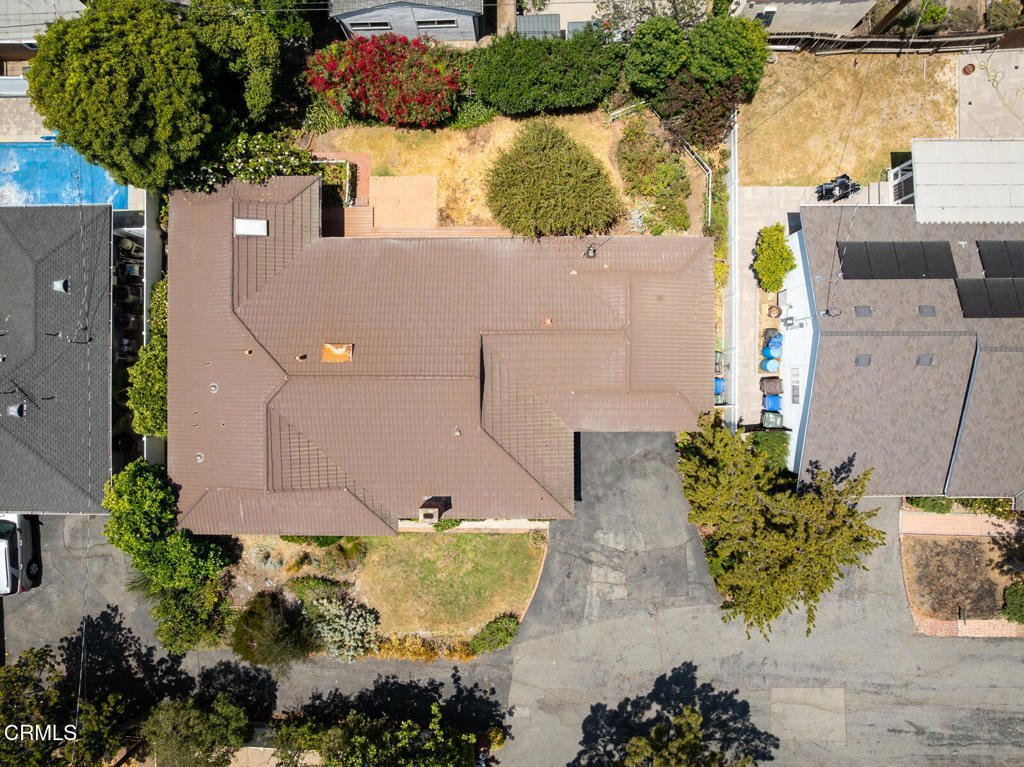
- Lot size: 8454, 8454 sq ft
- Year built: 1963
- View: None
- County: Los Angeles
- MLS ID: P1-27716
Description
-
Description:
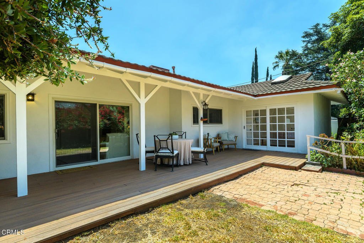
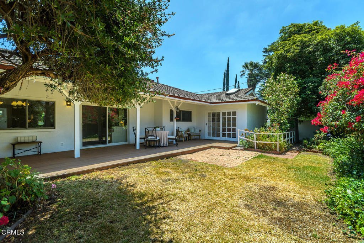
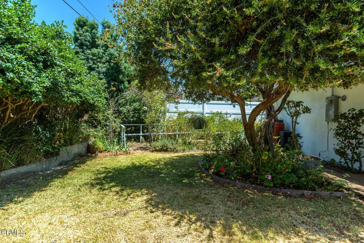
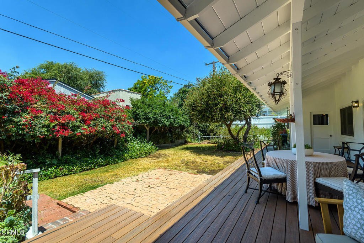
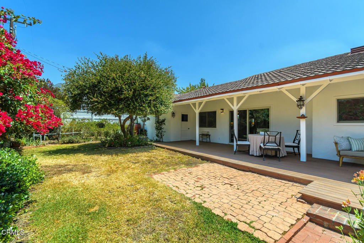
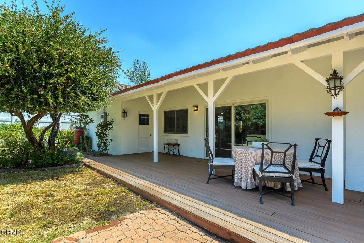
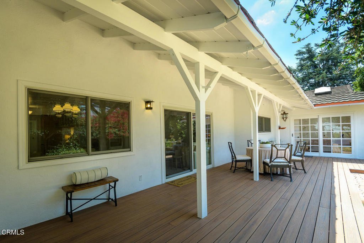
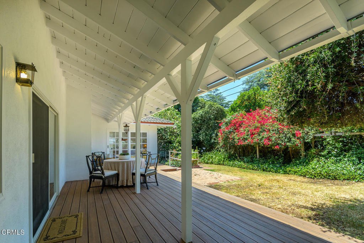
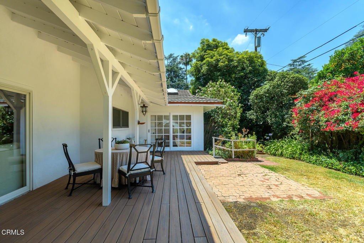
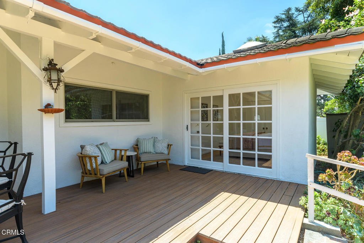
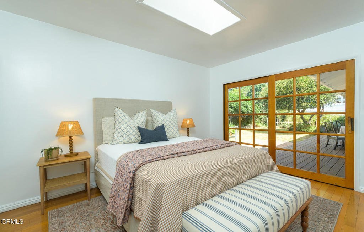
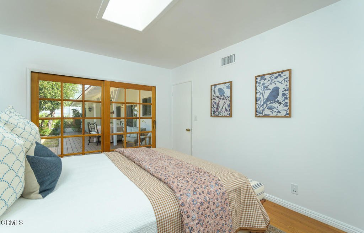
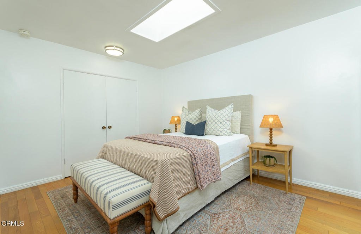
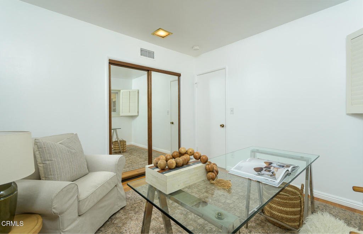
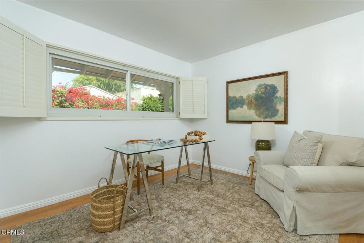
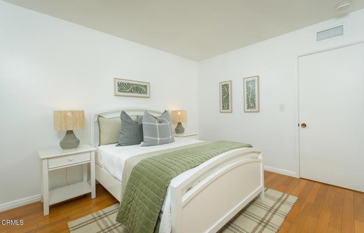
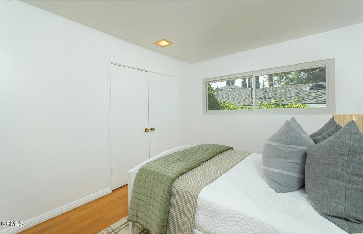
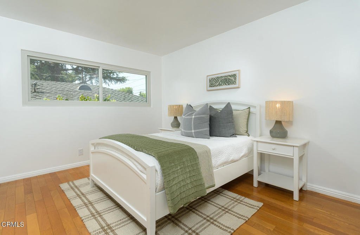
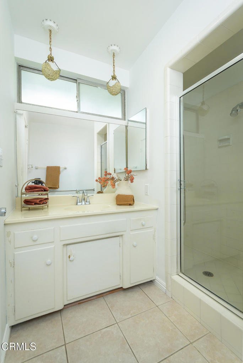
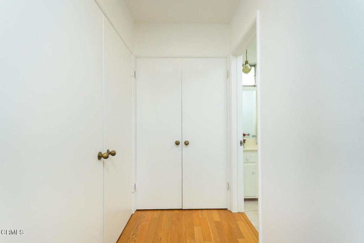
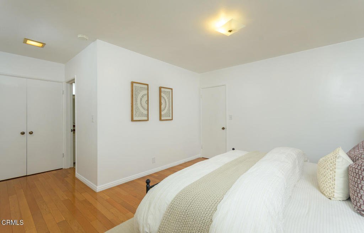
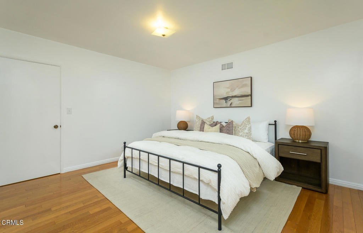
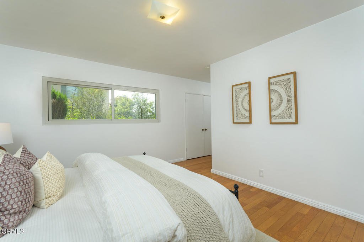
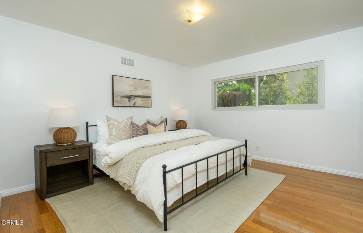
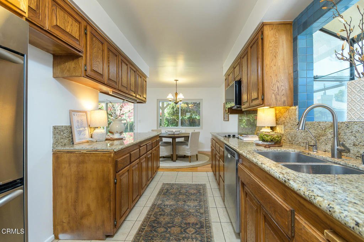
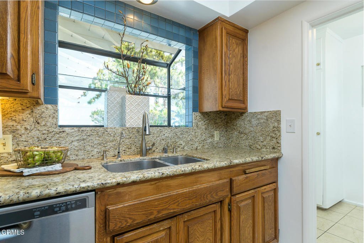
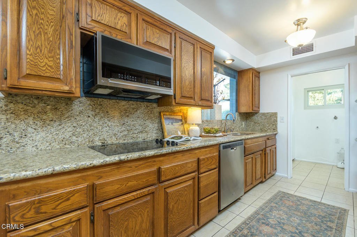
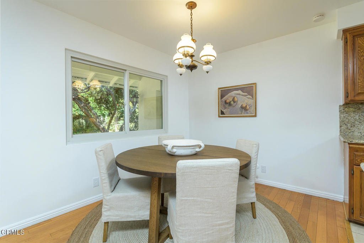
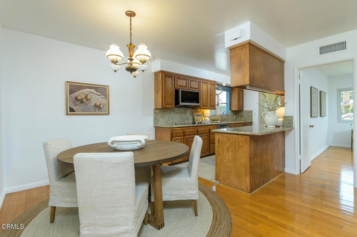
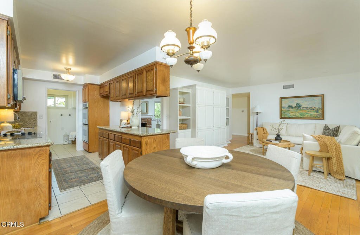
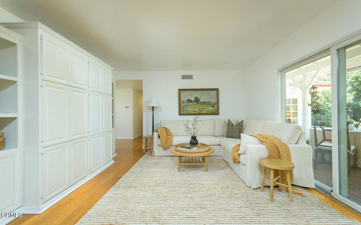
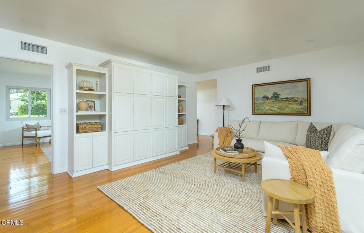
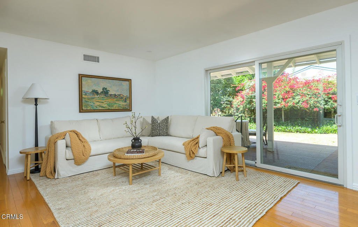
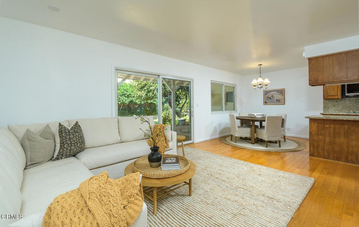
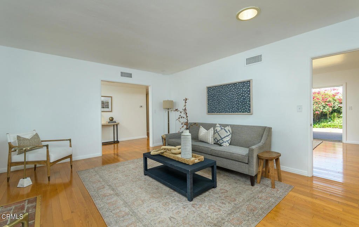
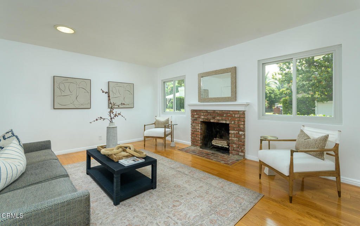
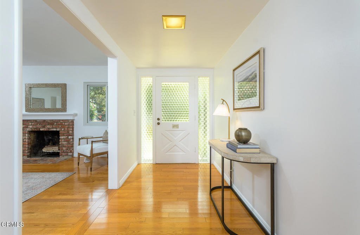
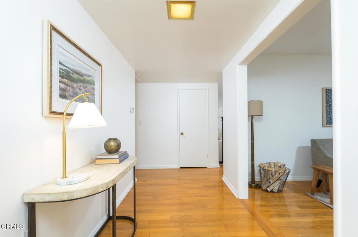
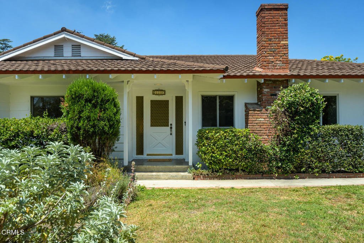
Welcome to 1110 Fairview Drive, a 1963 single-level ranch home located on a quite cul-de-sac street, in the heart of LCF. On the market for the first time in 59 years, this lovingly maintained home has been thoughtfully updated over the years. Enter through the formal foyer, where the spacious living room with a fireplace is situated to the right. Beyond, the open family room, dining area, and kitchen create a comfortable setting for everyday living. The kitchen features granite countertops with oak cabinetry, and a sliding glass door that opens to the covered patio overlooking the private, landscaped backyard. The home offers 4 bedrooms and 2 baths, including a primary suite. Beautiful hardwood floors extend throughout the living spaces and bedrooms. An attached garage and driveway parking for two additional cars add everyday convenience. The landscaped yard is complemented by orange, lemon, and grapefruit trees adding a classic touch of California garden living. Close to LCF Memorial Park, La Canada Elementary, restaurants and shopping. Located in the award-winning La Canada Unified School District.
Show all description
Location
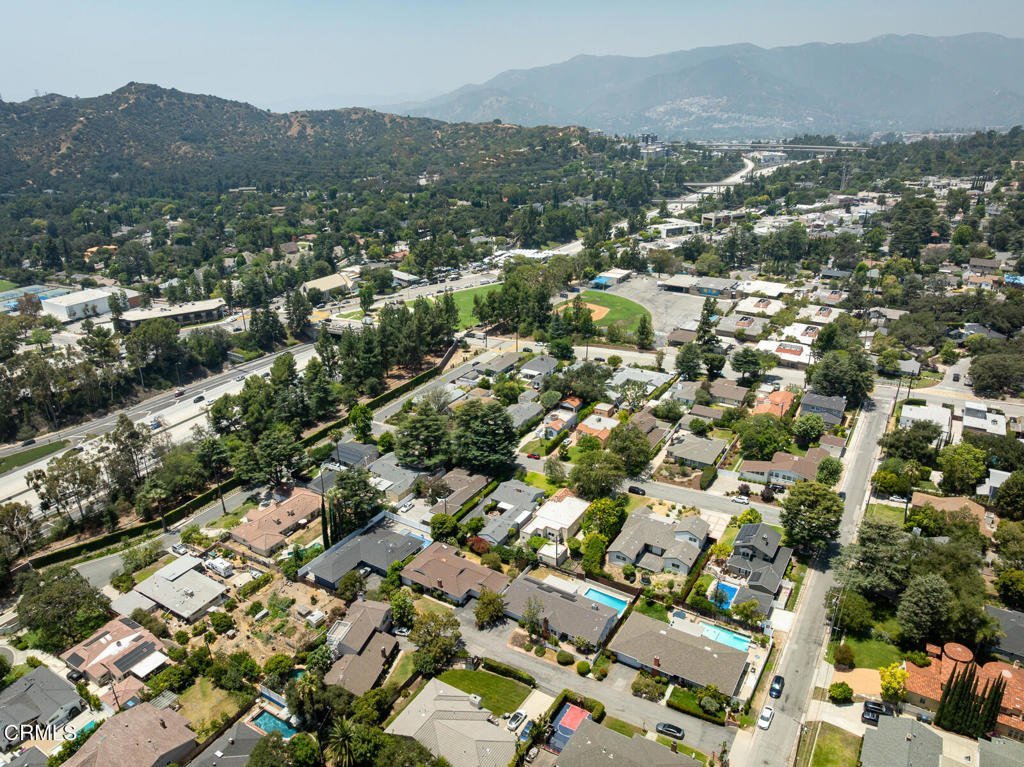
- Park Name: LCF Memorial Park
- Directions: Take La Canada Blvd, north to Fairview Drive, right. Or take Angeles Crest north to Fairview Drive, left to 1110 Fairview. Home is located down a 6 home cul-de-sac street.
- Lot Size Acres: 0.1941 acres
Building Details
- Structure Type: House
- Water Source: Private
- Architectural Style: Ranch,Traditional
- Lot Features: FrontYard,Yard
- Sewer: PublicSewer
- Common Walls: NoCommonWalls
- Construction Materials: Stucco
- Fencing: ChainLink,Vinyl,Wood
- Foundation Details: Raised
- Garage Spaces: 2
- Levels: One
- Floor covering: Wood
Amenities & Features
- Pool Features: None
- Parking Features: DoorSingle, GarageFacesFront, Garage, SharedDriveway
- Patio & Porch Features: Covered,Porch
- Spa Features: None
- Accessibility Features: NoStairs
- Parking Total: 4
- Roof: Metal
- Utilities: ElectricityConnected,NaturalGasConnected,SewerConnected,WaterConnected
- Cooling: CentralAir
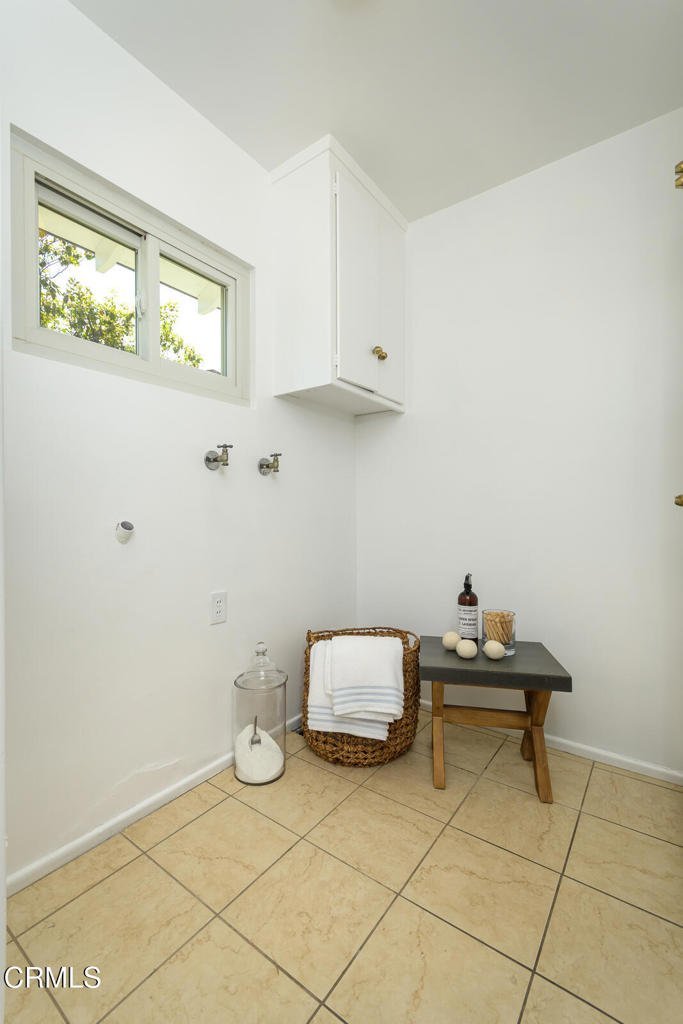
- Electric: Volts220InLaundry
- Exterior Features: RainGutters
- Fireplace Features: LivingRoom
- Heating: Central,ForcedAir
- Interior Features: BuiltInFeatures, GraniteCounters, LaminateCounters, AllBedroomsDown, PrimarySuite
- Laundry Features: CommonArea,WasherHookup,ElectricDryerHookup,GasDryerHookup,Inside
- Appliances: DoubleOven,Dishwasher,ElectricCooktop,Microwave,WaterHeater
Nearby Schools
- Elementary School: La Canada
- High School: La Canada
Agent info
- Agent name: Carrie Grochow
- Agent MLS: P63080
- Agent email: carrie.grochow@evrealestate.com
- Agent officephone: (818) 790-6774
- Agent direct phone: (818) 731-4749
Miscellaneous
- List Office Name: Engel & Voelkers La Canada
- Listing Terms: Cash,CashToNewLoan,Conventional
- Common Interest: None
- Community Features: Park,Suburban
- Direction Faces: East
