










11102 Bermuda, Cerritos, CA, US, 90703
11102 Bermuda, Cerritos, CA, US, 90703Basics
- Date added: Added 2 months ago
- Category: Residential
- Type: SingleFamilyResidence
- Status: Active
- Bedrooms: 4
- Bathrooms: 3
- Area: 2006 sq ft
- Lot size: 6001, 6001 sq ft
- Year built: 1976
- Property Condition: Turnkey
- View: None
- County: Los Angeles
- MLS ID: PW26116630
Description
-
Description:
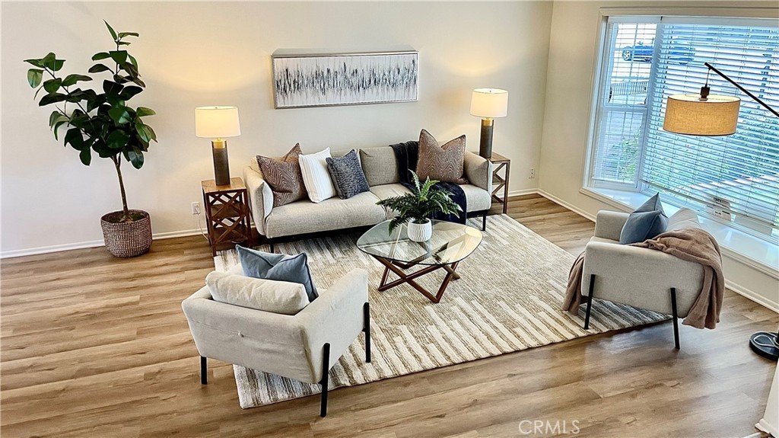
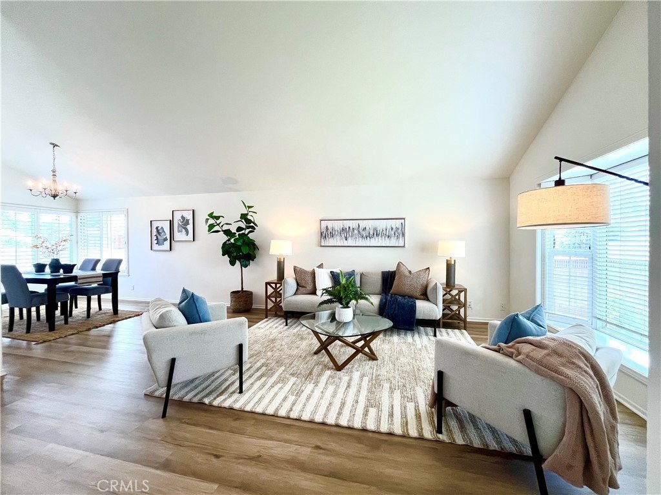
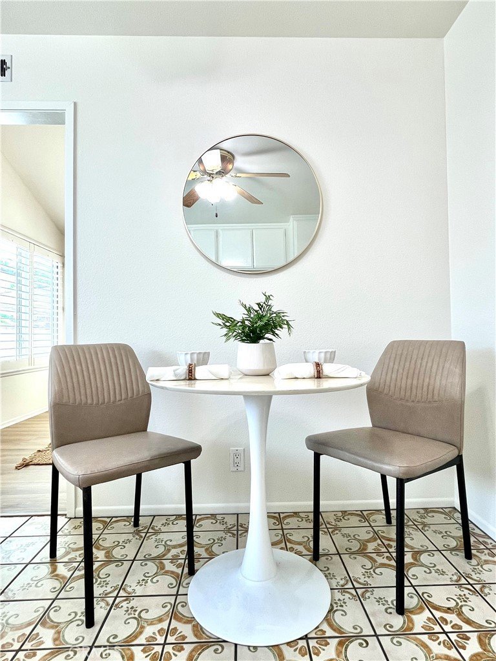
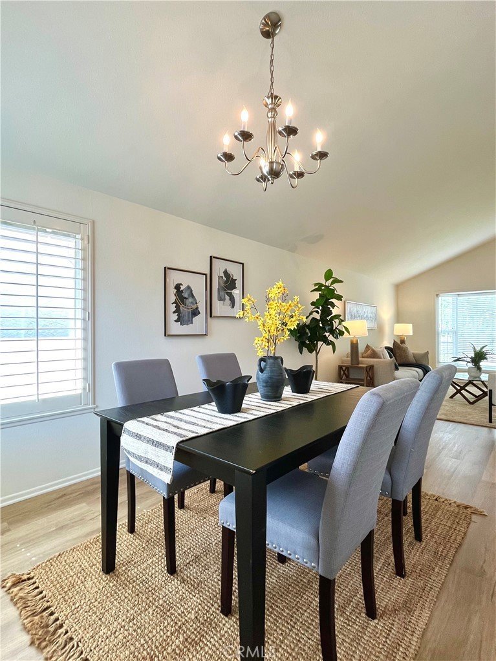
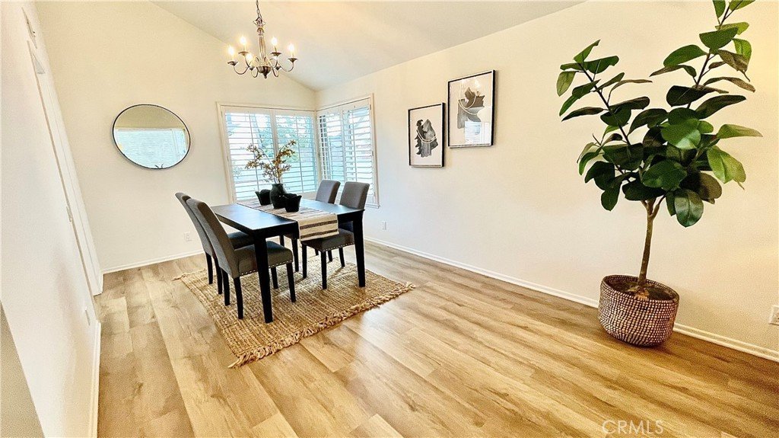
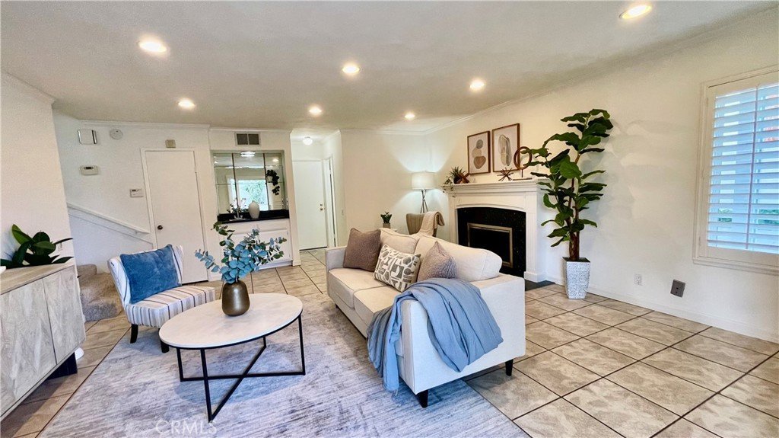
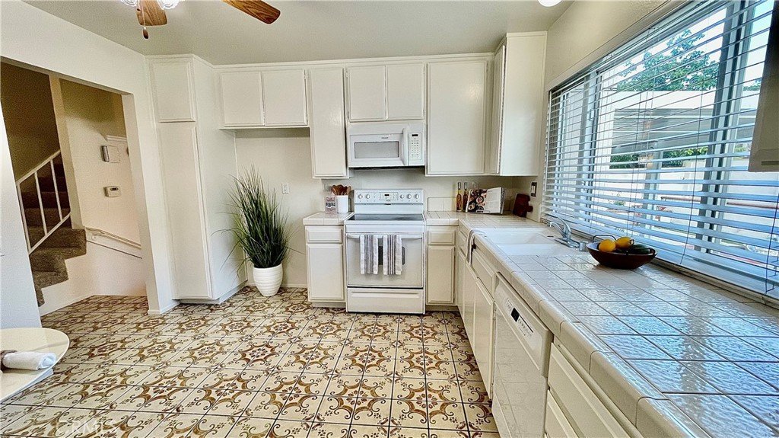
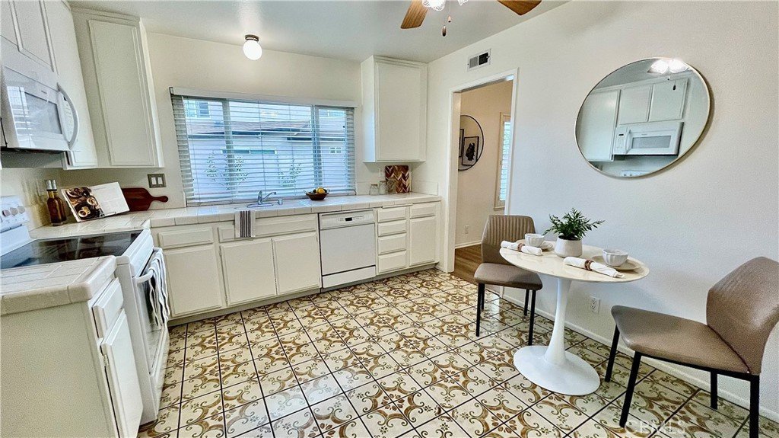
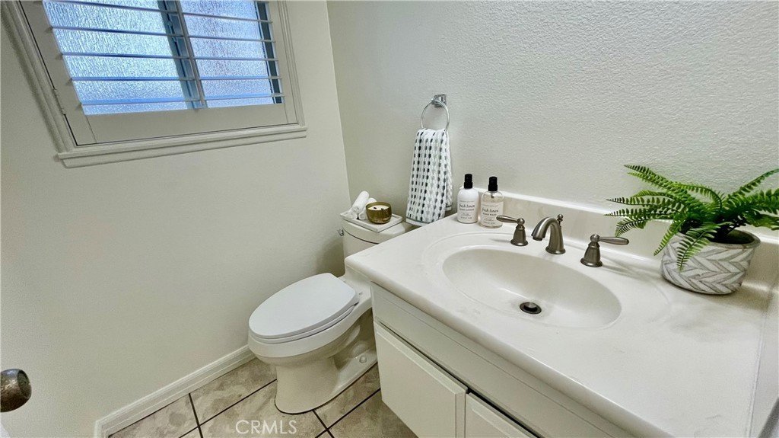
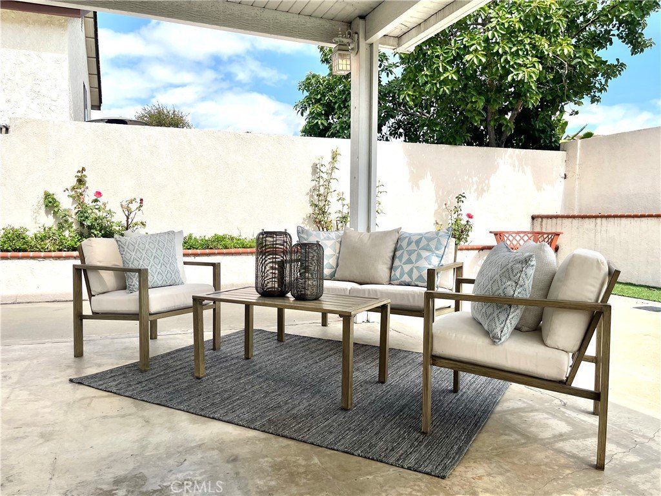
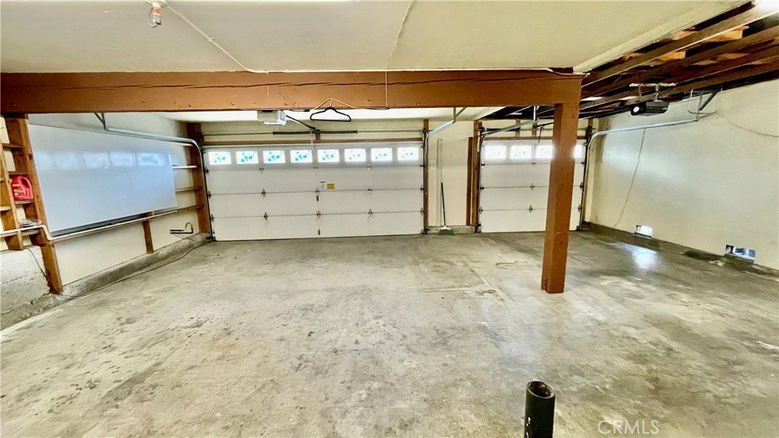
Pride of ownership. Beautiful Morning Sun Cerritos community. Quiet and nice residential area. High ceiling entrance with Italian tiled floors. Large living room open to a dining area with newly installed luxury vinyl plank floors. Bright and spacious kitchen overviews a large patio and enclosed back yard. Step down to a large family room with a fireplace. Sliding doors open to covered patio which invites entertaining. 1/2 bathroom downstairs. Staircase and upstairs are freshly carpeted. Entire interior is freshly painted. All bedrooms are upstairs. Primary bedroom features an upgraded 3/4 bath and walk-in closet. Hallway leads to 3 more good sized bedrooms and a full bath. Windows and sliding doors are covered with quality plantation shutters. Spacious 3 car garage with openers has direct access to the family room. Laundry hook-ups are located in the garage will accommodate both gas and 220V dryers.
Show all description
Location
- Directions: N. of 91, E of Studebaker
- Lot Size Acres: 0.1378 acres
Building Details
- Structure Type: House
- Water Source: Public
- Architectural Style: Traditional
- Lot Features: BackYard
- Sewer: PublicSewer,SewerTapPaid
- Common Walls: NoCommonWalls
- Construction Materials: Concrete,Stucco
- Fencing: Block
- Foundation Details: Slab
- Garage Spaces: 3
- Levels: Two
- Floor covering: Carpet, Laminate, Tile
Amenities & Features
- Pool Features: None
- Parking Features: DoorMulti, DrivewayUpSlopeFromStreet, GarageFacesFront, Garage, GarageDoorOpener
- Patio & Porch Features: Concrete,Covered,Open,Patio
- Spa Features: None
- Parking Total: 3
- Roof: Tile
- Utilities: ElectricityConnected,NaturalGasConnected,WaterConnected
- Window Features: Shutters
- Cooling: CentralAir
- Door Features: DoubleDoorEntry
- Electric: ElectricityOnProperty,Standard
- Exterior Features: RainGutters
- Fireplace Features: FamilyRoom
- Heating: Central
- Interior Features: BeamedCeilings, CeilingFans, CeramicCounters, EatInKitchen, HighCeilings, Storage, TileCounters, Unfurnished, Bar, AllBedroomsUp, Attic, BedroomOnMainLevel, WalkInClosets
- Laundry Features: WasherHookup,ElectricDryerHookup,GasDryerHookup,InGarage
- Appliances: Dishwasher,FreeStandingRange
Nearby Schools
- High School District: ABC Unified
Expenses, Fees & Taxes
- Association Fee: 0
Agent info
- Agent name: Ikumi Baker
- Agent MLS: ZBAKEIKU
- Agent email: ikumi@REMCOrealestate.net
- Agent officephone: 562-494-3805
- Agent direct phone: 562-310-0490
Miscellaneous
- List Office Name: Remco - A. R. E. & Mgmt. Co.
- Listing Terms: Cash,CashToNewLoan
- Common Interest: None
- Community Features: Curbs,StreetLights,Sidewalks
- Direction Faces: South
- Attribution Contact: 562-310-0490
