












1111 S Grand Avenue 702, Los Angeles, CA, US, 90015
1111 S Grand Avenue 702, Los Angeles, CA, US, 90015Basics
- Date added: Added 8 months ago
- Category: Residential
- Type: Condominium
- Status: Active
- Bedrooms: 1
- Bathrooms: 1
- Area: 1100 sq ft
- Lot size: 38857, 38857 sq ft
- Year built: 2005
- Property Condition: RepairsCosmetic,UpdatedRemodeled,Turnkey
- View: CityLights,Courtyard,Pool,TreesWoods
- Zoning: LAR5
- County: Los Angeles
- MLS ID: BB25180277
Description
-
Description:
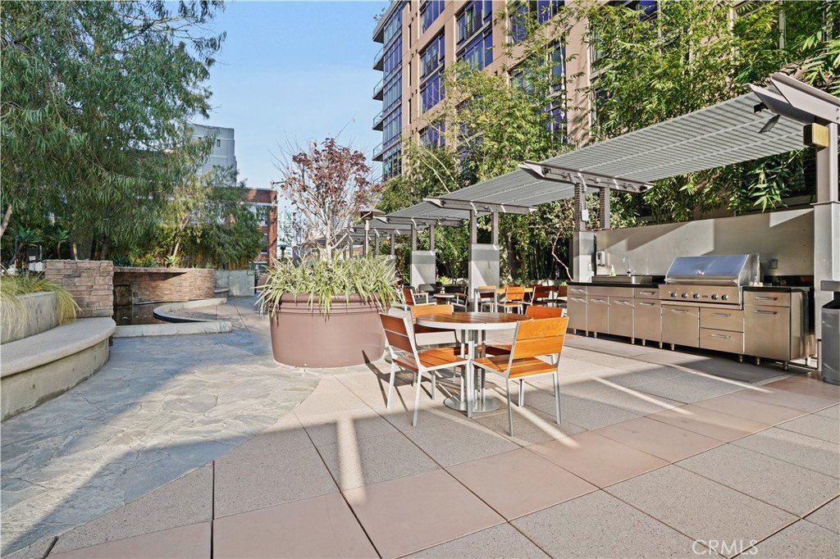
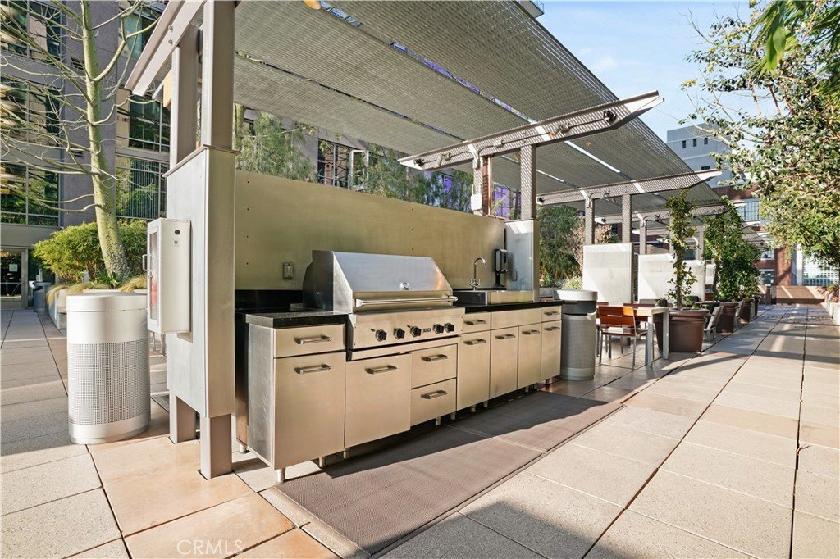
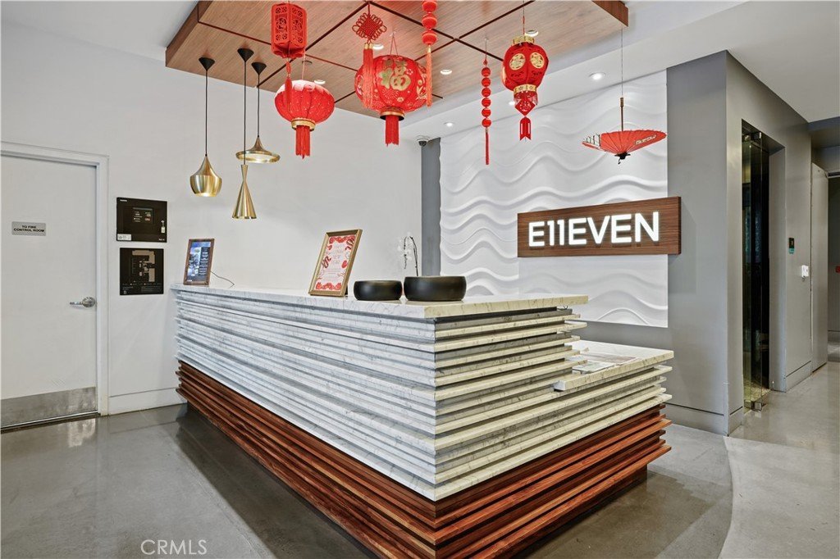
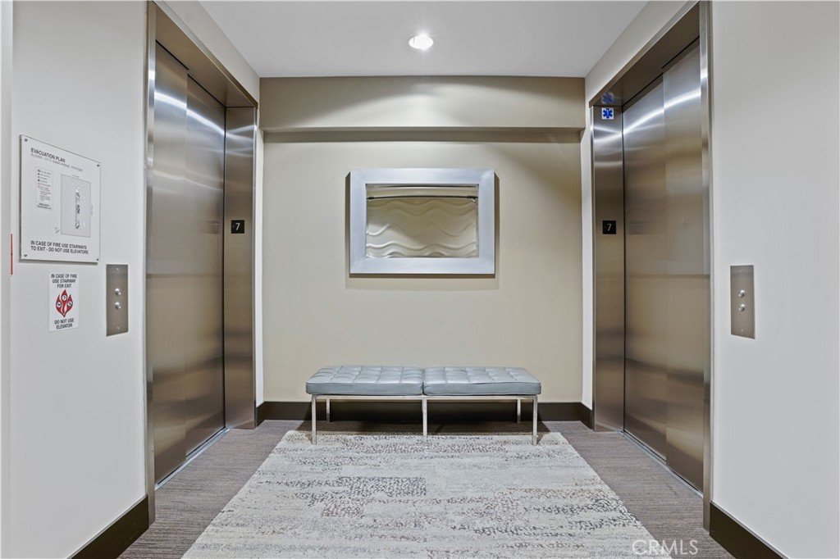
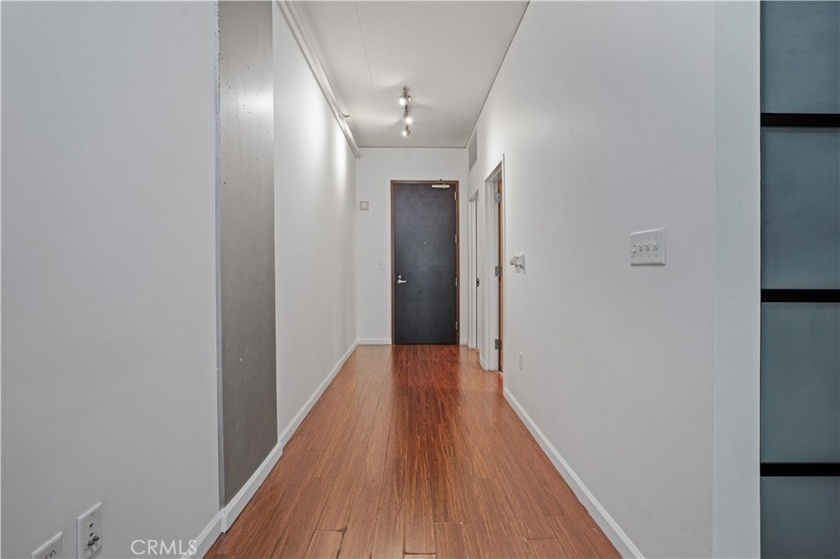
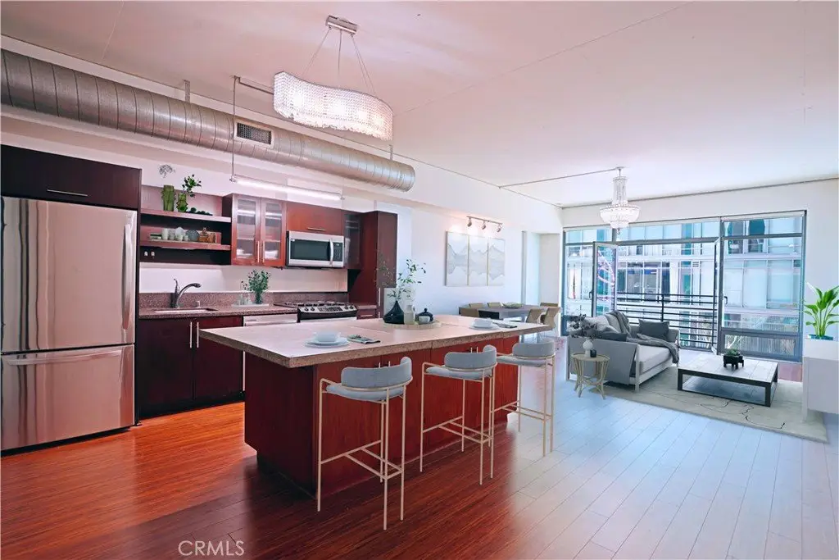
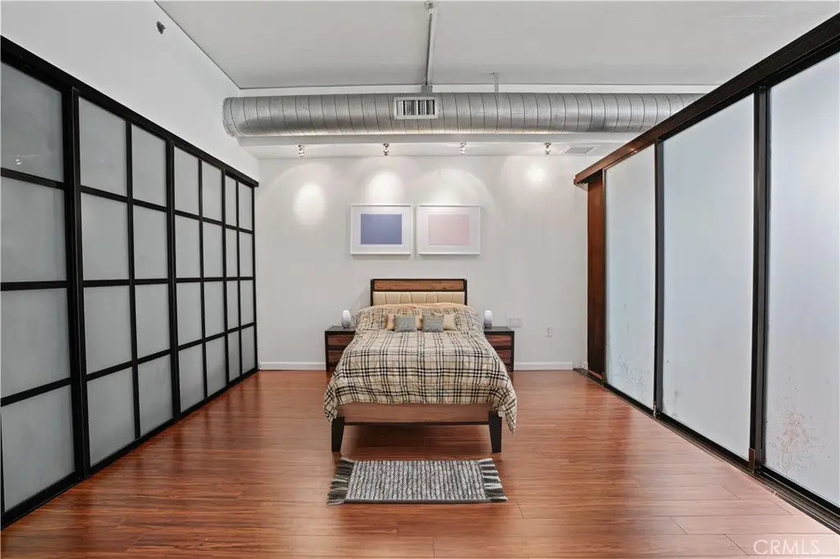
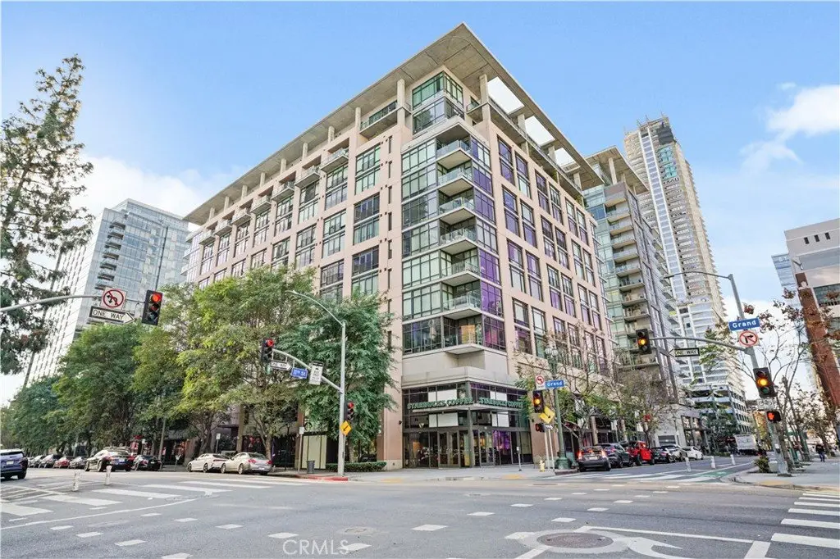
Elleven #702 offers approximately 1,100 square feet of light-filled loft living in the heart of DTLA’s South Park. West-facing, floor-to-ceiling windows frame pool-terrace views and fill the open, gallery-style interior with natural light. Hardwood floors, a defined bedroom area, and generous living and dining zones create a flexible setting for relaxing and entertaining. The kitchen is anchored by a granite-topped island and stainless-steel finishes, while an oversized in-unit utility room with premium washer and dryer adds exceptional convenience. Elleven is a 2005 LEED-verified building with a lap pool, spa, half-acre outdoor terrace with BBQ lounges, clubhouse, resident lounge, concierge, and security services. One assigned, gated parking space is included. Close to L.A. Live, Whole Foods, dining, entertainment, transit, and DTLA’s premier sports and cultural destinations. Walk Score 94. A rare opportunity to own a spacious one-bedroom loft with parking, outstanding amenities, and the flexibility to make it your own.
Show all description
Location
- Directions: Corner of Grand Ave and 11th St. Just a few blocks East of the Staples Ctr., and LA Live.
- Lot Size Acres: 0.892 acres
Building Details
- Structure Type: MultiFamily
- Water Source: Public
- Architectural Style: Modern
- Lot Features: CornerLot,CornersMarked,Landscaped,NoLandscaping,NearPublicTransit
- Open Parking Spaces: 0
- Sewer: PublicSewer,SewerTapPaid
- Common Walls: TwoCommonWallsOrMore
- Construction Materials: Glass,MetalSiding,Concrete
- Fencing: ExcellentCondition,Privacy
- Foundation Details: QuakeBracing,Slab
- Garage Spaces: 1
- Levels: One
- Floor covering: Tile, Wood
Amenities & Features
- Pool Features: Community, Fenced, Filtered, Heated, Lap, Association
- Parking Features: Assigned, ControlledEntrance, Covered, Underground, Garage, GarageDoorOpener, Gated, OneSpace, CommunityStructure
- Security Features: SecuritySystem, ClosedCircuitCameras, CarbonMonoxideDetectors, FireDetectionSystem, FireSprinklerSystem, SecurityGate, GatedWithGuard, GatedCommunity, GatedWithAttendant, TwentyFourHourSecurity, KeyCardEntry, SmokeDetectors, SecurityGuard
- Spa Features: Association,Community,Heated
- Accessibility Features: CustomizedWheelchairAccessible,AccessibleDoors
- Parking Total: 1
- Roof: Concrete,Flat
- Association Amenities: Clubhouse,ControlledAccess,Gas,MaintenanceGrounds,Insurance,MeetingRoom,OutdoorCookingArea,Barbecue,PicnicArea,Pool,PetRestrictions,PetsAllowed,RecreationRoom,SpaHotTub,Security,Trash,Water
- Window Features: CustomCoverings,DoublePaneWindows,Screens
- Cooling: CentralAir
- Door Features: SlidingDoors
- Fireplace Features: None
- Heating: Central
- Interior Features: BreakfastBar, SeparateFormalDiningRoom, EatInKitchen, HighCeilings, OpenFloorplan, StoneCounters, RecessedLighting, TrackLighting, UnfinishedWalls, BedroomOnMainLevel, Loft
- Laundry Features: Inside,LaundryRoom,Stacked
- Appliances: BuiltInRange,Dishwasher,ElectricOven,Freezer,GasCooktop,Disposal,GasOven,GasRange,Microwave,Refrigerator,VentedExhaustFan,Dryer,Washer
Nearby Schools
- High School District: Los Angeles Unified
Expenses, Fees & Taxes
- Association Fee: $940.02
Agent info
- Agent name: Sarkis Ter-Minasyan
- Agent MLS: BB43216
- Agent email: sarkis@novagroup.la
- Agent officephone: 855-450-0442
- Agent direct phone: 747-337-2443
Miscellaneous
- Association Fee Frequency: Monthly
- List Office Name: Real Brokerage Technologies
- Listing Terms: Cash,Conventional
- Common Interest: Condominium
- Community Features: StreetLights,Sidewalks,Urban,Gated,Pool
- Direction Faces: West
- Attribution Contact: 818-572-9557
