














1112 E Louisa, West Covina, CA, US, 91790
1112 E Louisa, West Covina, CA, US, 91790Basics
- Date added: Added 2 months ago
- Category: Residential
- Type: SingleFamilyResidence
- Status: Active
- Bedrooms: 4
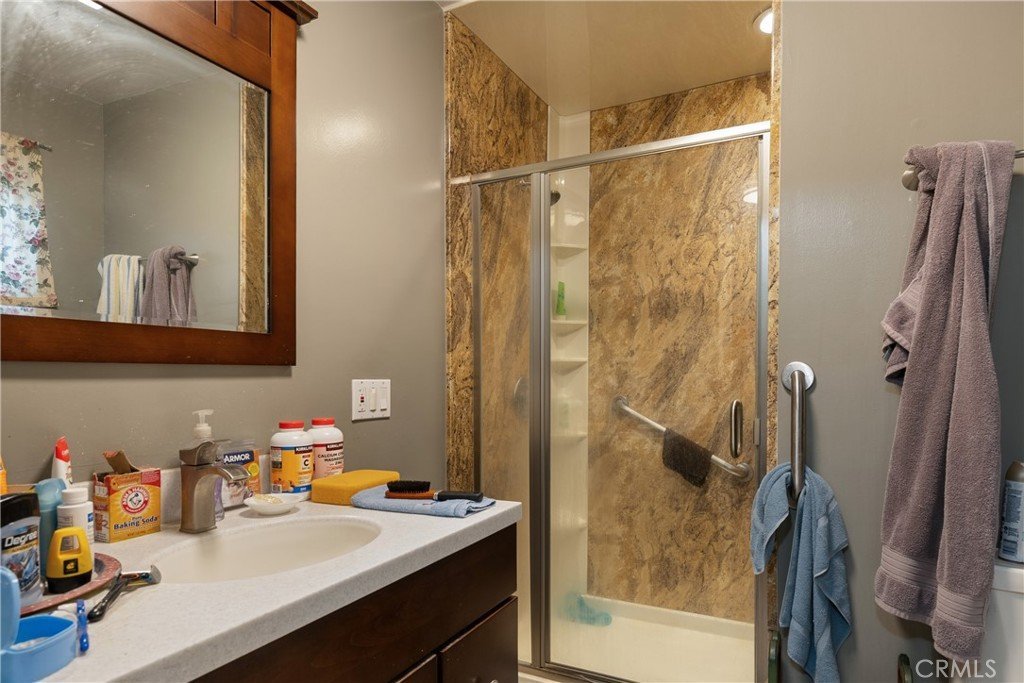
- Bathrooms: 2
- Area: 1658 sq ft
- Lot size: 7012, 7012 sq ft
- Year built: 1953
- View: None
- County: Los Angeles
- MLS ID: CV26122650
Description
-
Description:
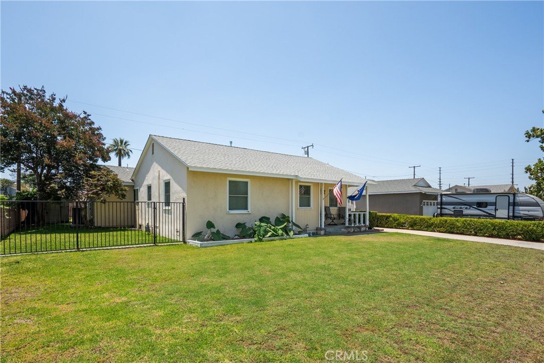
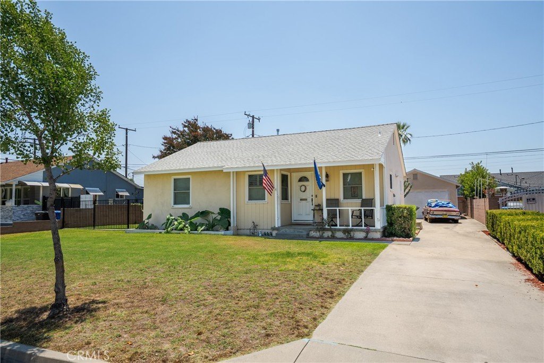
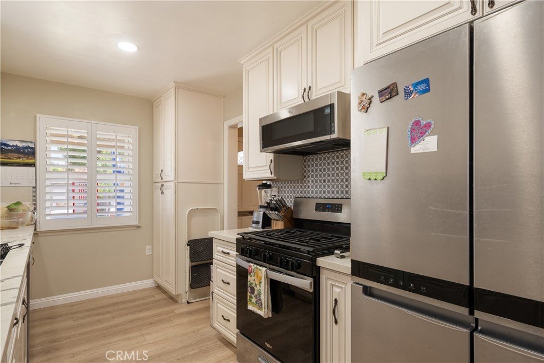
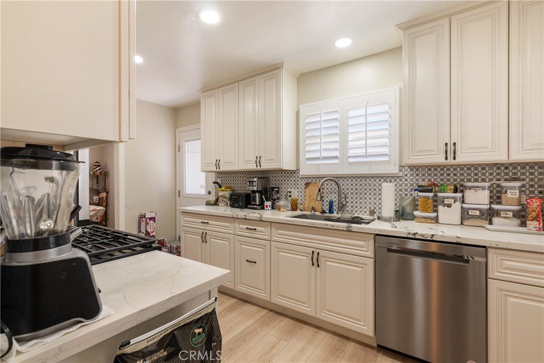
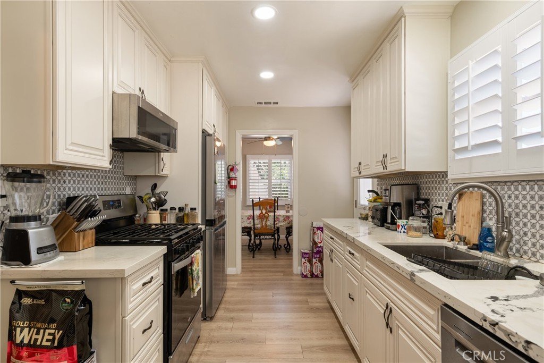
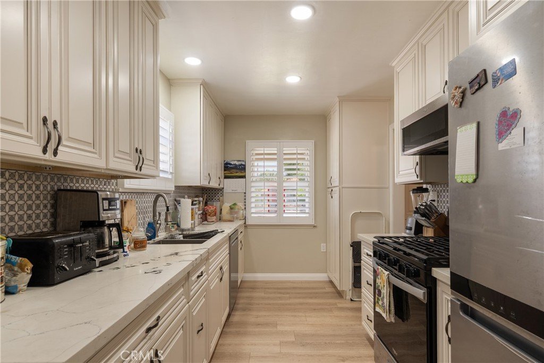
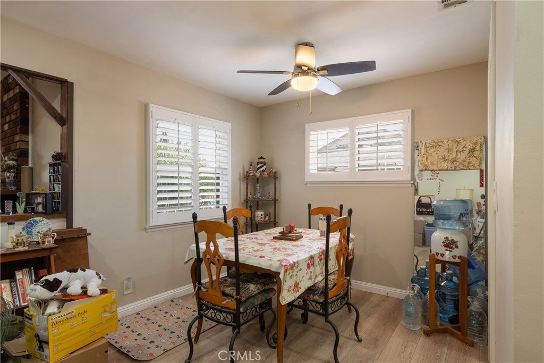
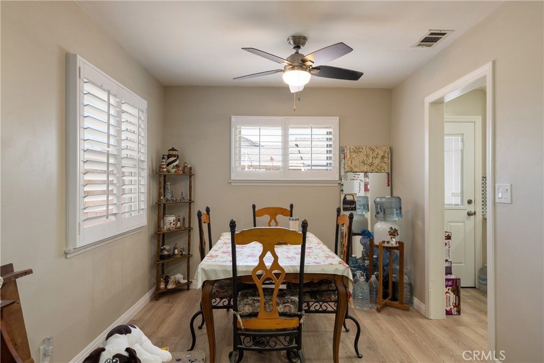
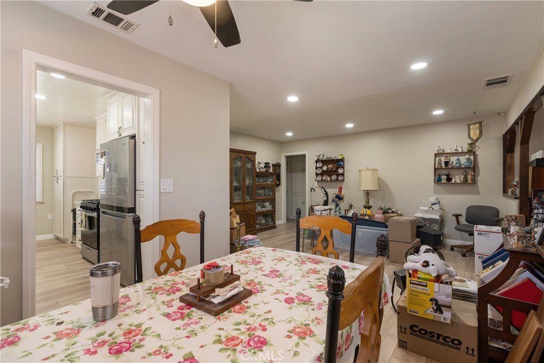
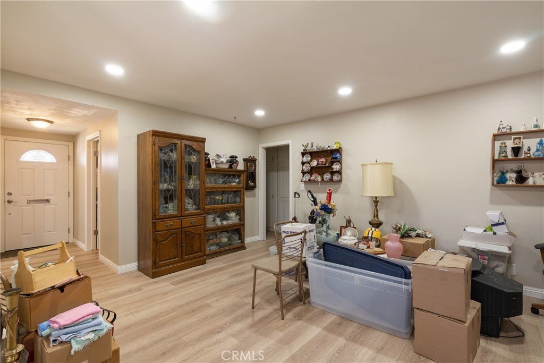
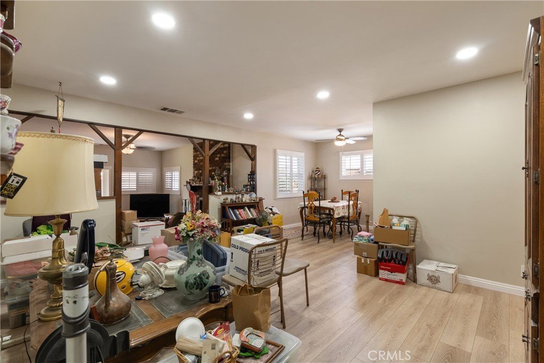
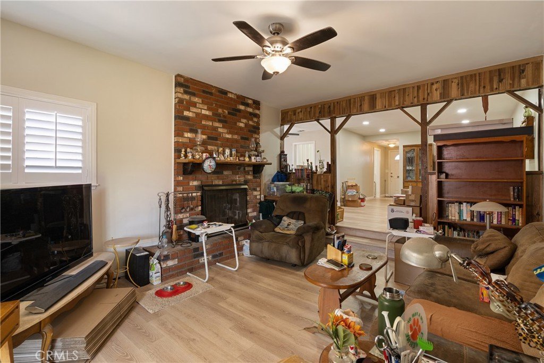
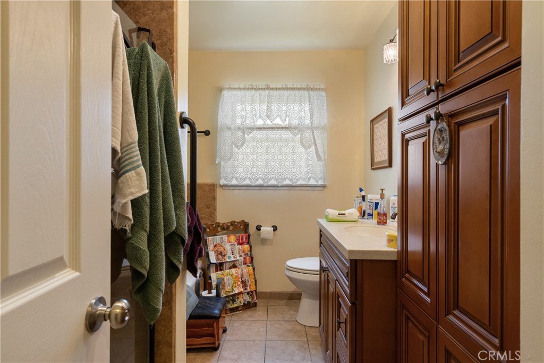
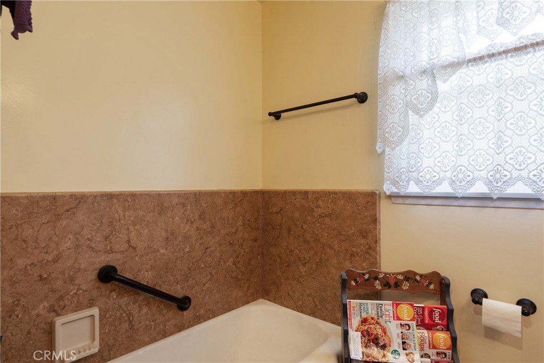
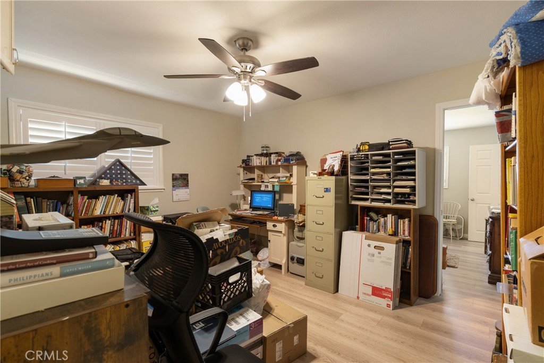
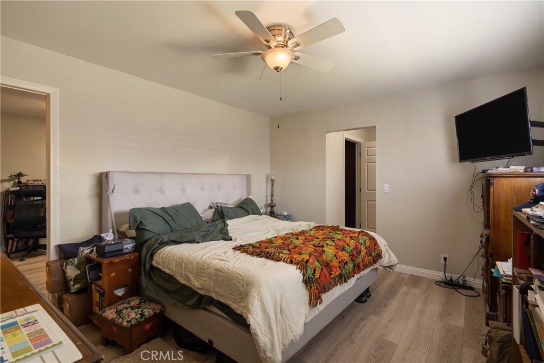
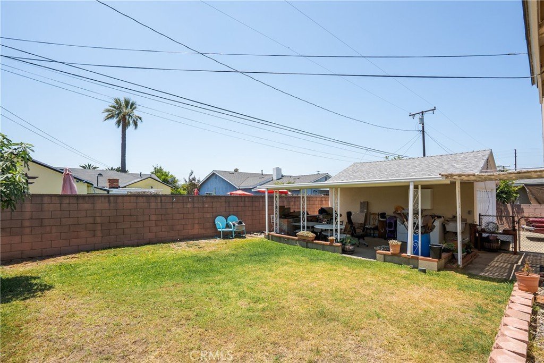
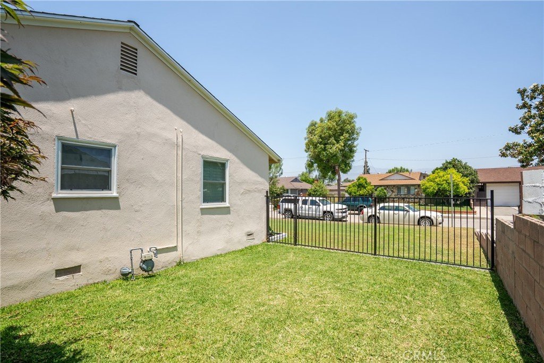
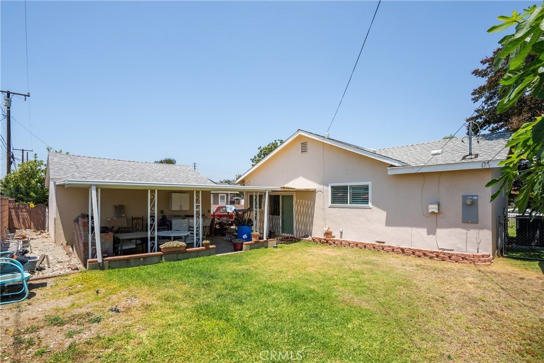
Welcome to 1112 E. Louisa Avenue, a beautifully updated 4-bedroom, 2-bathroom home offering modern upgrades and timeless comfort in a desirable West Covina neighborhood. Thoughtfully renovated throughout, this move-in-ready residence features a remodeled kitchen completed in 2024 with updated finishes, complemented by new flooring and fresh interior paint that create a bright and inviting atmosphere. The spacious floor plan is enhanced by elegant plantation shutters installed throughout the home in 2024, providing both style and privacy. Major system upgrades offer peace of mind, including a PEX repipe completed in 2020 and a brand-new HVAC system installed in 2026. The exterior of the home and garage were freshly painted in 2024, and a new garage door adds to the home's curb appeal. With four generously sized bedrooms, two updated bathrooms, and numerous recent improvements, this home combines functionality, comfort, and value. Conveniently located near shopping, dining, schools, parks, and major commuter routes, 1112 E. Louisa Avenue presents an exceptional opportunity to enjoy modern living in the heart of West Covina.
Show all description
Location
- Directions: Off of Vincent
- Lot Size Acres: 0.161 acres
Building Details
- Structure Type: House
- Water Source: Public
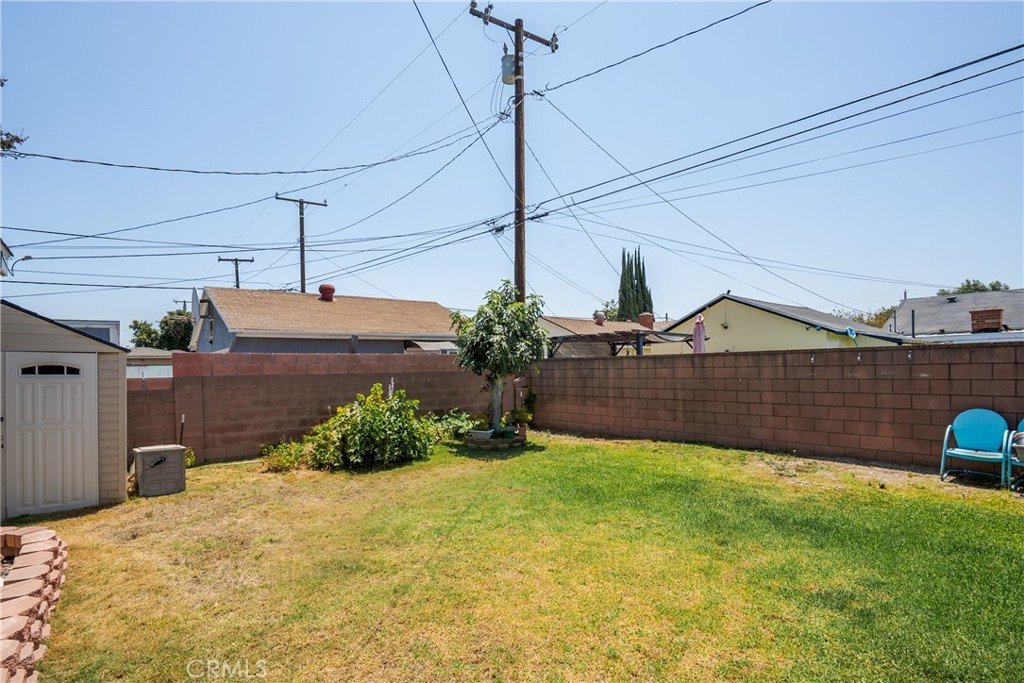
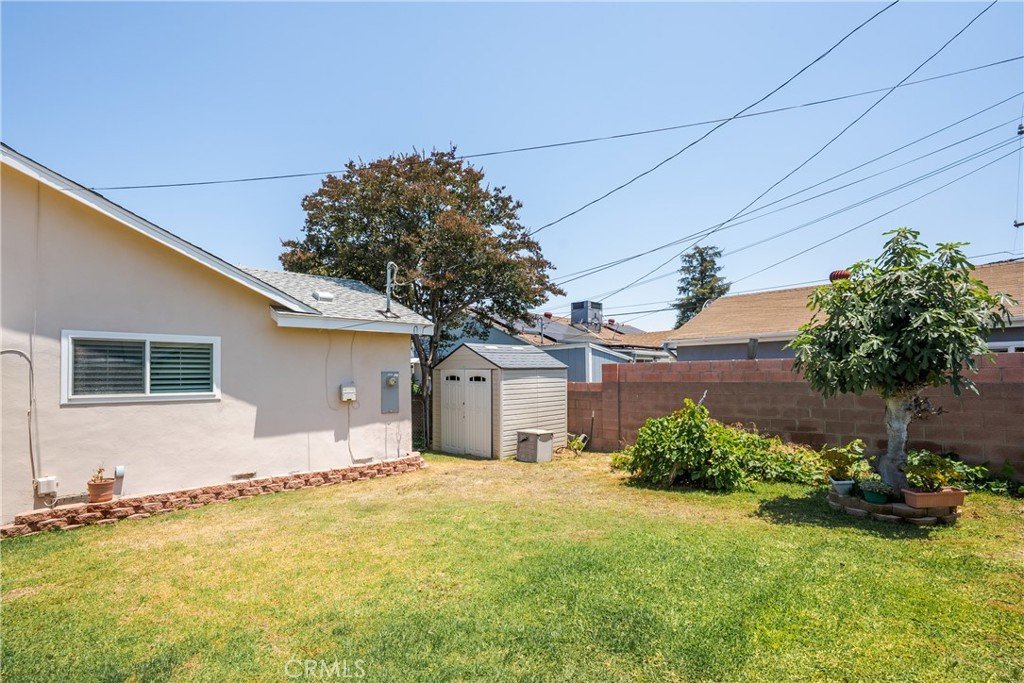
- Lot Features: BackYard,FrontYard
- Sewer: PublicSewer
- Common Walls: NoCommonWalls
- Garage Spaces: 2
- Levels: One
Amenities & Features
- Pool Features: None
- Parking Features: Driveway, Garage
- Spa Features: None
- Parking Total: 2
- Utilities: ElectricityConnected,SewerConnected,WaterConnected
- Window Features: PlantationShutters
- Cooling: CentralAir
- Fireplace Features: Den
- Heating: Central
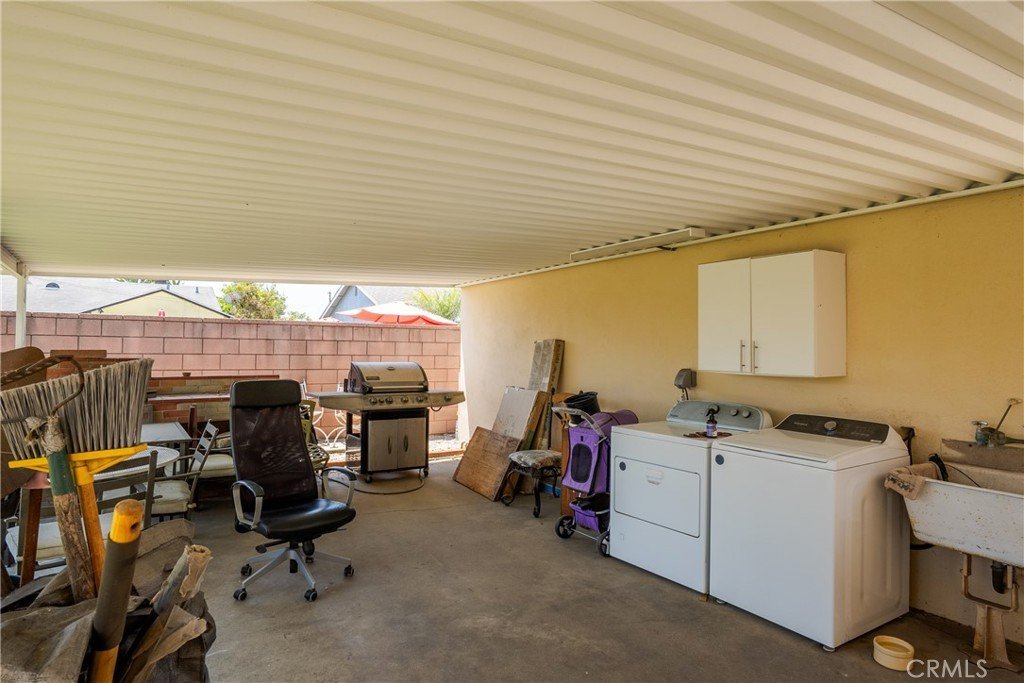
- Laundry Features: Outside
Nearby Schools
- High School District: Covina Valley Unified
Expenses, Fees & Taxes
- Association Fee: 0
Agent info
- Agent name: Jill Gutierrez
- Agent MLS: CV35128
- Agent email: jillpeterson@remax.net
- Agent officephone: 909-445-8100
Miscellaneous
- List Office Name: RE/MAX MASTERS REALTY
- Listing Terms: Cash,CashToNewLoan,Conventional
- Common Interest: None
- Community Features: Curbs
- Attribution Contact: 626-629-8727
