















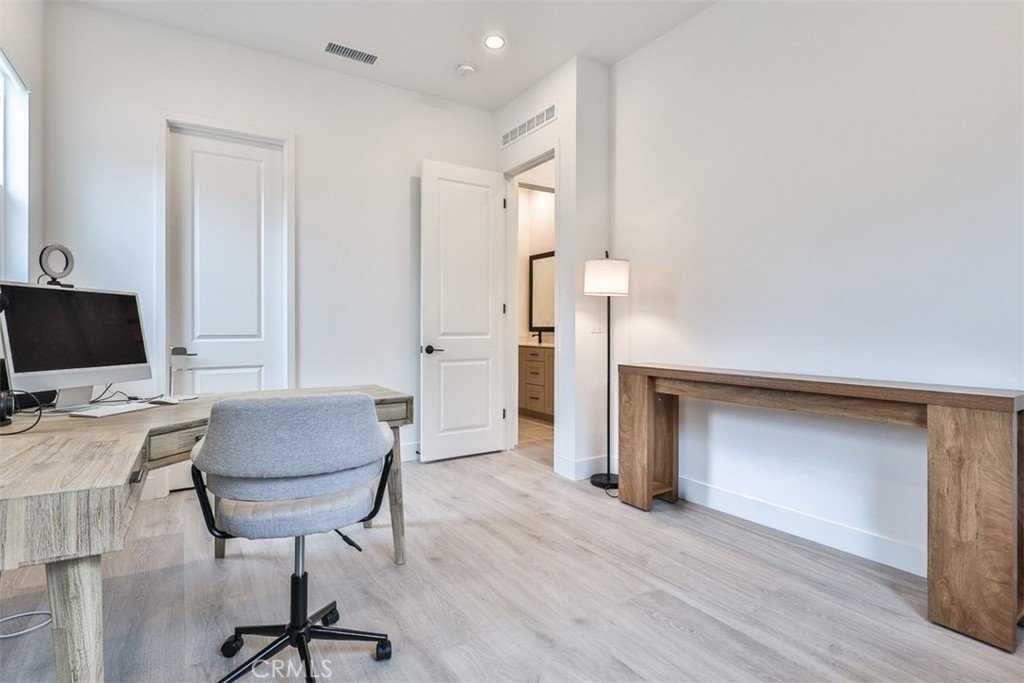
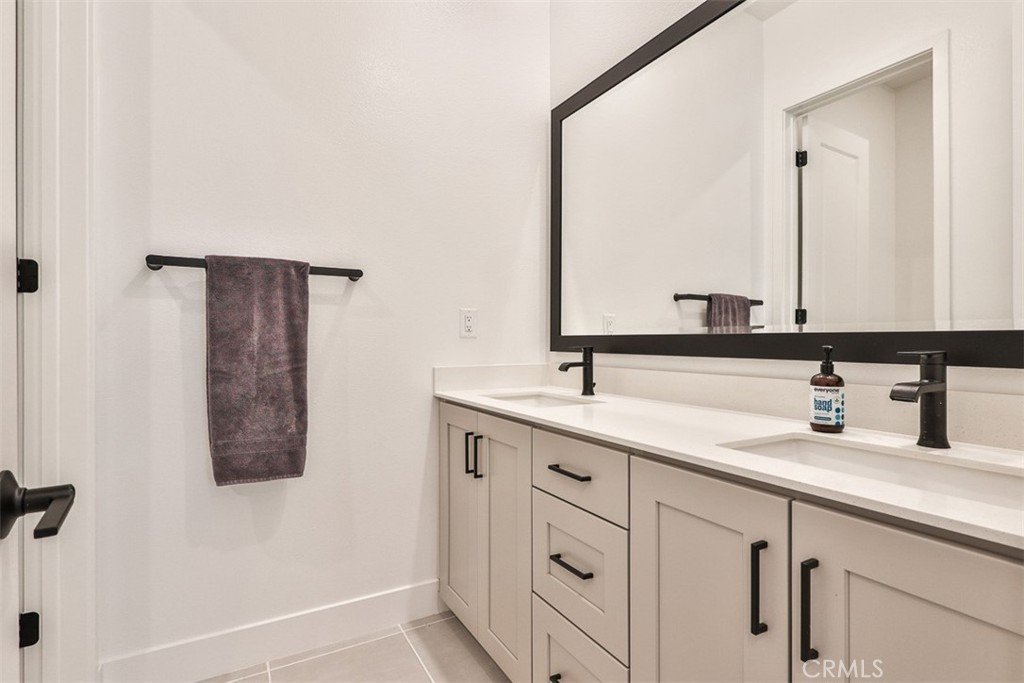
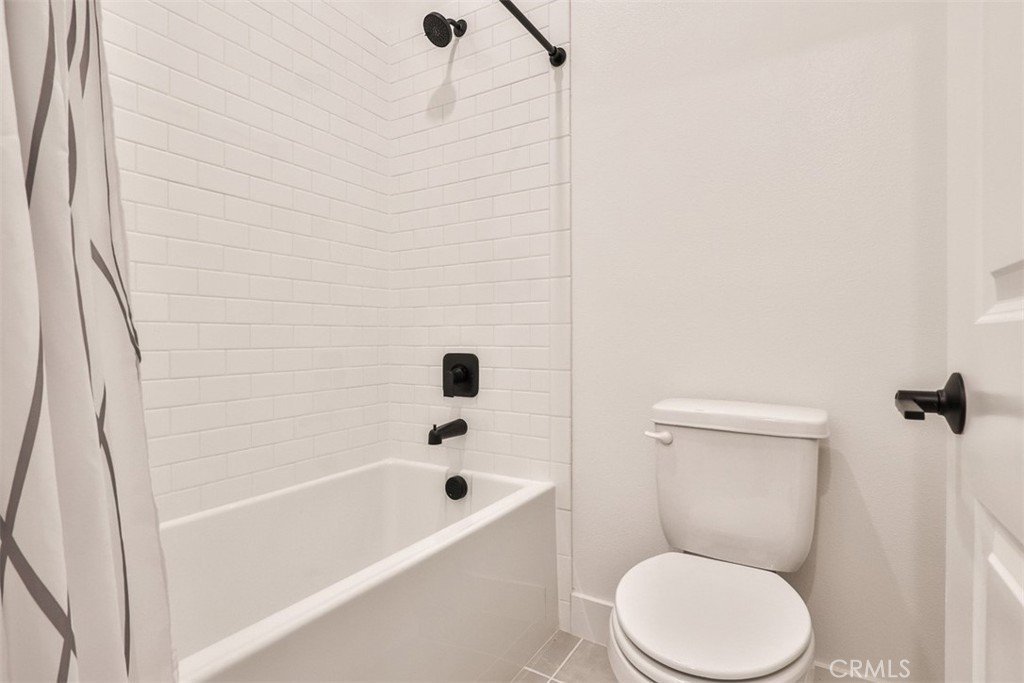
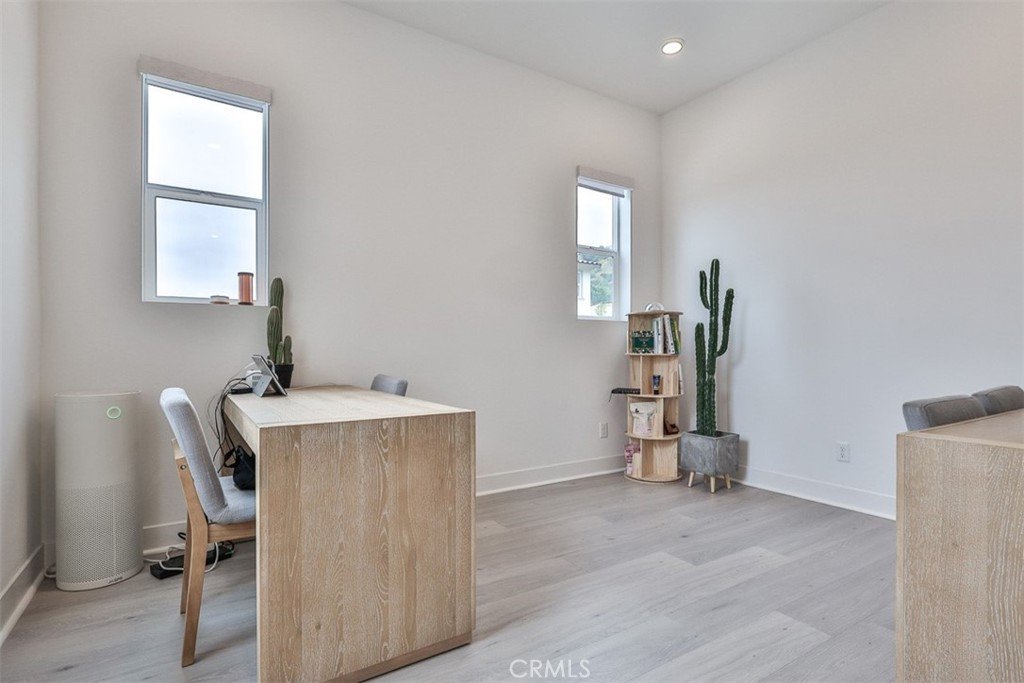




1112 W Empress, Glendora, CA, US, 91741
1112 W Empress, Glendora, CA, US, 91741
$1,999,990
Request infoBasics
- Date added: Added 1 month ago
- Category: Residential
- Type: SingleFamilyResidence
- Status: Active
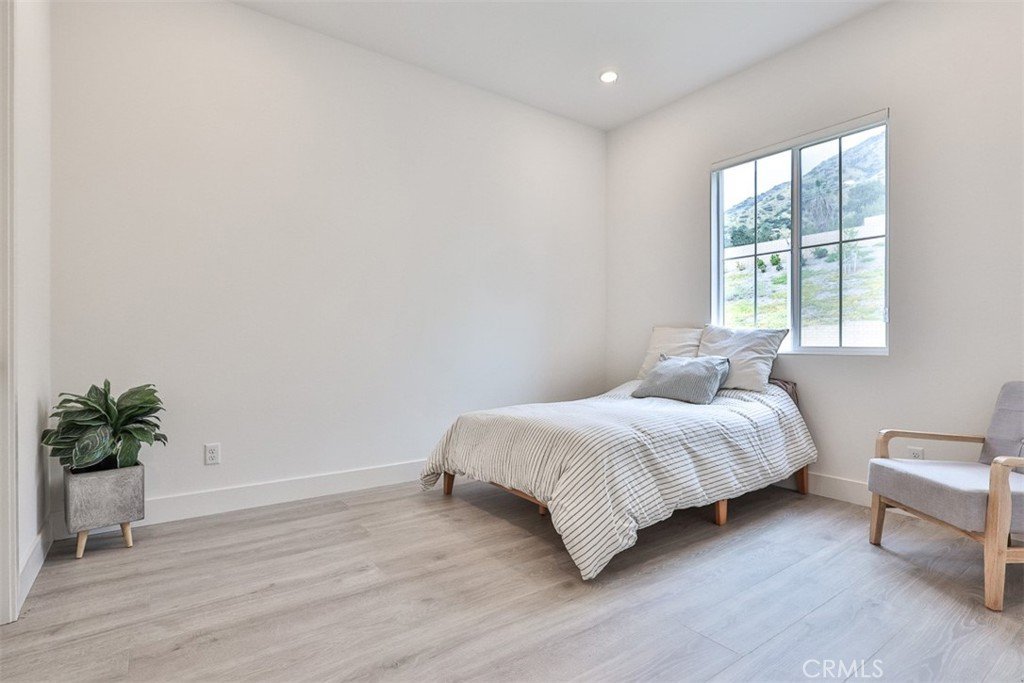
- Bedrooms: 5
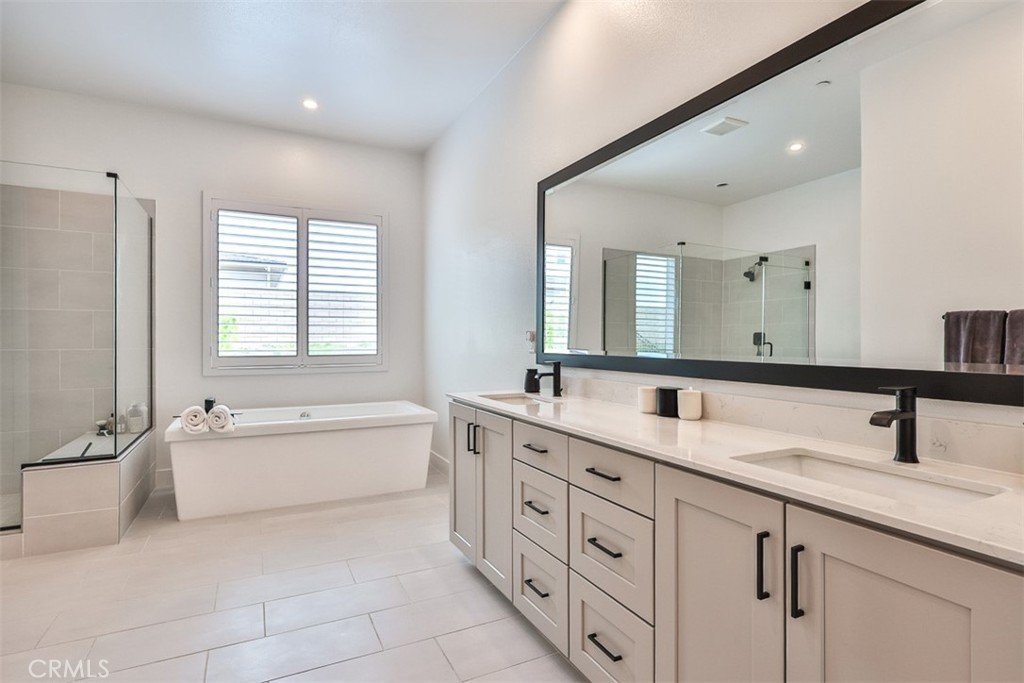
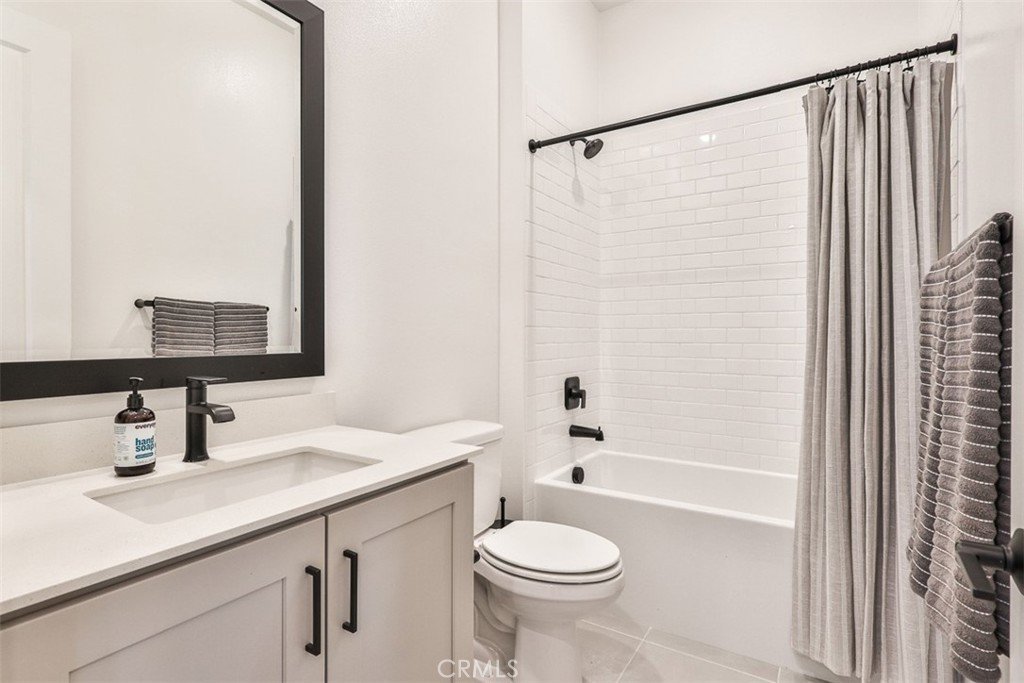
- Bathrooms: 4
- Area: 3274 sq ft
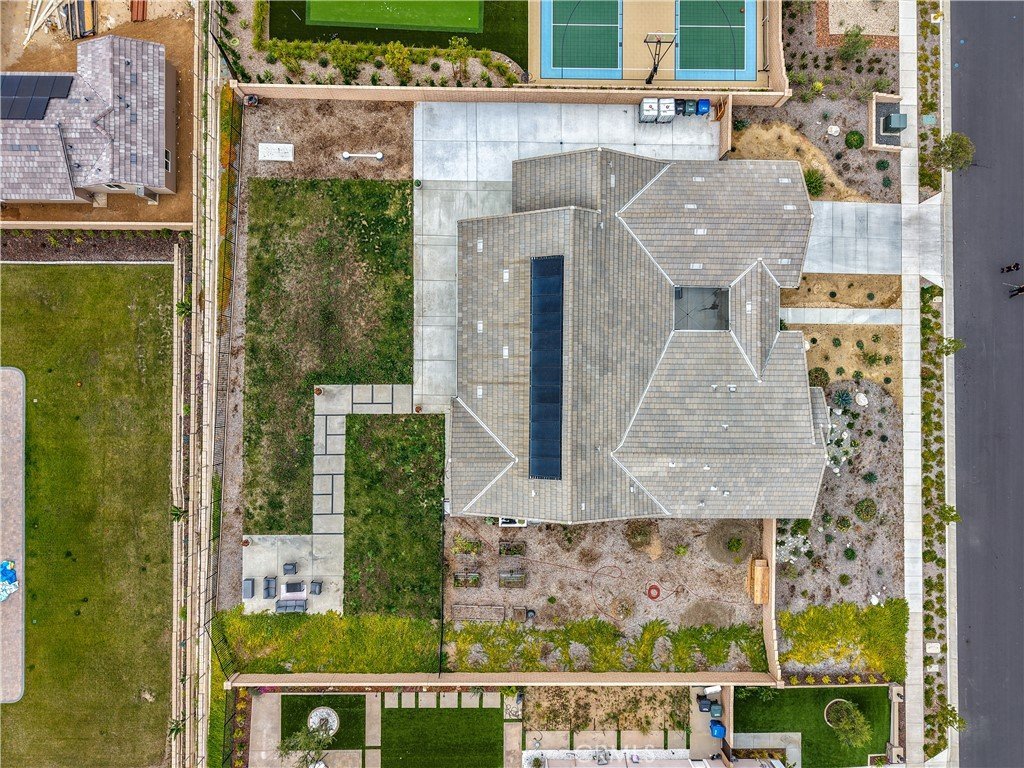
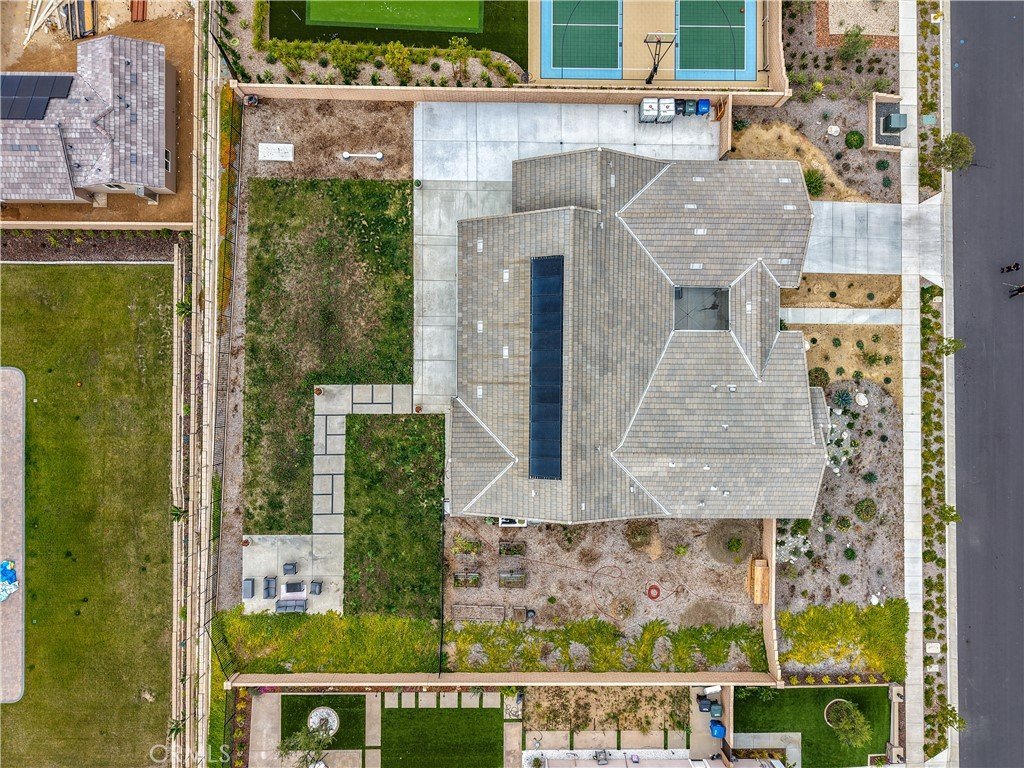
- Lot size: 20182, 20182 sq ft
- Year built: 2024
- Property Condition: Turnkey
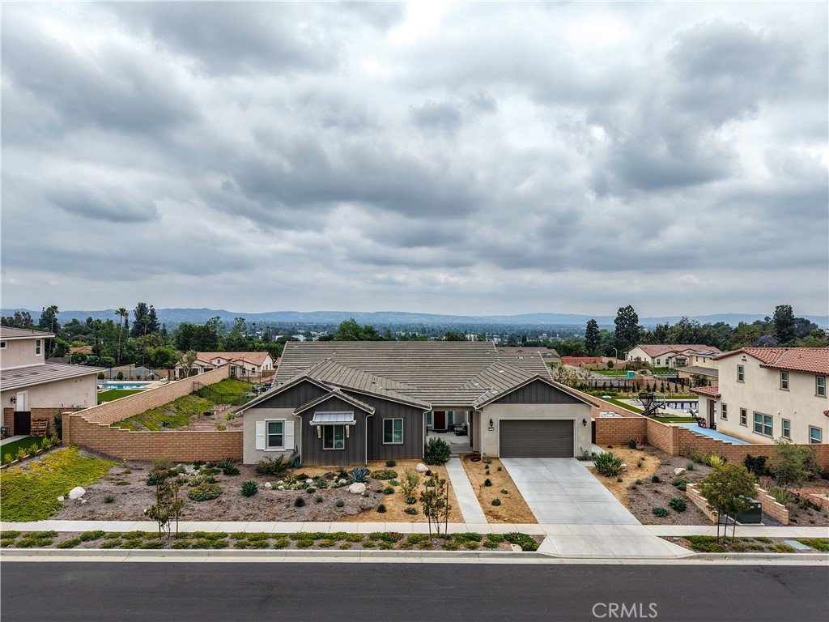
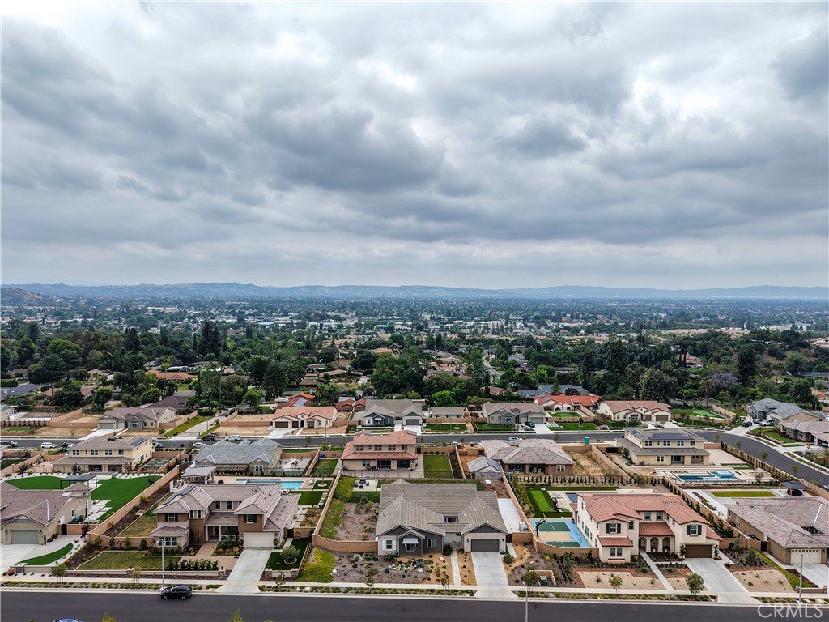
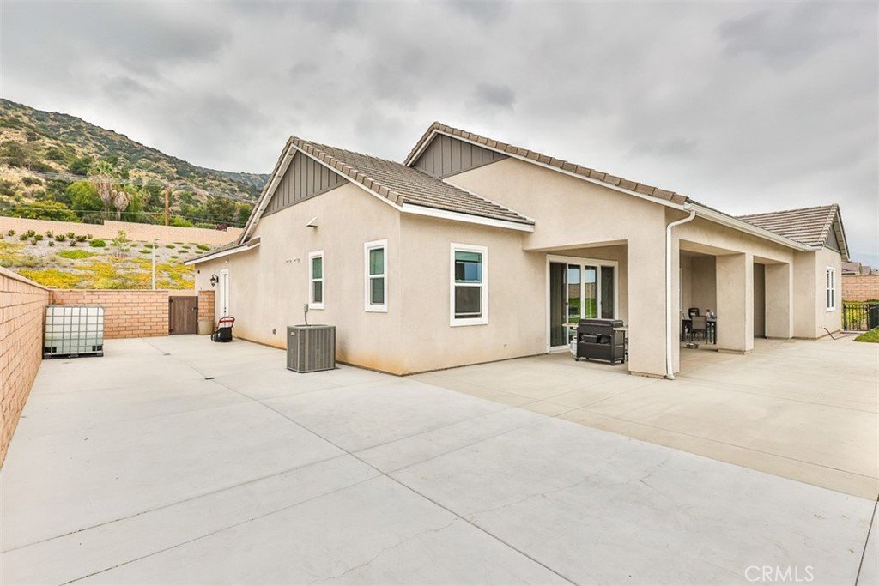
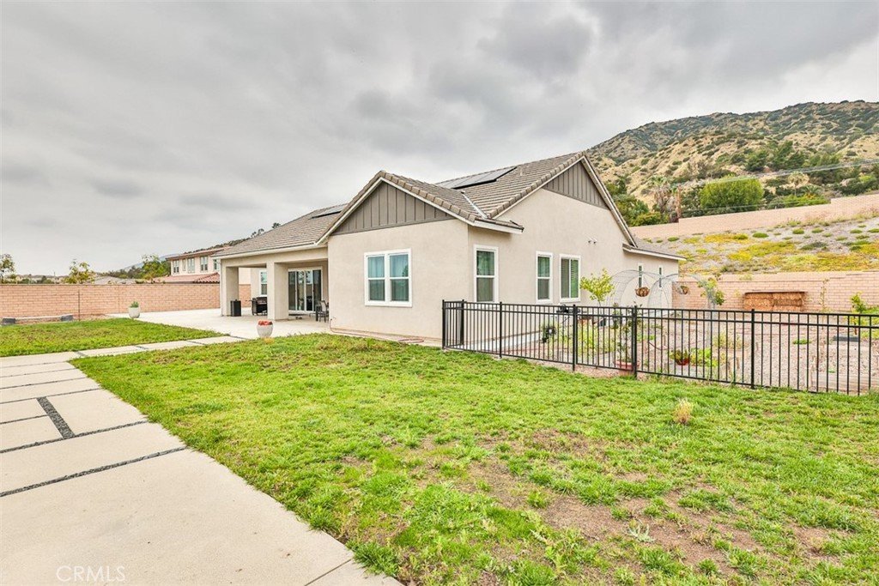
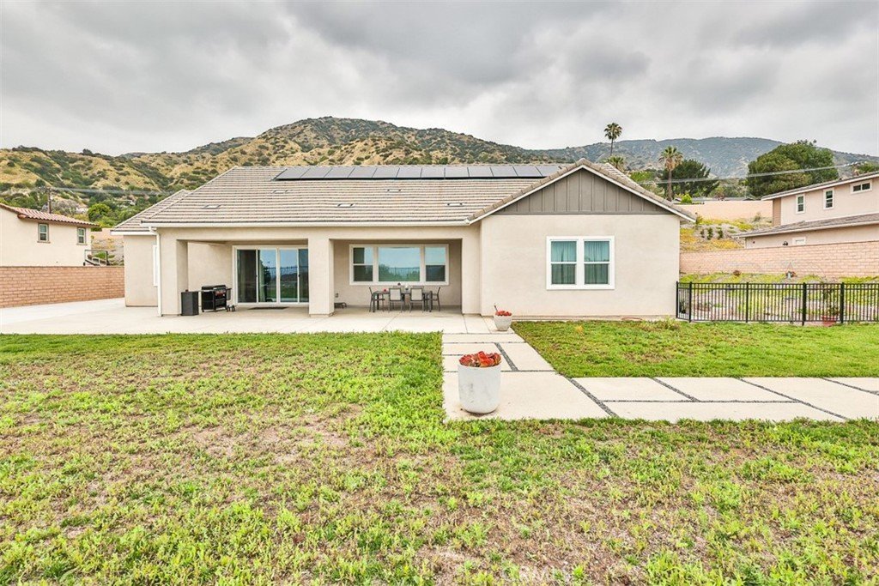
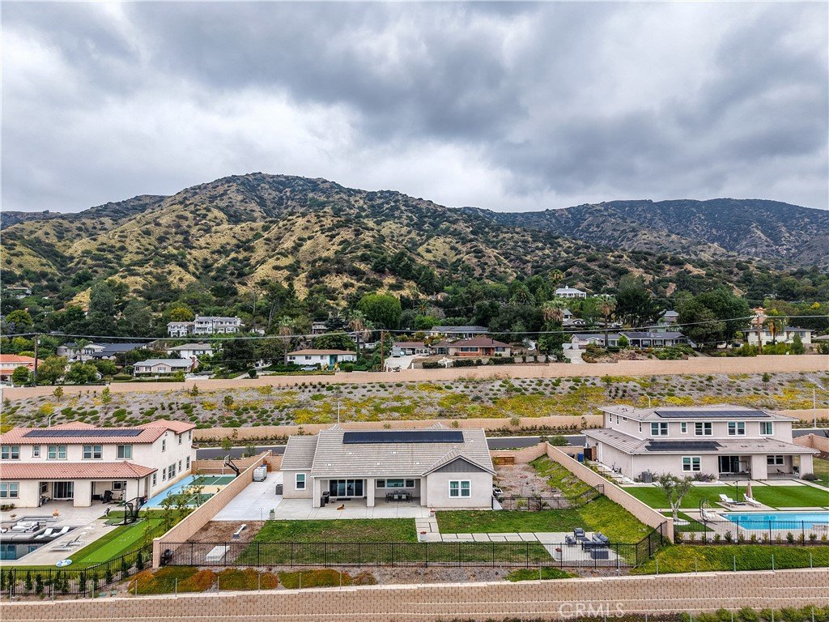
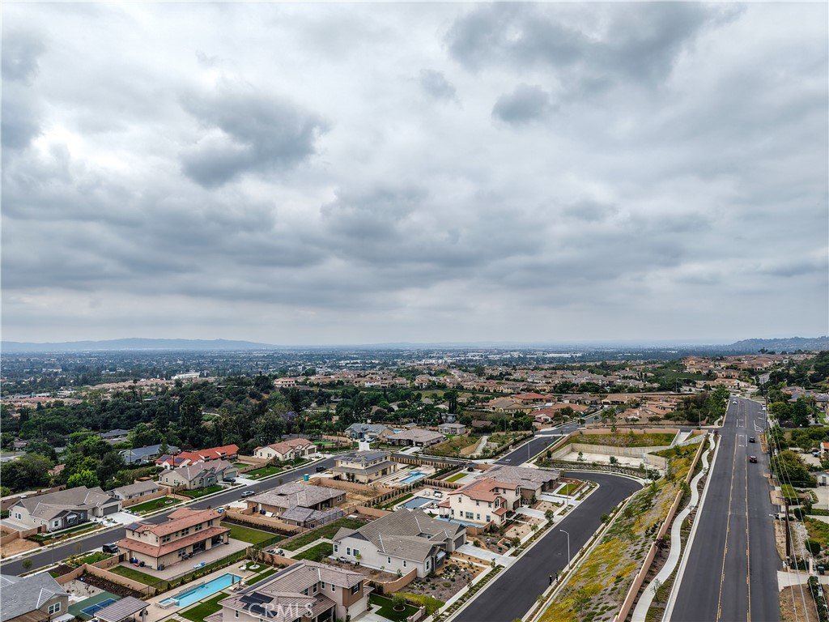
- View: Mountains,Valley
- County: Los Angeles
- MLS ID: CV26113254
Description
-
Description:
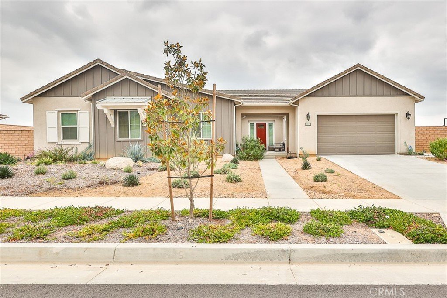
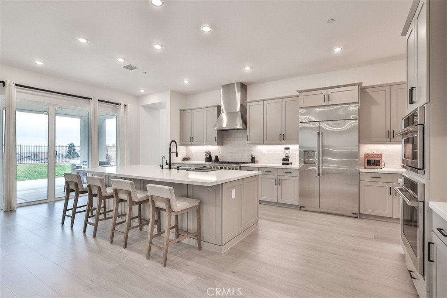
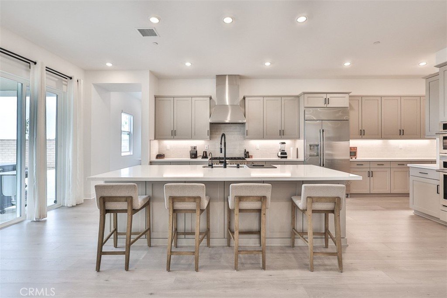
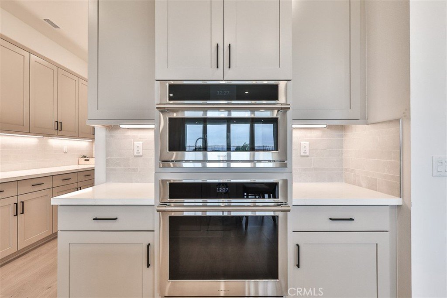
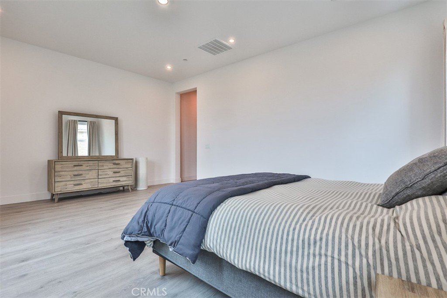
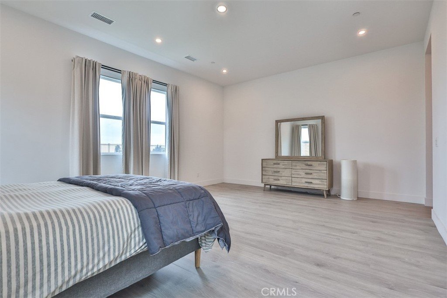
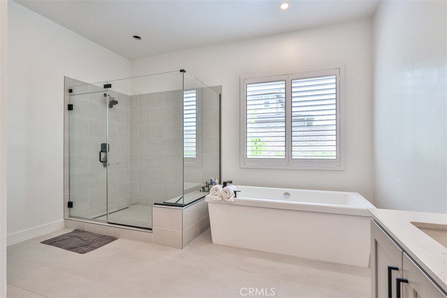
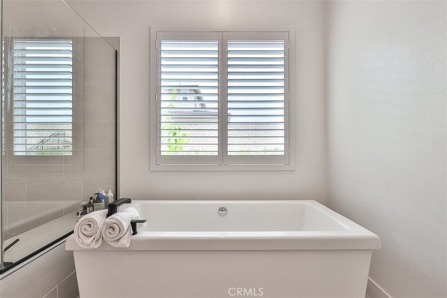
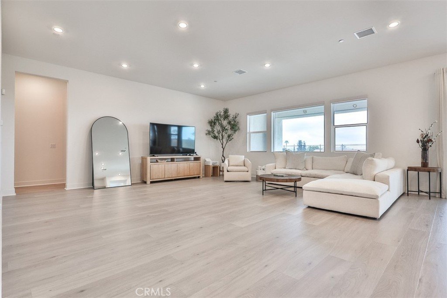
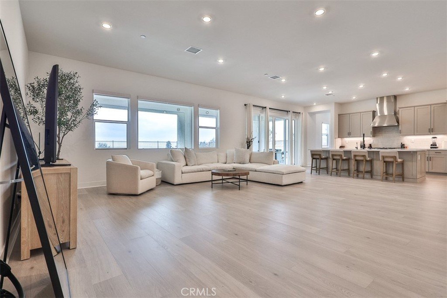
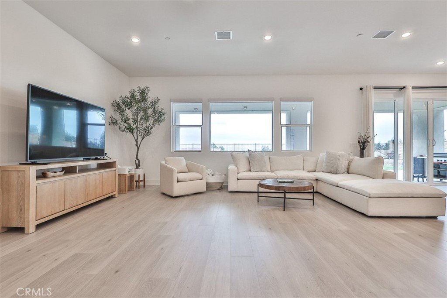
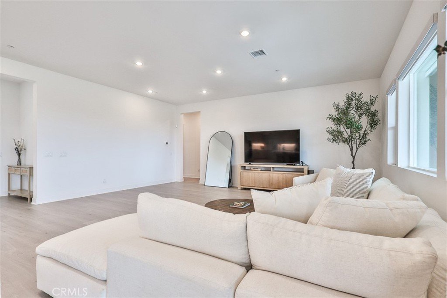
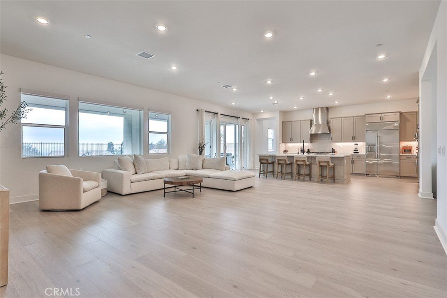
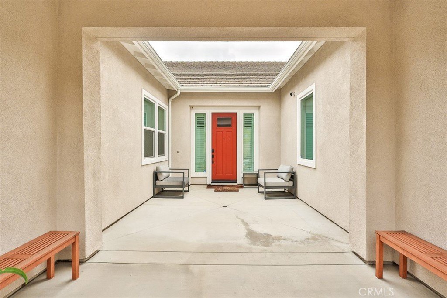
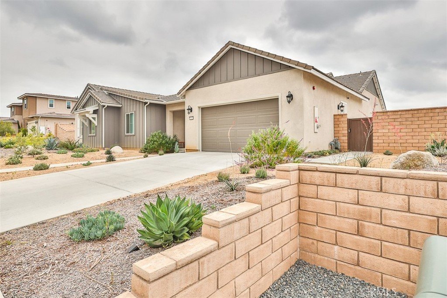
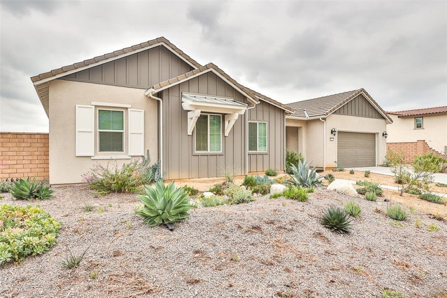
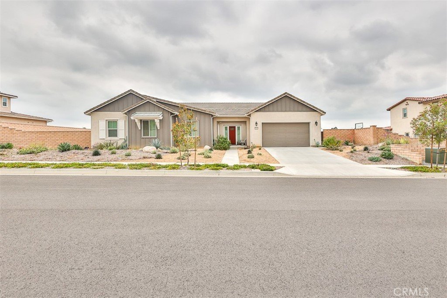
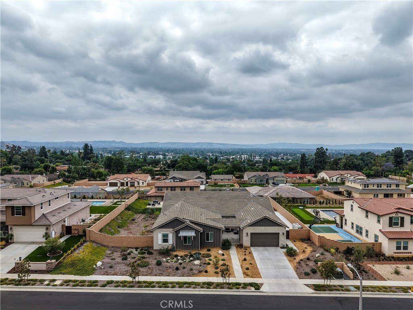
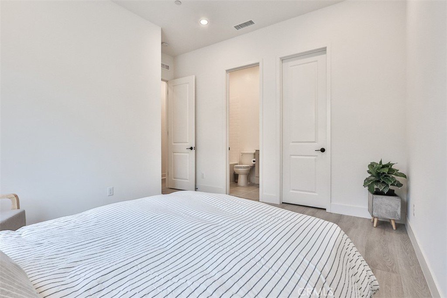
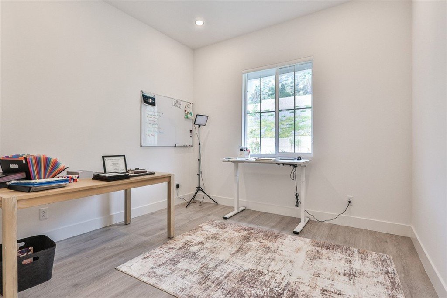
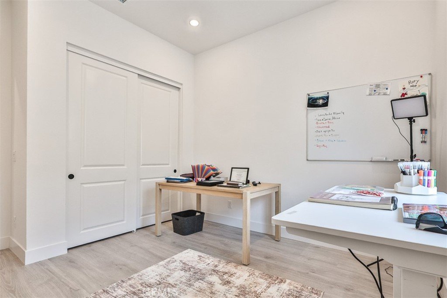
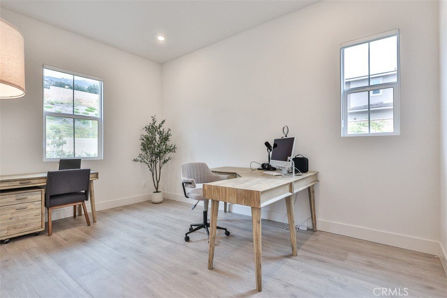
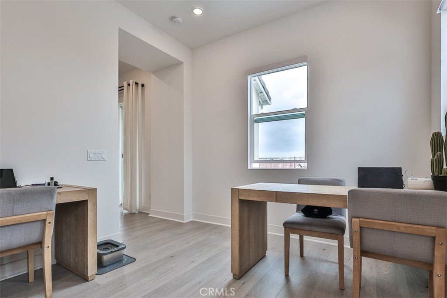
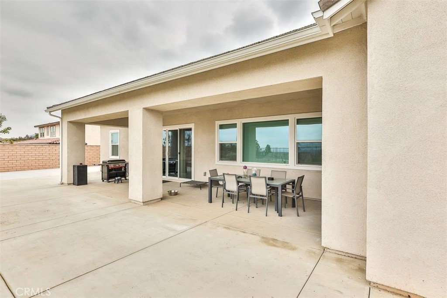
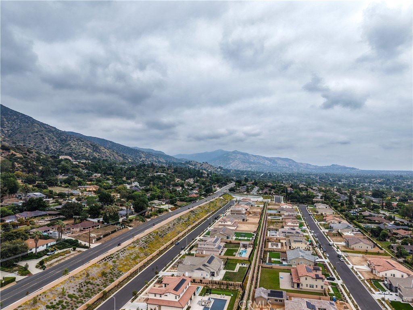
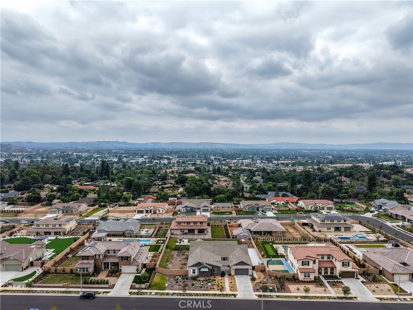
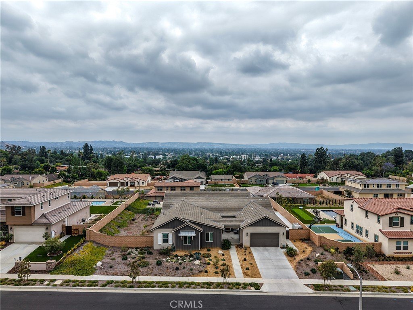
Perched in the highly sought-after North Glendora, this stunning newer-built estate offers approximately 3,274 square feet of beautifully designed living space with 5 spacious bedrooms and 4 bathrooms. Situated on an expansive 20,000+ square foot lot, the property captures breathtaking panoramic views of the city lights, valley, and surrounding mountains. Designed for both comfort and entertaining, the home features an open and functional floor plan, generous natural light, and seamless indoor-outdoor living. Rarely does a property combine newer construction, oversized grounds, and spectacular views in one of Glendora’s premier locations.
Show all description
Location
- Directions: W/O BARRANCA S/O SIERRA MADRE
- Lot Size Acres: 0.4633 acres
Building Details
- Structure Type: House
- Water Source: Public
- Architectural Style: Contemporary
- Lot Features: StreetLevel,Walkstreet
- Sewer: HoldingTank,PublicSewer
- Common Walls: NoCommonWalls
- Construction Materials: Stucco
- Fencing: Block,WroughtIron
- Garage Spaces: 3
- Levels: One
- Floor covering: Laminate
Amenities & Features
- Pool Features: None
- Parking Features: Concrete, DoorMulti, DirectAccess, DrivewayLevel, Driveway, GarageFacesFront, Garage, GarageDoorOpener
- Security Features: CarbonMonoxideDetectors, FireSprinklerSystem, SmokeDetectors
- Patio & Porch Features: RearPorch,Patio
- Spa Features: None
- Parking Total: 3
- Roof: Concrete
- Association Amenities: MaintenanceGrounds,Playground
- Cooling: CentralAir
- Door Features: SlidingDoors
- Electric: PhotovoltaicsOnGrid,PhotovoltaicsThirdPartyOwned
- Fireplace Features: None
- Heating: Central
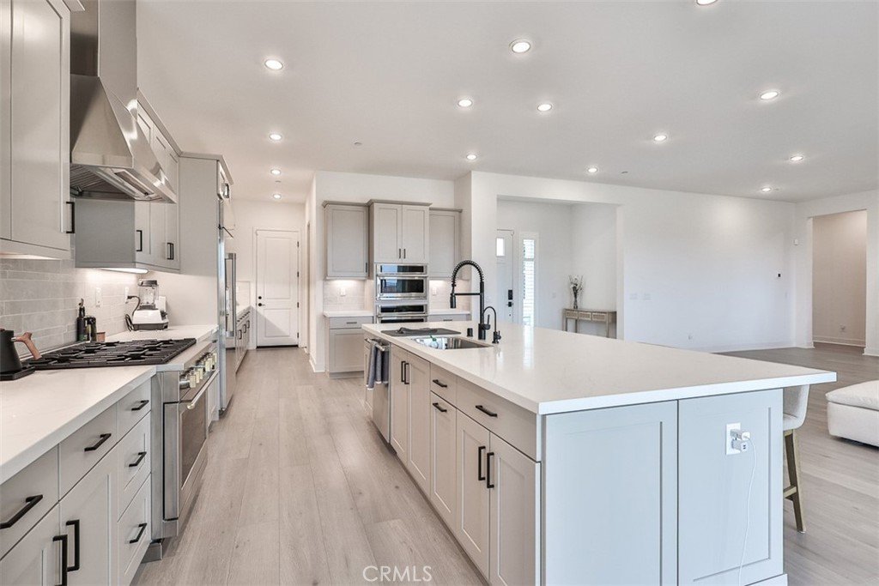
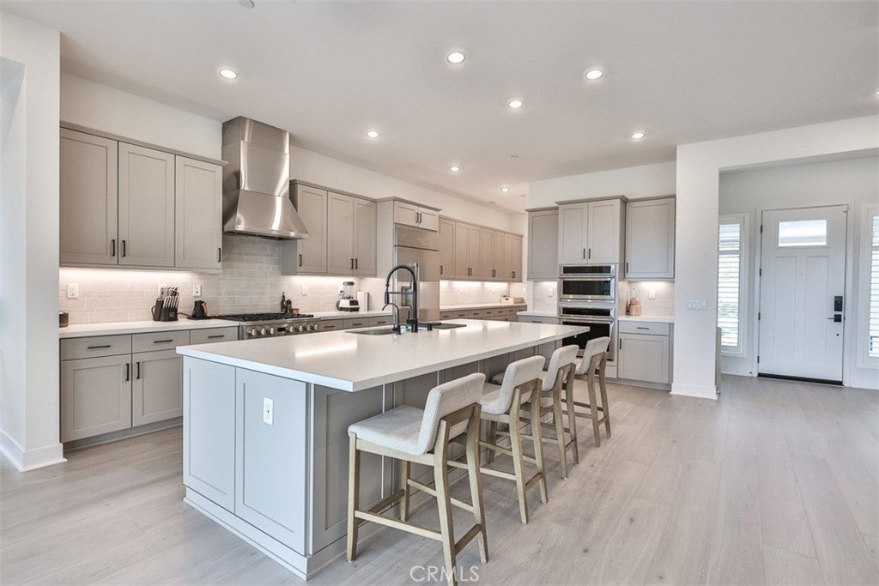
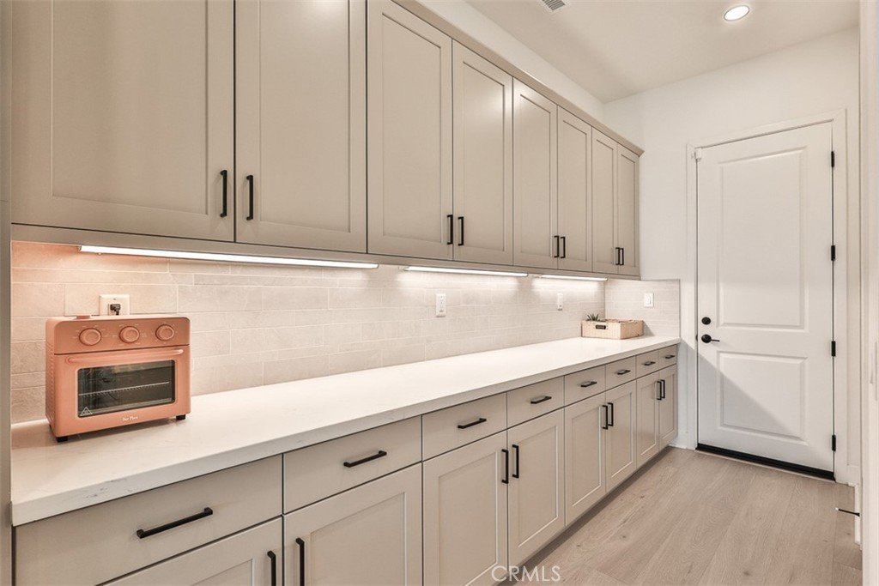
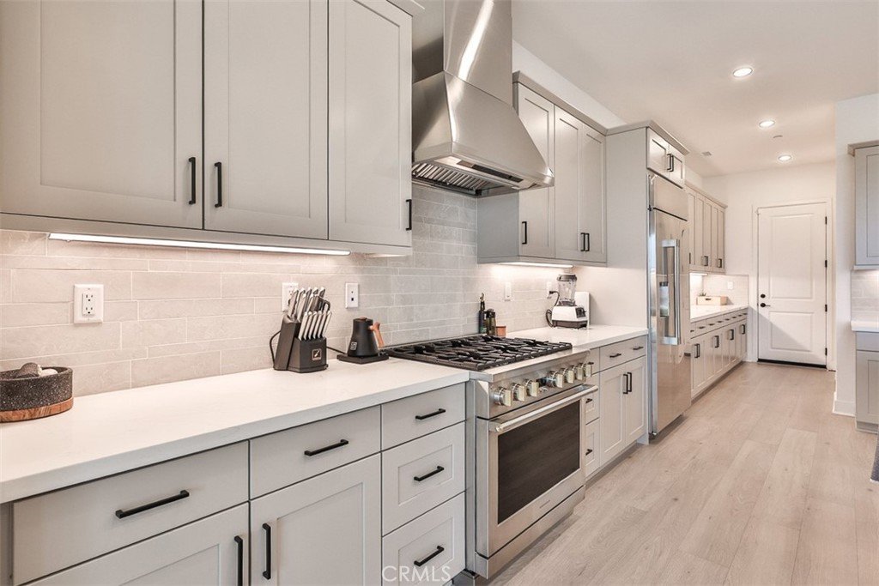
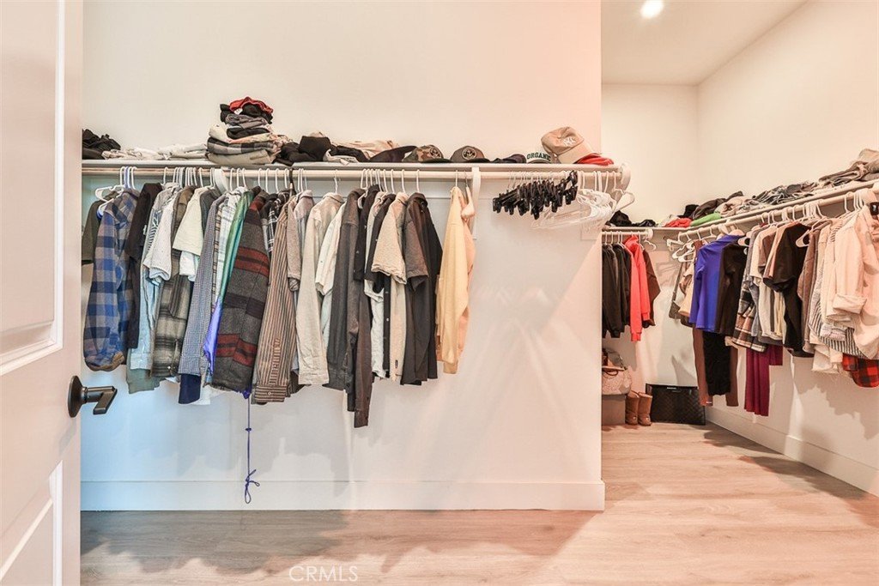
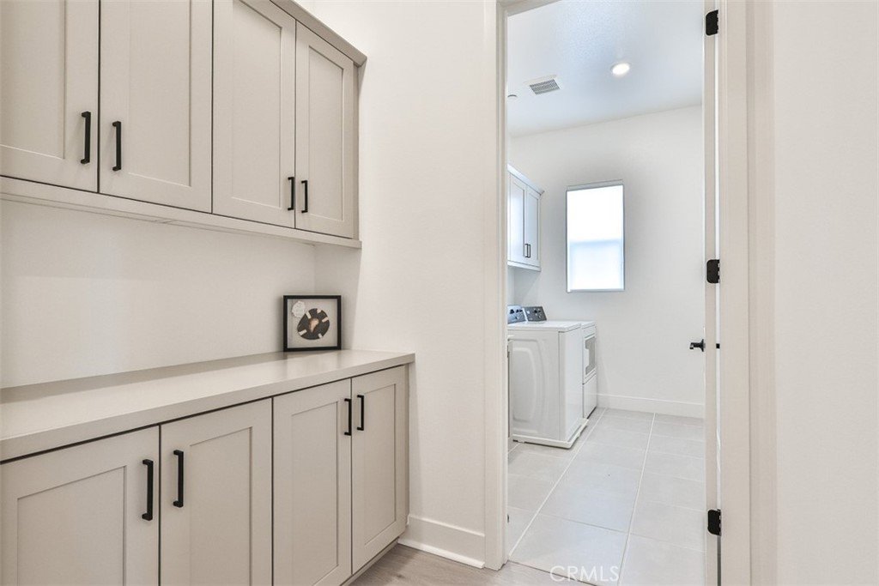
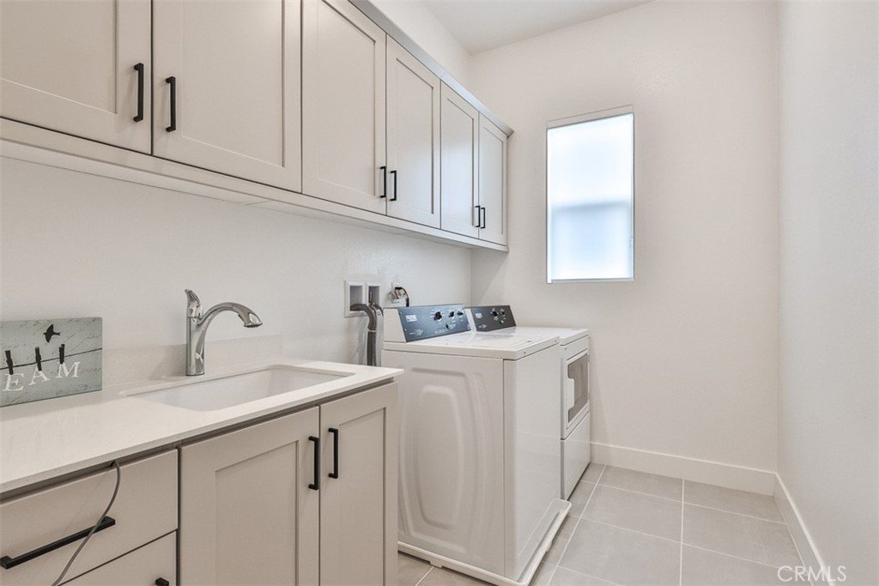
- Interior Features: BreakfastBar, OpenFloorplan, Pantry, QuartzCounters, RecessedLighting, Storage, AllBedroomsDown, BedroomOnMainLevel, MainLevelPrimary, PrimarySuite, WalkInPantry
- Laundry Features: LaundryRoom
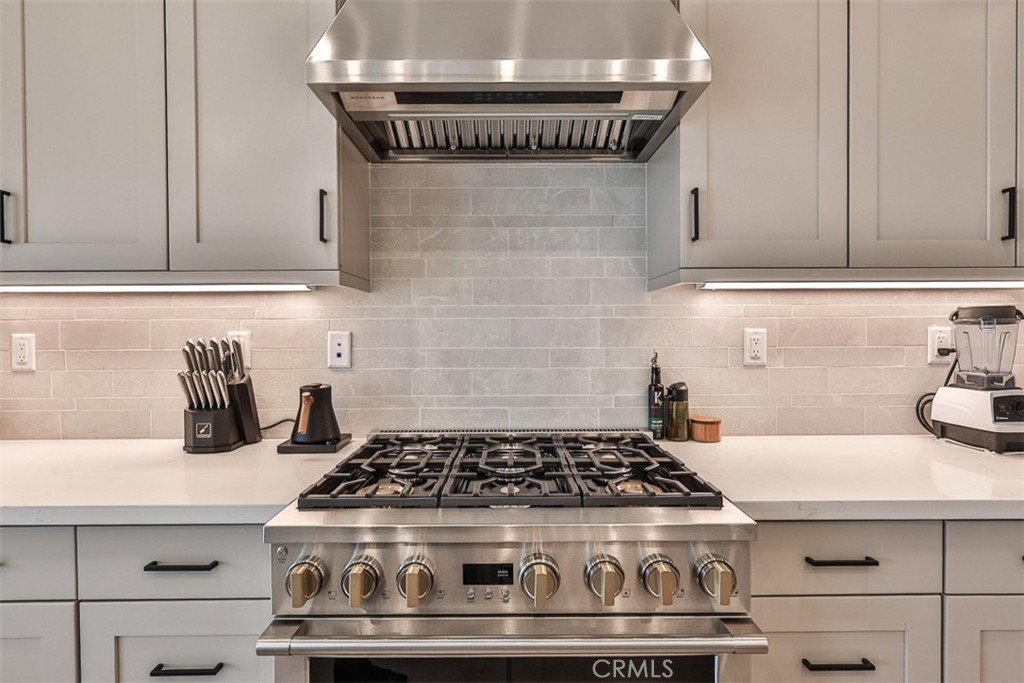
- Appliances: SixBurnerStove,BuiltInRange,Dishwasher,ElectricOven,ElectricRange,GasCooktop,GasRange,Microwave,Refrigerator,TanklessWaterHeater,WaterToRefrigerator,WaterHeater
Nearby Schools
- Middle Or Junior School: La Habra City Elementary
- Elementary School: La Fetra
- High School: Glendora
- High School District: Glendora Unified
Expenses, Fees & Taxes
- Association Fee: $385
Agent info
- Agent name: PHILLIP CASTRUITA
- Agent MLS: C10593
- Agent email: prcastruit@aol.com
- Agent officephone: 626-905-9595
- Agent direct phone: 626-905-9595
Miscellaneous
- Association Fee Frequency: Monthly
- List Office Name: PHILLIP CASTRUITA, REALTOR
- Listing Terms: CashToNewLoan,Conventional
- Common Interest: PlannedDevelopment
- Community Features: Curbs,Foothills,Hiking,StormDrains,StreetLights,Sidewalks,Valley
- Virtual Tour URL Branded: https://www.qwikvid.com/realestate/go/v1/tour/?idx=EazjpdgT75AouXb7biTWTvsgmEnh3Mgg
- Attribution Contact: 626-905-9595
Ask an Agent About This Home
Powered by Estatik
