


















11120 Queensland Street D40, Los Angeles, CA, US, 90034
11120 Queensland Street D40, Los Angeles, CA, US, 90034Basics
- Date added: Added 3 months ago
- Category: Residential
- Type: Condominium
- Status: Active
- Bedrooms: 1
- Bathrooms: 1
- Area: 812 sq ft
- Lot size: 177278, 177278 sq ft
- Year built: 1961
- View: Courtyard
- Zoning: LAR4
- County: Los Angeles
- MLS ID: 26842417
Description
-
Description:
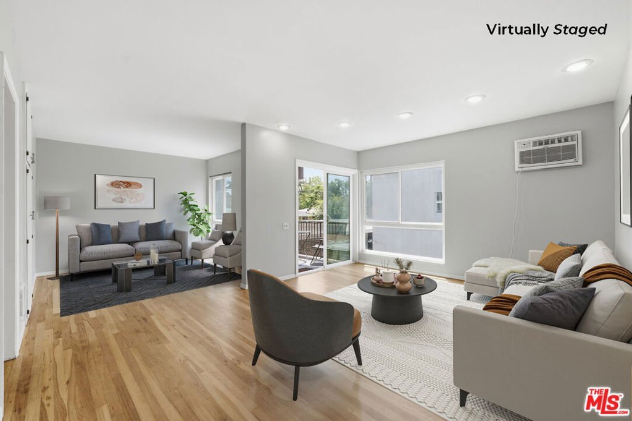
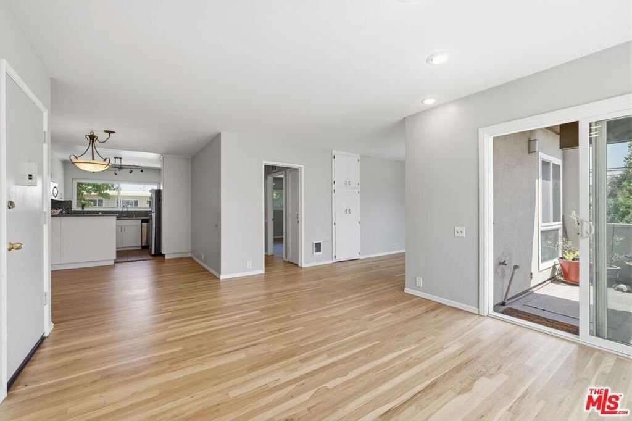
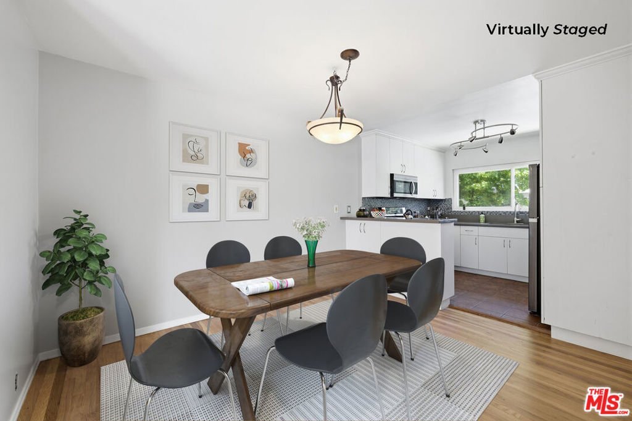
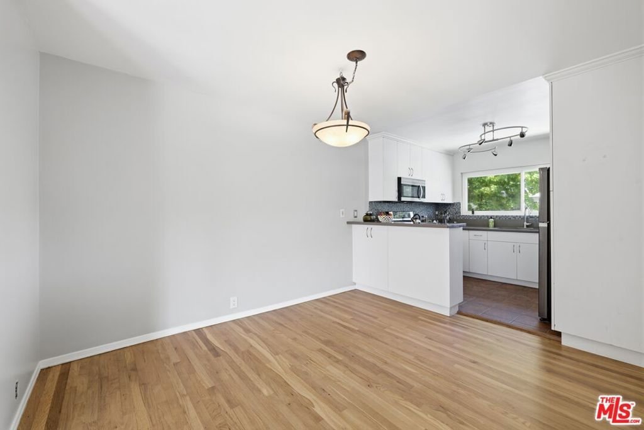
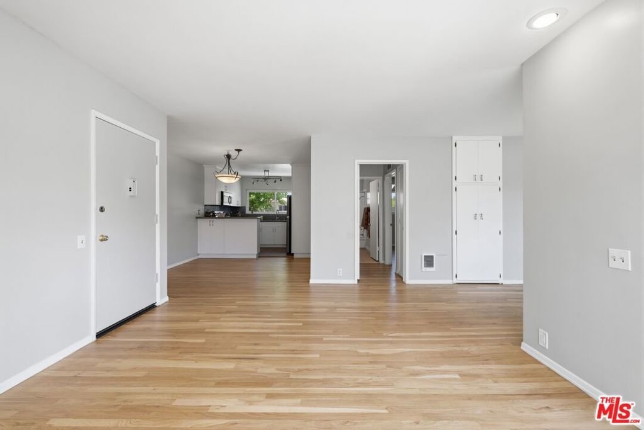
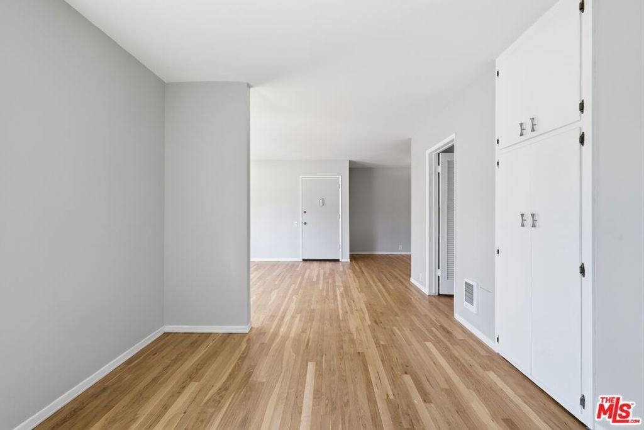
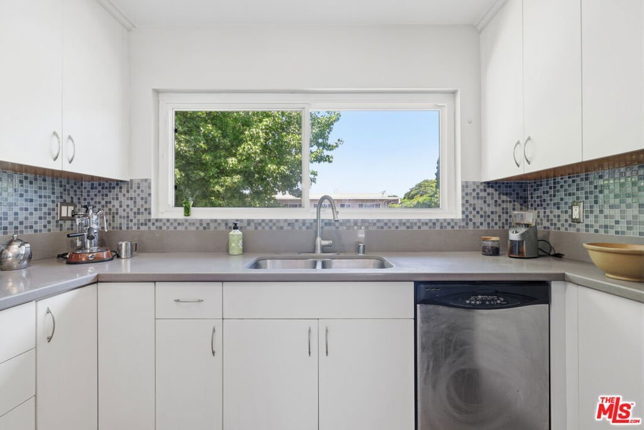
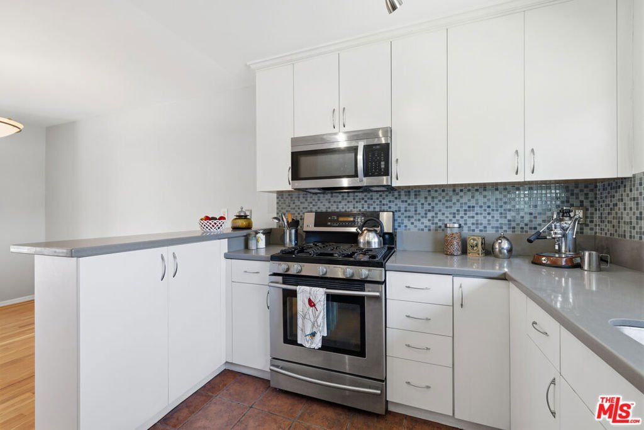
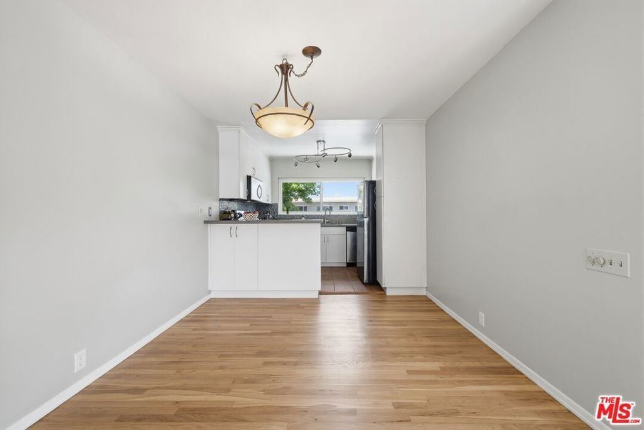
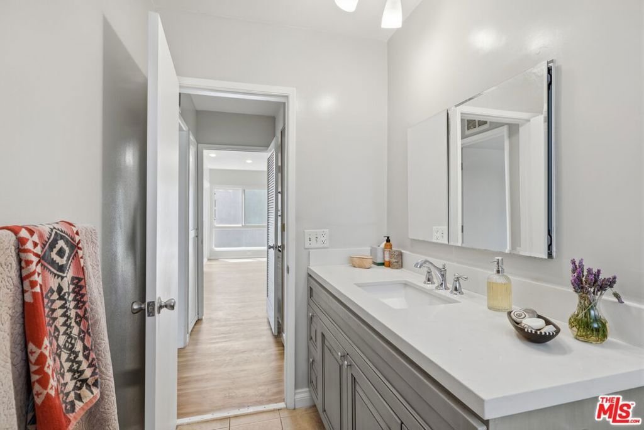
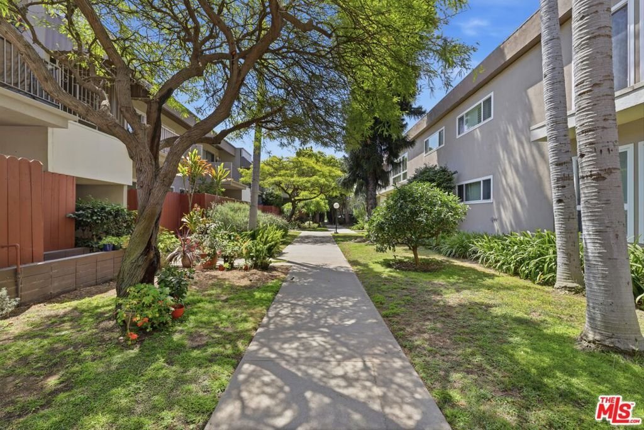
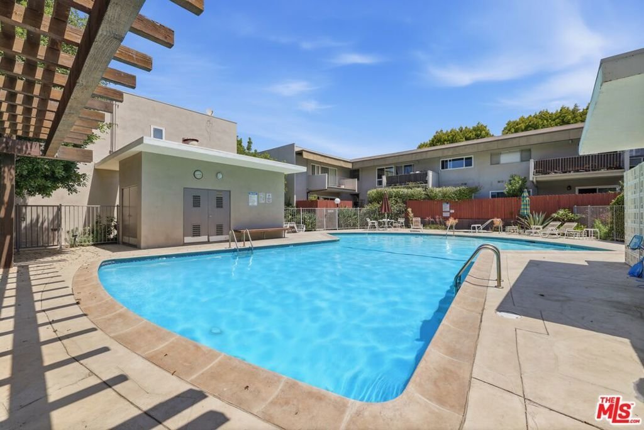
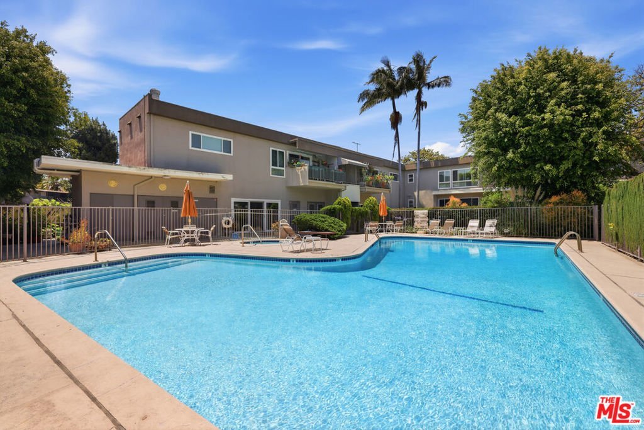
Welcome to this bright top-floor corner unit featuring an open and airy floor plan with a spacious living room, dining area, and den, all filled with abundant natural light. The flexible den with a closet is ideal for a home office or second bedroom. Enjoy your morning coffee or work from home on the lovely private balcony/patio. The kitchen and bathroom have been remodeled. The kitchen features white cabinetry, stainless steel appliances, Caesar stone counter tops, and a thoughtfully designed back-splash. Additional highlights include abundant closet and storage space, hardwood floors throughout, a new A/C wall unit in the living room, and newer dual-pane windows. Queensland Manor (Co-Op) offers more than just a home, it offers a true sense of community. Residents enjoy a tranquil, park-like setting with mature landscaping and resort-style amenities, including two pools, a wading pool, spa, and recreation/meeting room. Ideally located on the Westside near shopping, including Trader Joe's and the soon-to-open Whole Foods, Mar Vista Recreation Center, UCLA transportation, and convenient access to everything the Westside has to offer.
Show all description
Location
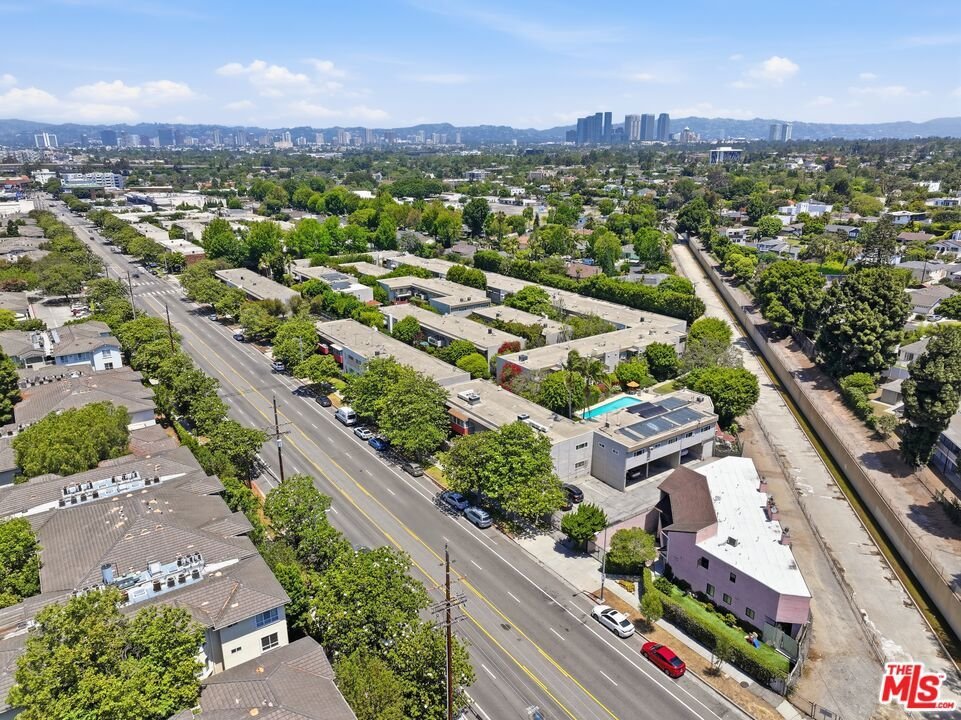
- Directions: 2 Blocks South of National Blvd., East of 405, corner of Sepulveda Blvd. & Queensland St.
- Lot Size Acres: 4.0697 acres
Building Details
Amenities & Features
- Pool Features: Community, Association
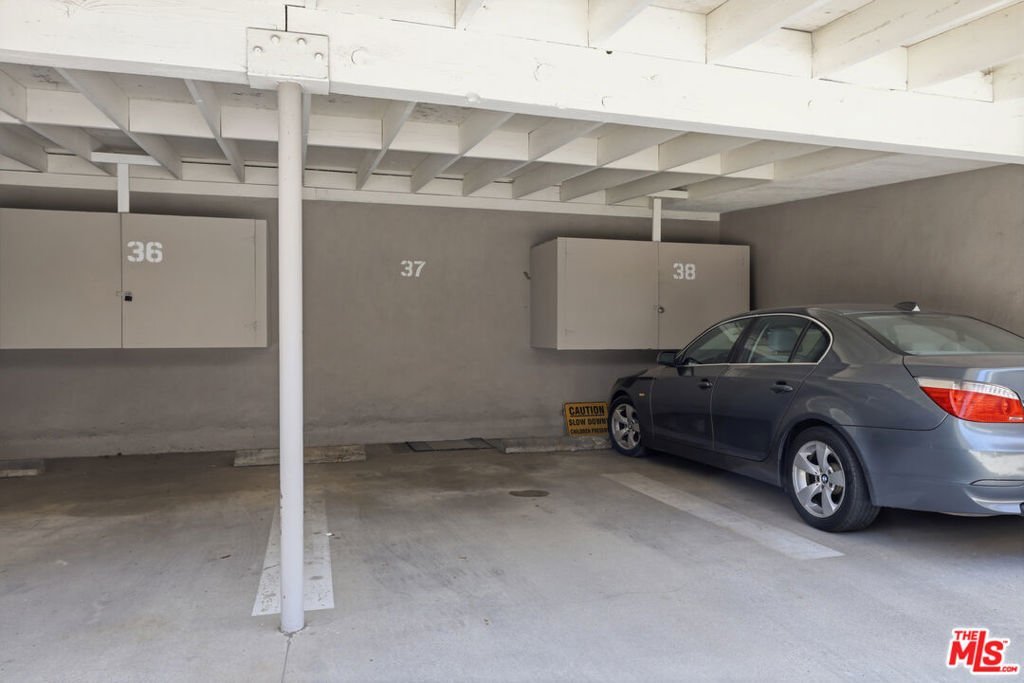
- Parking Features: Assigned
- Security Features: KeyCardEntry
- Parking Total: 0
- Association Amenities: MeetingRoom,Pool,SpaHotTub
- Cooling: WallWindowUnits
- Fireplace Features: None
- Furnished: Unfurnished
- Heating: WallFurnace
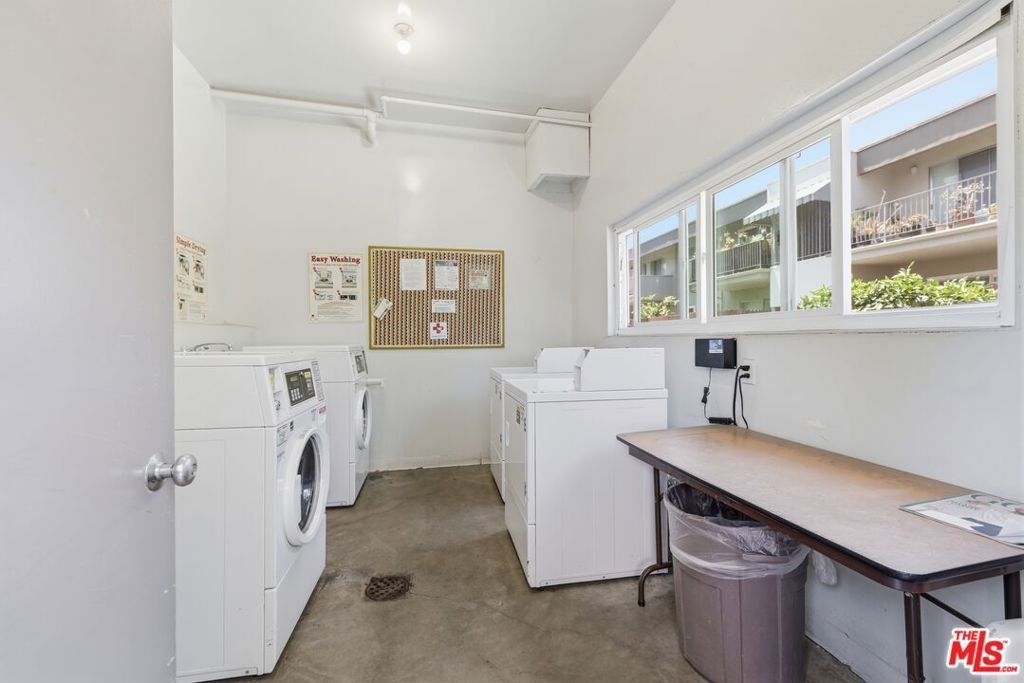
- Laundry Features: CommonArea
- Appliances: Dishwasher,Refrigerator
Expenses, Fees & Taxes
- Association Fee: $571
Agent info
- Agent name: Daniel John Cavanaugh
- Agent MLS: CLW-C62007
- Agent email: dcavanaugh@cavanaughrealtors.com
- Agent direct phone: 310-837-7161
Miscellaneous
- Association Fee Frequency: Monthly
- List Office Name: Cavanaugh Realtors
- Community Features: Pool
