
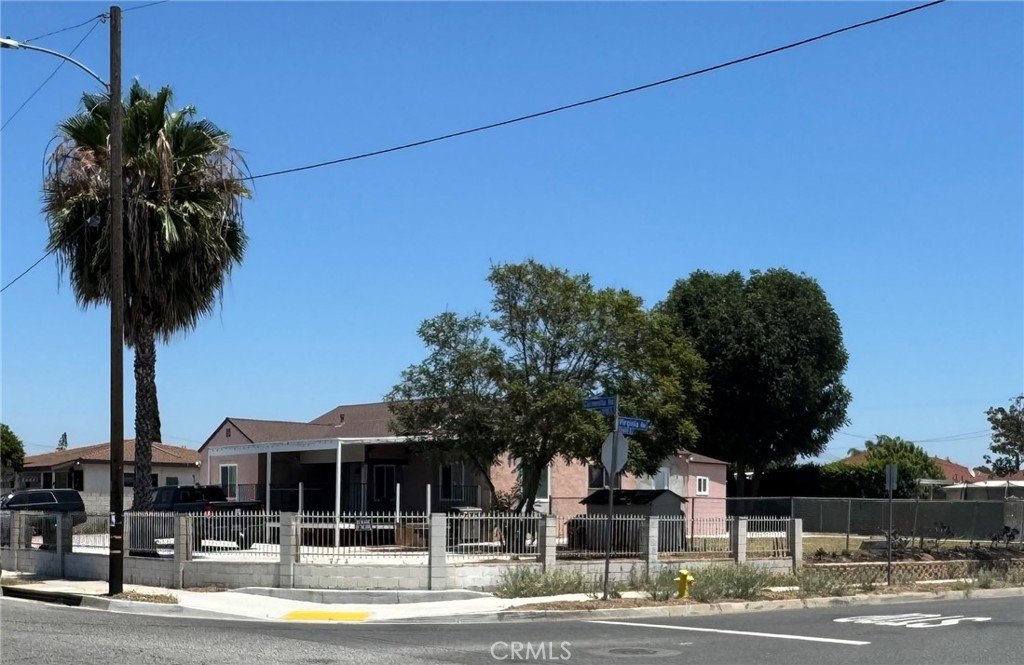
11124 Carmenita, Whittier, CA, US, 90605
11124 Carmenita, Whittier, CA, US, 90605
$807,000
Request infoBasics
- Date added: Added 2 months ago
- Category: Residential
- Type: SingleFamilyResidence
- Status: Active
- Bedrooms: 3
- Bathrooms: 1
- Area: 1442 sq ft
- Lot size: 11783, 11783 sq ft
- Year built: 1935
- View: None
- County: Los Angeles
- MLS ID: DW26128329
Description
-
Description:
GREAT CORNER LOT AND A BIG HOUSE...
THIS PROPERTY IS ONE OF A KIND WITH LOTS OF POTENTIAL TO DEVELOP YOUR BUSINESS OR JUST ENJOY LIVING THERE.
Close to big shopping centers, the 5 freeway is nearby, Close to schools and parks, bring tour pain brush and save.
brand new concrete slab in front of property and sides
Show all description
Location
- Directions: CARMENITA road south of Florence and north of Meyer
- Lot Size Acres: 0.2705 acres
Building Details
Amenities & Features
- Pool Features: None
- Parking Features: Concrete, Carport, Oversized, OneSpace, SeeRemarks
- Patio & Porch Features: Deck,FrontPorch
- Spa Features: None
- Parking Total: 0
- Roof: AsbestosShingle
- Utilities: ElectricityConnected,NaturalGasConnected,SewerConnected,WaterConnected
- Window Features: DoublePaneWindows
- Cooling: CentralAir,Electric
- Fireplace Features: Gas, LivingRoom, WoodBurning
- Heating: Fireplaces
- Interior Features: CeilingFans, SeparateFormalDiningRoom, EatInKitchen, InLawFloorplan, OpenFloorplan, AllBedroomsDown
- Laundry Features: Inside,LaundryRoom
- Appliances: Dishwasher
Nearby Schools
- High School District: Whittier Union High
Expenses, Fees & Taxes
- Association Fee: 0
Agent info
- Agent name: Joe Maldonado
- Agent MLS: DWMALJOS
- Agent email: brokermaldonado@gmail.com
- Agent officephone: 424-777-9802
- Agent direct phone: 424-777-9802
Miscellaneous
- List Office Name: Next Step Real Estate
- Listing Terms: Cash,CashToNewLoan,Conventional,Fha203k,FHA
- Common Interest: None
- Community Features: Sidewalks
- Attribution Contact: 562-577-9399
Ask an Agent About This Home
Powered by Estatik
