



1113 Mohawk, Topanga, CA, US, 90290
1113 Mohawk, Topanga, CA, US, 90290Basics
- Date added: Added 4 months ago
- Category: Residential
- Type: SingleFamilyResidence
- Status: Active
- Bedrooms: 3
- Bathrooms: 3
- Area: 1608 sq ft
- Lot size: 3210, 3210 sq ft
- Year built: 1983
- View: None
- Zoning: LCA11
- County: Los Angeles
- MLS ID: SR26067406
Description
-
Description:
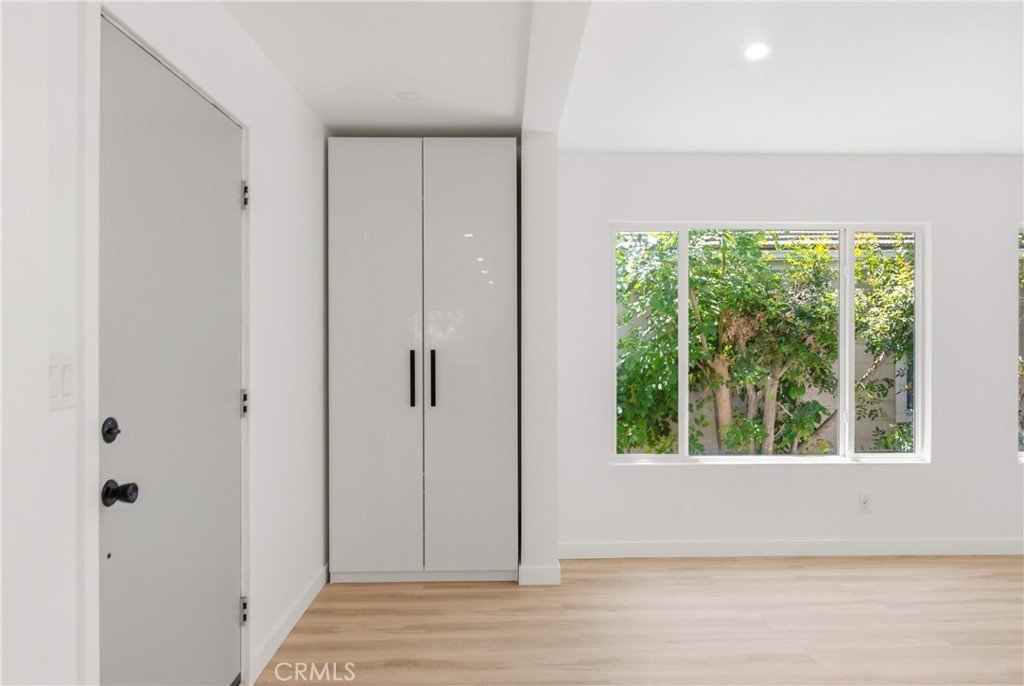
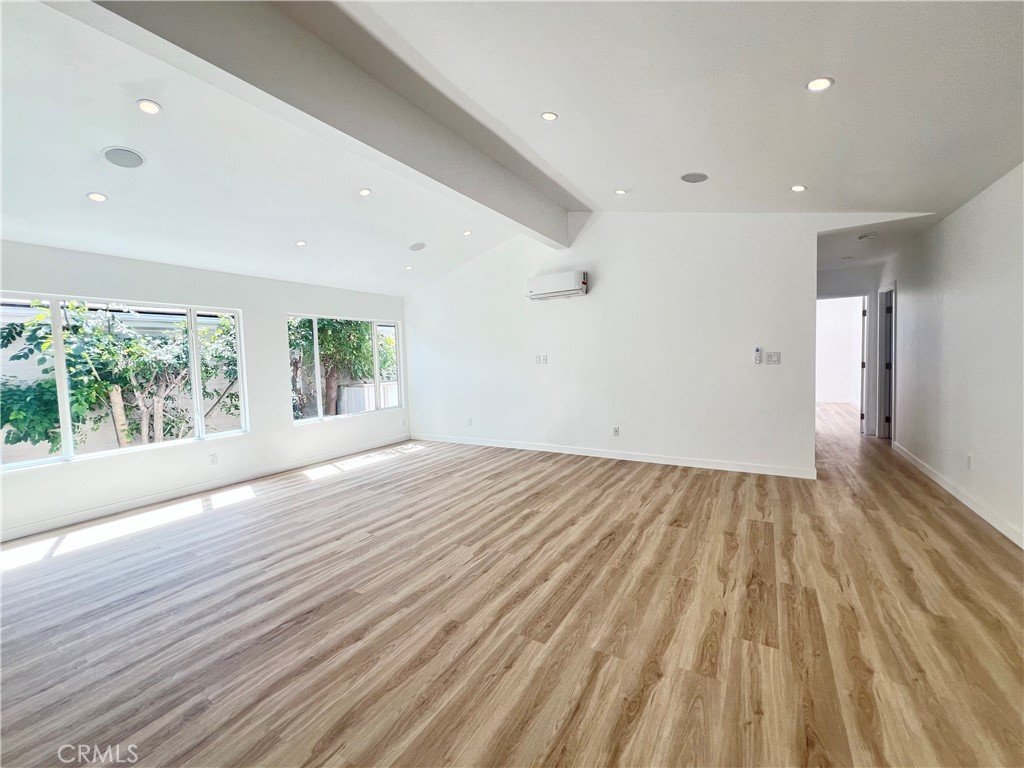
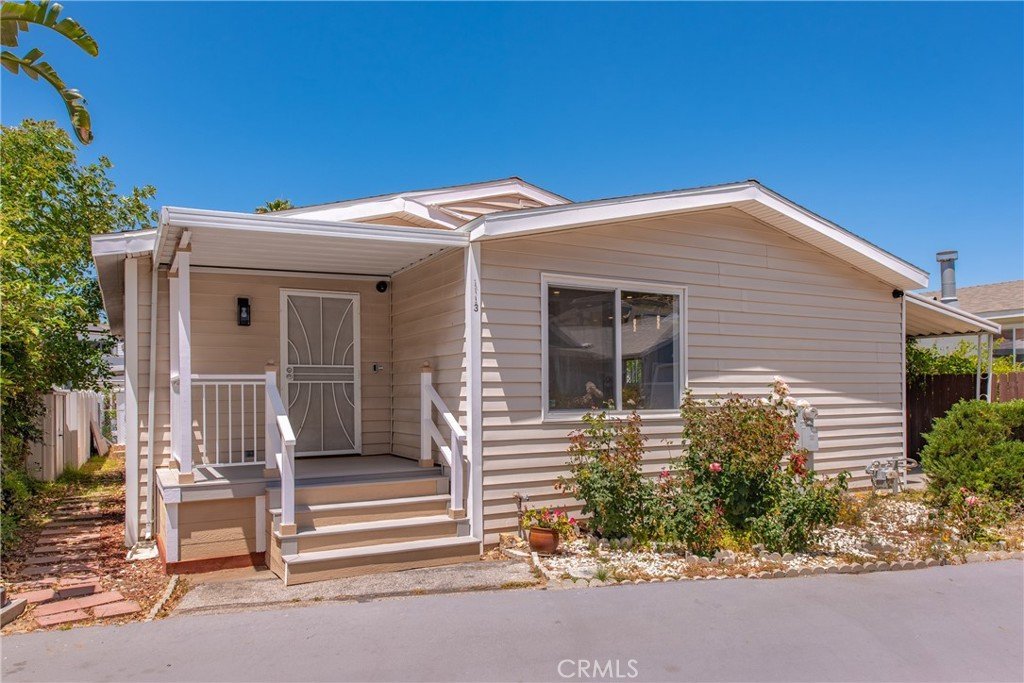
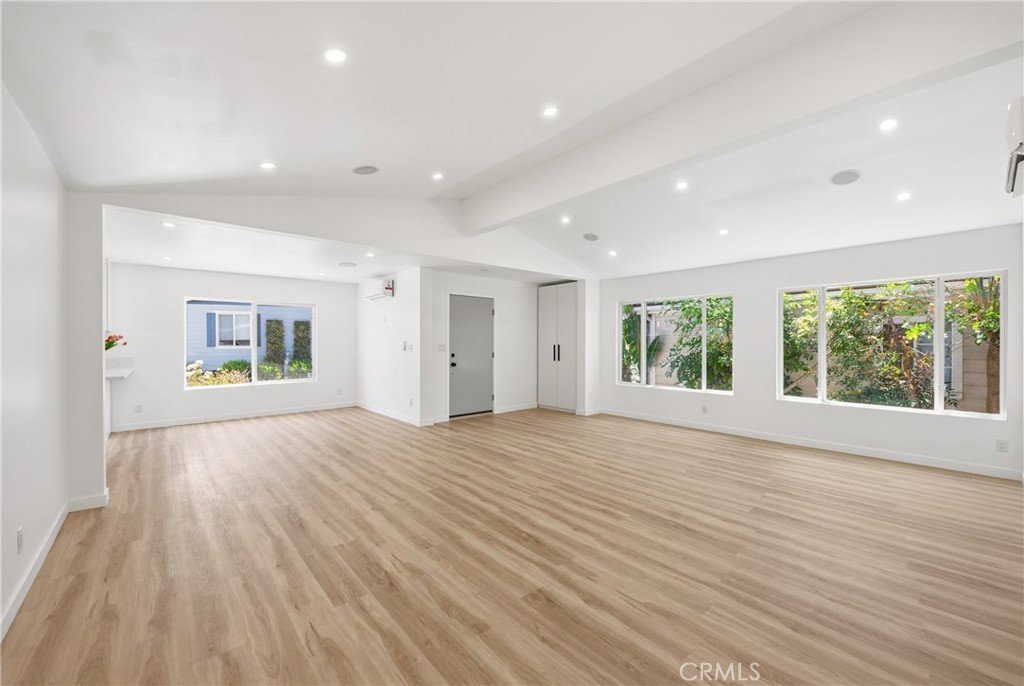
This is your opportunity to own a meticulously crafted, MOVE-IN-READY home with true ownership—you own the land outright with no land lease. Located in the highly desirable Top O’ Topanga community, this beautifully upgraded 3-bedroom, 3-bathroom home offers the perfect blend of modern comfort, style, and smart living—all within a well-maintained community with HOA amenities.
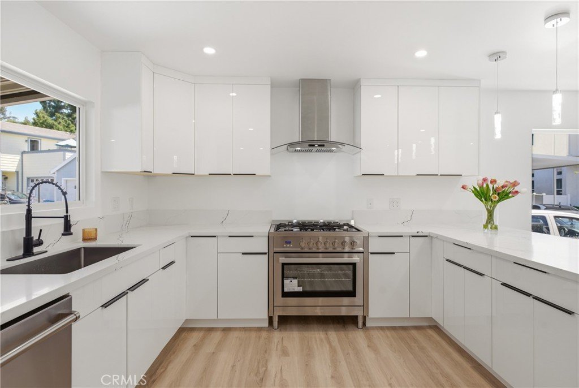
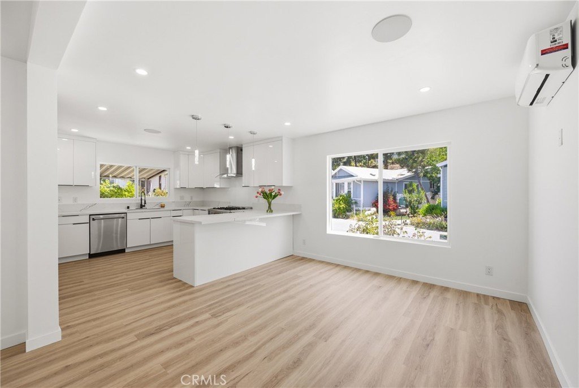
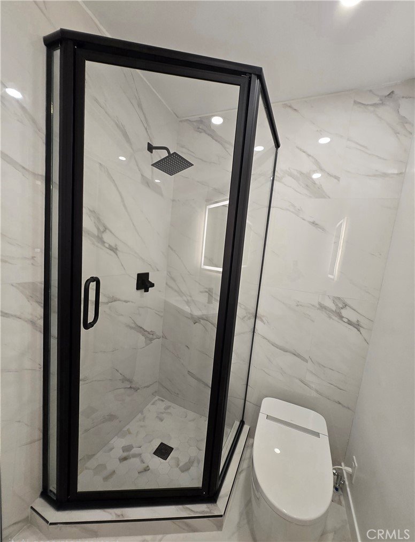
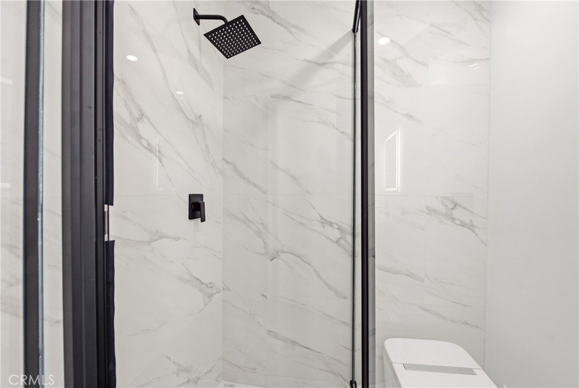
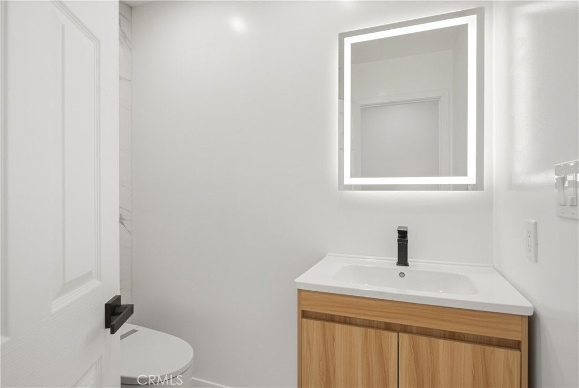
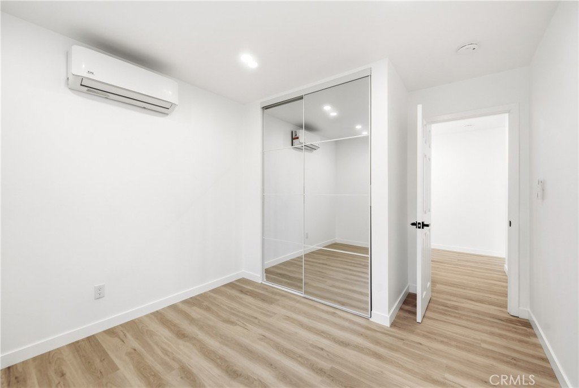
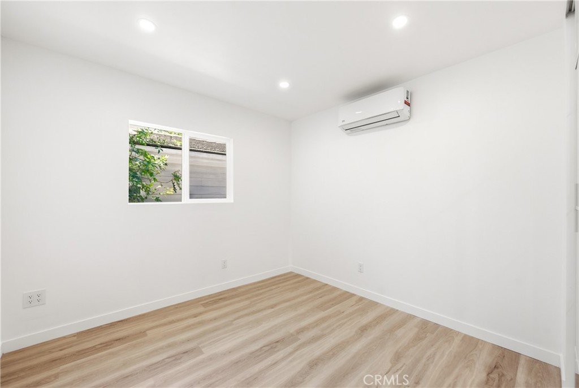
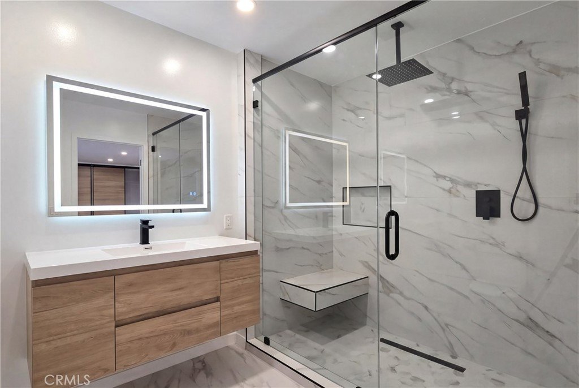
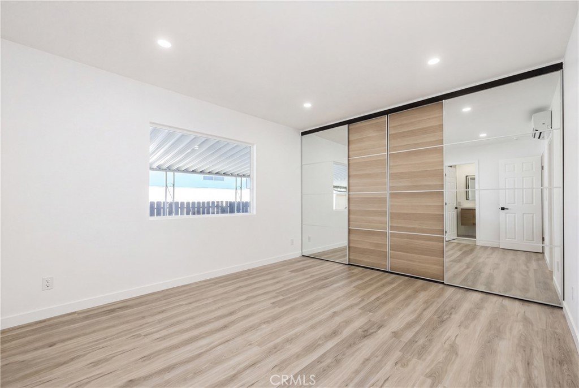
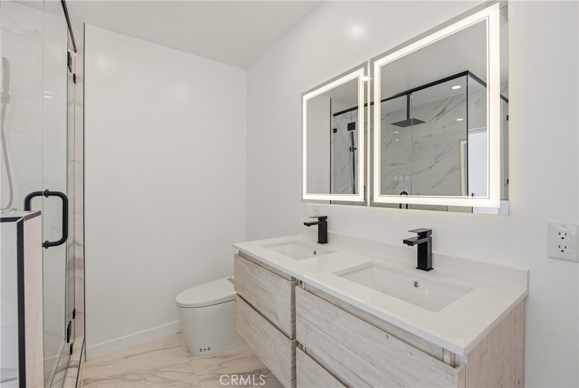
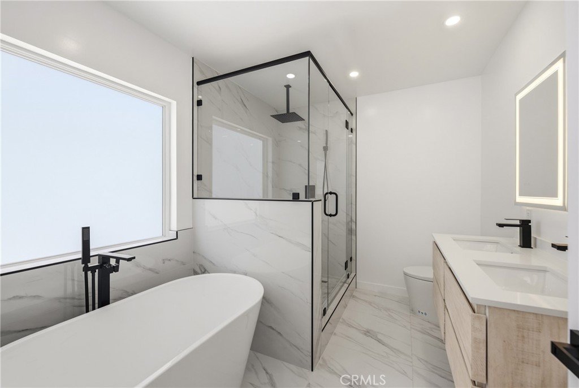
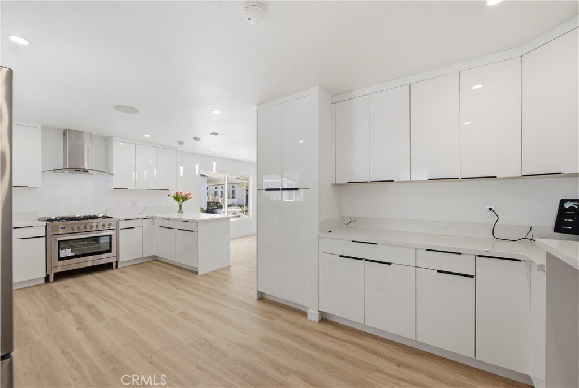
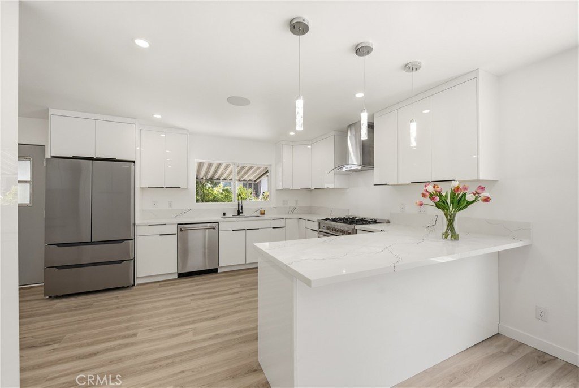
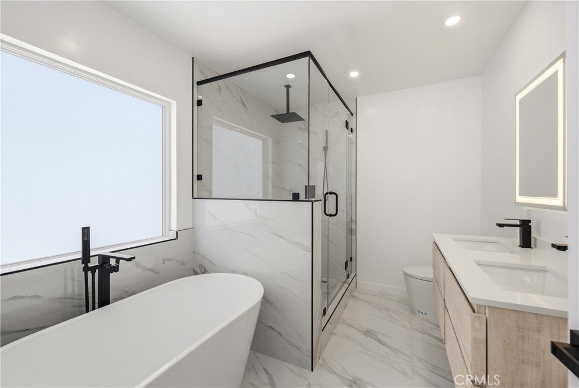
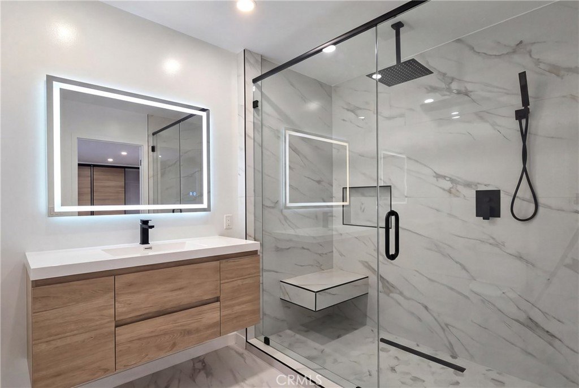
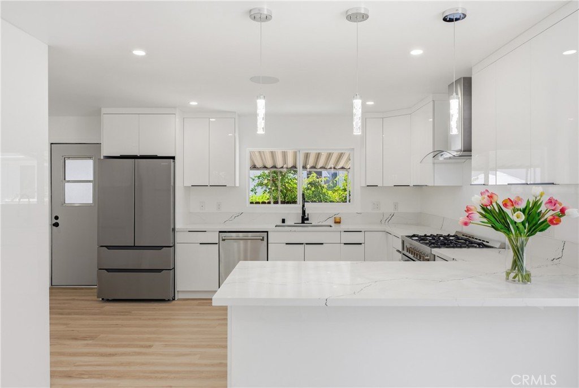
The open-concept living area is designed for both entertaining and everyday relaxation, featuring built-in ceiling speakers and abundant natural light. The dining area flows seamlessly into a stunning contemporary kitchen, complete with a sleek quartz peninsula island, glossy white cabinetry, and NEW Cosmo stainless steel appliances—perfect for hosting or everyday living. The primary suite serves as a serene retreat, filled with natural light and complemented by a spacious walk-in closet. The spa-inspired bathroom features a dual floating vanity with anti-fog LED mirrors, elegant black fixtures, a freestanding soaking tub, and a walk-in shower with a rain shower head, handheld sprayer, pressure jets, and built-in bench, all finished in sophisticated large-format tile.The second bedroom includes generous closet space and its own private bathroom with a walk-in shower, floating vanity, and LED mirror. The third bedroom is bright and inviting —ideal for guests or a home office, with easy access to a third bathroom featuring a floating vanity and tiled shower.
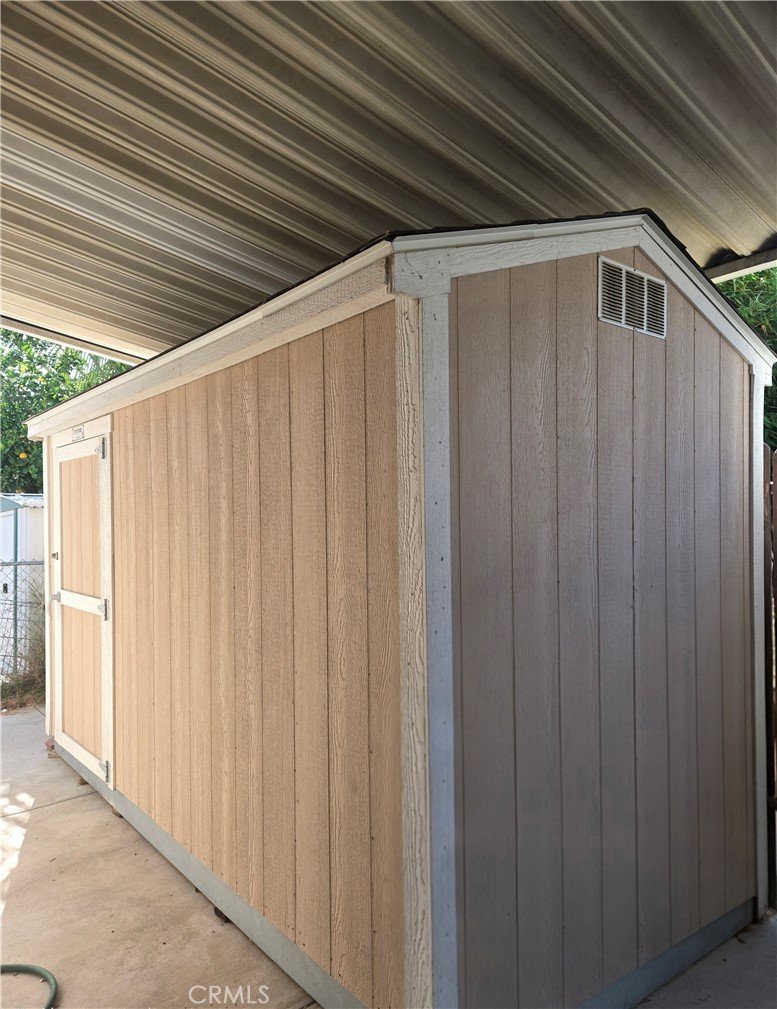
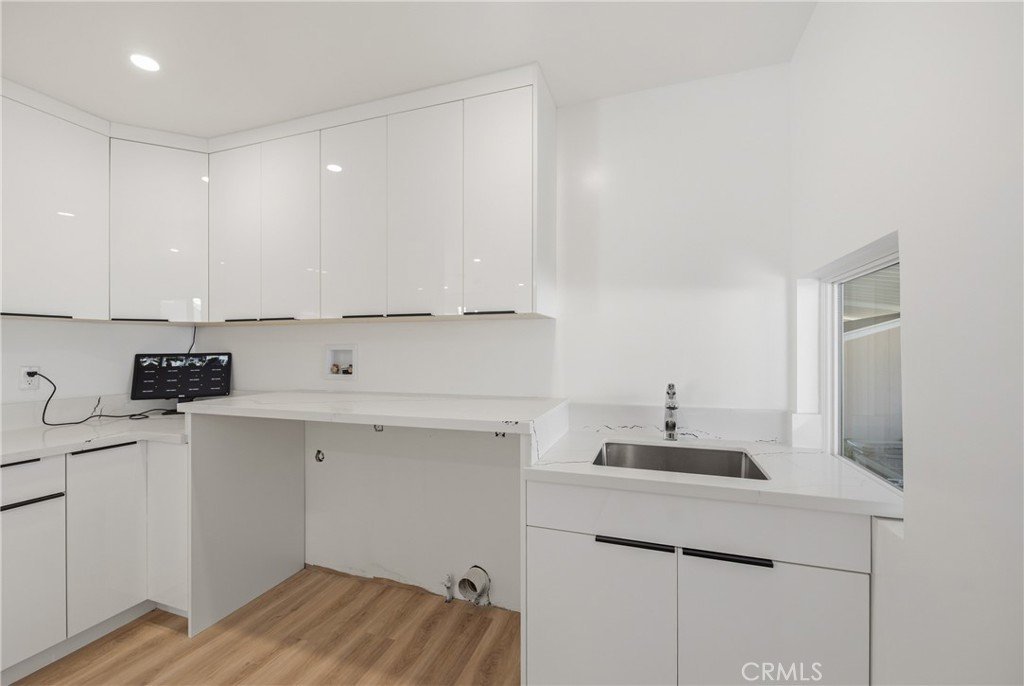
Additional highlights include a dedicated laundry area with a freestanding sink, quartz countertops, glossy cabinetry, A NEWER ROOF, a built-in security system, a spacious Shed and individual split air systems in every room for personalized comfort.
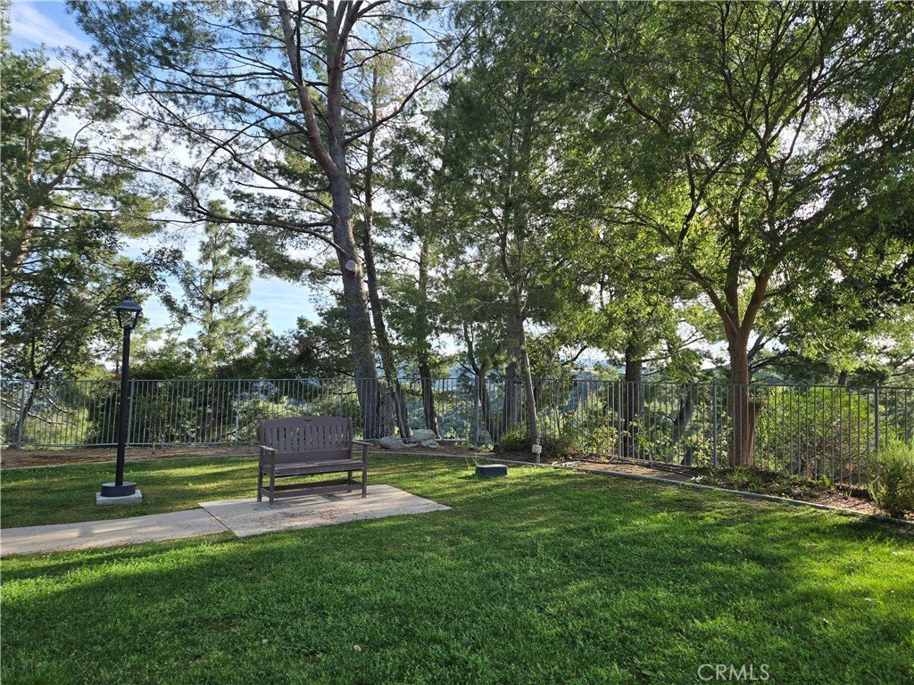
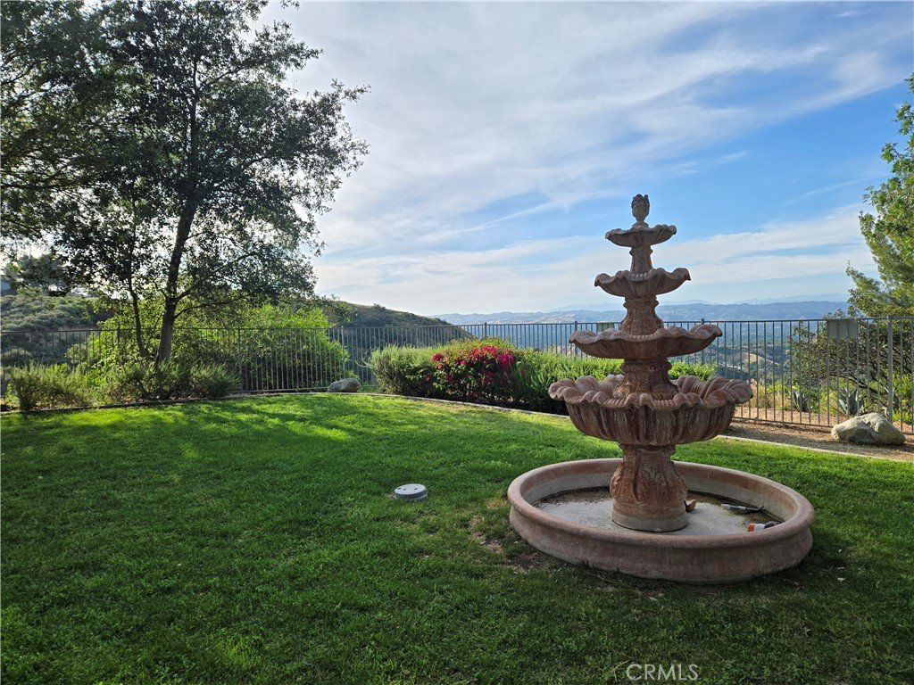
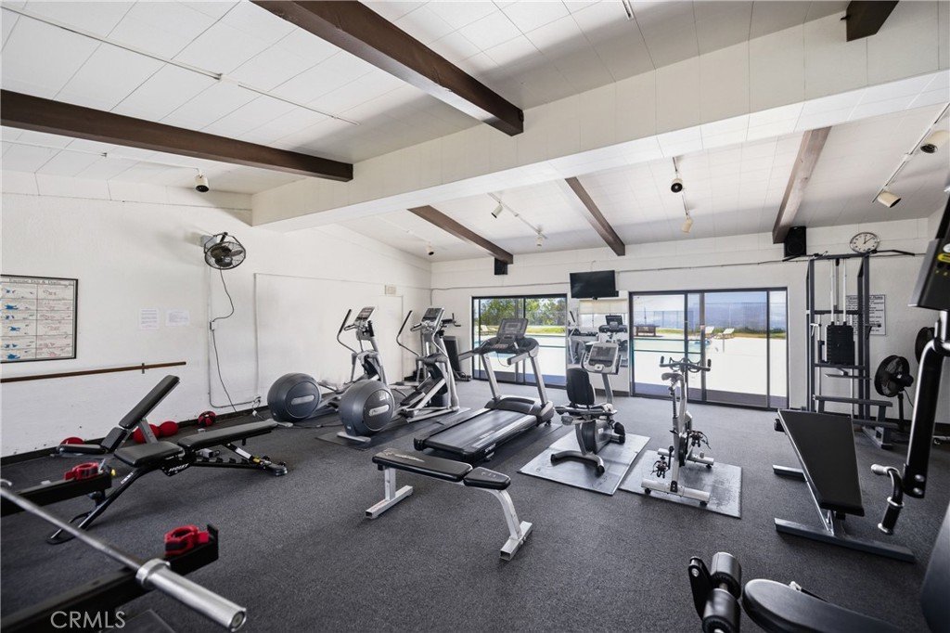
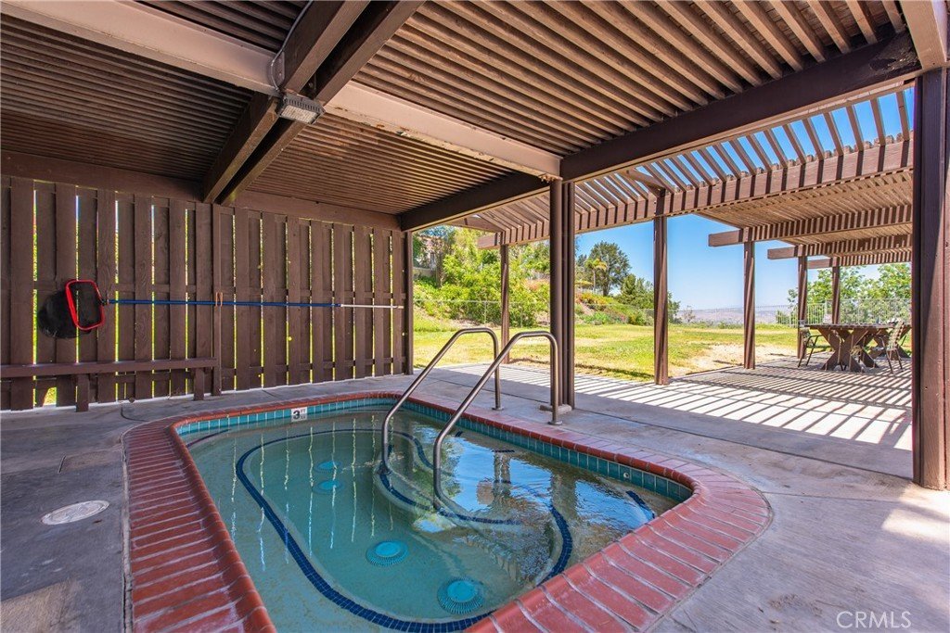
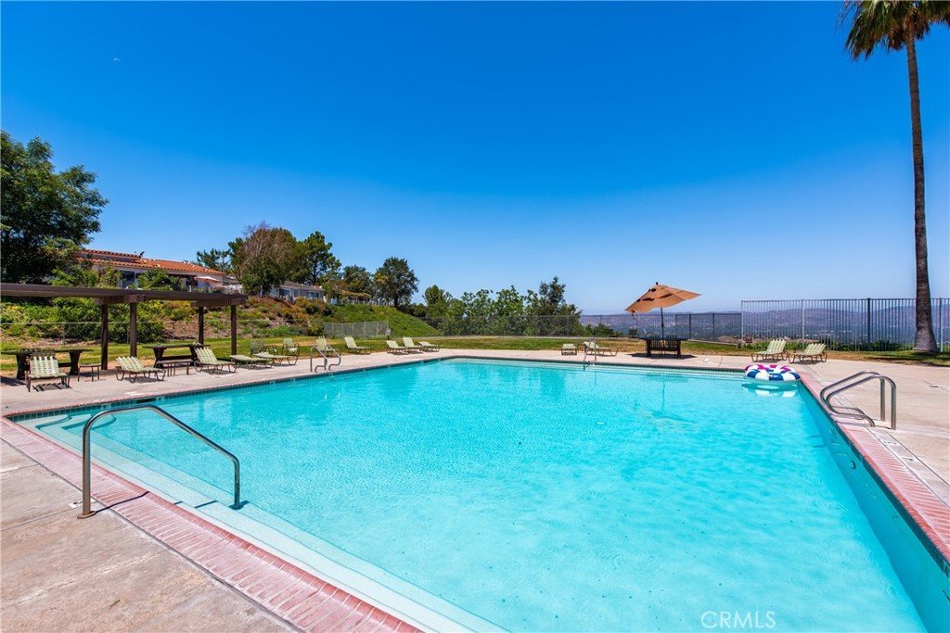
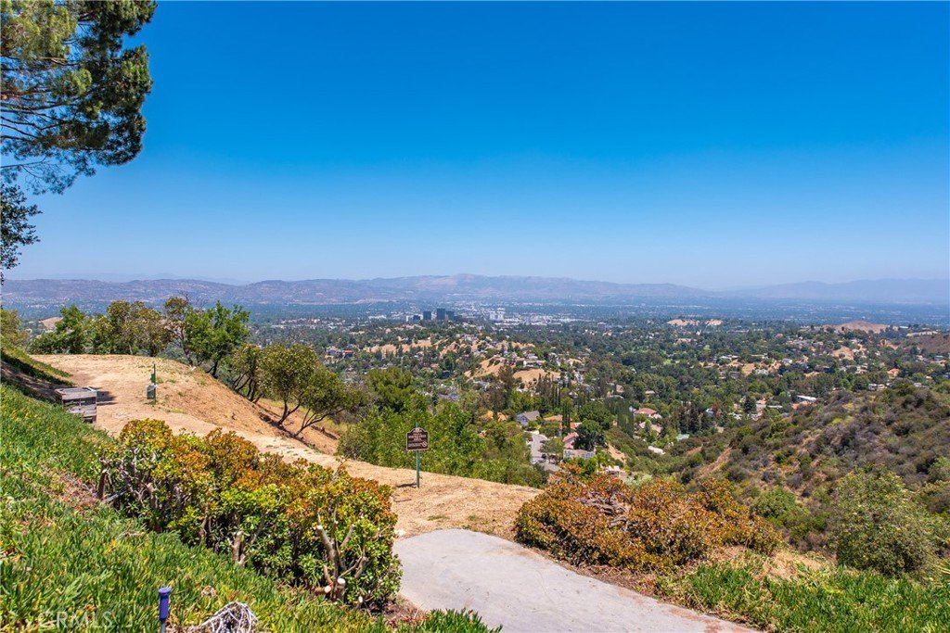
Residents enjoy access to excellent HOA amenities, including a pool, jacuzzi, clubhouse, children’s park, picnic areas, car wash bay, and breathtaking city views.
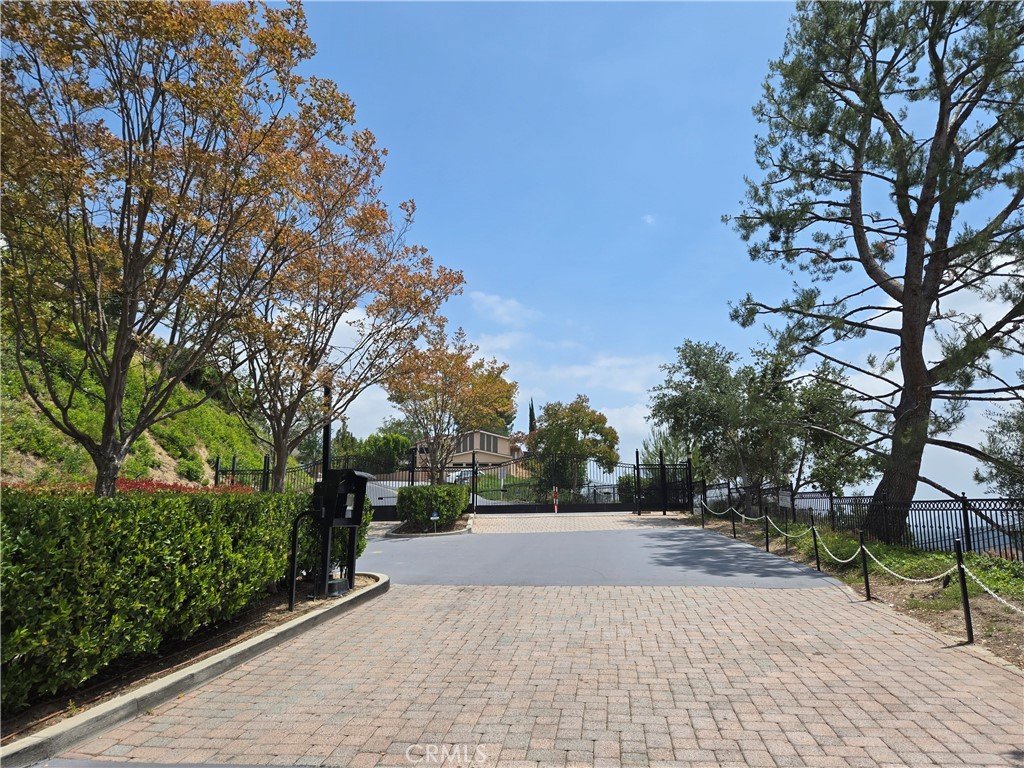
Enjoy the best of both worlds—own the land with no lease, while benefiting from a well-kept Gated community with desirable amenities. Don’t miss this rare opportunity in one of Topanga’s most sought-after neighborhoods.
Show all description
Location
- Directions: Topanga to Top O Topanga best to use GPS
- Lot Size Acres: 0.0737 acres
Building Details
- Structure Type: House
- Water Source: Public
- Architectural Style: Modern
- Lot Features: NearPark
- Sewer: PublicSewer
- Common Walls: NoCommonWalls
- Garage Spaces: 0
- Levels: One
- Other Structures: Sheds
Amenities & Features
- Pool Features: Community, Association
- Parking Features: Carport
- Security Features: GatedCommunity
- Patio & Porch Features: FrontPorch
- Spa Features: Community
- Parking Total: 2
- Roof: Shingle
- Association Amenities: Clubhouse,PicnicArea,Playground,Pool,SpaHotTub,Trails
- Cooling: Ductless,Electric
- Fireplace Features: None
- Heating: Ductless,Electric
- Interior Features: HighCeilings, OpenFloorplan, QuartzCounters, RecessedLighting, WalkInClosets
- Laundry Features: ElectricDryerHookup,GasDryerHookup,Inside
- Appliances: Dishwasher,Refrigerator,RangeHood
Nearby Schools
- High School District: Los Angeles Unified
Expenses, Fees & Taxes
- Association Fee: $670
Agent info
- Agent name: Maggie Paez
- Agent MLS: SR207073194
- Agent email: margaritahomes4sale@gmail.com
- Agent officephone: 310-528-7506
- Agent direct phone: 818-307-3442
Miscellaneous
- Association Fee Frequency: Monthly
- List Office Name: OG Realty Group
- Listing Terms: CashToNewLoan
- Common Interest: None
- Community Features: Hiking,Gated,Park,Pool
- Inclusions: Refrigerator, Dishwasher and Stove
- Attribution Contact: 818-307-3442
