






















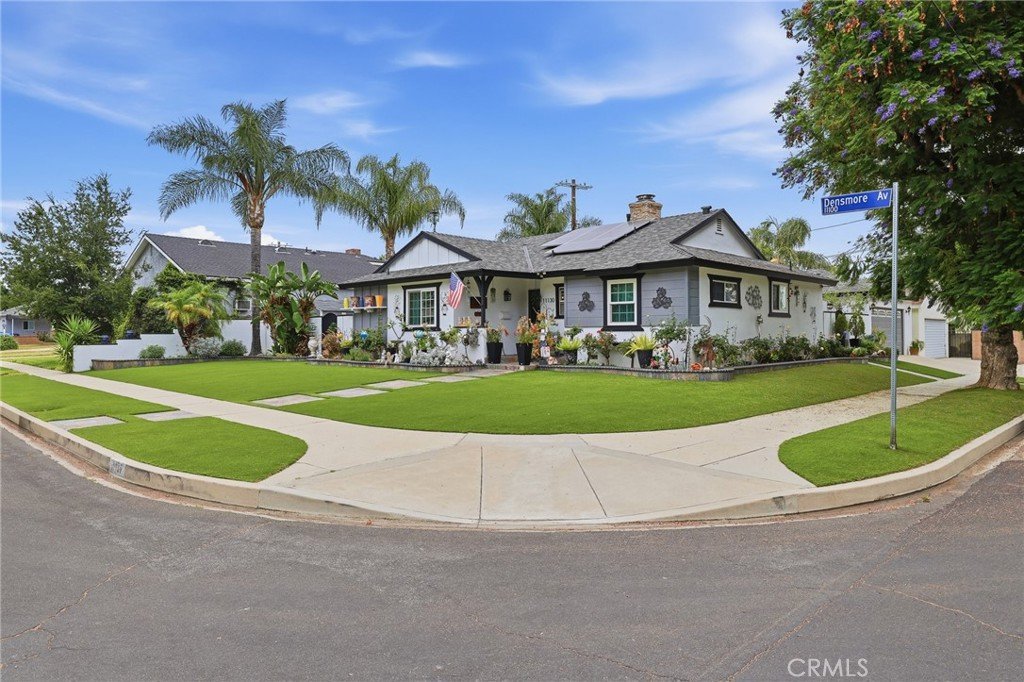
11130 Densmore Avenue, Granada Hills, CA, US, 91344
11130 Densmore Avenue, Granada Hills, CA, US, 91344Basics
- Date added: Added 2 months ago
- Category: Residential
- Type: SingleFamilyResidence
- Status: Active
- Bedrooms: 3
- Bathrooms: 2
- Area: 1245 sq ft
- Lot size: 7472, 7472 sq ft
- Year built: 1956
- Property Condition: UpdatedRemodeled,Turnkey
- View: CityLights,Neighborhood,Valley
- County: Los Angeles
- MLS ID: SR26134240
Description
-
Description:
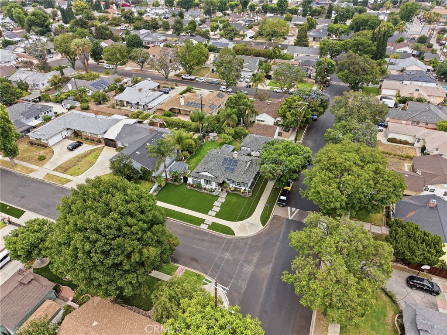
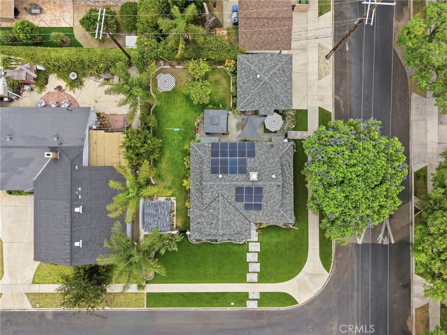
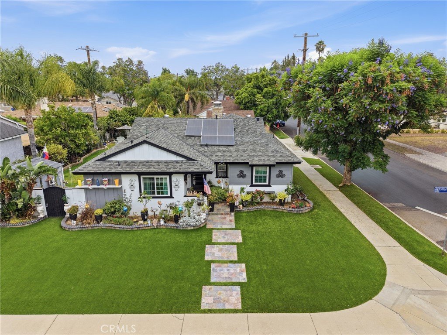
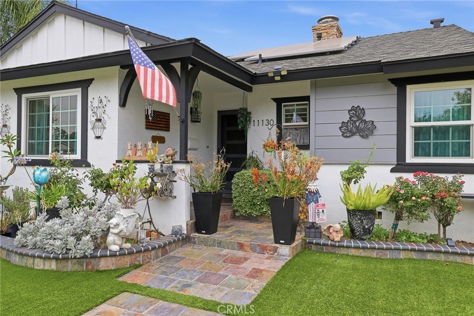
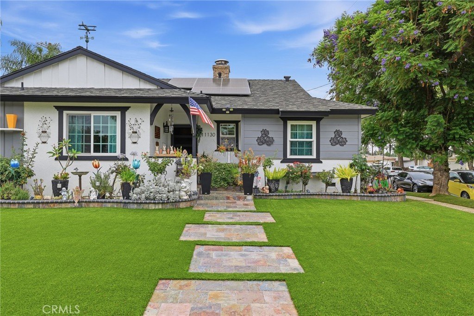
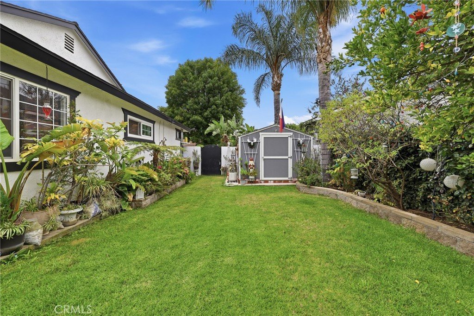
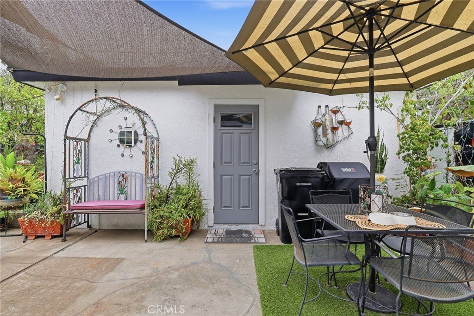
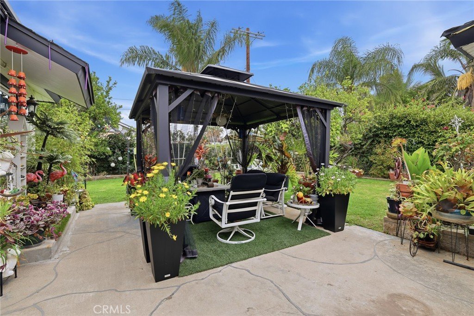
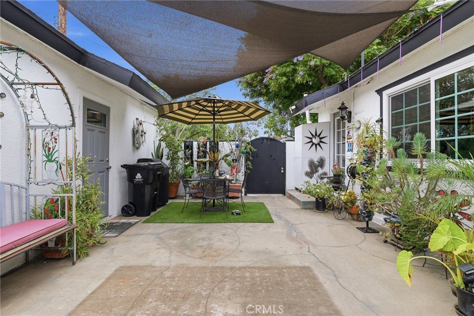
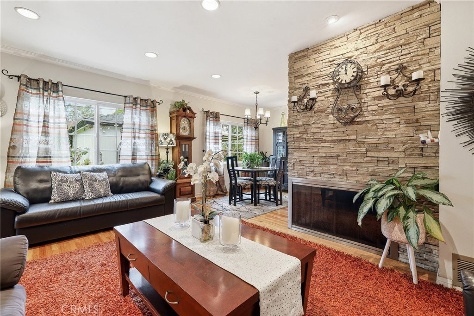
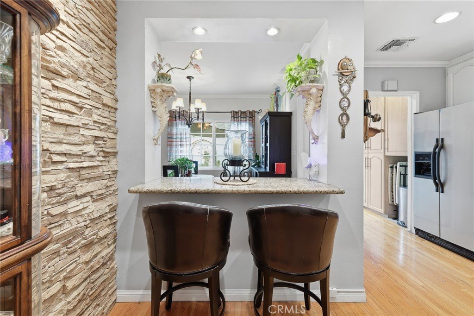
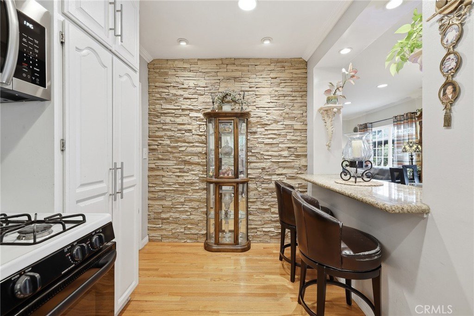
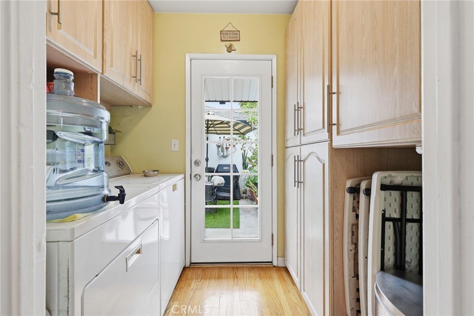
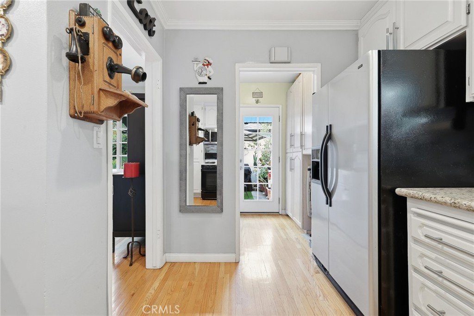
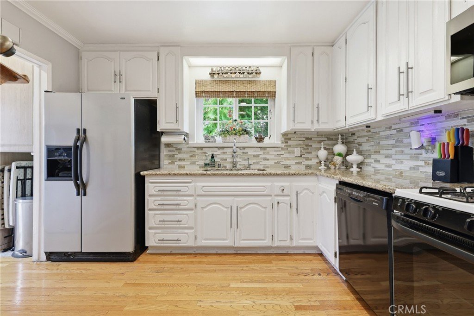
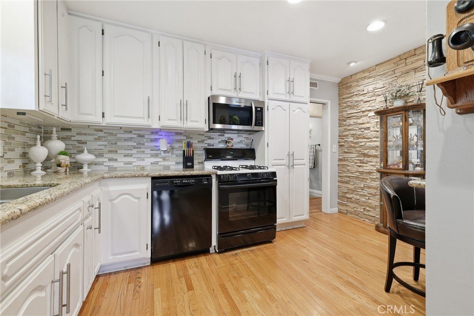
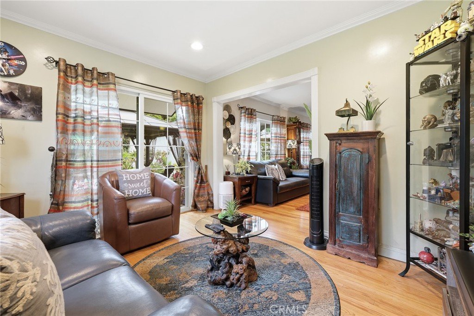
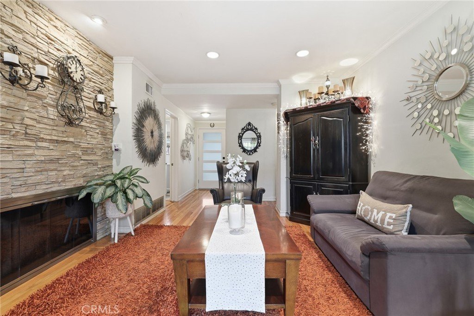
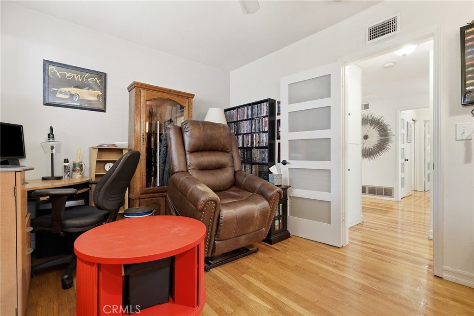
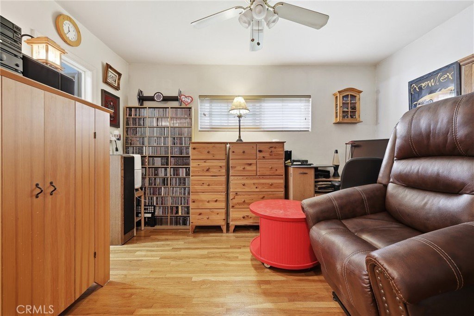
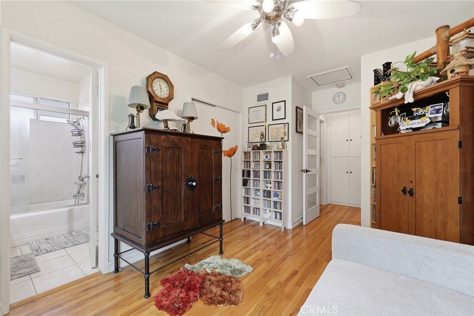
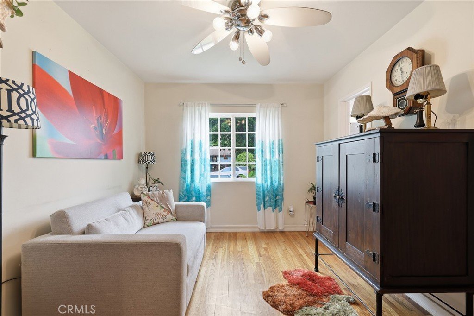
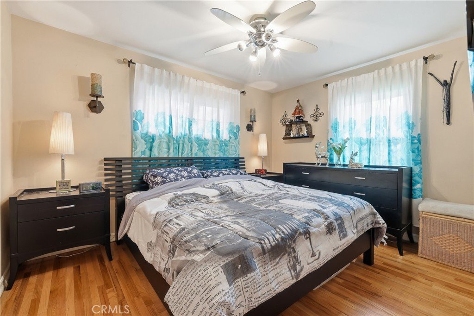
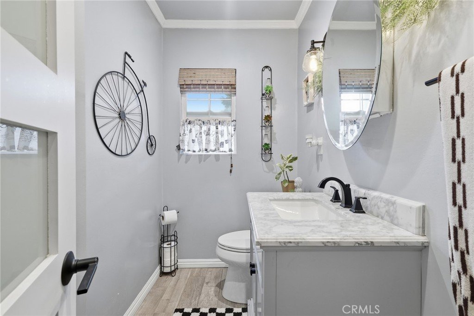
PAID OFF SOLAR!!! This charming 3-bedroom, 2-bathroom residence offers approximately 1,245 square feet of living space, thoughtfully arranged to create a warm and welcoming atmosphere from the moment you arrive. In addition to the three bedrooms, a versatile den located just off the living room provides valuable extra space, adding an additional 300 square feet that can serve as a home office, playroom, media room, or cozy retreat. Natural light fills the interior, highlighting the beautiful hardwood floors, recessed lighting, and smooth ceilings that enhance the home's bright and airy feel. The remodeled kitchen and updated bathrooms blend timeless character with modern convenience, creating spaces that are both stylish and functional. Situated on a generous corner lot of approximately 7,472 square feet, the property offers exceptional outdoor space and flexibility. The spacious backyard presents endless possibilities for entertaining, gardening, play, or future enhancements, while the detached garage adds convenience and versatility. Attractive, high-end artificial turf in the front yard provides curb appeal with minimal maintenance, creating a polished first impression year-round. Adding significant value and energy efficiency, the home features a fully paid-off solar system, allowing the next owner to enjoy the benefits of reduced utility costs without the expense of a solar lease or loan. The single-story layout offers both comfort and accessibility, making everyday living easy and convenient. Located in the desirable Granada Hills community, this home is close to schools, parks, shopping, dining, and major commuter routes, offering the perfect balance of neighborhood charm and everyday convenience. Whether you're searching for your first home, a place to grow, or a property with room to personalize, this inviting residence offers a wonderful opportunity to enjoy comfort, functionality, and lasting value in a sought-after location.
Show all description
Location
- Directions: Haskell Avenue to Densmore venue.
- Lot Size Acres: 0.1715 acres
Building Details
- Structure Type: House
- Water Source: Public
- Architectural Style: Traditional
- Lot Features: ZeroToOneUnitAcre,BackYard,CornerLot,FrontYard,Lawn,Landscaped,Level,Paved,Yard
- Sewer: PublicSewer
- Common Walls: NoCommonWalls
- Construction Materials: Block,Drywall,Frame,Glass,Concrete,Plaster,Stucco
- Fencing: ExcellentCondition,StuccoWall,WroughtIron
- Garage Spaces: 2
- Levels: One
- Other Structures: Sheds
Amenities & Features
- Pool Features: None
- Parking Features: Concrete, DoorSingle, Driveway, Garage, GarageFacesRear, OnStreet
- Security Features: CarbonMonoxideDetectors, SmokeDetectors, SecurityLights
- Patio & Porch Features: FrontPorch,Porch
- Spa Features: None
- Accessibility Features: NoStairs
- Parking Total: 2
- Roof: Shingle
- Utilities: CableAvailable,ElectricityConnected,NaturalGasConnected,PhoneAvailable,SewerConnected,WaterConnected
- Window Features: Blinds,Drapes
- Cooling: CentralAir
- Door Features: PanelDoors
- Electric: Standard
- Exterior Features: Awnings, Lighting
- Fireplace Features: LivingRoom
- Heating: Central
- Interior Features: BreakfastBar, CeilingFans, CrownMolding, SeparateFormalDiningRoom, OpenFloorplan, QuartzCounters, RecessedLighting, AllBedroomsDown, BedroomOnMainLevel, MainLevelPrimary
- Laundry Features: WasherHookup,ElectricDryerHookup,GasDryerHookup,Inside,LaundryRoom
- Appliances: Dishwasher,FreeStandingRange,GasOven,GasRange,Microwave,Refrigerator,WaterHeater,Dryer,Washer
Nearby Schools
- High School District: Los Angeles Unified
Expenses, Fees & Taxes
- Association Fee: 0
Agent info
- Agent name: Lori Stevens
- Agent MLS: SR207073098
- Agent email: loristevens2323@gmail.com
- Agent officephone: 619-248-6434
- Agent direct phone: 818-390-1963
Miscellaneous
- List Office Name: Real Brokerage Technologies, Inc.
- Listing Terms: Cash,CashToNewLoan,Conventional,FHA,VaLoan
- Common Interest: None
- Community Features: Biking,Curbs,DogPark,Gutters,Hiking,Park,StormDrains,StreetLights,Sidewalks
- Attribution Contact: 818-390-1963
