









11138 Aqua Vista 17, Studio City, CA, US, 91602
11138 Aqua Vista 17, Studio City, CA, US, 91602Basics
- Date added: Added 2 months ago
- Category: Residential
- Type: Townhouse
- Status: Active
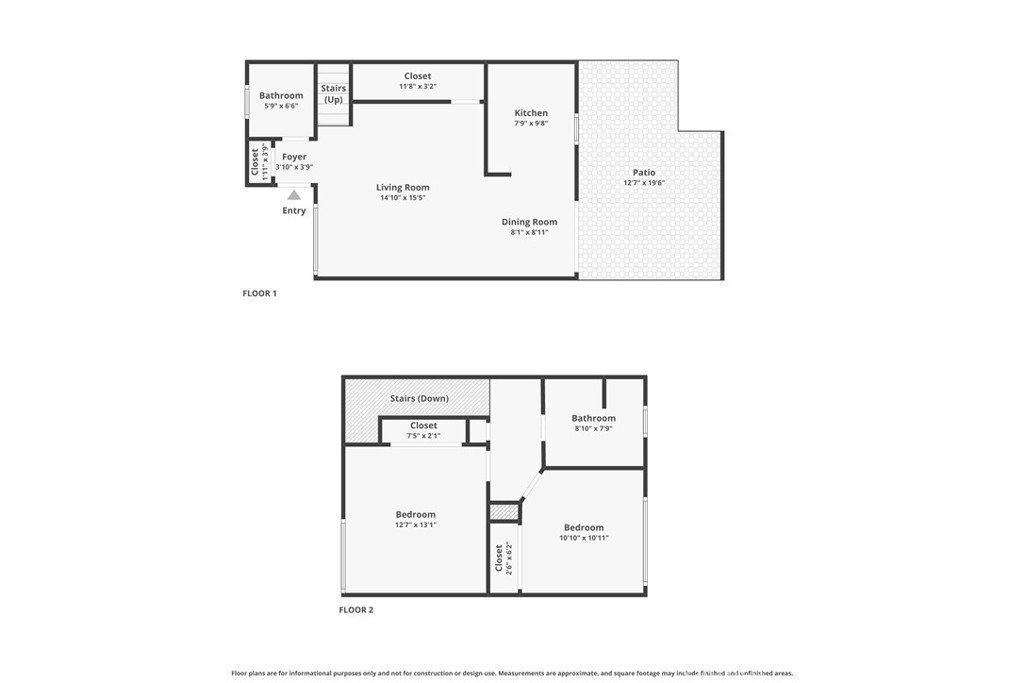
- Bedrooms: 2
- Bathrooms: 2
- Area: 991 sq ft
- Lot size: 129439, 129439 sq ft
- Year built: 1963
- Property Condition: UpdatedRemodeled
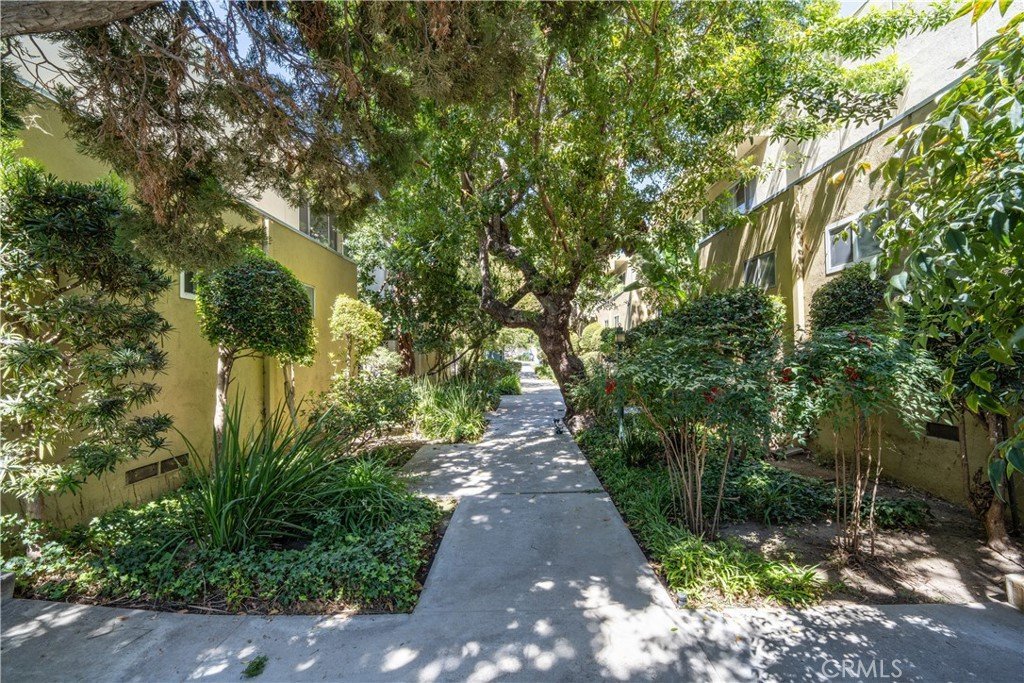
- View: Courtyard
- Zoning: LAR3
- County: Los Angeles
- MLS ID: SR26151088
Description
-
Description:
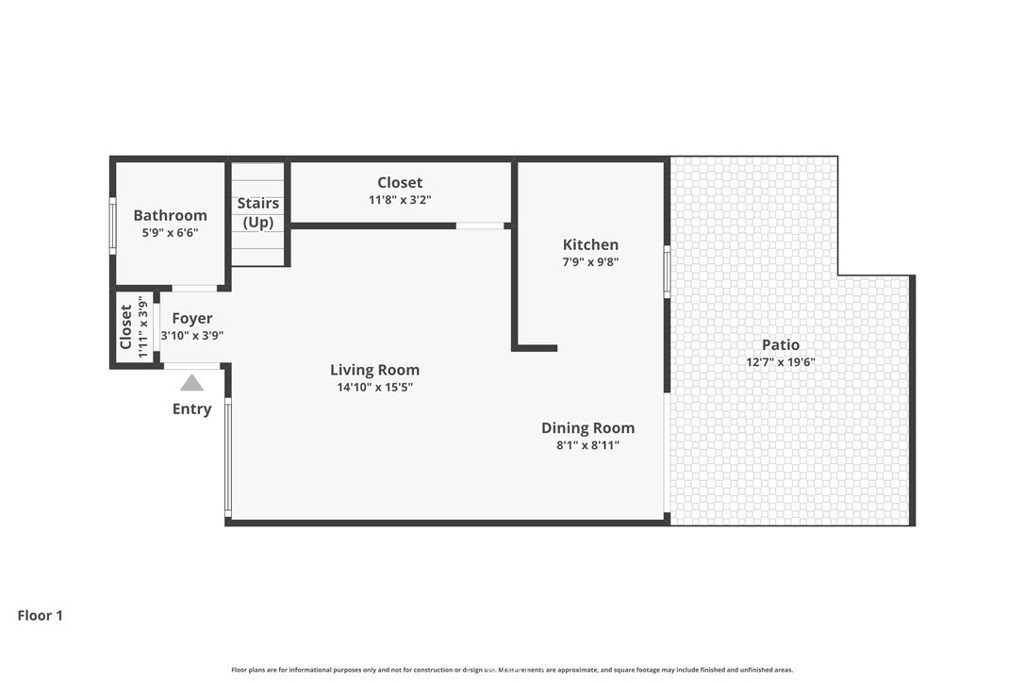
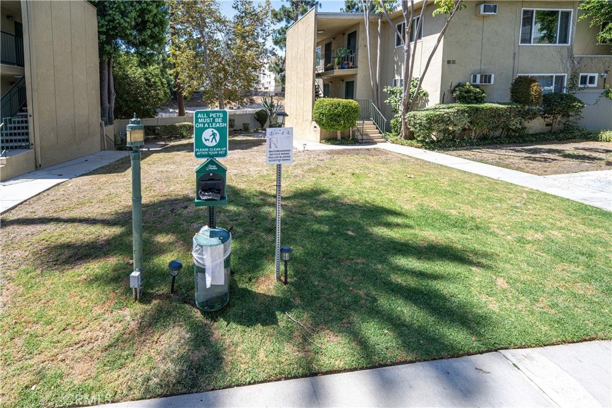
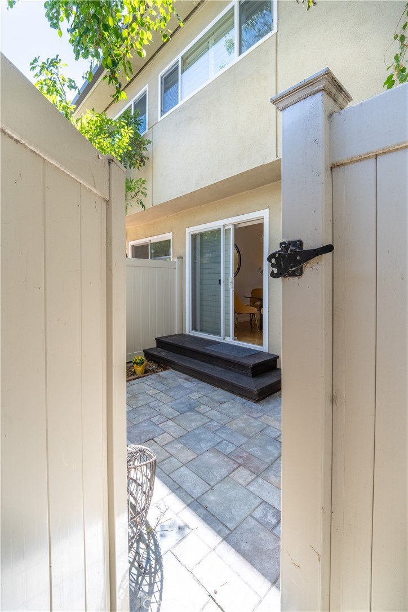
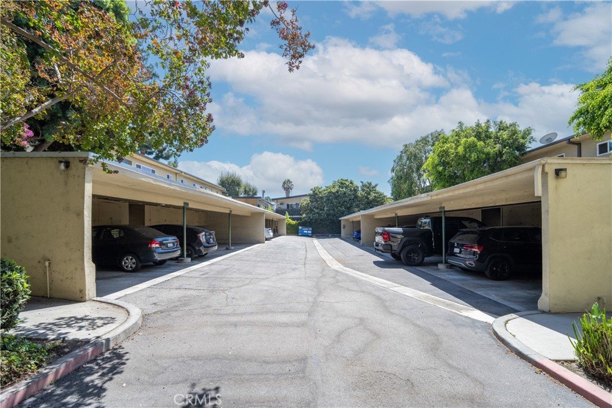
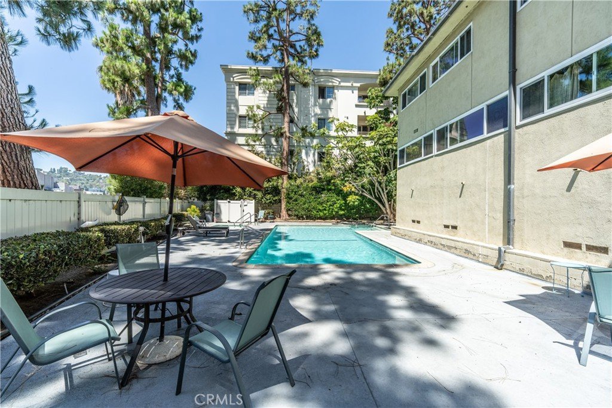
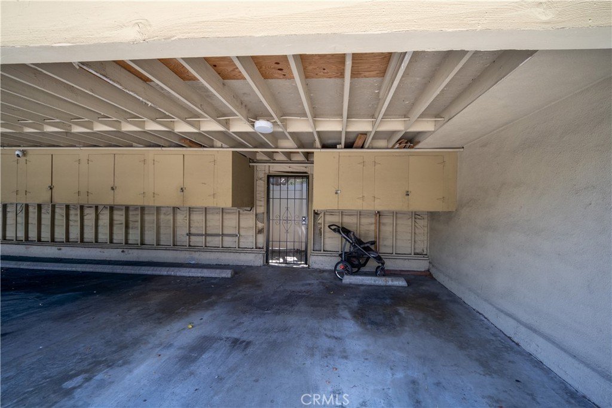
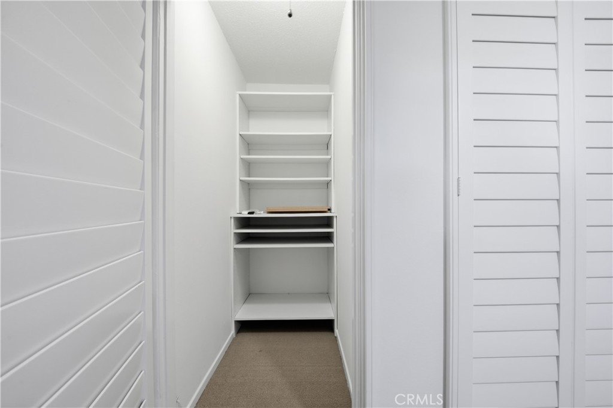
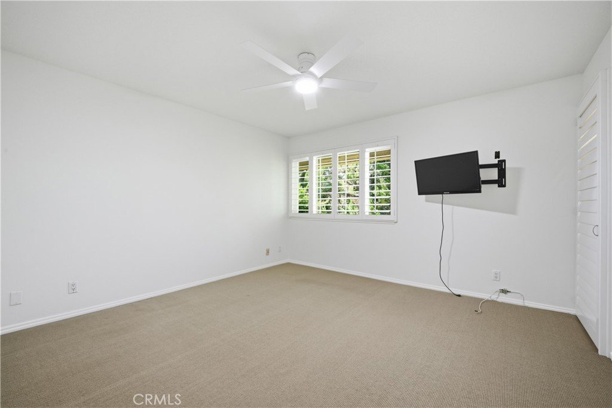
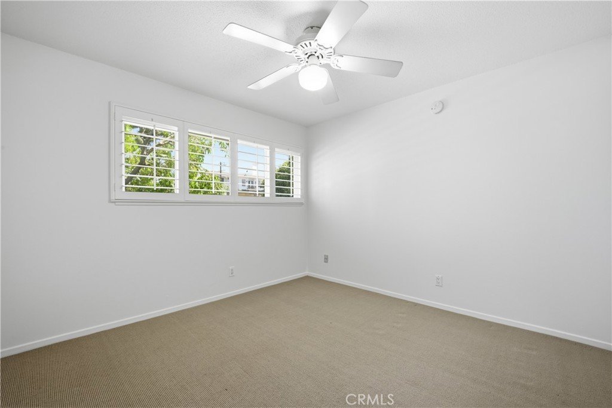
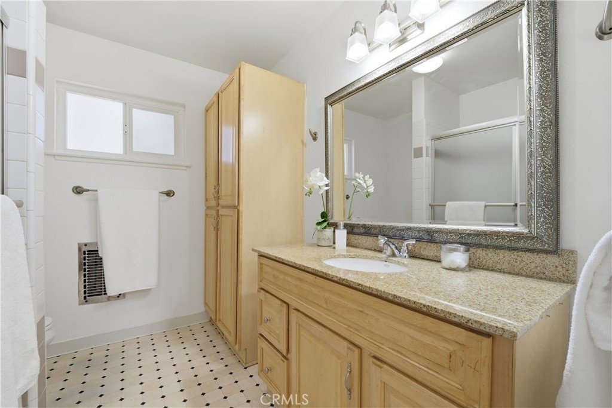
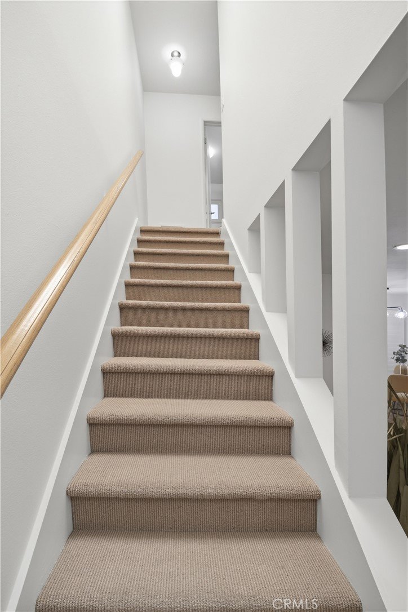
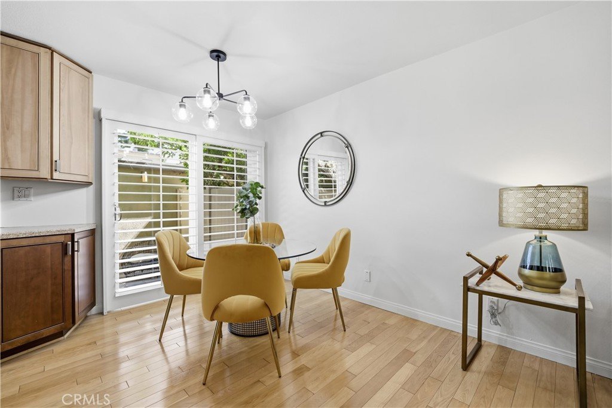
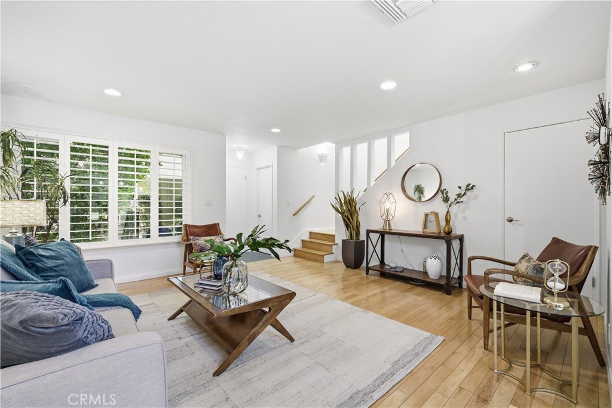
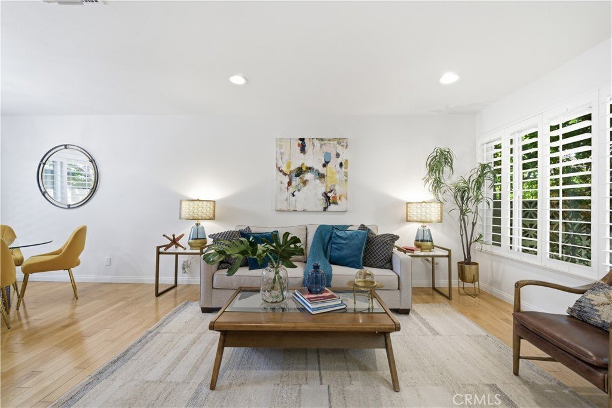
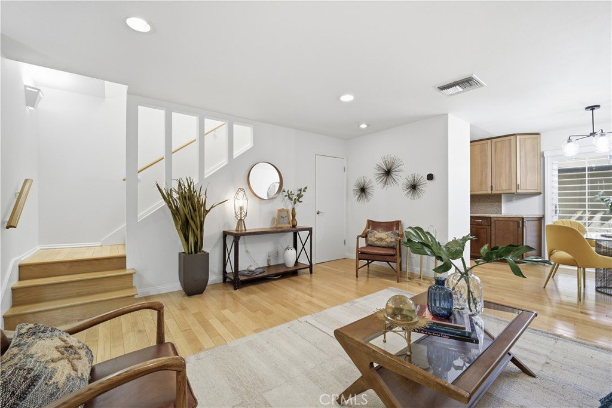
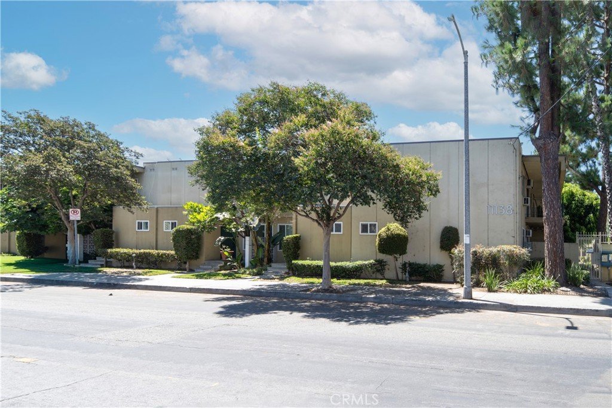
Yes, the price is correct. You have found an affordable Studio City lifestyle. This cool, mid century condo complex in the heart of Studio City offers resort like grounds and amenities all for the price (or less) of renting on the same street...The adorable townhouse styled unit overlooks a mature, landscaped courtyard, has a private backyard patio with direct access from your carport with storage. The unit features upgraded kitchen and baths, hardwood floors, central air and heat, custom window treatments, recessed lighting, and lots of storage. There are 73 units built in a very cool mid Century 60's style and placed on almost 3 acres, there isn't anything like this any more. Lot's of off street guest parking, a dog park, there's a swimmer's pool and spa to enjoy year round. Just a short distance to The Beverly Garland Hotel for drinks at The Front Porch or Goat Yoga. A few more blocks to Tujunga Village shopping and restaurants. Easy access to almost anywhere, hop on the 101 to Downtown, better yet take the subway. Need to jump over the hill to Hollywood or Beverly Hills, it's all right there. You thought The Studio City lifestyle wasn't affordable, it's more than affordable, it's a down right bargain.
Show all description
Location
- Directions: East of Tujunga on Aqua Vista
- Lot Size Acres: 2.9715 acres
Building Details
Amenities & Features
- Pool Features: InGround, Association
- Parking Features: Assigned, Carport, Guest, OnSite
- Security Features: CarbonMonoxideDetectors, SecurityGate, KeyCardEntry, SmokeDetectors
- Patio & Porch Features: Enclosed,FrontPorch,Patio,SeeRemarks
- Spa Features: Association,Community,Heated,InGround
- Accessibility Features: None
- Parking Total: 2
- Association Amenities: ControlledAccess,DogPark,Insurance,Management,Pool,PetRestrictions,SpaHotTub,Storage
- Utilities: ElectricityConnected,NaturalGasConnected,SewerConnected,WaterConnected
- Window Features: PlantationShutters
- Cooling: CentralAir
- Fireplace Features: None
- Heating: Central,ForcedAir
- Interior Features: CeilingFans, RecessedLighting, AllBedroomsUp
- Laundry Features: CommonArea
- Appliances: Dishwasher,FreeStandingRange,Disposal,Microwave,Refrigerator
Nearby Schools
- High School District: Los Angeles Unified
Expenses, Fees & Taxes
- Association Fee: $675
Agent info
- Agent name: James Pearson
- Agent MLS: F210070499
- Agent email: jamie@jamiep.com
- Agent officephone: 818-528-3200
Miscellaneous
- Association Fee Frequency: Monthly
- List Office Name: Berkshire Hathaway HomeServices California Properties
- Listing Terms: Cash,CashToNewLoan,Conventional
- Common Interest: Condominium
- Community Features: Curbs,DogPark,StreetLights,Sidewalks,Valley
- Direction Faces: South
- Exclusions: 3rd party staging
- Inclusions: All attached, TV in bedroom
- Attribution Contact: 818-601-2260
