








1114 Las Riendas Way, Pasadena, CA, US, 91107
1114 Las Riendas Way, Pasadena, CA, US, 91107Basics
- Date added: Added 4 months ago
- Category: Residential
- Type: Condominium
- Status: Active
- Bedrooms: 3
- Bathrooms: 3
- Area: 2192 sq ft
- Lot size: 197823, 197823 sq ft
- Year built: 1974
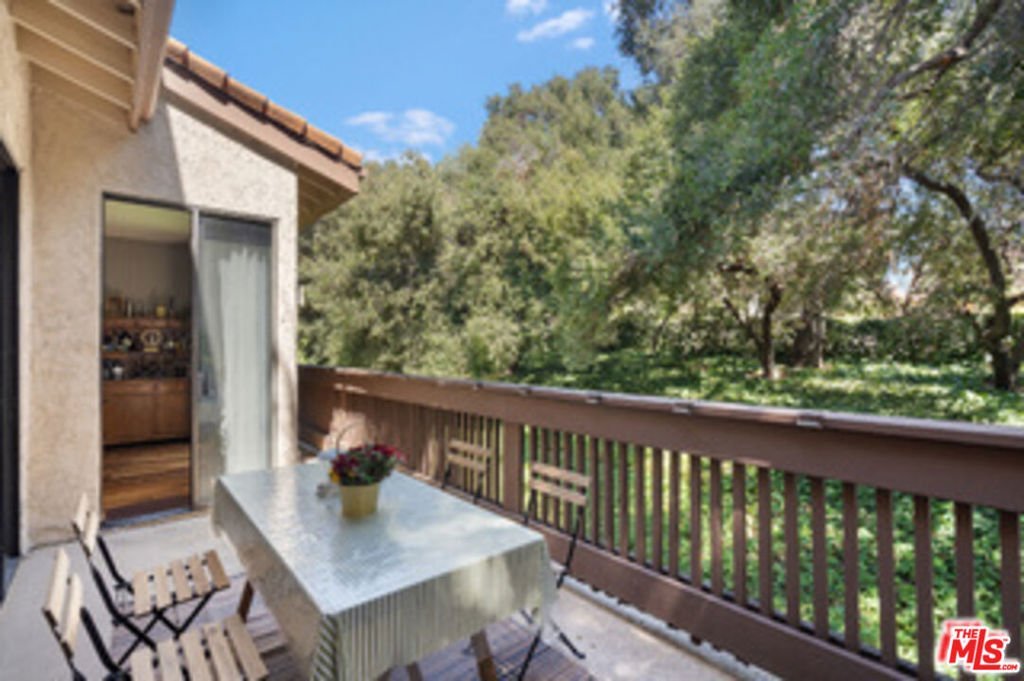
- View: TreesWoods
- Zoning: LCRPD5000872U*
- County: Los Angeles
- MLS ID: 26839913
Description
-
Description:
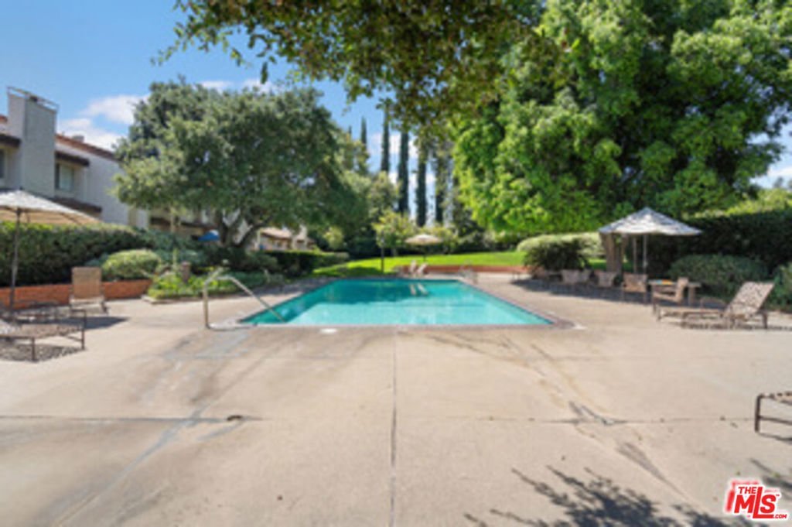
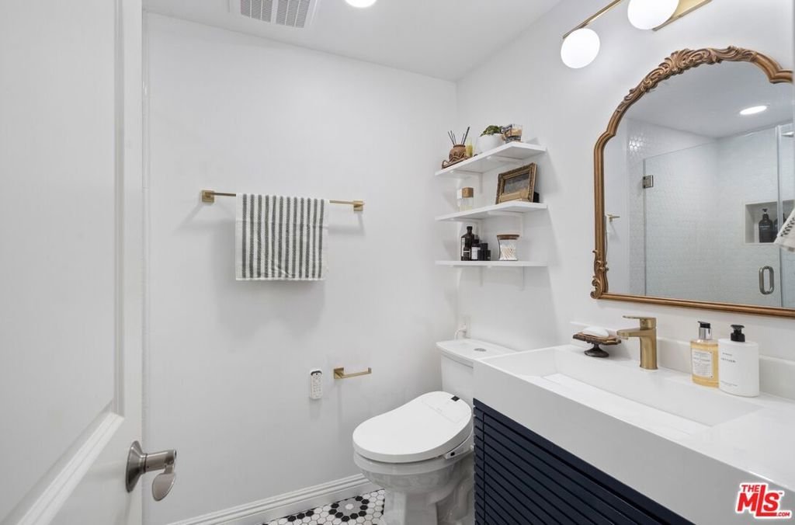
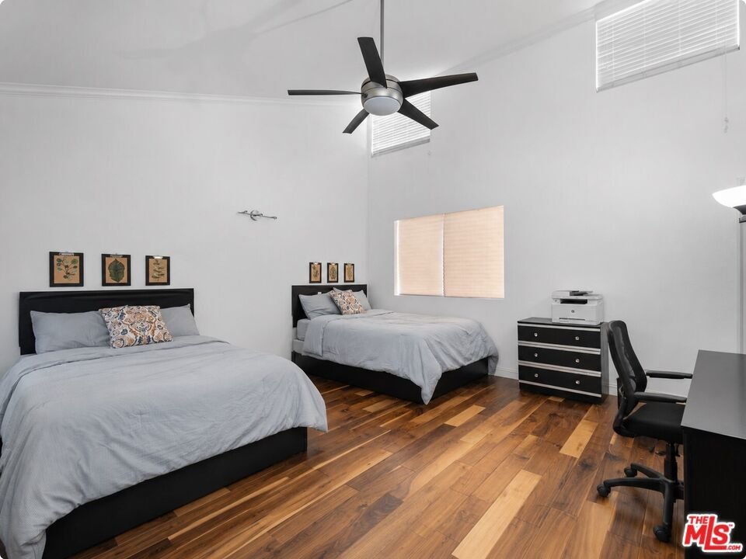
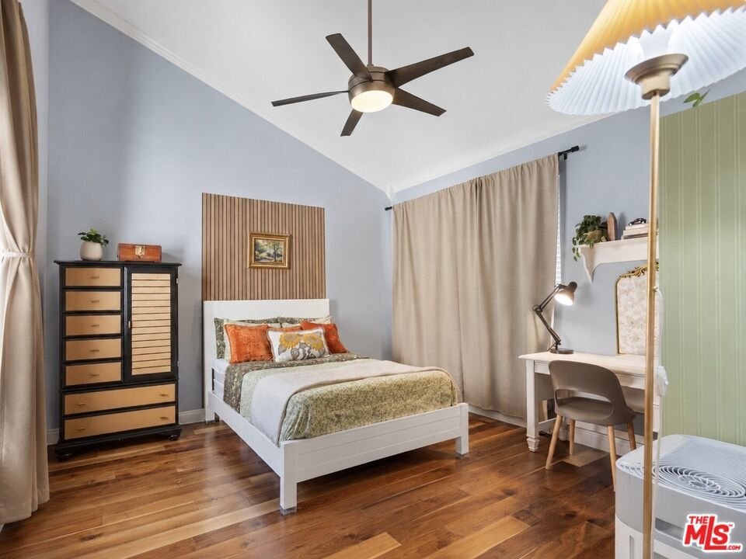
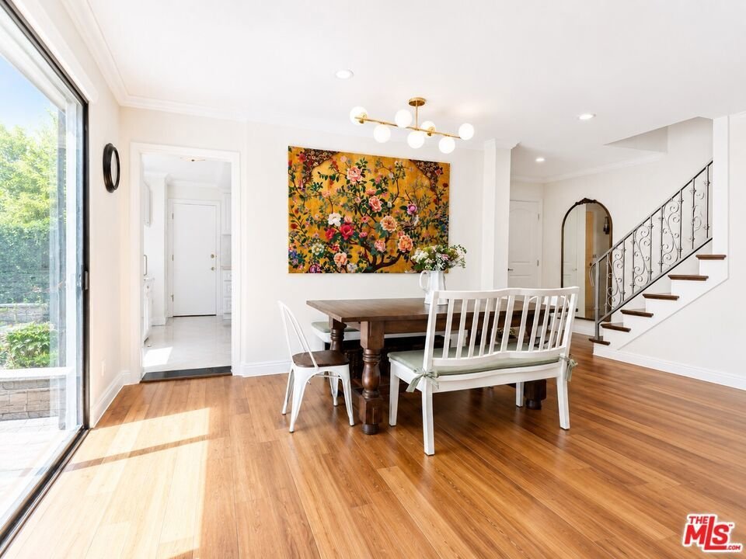
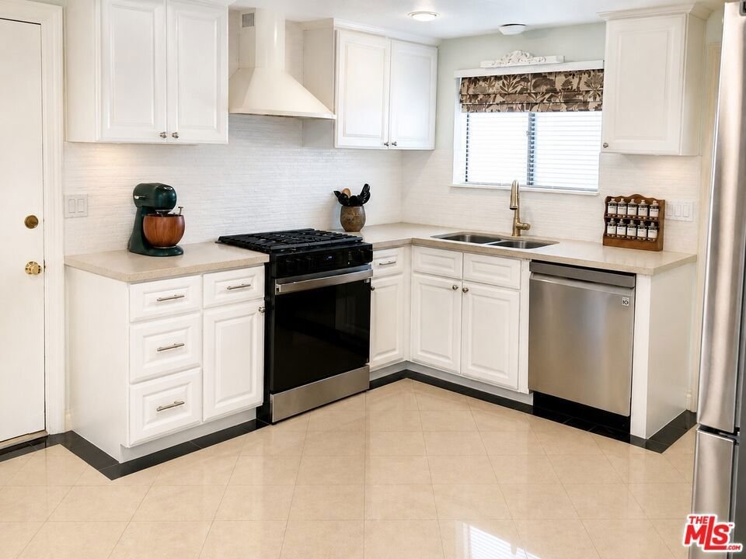
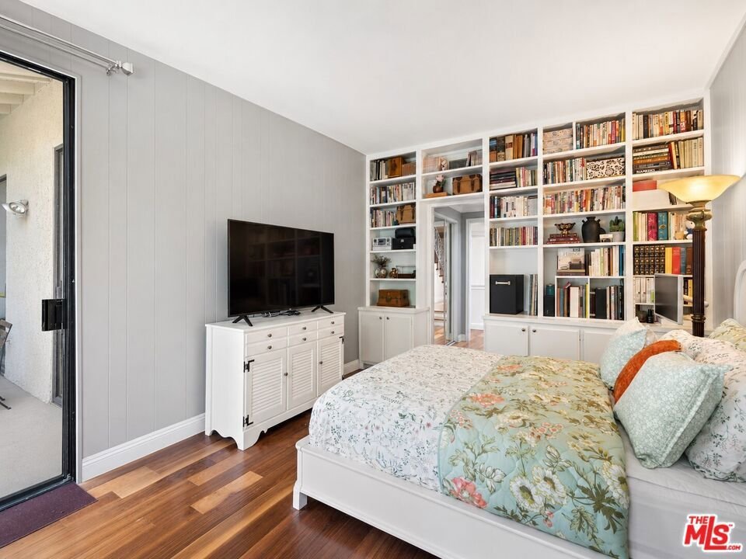
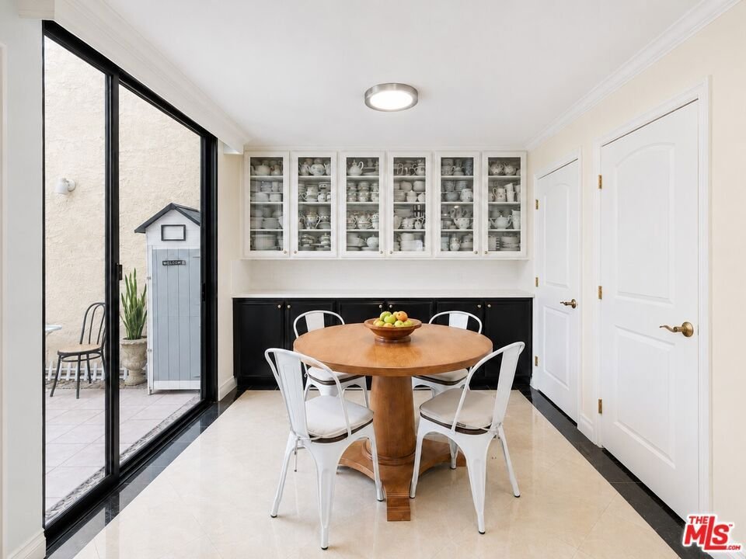
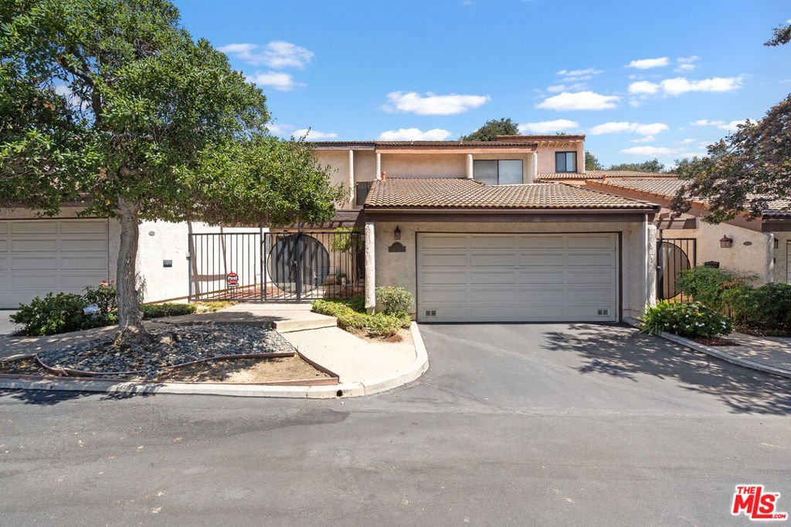
Award-Winning San Marino School District ! Welcome to 1114 Las Riendas Way, a beautifully maintained townhome located in the highly desirable Huntington Grove Estates community of Pasadena. This rare offering features 3 spacious bedrooms and 2.5 bathrooms, including a private primary suite, all within the prestigious San Marino Unified School District. The bright and inviting floor plan is filled with natural light and designed for both comfortable living and entertaining. A well-appointed kitchen flows seamlessly into the dining and living areas, creating a warm and functional gathering space. Upstairs, generously sized bedrooms provide privacy and comfort for the whole family. Enjoy community amenities including lush greenbelt areas, a sparkling pool and spa, sauna, clubhouse with showers, and ample guest parkingall surrounded by mature oak trees and beautifully landscaped grounds.Perfectly situated across from Carver Elementary School and Clairbourn Private School, and just minutes from shopping, dining, and entertainment, this home offers an unmatched opportunity to live in one of Pasadena's most desirable neighborhoods with the benefit of San Marino schools.
Show all description
Location
- Directions: East of San Gabriel Blvd, North side of Huntington Drive, West of La Presa.
- Lot Size Acres: 4.5414 acres
Building Details
Amenities & Features
- Pool Features: Community, Association
- Parking Features: Garage
- Spa Features: Community
- Parking Total: 2
- Association Amenities: Playground,Pool,Sauna
- Cooling: CentralAir
- Fireplace Features: LivingRoom
- Furnished: Furnished
- Heating: Central
- Laundry Features: InGarage
- Appliances: Dishwasher,Disposal,Refrigerator,Dryer
Expenses, Fees & Taxes
- Association Fee: $840
Agent info
- Agent name: Tony Kyu W Han
- Agent MLS: CLW-X62692
- Agent email: tonykhan1972@hotmail.com
- Agent officephone: 661-675-6000
- Agent direct phone: 213-216-5553
Miscellaneous
- Association Fee Frequency: Monthly
- List Office Name: Seeders Real Estate
- Community Features: Pool
