



11145 Sunshine Terrace 102, Studio City, CA, US, 91604
11145 Sunshine Terrace 102, Studio City, CA, US, 91604Basics
- Date added: Added 2 months ago
- Category: Residential
- Type: Townhouse
- Status: Active
- Bedrooms: 3
- Bathrooms: 3
- Area: 1890 sq ft
- Lot size: 12245, 12245 sq ft
- Year built: 2009
- View: TreesWoods
- County: Los Angeles
- MLS ID: SR26149676
Description
-
Description:
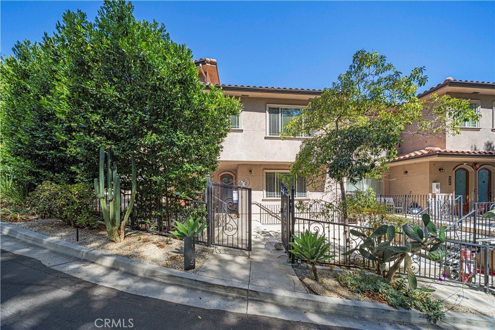
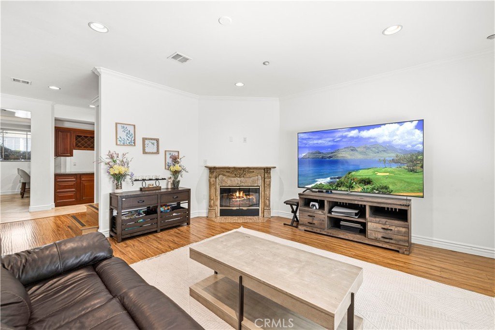
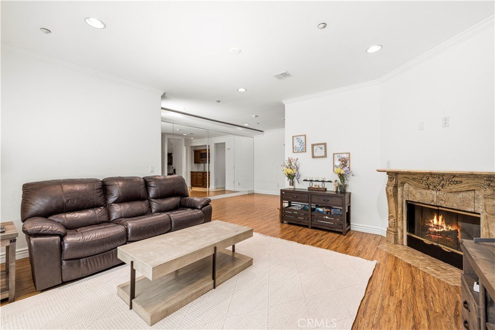
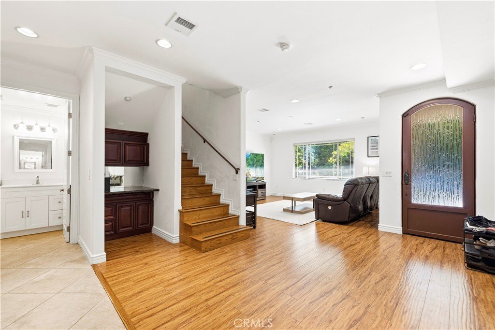
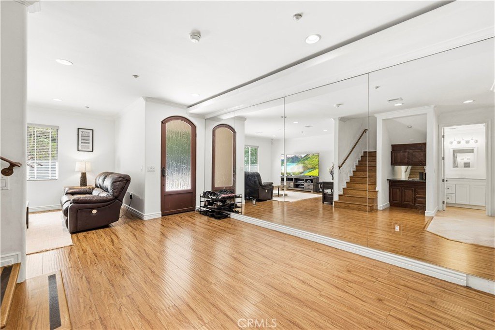
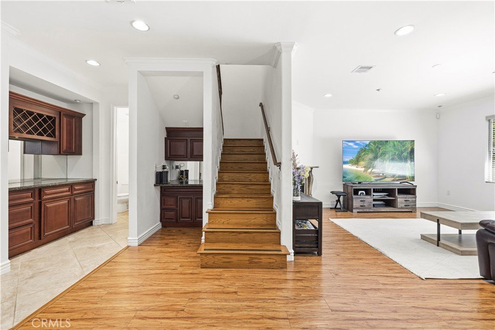
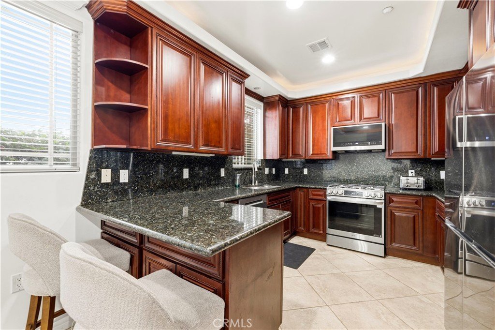
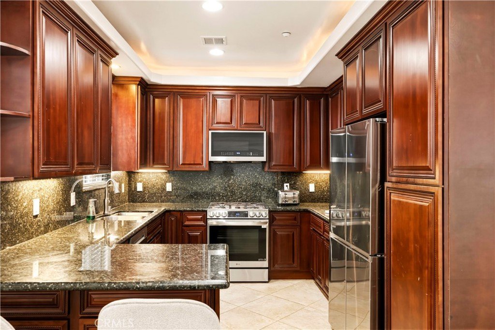
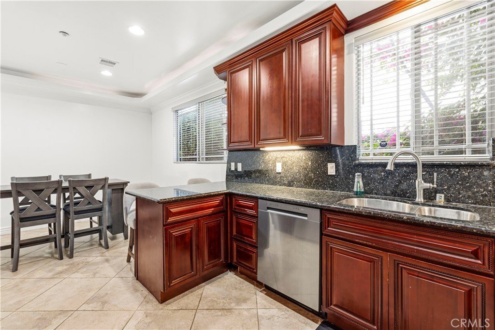
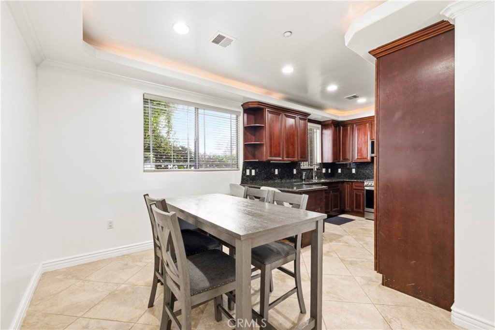
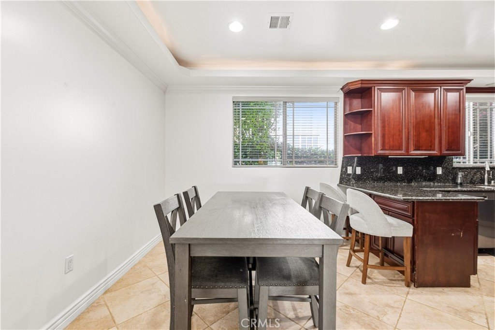
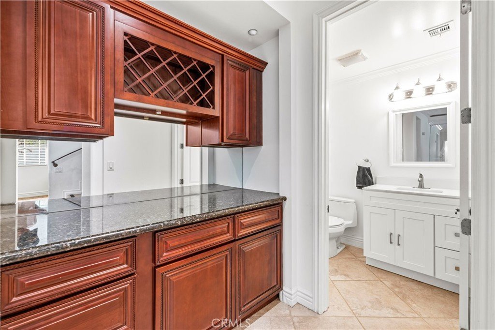
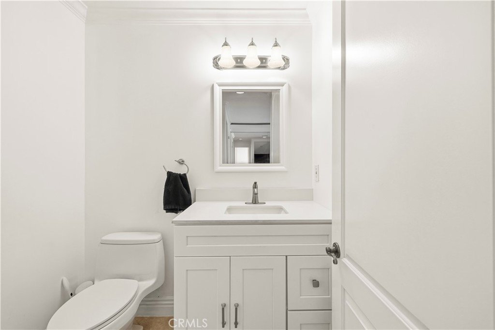
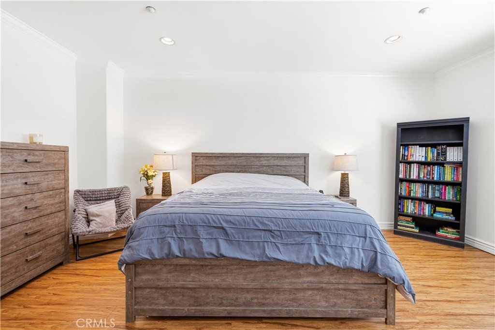
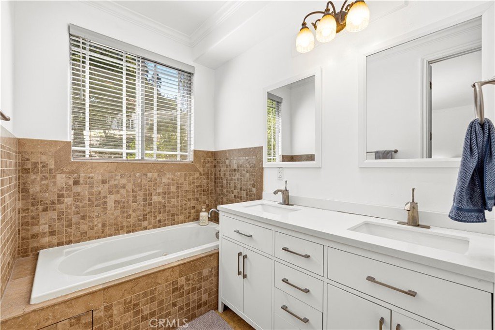
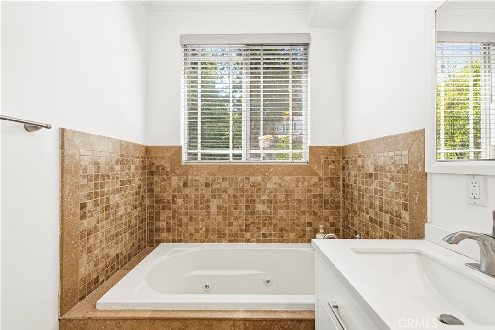
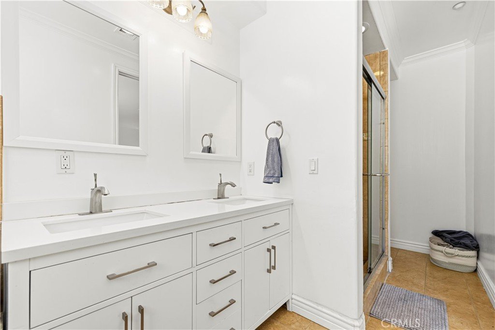
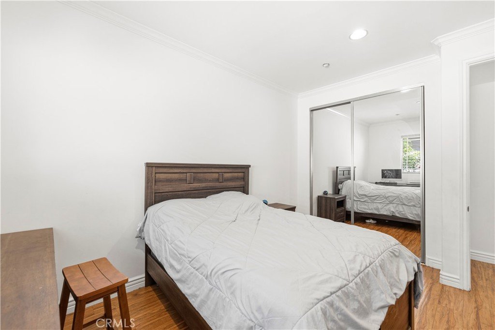
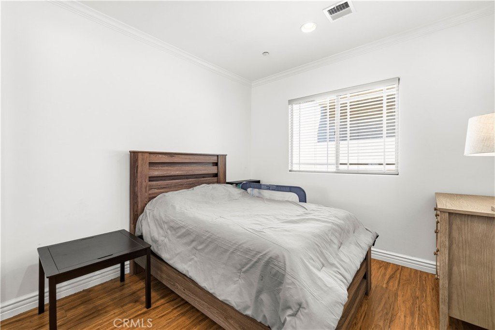
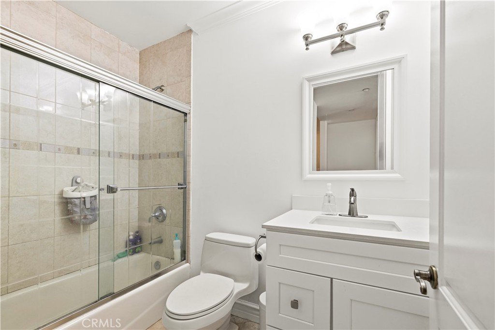
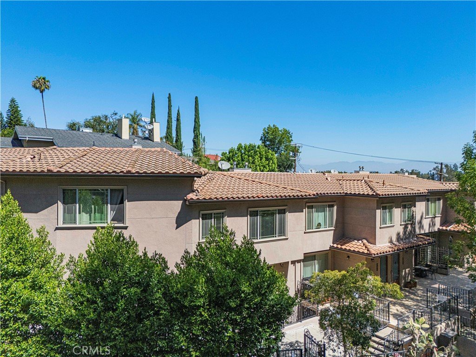
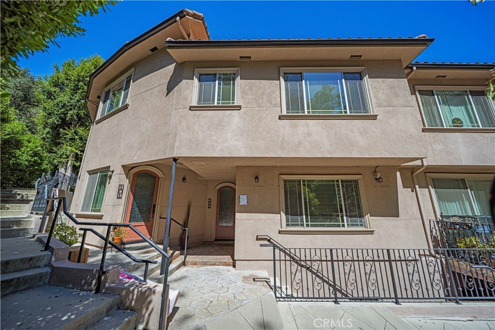
Welcome to this spacious 3-bedroom, 2.5-bath townhouse located South of the Blvd tucked away on a quiet street in the desirable Studio City Hills. Enjoy the intimate gated community of just 8 homes, the thoughtfully designed floor plan is ideal for both everyday living and entertaining, featuring a dramatic living room with soaring ceilings, a formal dining area, guest powder room, and a well-appointed kitchen with a breakfast bar and built-in workstation. Upstairs, the oversized primary suite offers peaceful treetop views and an en-suite bath with a spa tub, separate shower, and dual-sink vanity. Recent upgrades include a new kitchen appliances, new washer and dryer on bedroom level, new tankless water heater, new blinds throughout the home, adding both comfort and convenience. Ideally located just minutes from Universal Studios, NBC, Warner Bros., Disney, Universal CityWalk, Weddington Park, Lakeside Golf Club, and an abundance of shopping and dining. With easy access to the 101, 170, and 134 freeways, this home offers the perfect combination of space, privacy, and an unbeatable Studio City location.
Show all description
Location
- Directions: South of Ventura, West of Vineland through Fruitland
- Lot Size Acres: 0.2811 acres
Building Details
- Structure Type: MultiFamily
- Water Source: Public
- Sewer: PublicSewer
- Common Walls: TwoCommonWallsOrMore
- Garage Spaces: 2
- Levels: Two
Amenities & Features
- Pool Features: None
- Parking Features: Assigned, Covered, Garage, Tandem
- Spa Features: None
- Parking Total: 2
- Association Amenities: Management,Security,Trash
- Cooling: CentralAir
- Fireplace Features: LivingRoom
- Heating: Central
- Interior Features: AllBedroomsUp, PrimarySuite, WalkInClosets
- Laundry Features: Inside,LaundryRoom
- Appliances: Dishwasher,Freezer,GasOven,GasRange,Refrigerator
Nearby Schools
- High School District: Los Angeles Unified
Expenses, Fees & Taxes
- Association Fee: $515
Agent info
- Agent name: Kara Katz
- Agent MLS: SR207065921
- Agent email: kara@katzgroupla.com
- Agent officephone: 310-230-5478
Miscellaneous
- Association Fee Frequency: Monthly
- List Office Name: Compass
- Listing Terms: Cash,CashToNewLoan,Conventional,FannieMae,FreddieMac
- Common Interest: Condominium
- Community Features: Valley
- Attribution Contact: 619-850-4106
