










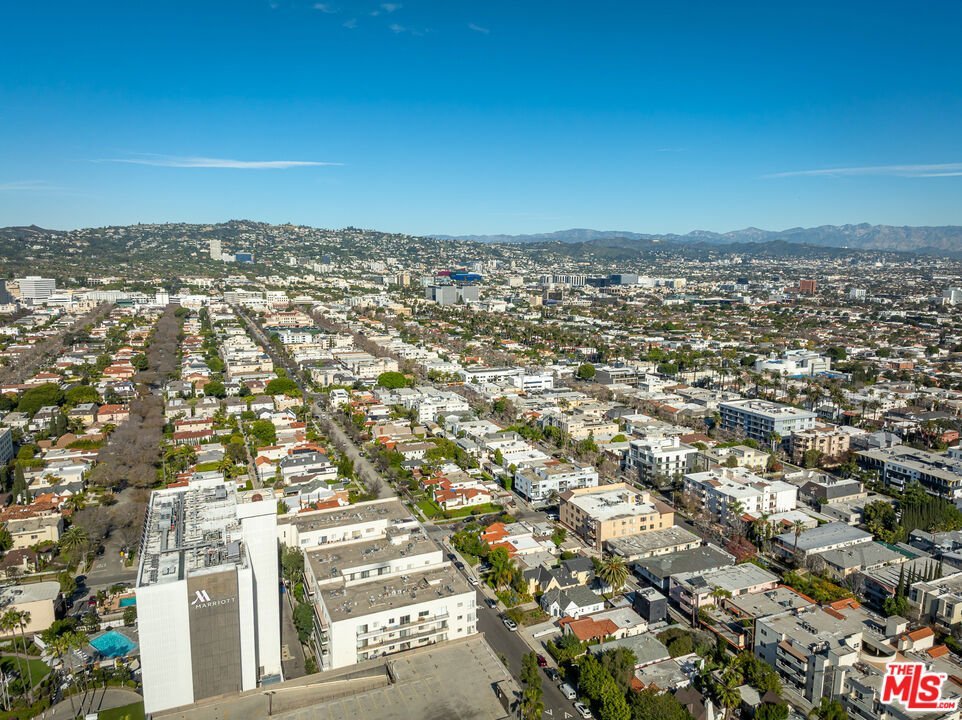
1115 S Elm Drive 207, Los Angeles, CA, US, 90035
1115 S Elm Drive 207, Los Angeles, CA, US, 90035Basics
- Date added: Added 1 day ago
- Category: Residential
- Type: Condominium
- Status: Active
- Bedrooms: 1
- Bathrooms: 2
- Area: 811 sq ft
- Lot size: 39965, 39965 sq ft
- Year built: 1972
- Zoning: LAR4
- County: Los Angeles
- MLS ID: 26850907
Description
-
Description:
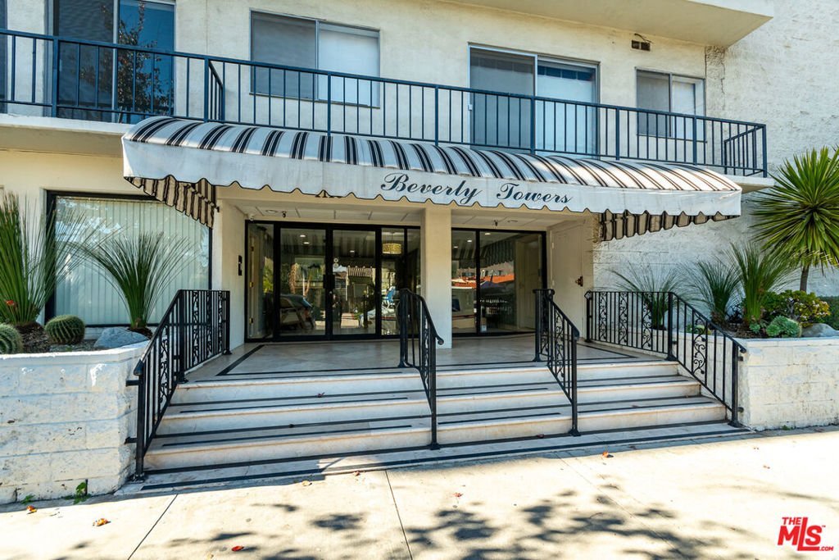
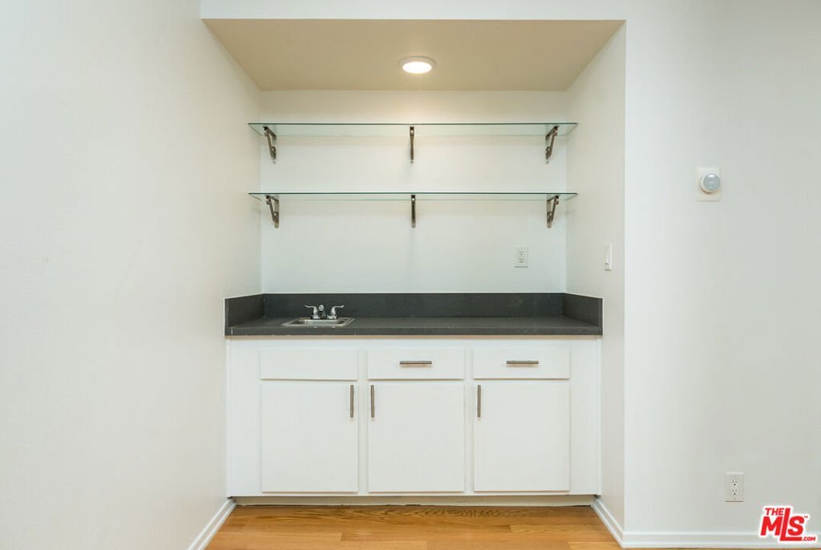
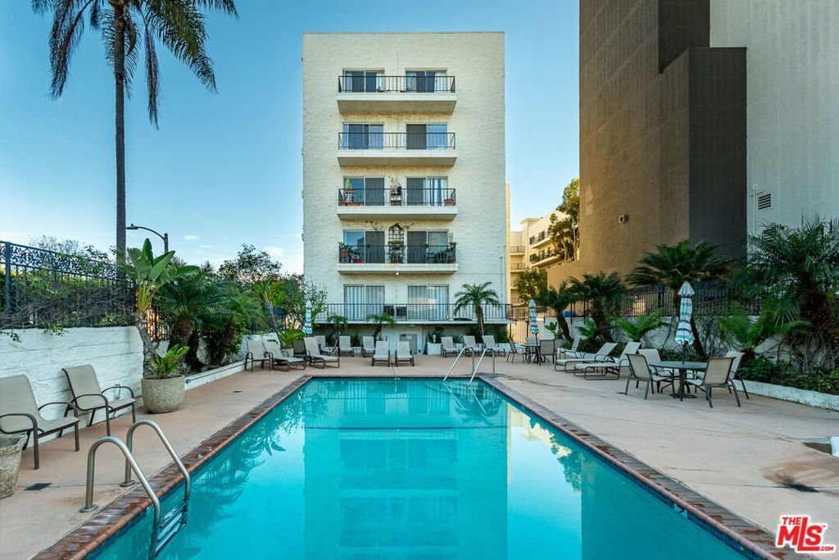
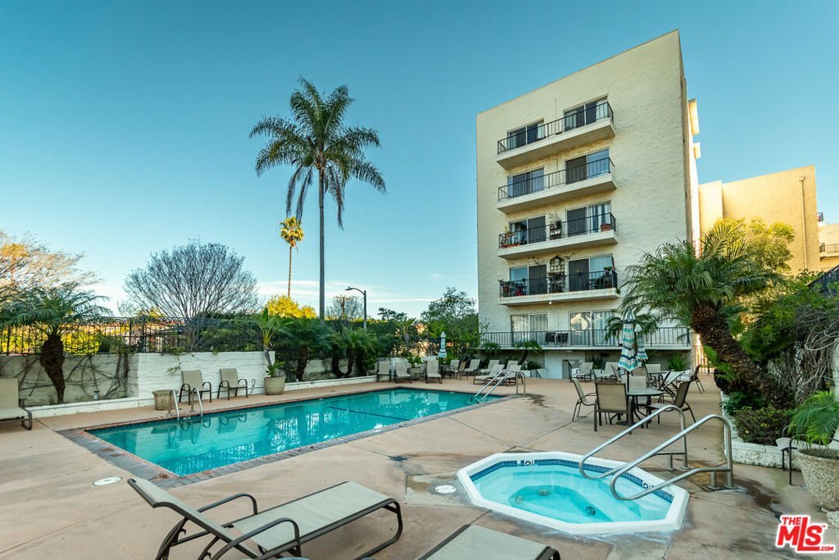
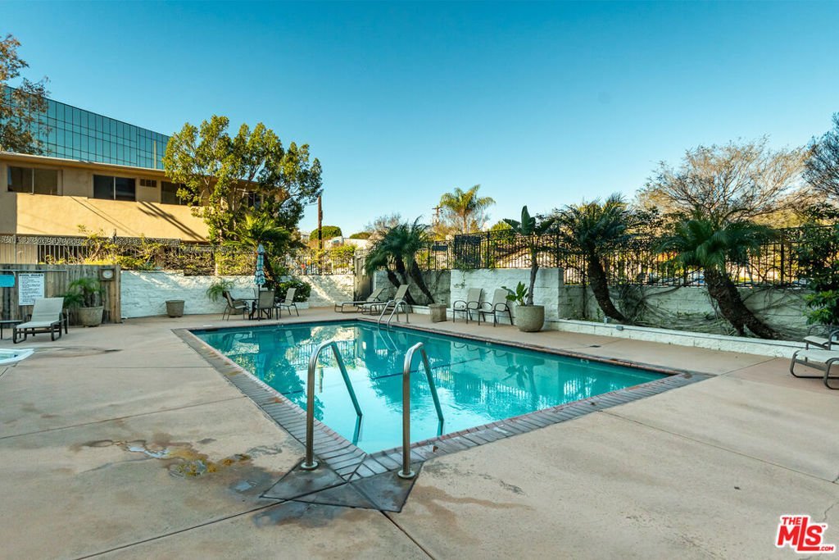
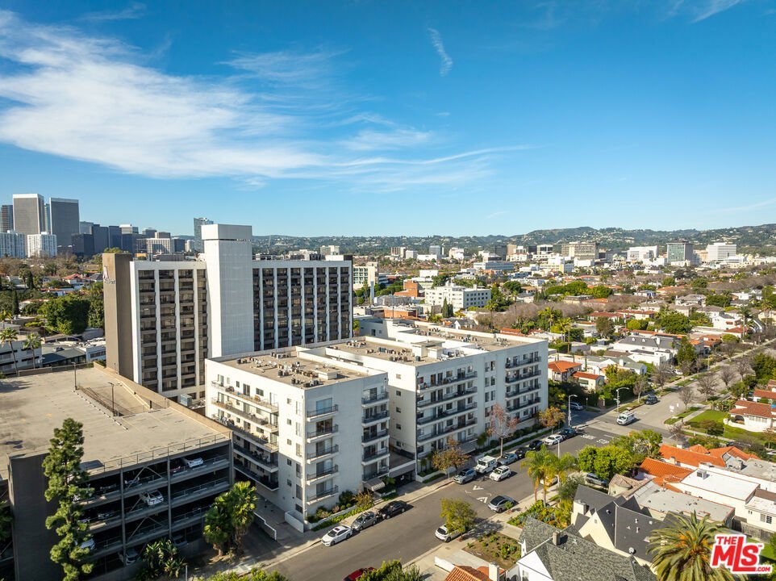
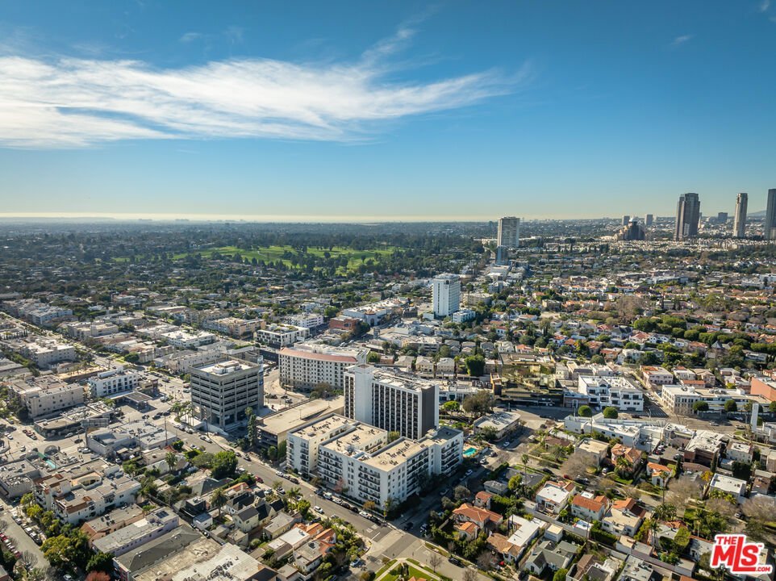
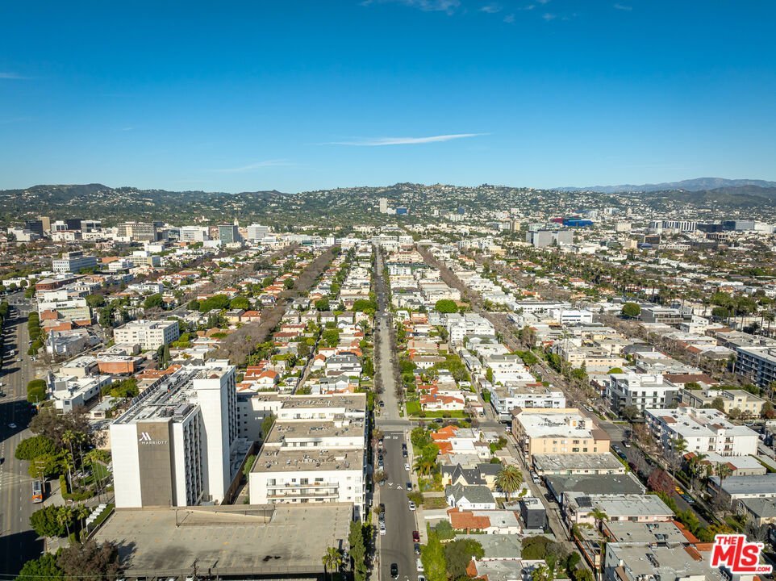
Prime Beverly Hills adjacent location in the desirable Beverly Towers. This 1 bedroom 1.5 bath, corner unit (only shares 1 wall) has a flowing floor plan with great afternoon light. The spacious kitchen has plenty of storage for all of your smart appliances, abundant counter space, Stainless steel appliances and quartz counters. The separate dining area opens to the living room with real hardwood floors, wet bar and balcony that's the length of the unit. Spacious bedroom with excellent closet space and a large primary bath featuring a separate tub and shower. Other features are oversized windows and sliders, new carpet in the bedroom, recessed lighting and fresh paint. 2 car parking in the garage, new central heat and a/c. Solid HOA with monthly dues of only $480 which include water, earthquake insurance and great amenities including pool, spa, fitness suite, rec room, and bike storage room. Walk to Houses of Worship, great shopping, dining, and other well known destination points. 1st showings at open house 7/11/2026
Show all description
Location
- Directions: Olympic to S. Elm. Building is on the corner of Whitworth and S. Elm...adjacent to the Beverly Hills Marriott.
- Lot Size Acres: 0.9175 acres
Building Details
Amenities & Features
- Pool Features: Community, Heated, InGround, Association
- Parking Features: ControlledEntrance, DoorMulti, Garage, CommunityStructure
- Security Features: CarbonMonoxideDetectors, FireDetectionSystem, SmokeDetectors
- Parking Total: 2
- Association Amenities: ControlledAccess,Pool,RecreationRoom,Trash,Water
- Cooling: CentralAir
- Fireplace Features: None
- Furnished: Unfurnished
- Heating: Central,ForcedAir
- Laundry Features: CommonArea
- Appliances: Dishwasher,Disposal,Microwave,Refrigerator
Expenses, Fees & Taxes
- Association Fee: $480
Agent info
- Agent name: Sara Deskins
- Agent MLS: CLW-X88699
- Agent email: sara.deskins@gmail.com
- Agent direct phone: 310-467-9927
Miscellaneous
- Association Fee Frequency: Monthly
- List Office Name: Compass
- Community Features: Pool
- Direction Faces: West
