










1115 S Elm Drive 301, Los Angeles, CA, US, 90035
1115 S Elm Drive 301, Los Angeles, CA, US, 90035
$729,000
Request infoBasics
- Date added: Added 7 months ago
- Category: Residential
- Type: Condominium
- Status: Active
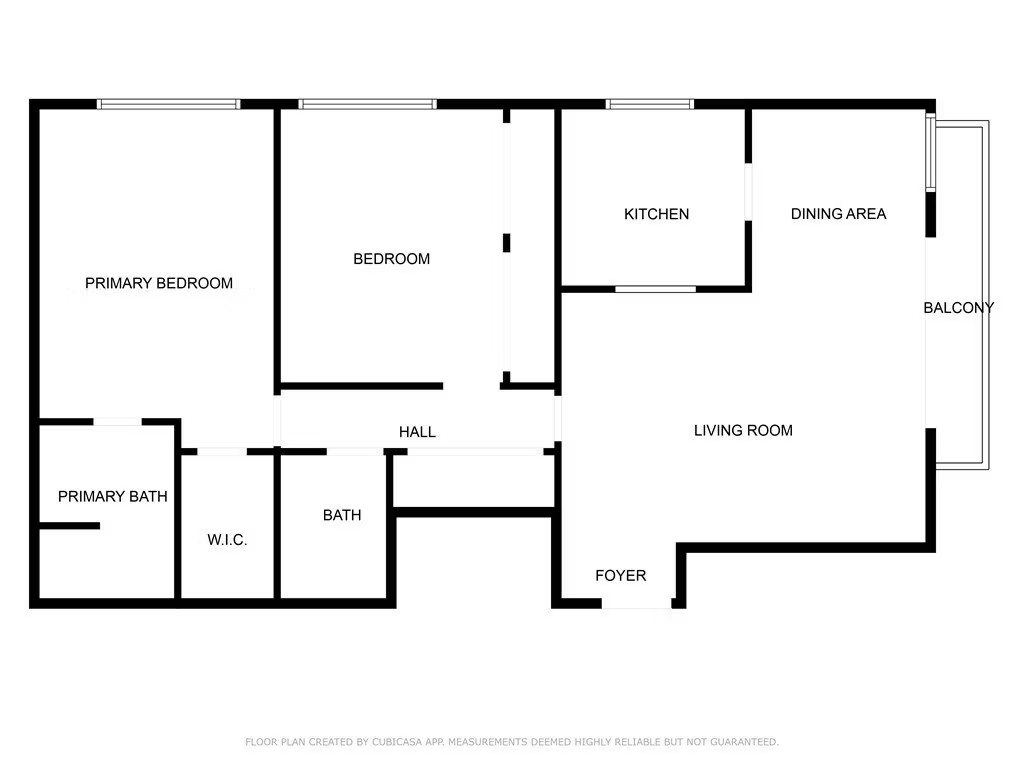
- Bedrooms: 2
- Bathrooms: 2
- Area: 1033 sq ft
- Lot size: 39965, 39965 sq ft
- Year built: 1972
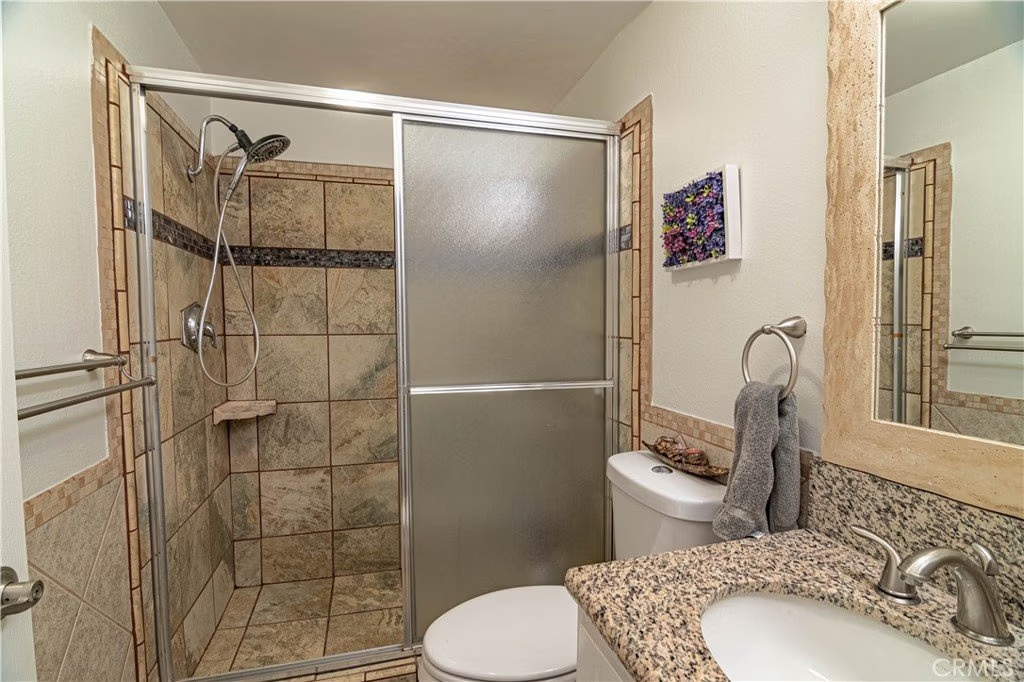
- Property Condition: UpdatedRemodeled,Turnkey
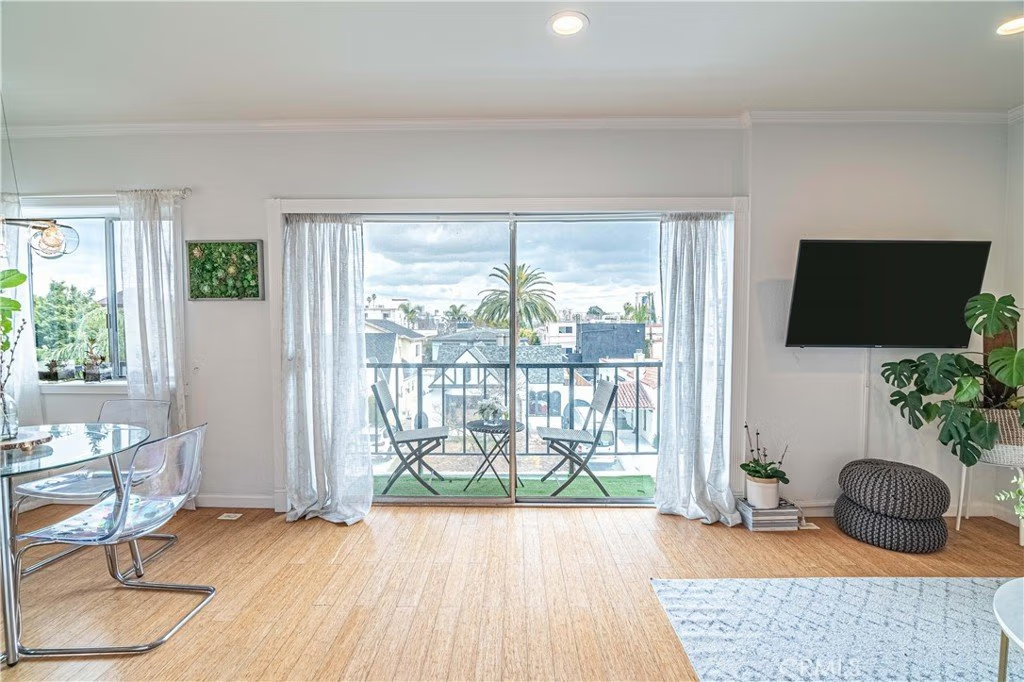
- View: CityLights,Hills,Neighborhood
- Zoning: LAR4
- County: Los Angeles
- MLS ID: SR26008607
Description
-
Description:
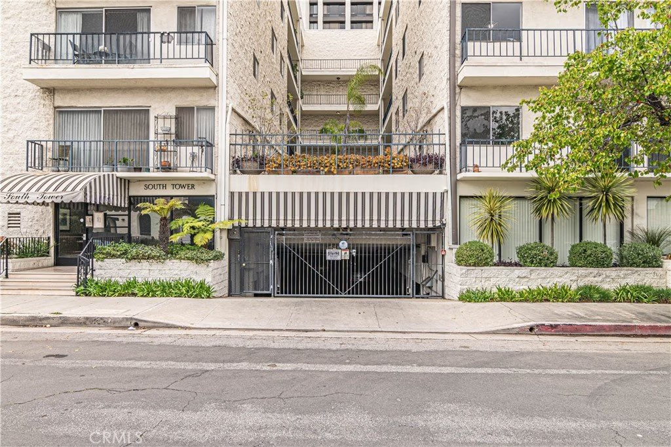
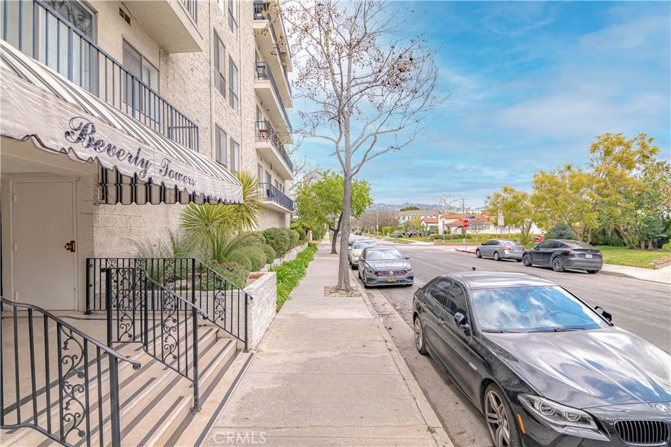
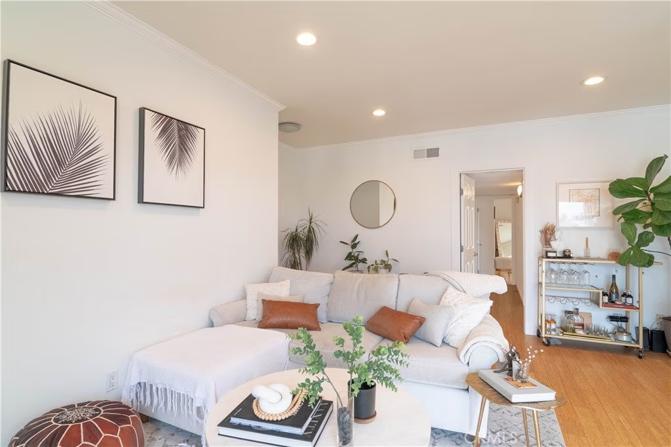
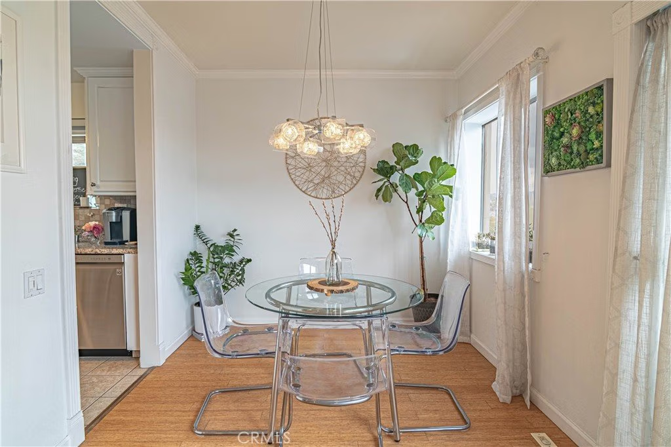
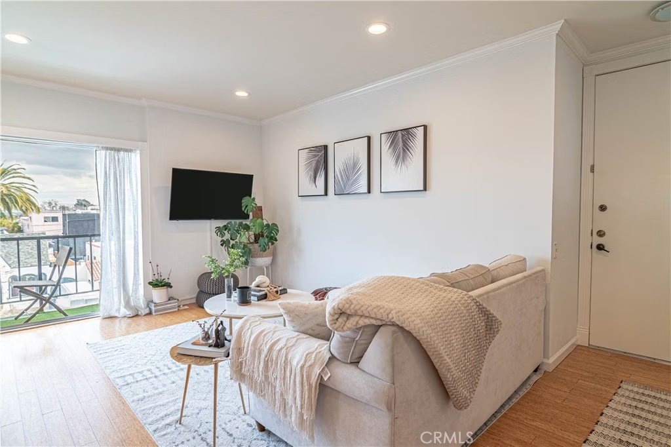
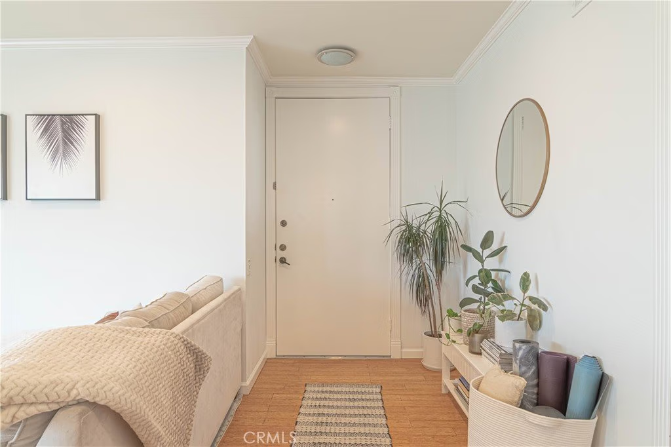
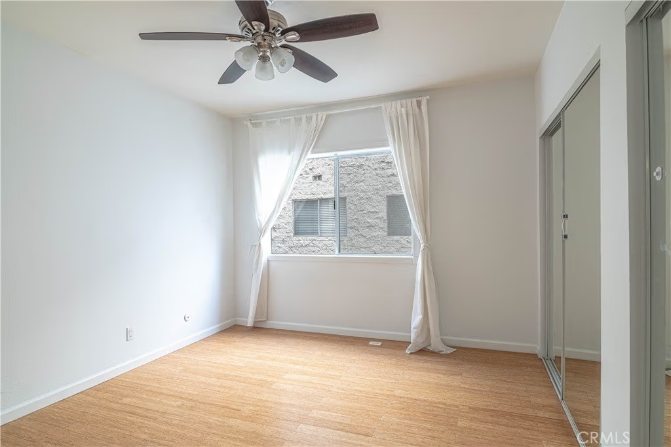
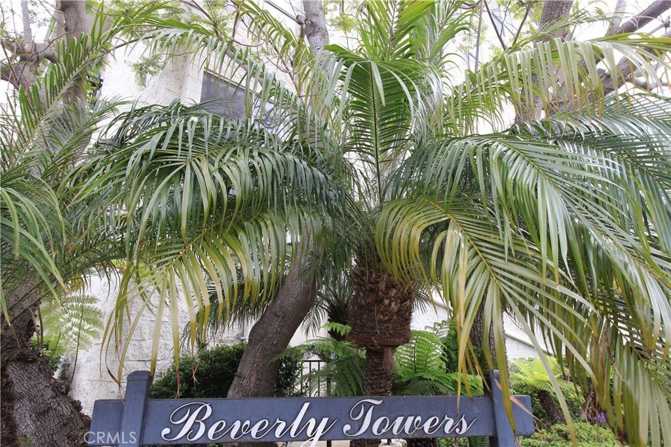
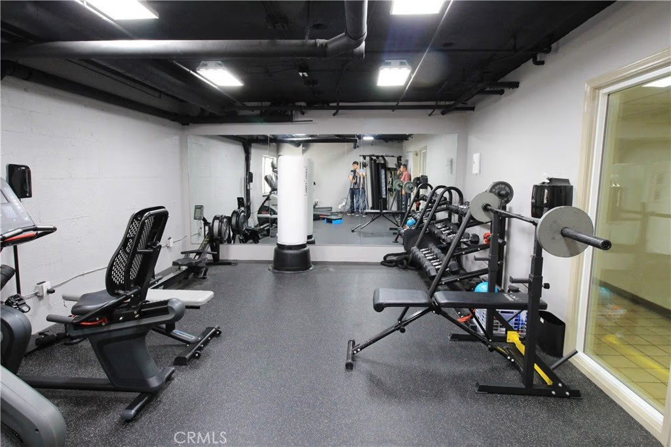
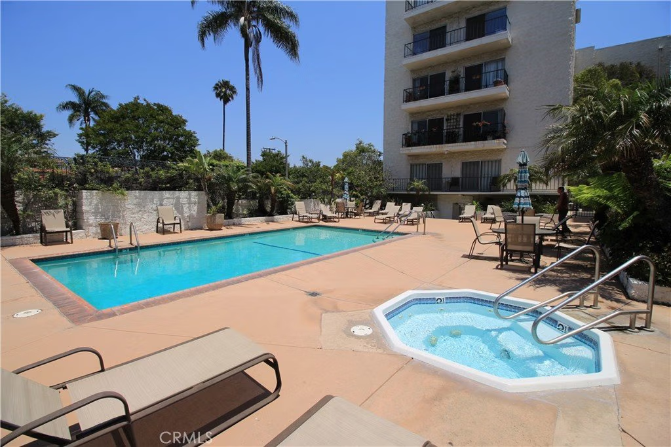
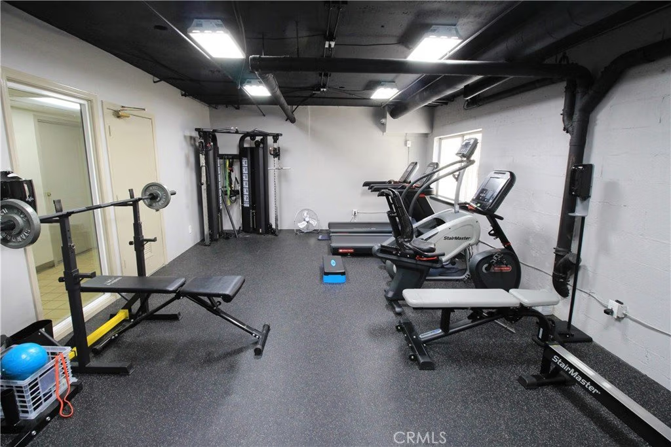
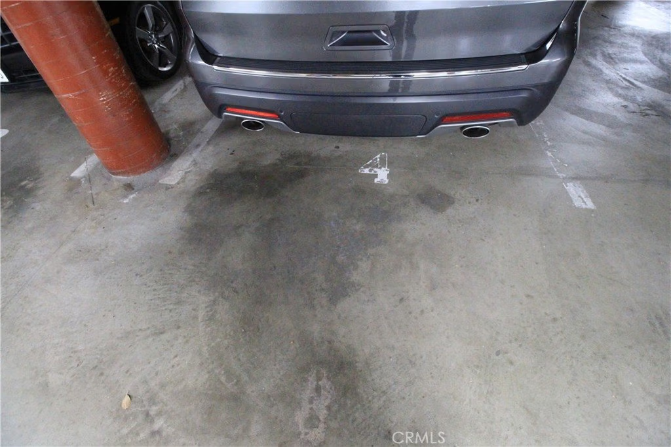
Location, Location, Location!!! Beverlywood adjacent and steps away to Beverly Hills. Beautiful light & bright front facing unit and a balcony that expands the whole length of the unit providing amazing views. The master ensuite offers walk-in closet. Bamboo flooring throughout, SS kitchen appliances. Amenities included: recreation room, pool, spa, gym, sauna with private bathroom with shower. Two tandem gated parking spaces and small storage space. Adjacent to Beverly Hills, walking distance to shops & restaurants.
Show all description
Location
- Directions: South of W Olympic Blvd / East of S Beverly Dr
- Lot Size Acres: 0.9175 acres
Building Details
Amenities & Features
- Pool Features: Community, InGround, Lap, Association
- Parking Features: Assigned, ControlledEntrance, Concrete, Garage, Paved, OneSpace, CommunityStructure, Tandem
- Security Features: CarbonMonoxideDetectors, SecurityGate, KeyCardEntry, SmokeDetectors
- Spa Features: Association,Community,InGround
- Accessibility Features: NoStairs,Parking
- Parking Total: 2
- Association Amenities: FitnessCenter,Pool,Sauna,SpaHotTub
- Utilities: CableAvailable,ElectricityConnected,NaturalGasConnected,PhoneAvailable,SewerConnected,WaterConnected
- Cooling: CentralAir
- Electric: Standard
- Fireplace Features: None
- Heating: Central
- Interior Features: BreakfastBar, Balcony, CeilingFans, SeparateFormalDiningRoom, Elevator, GraniteCounters, Intercom, RecessedLighting, PrimarySuite, WalkInClosets
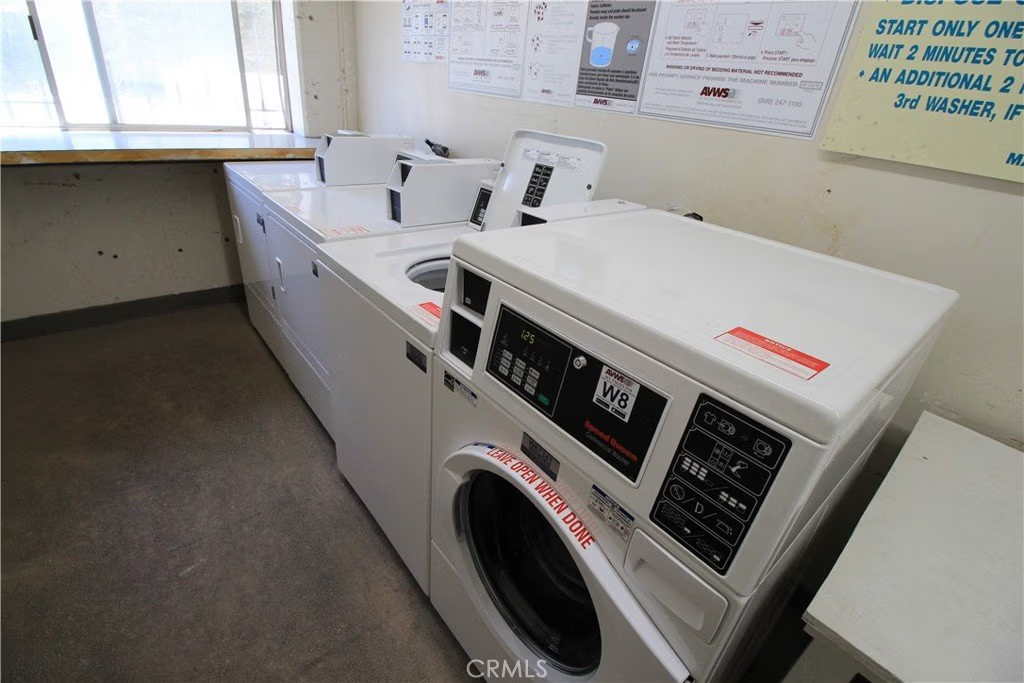
- Laundry Features: CommonArea,LaundryRoom
- Appliances: Dishwasher,Disposal,GasOven,GasRange,Microwave,Refrigerator,RangeHood
Nearby Schools
- High School District: Los Angeles Unified
Expenses, Fees & Taxes
- Association Fee: $480
Agent info
- Agent name: John Ban
- Agent MLS: F207050245
- Agent email: thehamptongroupllc@gmail.com
- Agent officephone: 213-422-2448
- Agent direct phone: 213-254-5008
Miscellaneous
- Association Fee Frequency: Monthly
- List Office Name: Hampton Realty & Investment
- Listing Terms: Cash,CashToNewLoan
- Common Interest: Condominium
- Community Features: Curbs,StreetLights,Sidewalks,Pool
- Attribution Contact: 213-422-2448
Ask an Agent About This Home
Powered by Estatik
