








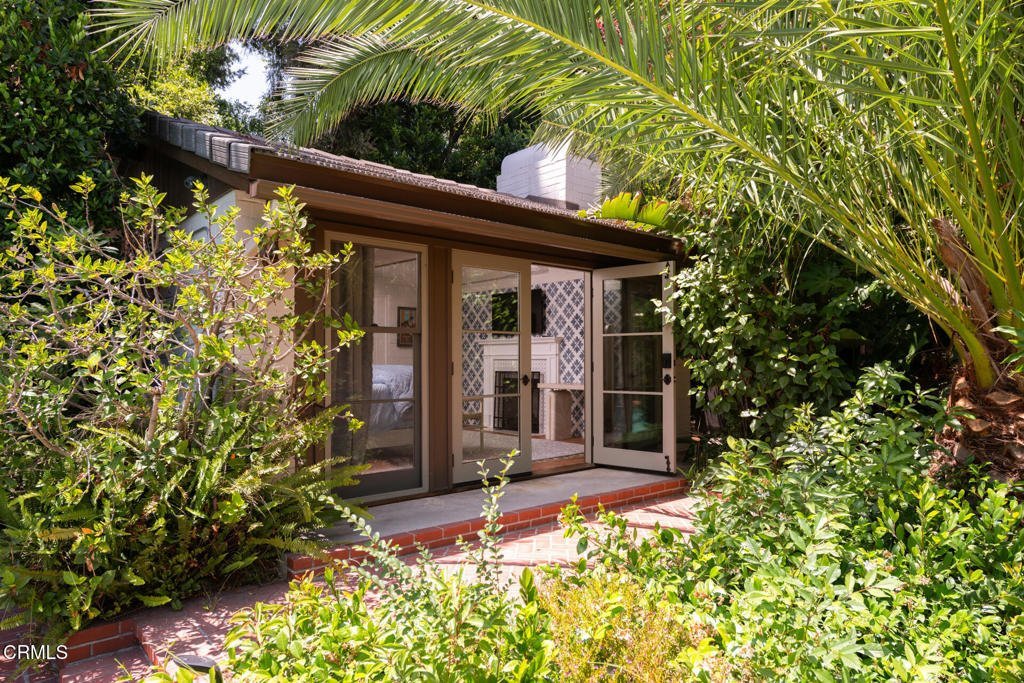


1115 S Oak Knoll Avenue, Pasadena, CA, US, 91106
1115 S Oak Knoll Avenue, Pasadena, CA, US, 91106Basics
- Date added: Added 1 month ago
- Category: Residential
- Type: SingleFamilyResidence
- Status: Active
- Bedrooms: 3
- Bathrooms: 4
- Area: 2998 sq ft
- Lot size: 17261, 17261 sq ft
- Year built: 1949
- View: None
- County: Los Angeles
- MLS ID: P1-27637
Description
-
Description:
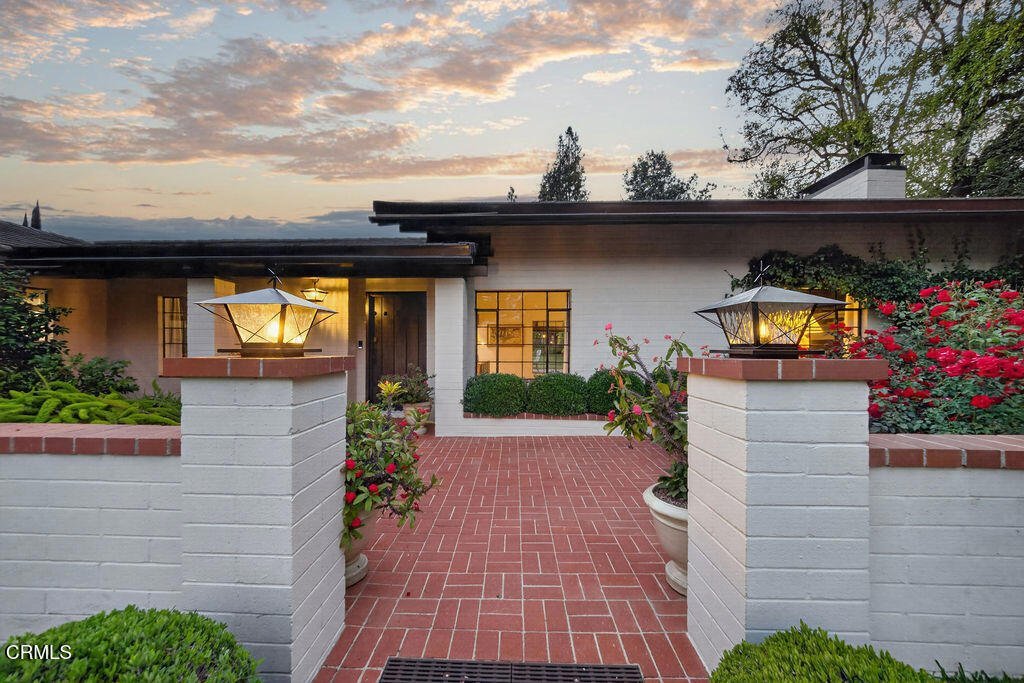
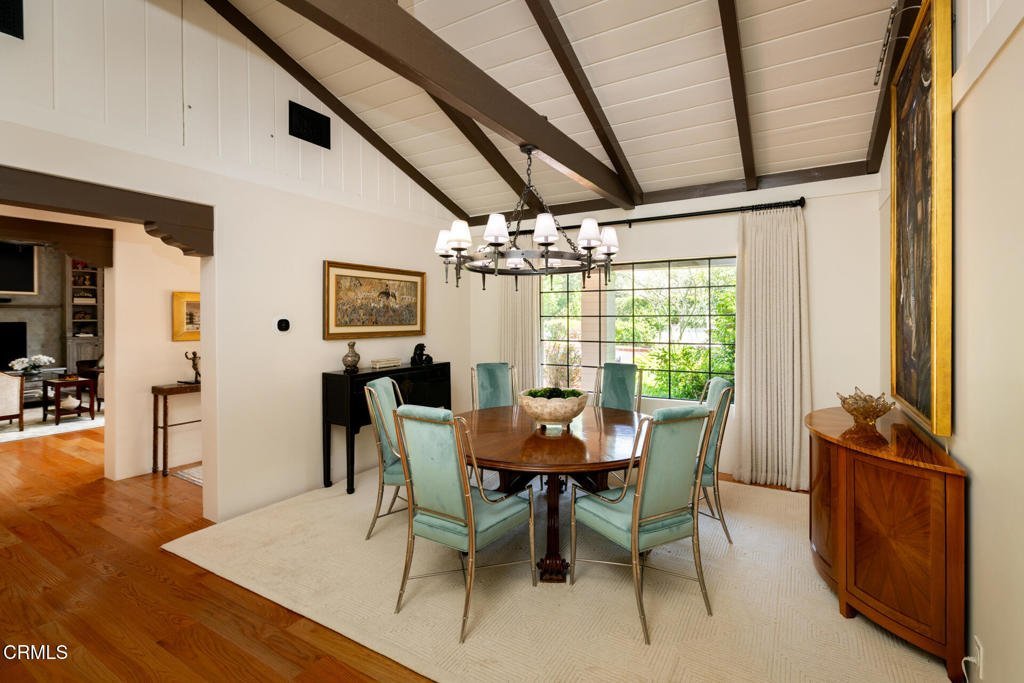
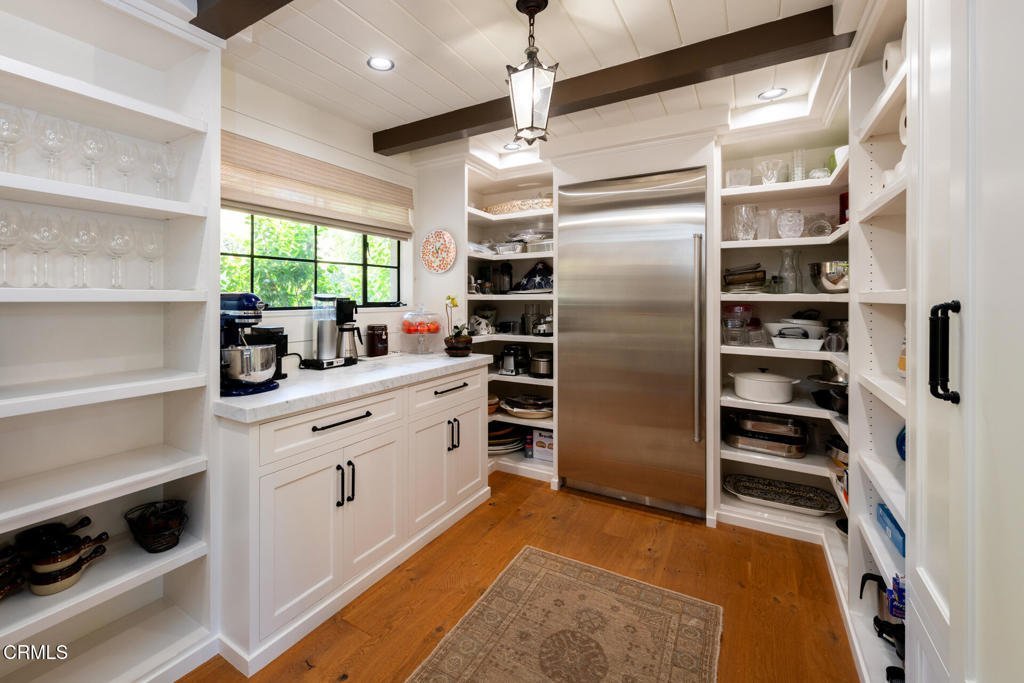
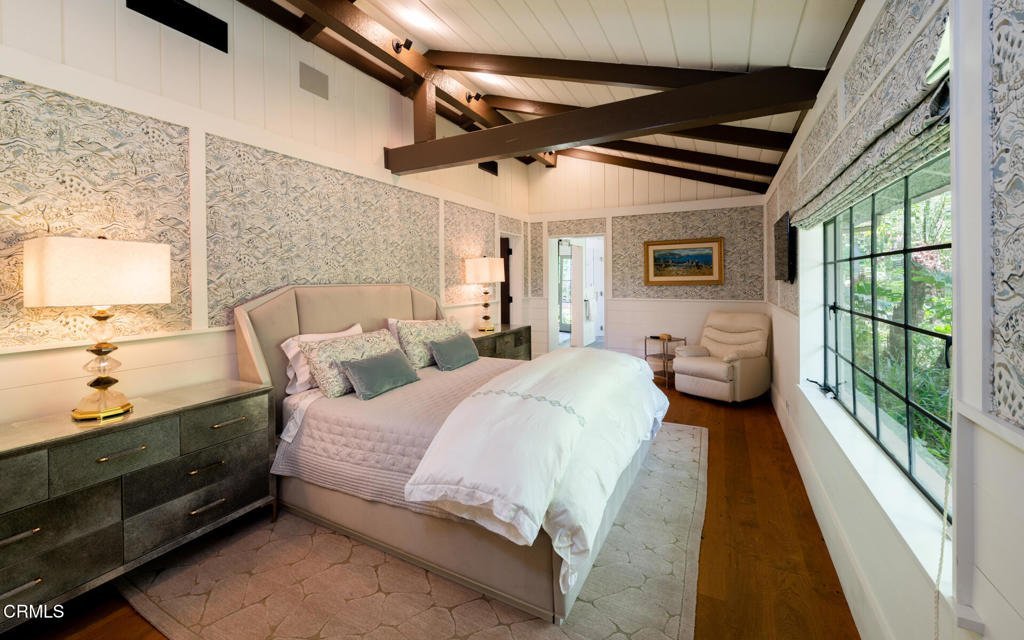
The Franklin Otis Booth Jr Hacienda. Built in 1949 by and for Franklin Otis Booth Jr., philanthropist and great-grandson of Gen. Harrison Gray Otis, founder of the Los Angeles Times, this single-story hacienda with detached casita and pool is situated in Pasadena's leafy Oak Knoll neighborhood, a stone's throw from the Robert R. Blacker House and the Langham Hotel & Spa. Completely gated and perfectly sited, the property offers usable front and rear grounds, a large rear lawn, specimen trees, water features, and exceptional privacy. The home was completely renovated and restored in 2015, incorporating modern design and conveniences while preserving and accentuating its defining architectural features. Restored poplar wood paneling, steel and leaded-glass windows, and antique light fixtures complement thoughtful updates throughout. More recently, the Booth Hacienda has been subtly refined through the re-landscaping of the gardens to enhance privacy and form, the brightening of interior spaces with updated design elements, and the reconfiguration of select rooms for greater livability. A rare opportunity to own a home among some of the most significant architectural residences in Pasadena, the Booth Hacienda is ideal for those seeking to simplify their lives while maintaining privacy, security, and the ability to entertain family and friends, whether intimately or on a grand scale. Features: *3BR/4BA main house. *330 sf, 1BR/1BA Casita w/AC, not included in overall SF. *Entry controlled drive & pedestrian gates. *Two-car attached garage w/motor court for five. *Front, rear and pool water features. *Seismically upgraded. *72-bottle Sub-Zero wine fridge, Sub-Zero fridges/freezer, Wolf 8-burner range, Bosch dishwasher. *Lutron/Savant Pro. *New HVAC 2024. *New roof 2025.
Show all description
Location
- Directions: S on Oak Knoll Ave between Alpine St and Elliot Dr - East of Hillcrest Ave.
- Lot Size Acres: 0.3963 acres
Building Details
- Structure Type: House
- Water Source: Public
- Lot Features: BackYard,FrontYard,Garden,Lawn,Level,SprinklersTimer,SprinklerSystem,StreetLevel
- Sewer: PublicSewer
- Common Walls: NoCommonWalls
- Construction Materials: CopperPlumbing
- Garage Spaces: 2
- Levels: One
- Other Structures: GuestHouseDetached
- Floor covering: Tile, Wood
Amenities & Features
- Pool Features: Heated, Private
- Security Features: SecuritySystem, CarbonMonoxideDetectors, FireDetectionSystem, SecurityGate, KeyCardEntry, SmokeDetectors, SecurityLights
- Patio & Porch Features: Covered
- Spa Features: None
- Accessibility Features: NoStairs
- Parking Total: 2
- Utilities: CableAvailable,ElectricityAvailable,ElectricityConnected,NaturalGasAvailable,NaturalGasConnected,SewerConnected,WaterConnected
- Cooling: CentralAir
- Fireplace Features: GreatRoom, GuestAccommodations, Outside
- Heating: ForcedAir
- Horse Amenities: RidingTrail
- Interior Features: BeamedCeilings, BreakfastBar, BuiltInFeatures, SeparateFormalDiningRoom, EatInKitchen, HighCeilings, Pantry, StoneCounters, RecessedLighting, Storage, SmartHome, AllBedroomsDown, BedroomOnMainLevel, MainLevelPrimary, WalkInClosets
- Laundry Features: LaundryRoom
- Appliances: SixBurnerStove,Barbecue,Dishwasher,Freezer,GasOven,GasRange,Microwave,Refrigerator,TanklessWaterHeater,VentedExhaustFan,WaterPurifier
Agent info
- Agent name: Ann Gluck
- Agent MLS: P16056
- Agent email: ann.gluck@compass.com
- Agent officephone: (626) 205-4040
- Agent direct phone: (626) 616-2310
Miscellaneous
- List Office Name: COMPASS
- Listing Terms: Conventional
- Common Interest: None
- Community Features: Biking,Curbs,DogPark,Foothills,Golf,Gutters,Hiking,HorseTrails,Stables,Mountainous,Park,StormDrains,StreetLights,Sidewalks
