















11150 Glenoaks Boulevard 306, Pacoima, CA, US, 91331
11150 Glenoaks Boulevard 306, Pacoima, CA, US, 91331Basics
- Date added: Added 4 months ago
- Category: Residential
- Type: Townhouse
- Status: Active
- Bedrooms: 2
- Bathrooms: 2
- Area: 996 sq ft
- Lot size: 60766, 60766 sq ft
- Year built: 1990
- Property Condition: UpdatedRemodeled,Turnkey
- View: Neighborhood
- County: Los Angeles
- MLS ID: SR26120927
Description
-
Description:
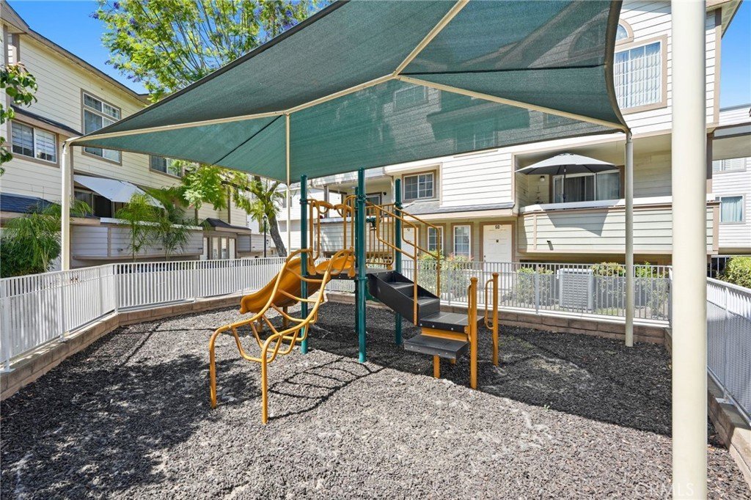
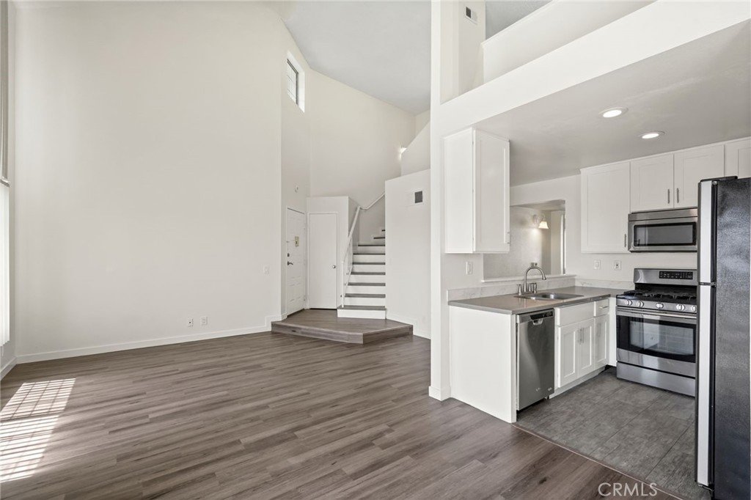
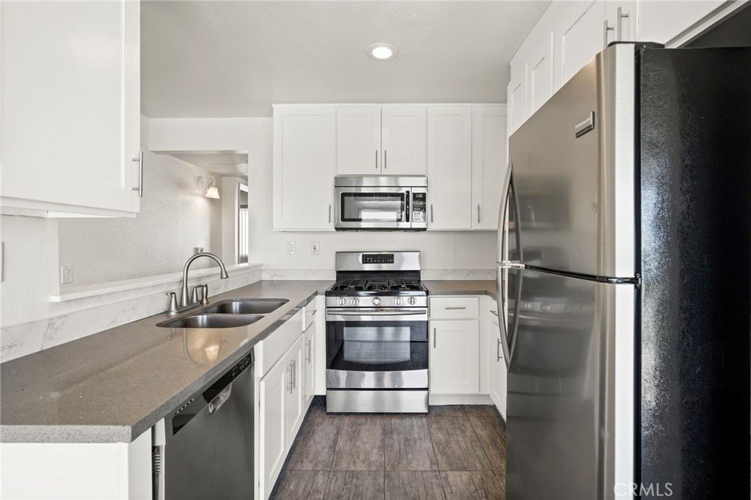
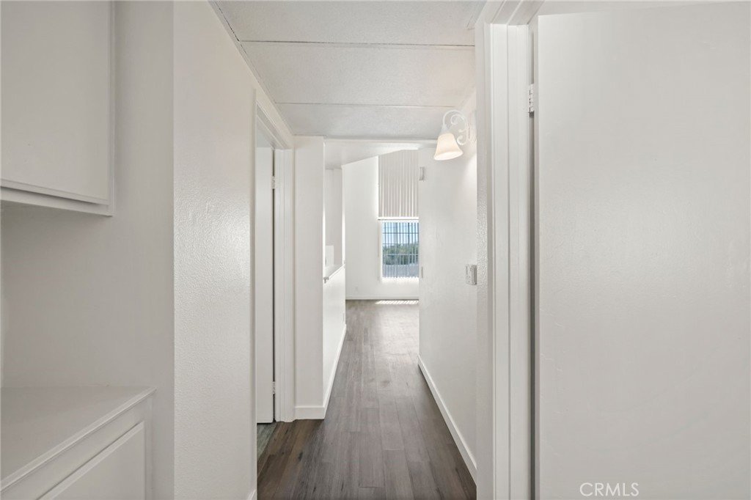
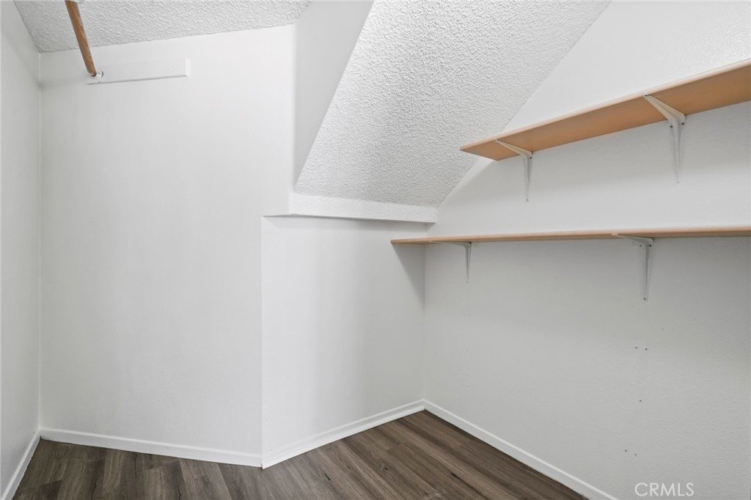
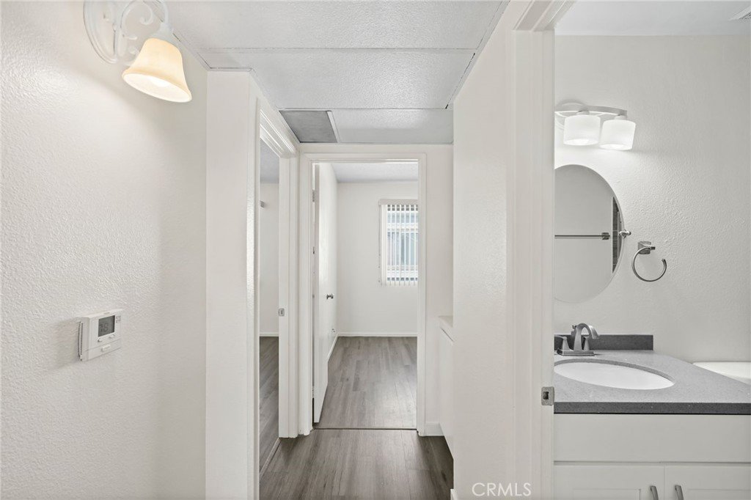
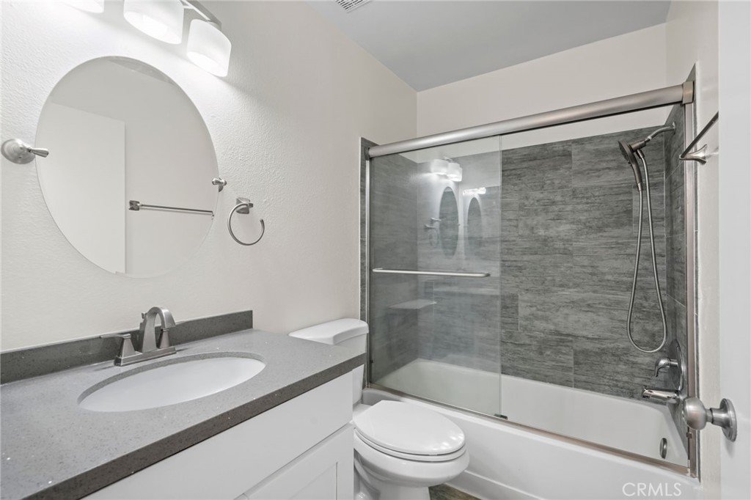
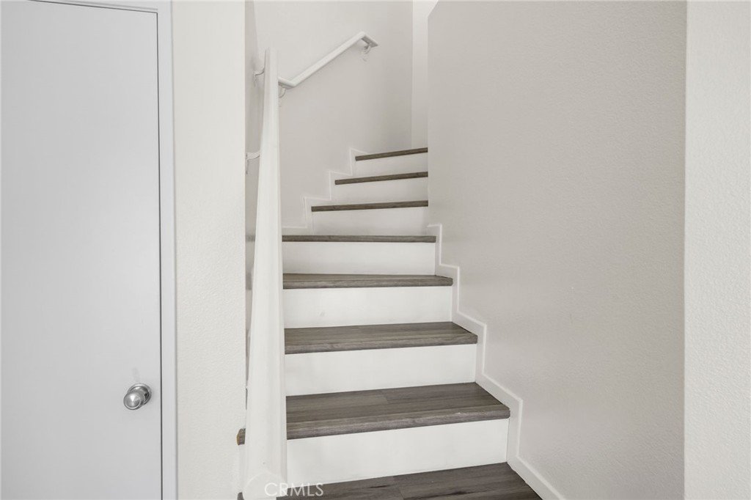
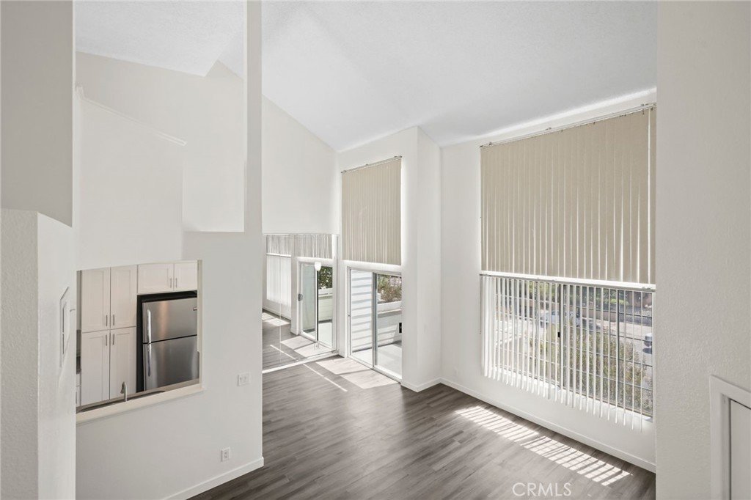
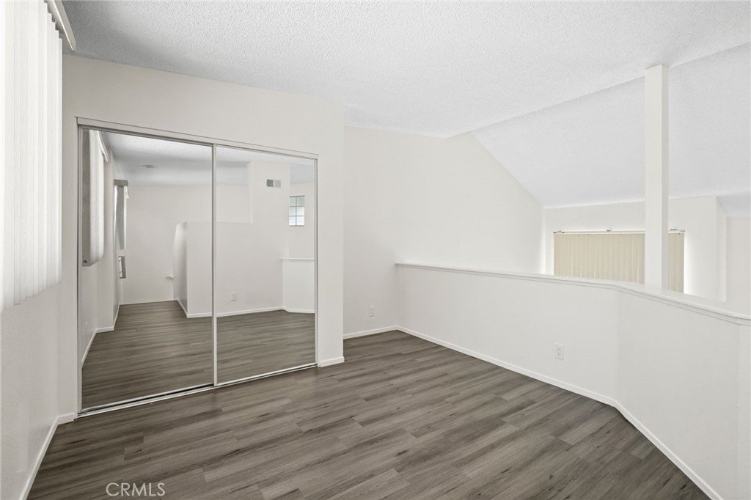
Wait, before you read, this unit has a loft that can be used as a 3rd bedroom. Welcome to Glenoaks Townhomes, one of the Valley’s best-kept secrets offering resort-style living with reasonable HOA dues that include fire insurance, earthquake insurance, water, trash, and sewer services. This gated community is beautifully maintained with care for grounds featuring three sparkling pools, relaxing spa, playground, BBQ areas, and 24-hour security. Conveniently located near major freeways, shopping, popular restaurants, and just minutes from the Hansen Dam Aquatic Center for outdoor recreation and summertime fun. This desirable penthouse-style residence offers an exceptional and versatile floor plan featuring a spacious loft that can easily function as a 3rd bedroom, home office, media room, or creative space. Upon entering, you are immediately greeted by soaring vaulted ceilings and an abundance of natural light that create an airy and inviting atmosphere throughout the living and dining areas. Step outside onto your private balcony and enjoy peaceful neighborhood views while sipping your morning coffee or unwinding at sunset. The updated kitchen is designed for both style and functionality, showcasing wood cabinetry, modern countertops, and built-in stainless steel appliances. The thoughtfully designed layout continues with a spacious secondary bedroom, updated full bathroom, and a private primary suite complete with its own bathroom and walk-in closet. The open-concept design makes this home ideal for roommates, multigenerational living, or anyone seeking comfortable and flexible living space. Additional highlights include access to a shared detached 2-car tandem garage with a private in-unit laundry area, offering both convenience and additional storage potential. This light-filled home truly offers the perfect blend of comfort, functionality, and resort-style community living.
Show all description
Location
- Directions: Glenoaks and Van Nuys Bl.
- Lot Size Acres: 1.395 acres
Building Details
- Structure Type: MultiFamily
- Water Source: Public
- Architectural Style: Contemporary,Modern
- Lot Features: NearPublicTransit
- Sewer: PublicSewer
- Common Walls: TwoCommonWallsOrMore,NoOneAbove
- Construction Materials: Stucco
- Foundation Details: Slab
- Garage Spaces: 2
- Levels: Two
- Floor covering: Laminate
Amenities & Features
- Pool Features: Community, InGround, Association
- Parking Features: DoorMulti, Garage, GarageDoorOpener, SeeRemarks, Tandem
- Security Features: CarbonMonoxideDetectors, GatedWithGuard, GatedCommunity, GatedWithAttendant, SmokeDetectors
- Patio & Porch Features: SeeRemarks
- Spa Features: Association,Community,InGround
- Parking Total: 2
- Association Amenities: ControlledAccess,MaintenanceGrounds,Pool,PetRestrictions,PetsAllowed,SpaHotTub,Security,Trash,Water
- Window Features: Blinds
- Cooling: CentralAir
- Door Features: MirroredClosetDoors,SlidingDoors
- Fireplace Features: None
- Heating: Central
- Interior Features: HighCeilings, OpenFloorplan, RecessedLighting, Loft, WalkInClosets
- Laundry Features: InGarage
- Appliances: Dishwasher,FreeStandingRange,Microwave,Refrigerator,WaterHeater
Nearby Schools
- High School District: Los Angeles Unified
Expenses, Fees & Taxes
- Association Fee: $430
Agent info
- Agent name: Raquel Magro
- Agent MLS: F210077879
- Agent email: raquel@raquelmagro.com
- Agent officephone: 818-365-0677
Miscellaneous
- Association Fee Frequency: Monthly
- List Office Name: Pinnacle Estate Properties, Inc.
- Listing Terms: Cash,CashToNewLoan
- Common Interest: Condominium
- Community Features: Curbs,StreetLights,Suburban,Sidewalks,Gated,Pool
- Attribution Contact: 818-968-4585
