













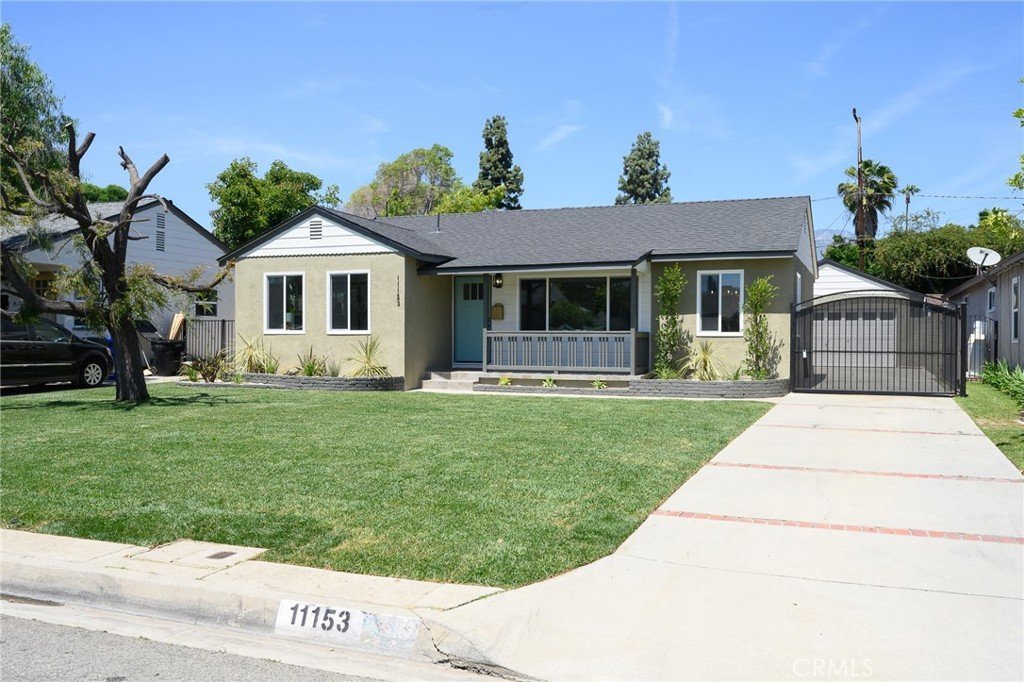

11153 Danbury St., Arcadia, CA, US, 91006
11153 Danbury St., Arcadia, CA, US, 91006Basics
- Date added: Added 5 months ago
- Category: Residential
- Type: SingleFamilyResidence
- Status: Active
- Bedrooms: 3
- Bathrooms: 2
- Area: 1843 sq ft
- Lot size: 7204, 7204 sq ft
- Year built: 1949
- View: Neighborhood
- County: Los Angeles
- MLS ID: DW26080279
Description
-
Description:
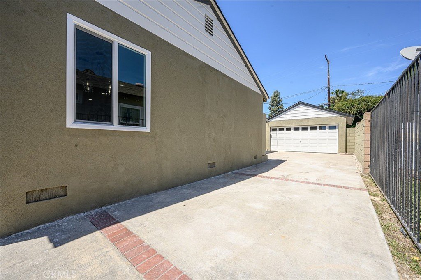
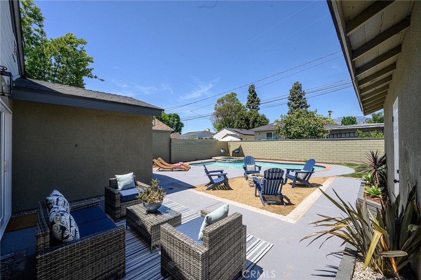
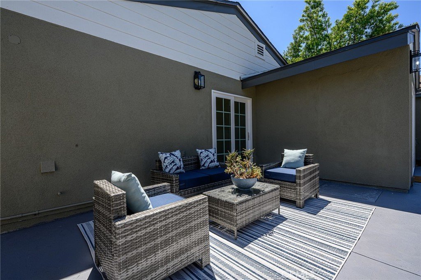
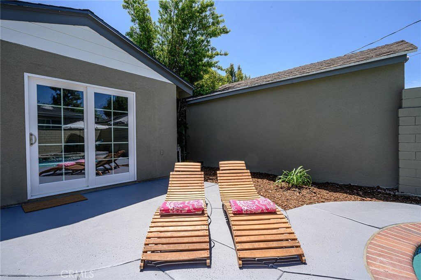
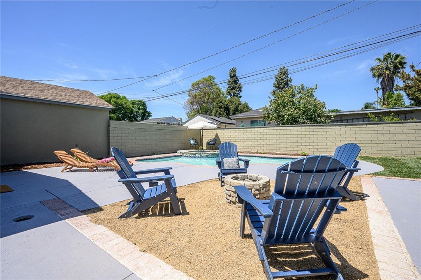
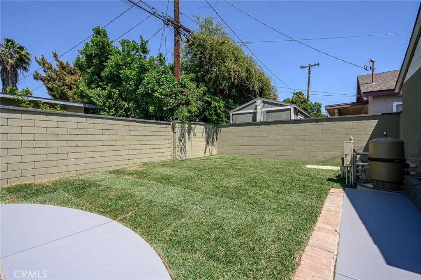
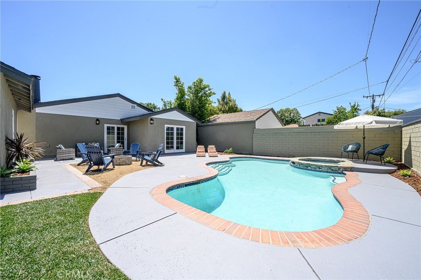
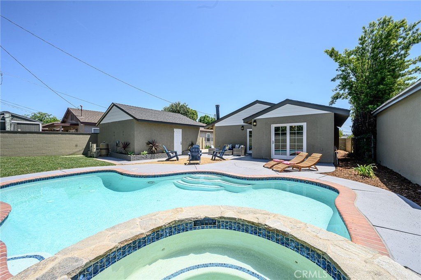
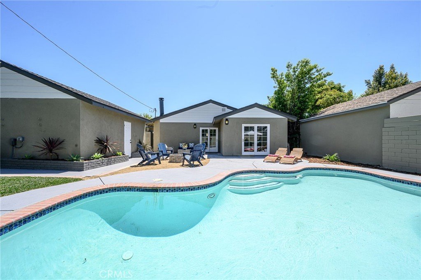
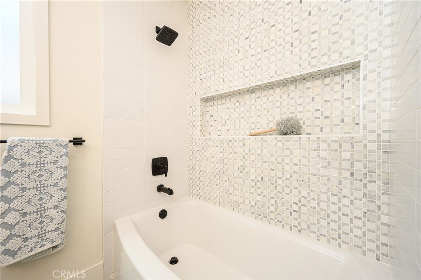
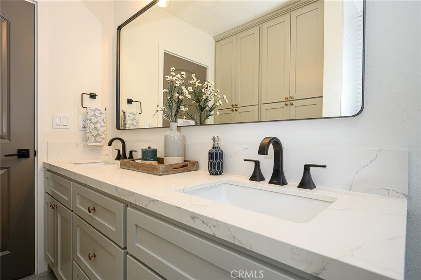
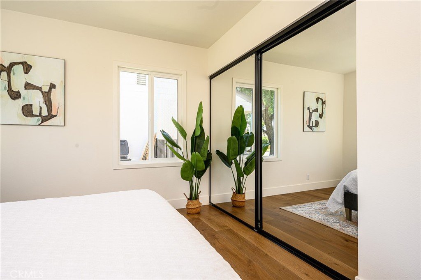
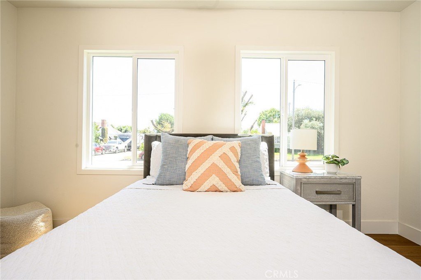
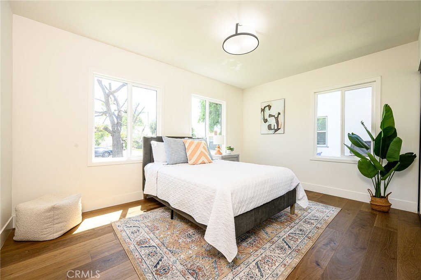
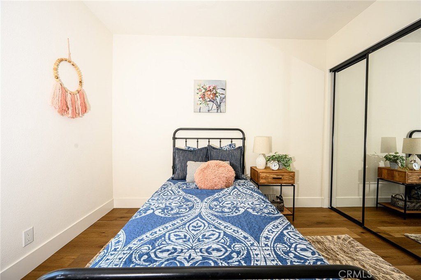
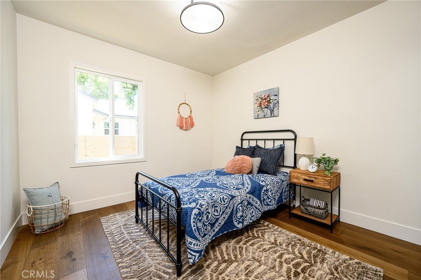
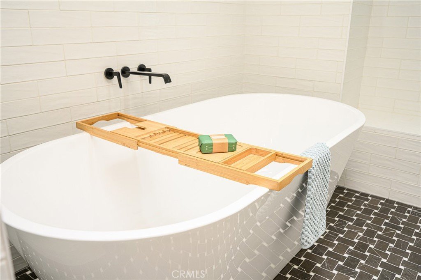
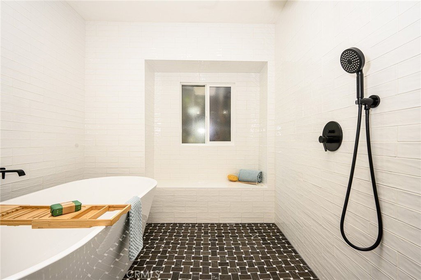
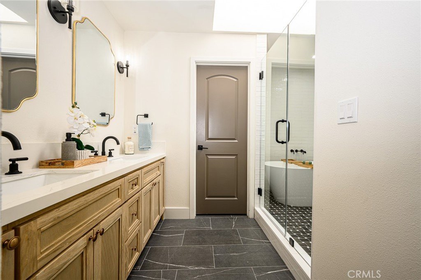
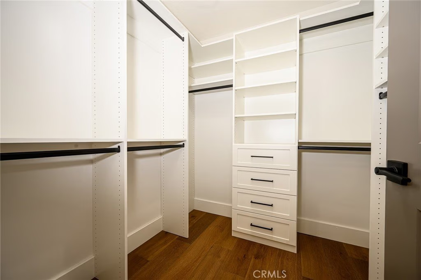
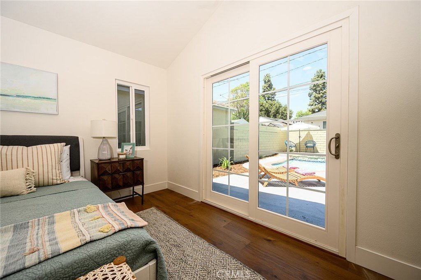
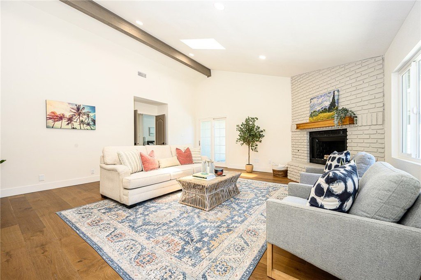
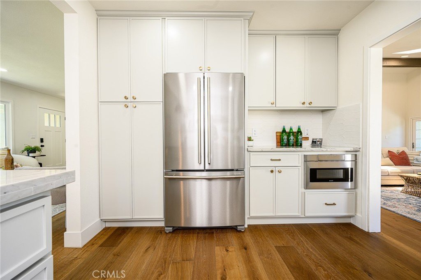
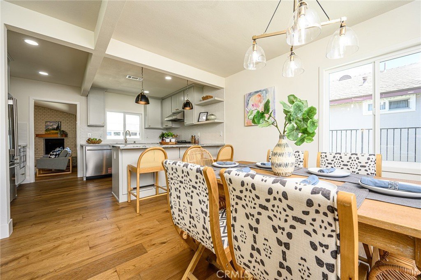
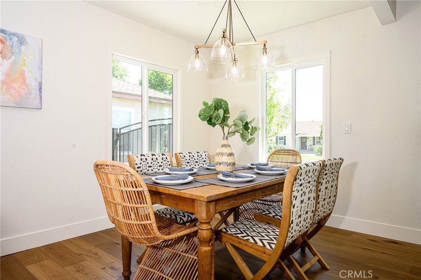
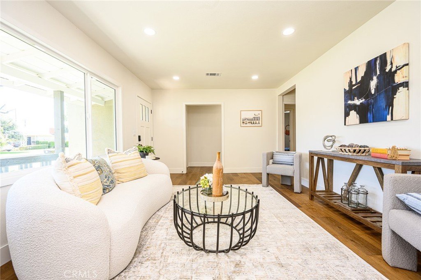
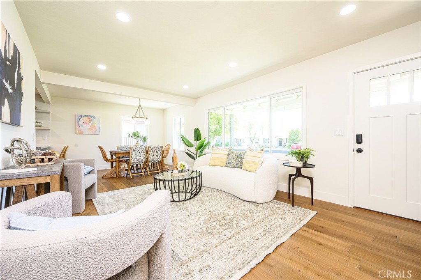
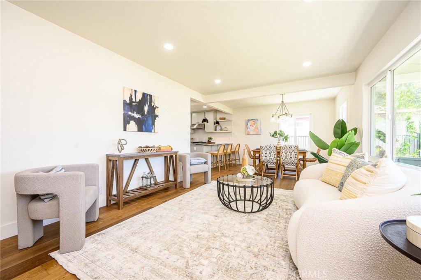
Welcome to this beautifully UPDATED 3 bedroom, 2-bathroom POOL home located in desirable Arcadia neighborhood. This home has an inviting curb appeal with fresh landscaping, new sod and an inviting front porch. Featuring a bright open floorplan, the front living area flows through to the dining room and kitchen and then to a spacious den with vaulted ceilings, decorative fireplace and skylights offering an abundance of natural light. The kitchen has been updated with new cabinets, counter tops, tile backsplash, stylish fixtures, stainless-steel appliances and has a peninsula with additional countertop seating. The spacious primary suite has a large walk-in closet with custom built-ins, and spa-like ensuite bathroom with a double sink vanity, upgraded fixtures, beautiful tile work and large walk-in shower with a free-standing tub. The hall bathroom has a new double sink vanity, fixtures, custom tile work and spacious linen closet. Other features include freshly painted interior and exterior, new luxury flooring throughout the living area, bedrooms and tile flooring in both bathroom, energy efficient vinyl windows, newer roof, stylish plumbing and light fixtures, 200 AMP electrical panel, HVAC, and new garage motor. There is a spacious indoor laundry room and a large storage closet. This home is great for fun and entertainment with a great outdoor space. The private enclosed backyard has a sparkling inground pool, fire pit area and manicured lawn. There is a two-car detached garage with additional off-street driveway parking. Tax rolls show different bedroom count.
Show all description
Location
- Directions: east of Santa Anita Ave, south of E. Oak Live Ave
- Lot Size Acres: 0.1654 acres
Building Details
- Structure Type: House
- Water Source: SeeRemarks
- Lot Features: BackYard,FrontYard,Landscaped
- Sewer: PublicSewer
- Common Walls: NoCommonWalls
- Garage Spaces: 2
- Levels: One
Amenities & Features
- Pool Features: InGround, Private
- Parking Total: 2
- Window Features: DoublePaneWindows,Skylights
- Cooling: CentralAir
- Fireplace Features: Decorative
- Heating: Central
- Interior Features: PrimarySuite, WalkInClosets
- Laundry Features: LaundryRoom
- Appliances: Dishwasher,Microwave,Refrigerator
Nearby Schools
- High School District: El Monte Union High
Expenses, Fees & Taxes
- Association Fee: 0
Agent info
- Agent name: Judi Reimer
- Agent MLS: DWREIJUD
- Agent email: judi@morgan55inc.com
- Agent officephone: 310-266-1649
- Agent direct phone: 310-266-1649
Miscellaneous
- List Office Name: First Team Real Estate
- Listing Terms: Submit
- Common Interest: None
- Community Features: Curbs,Sidewalks
- Attribution Contact: 310-266-1649
