



























1116 Paloma Drive, Arcadia, CA, US, 91007
1116 Paloma Drive, Arcadia, CA, US, 91007Basics
- Date added: Added 4 months ago
- Category: Residential
- Type: SingleFamilyResidence
- Status: Active
- Bedrooms: 3
- Bathrooms: 2
- Area: 2113 sq ft
- Lot size: 14079, 14079 sq ft
- Year built: 1950
- View: Mountains
- Subdivision Name: Not Applicable
- County: Los Angeles
- MLS ID: P1-26998
Description
-
Description:
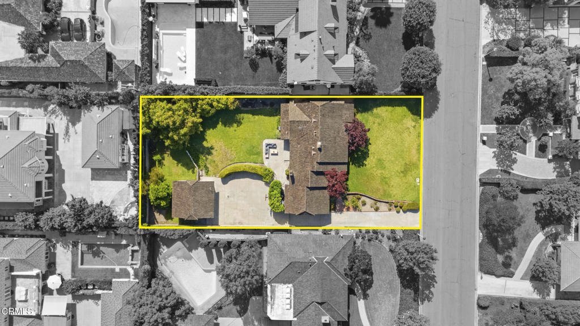
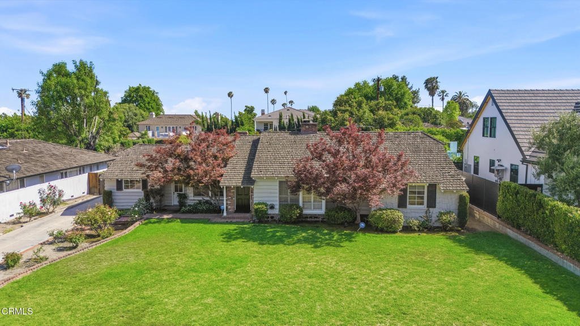
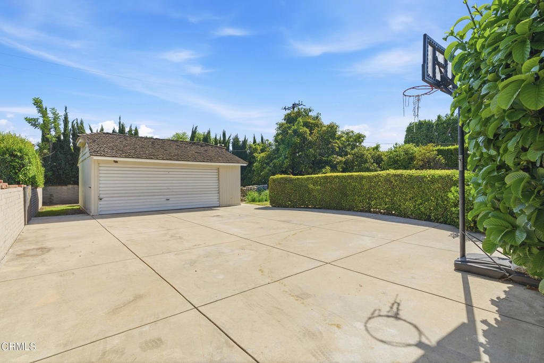
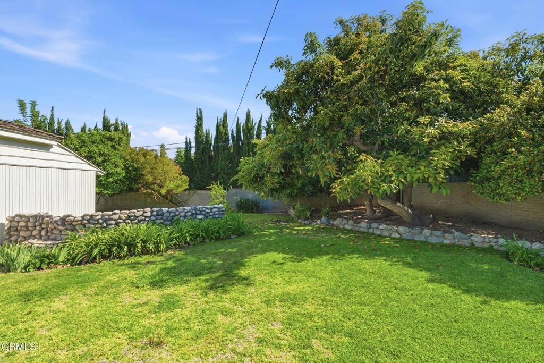
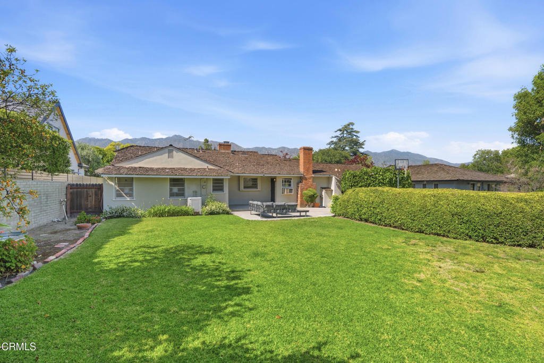
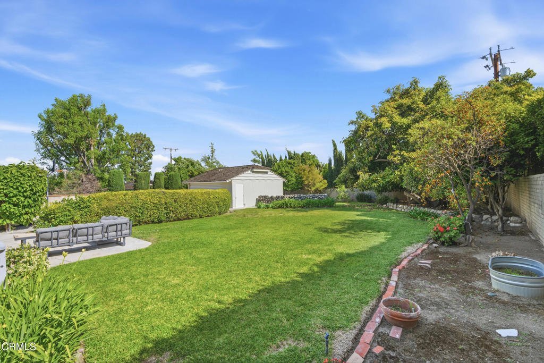
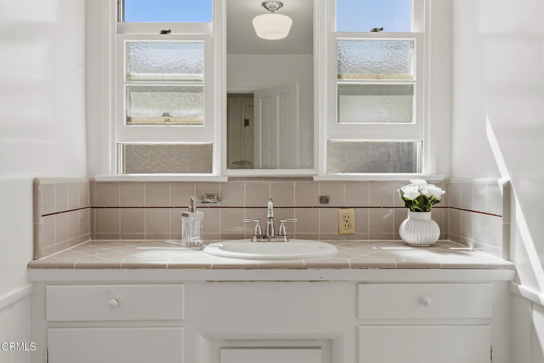
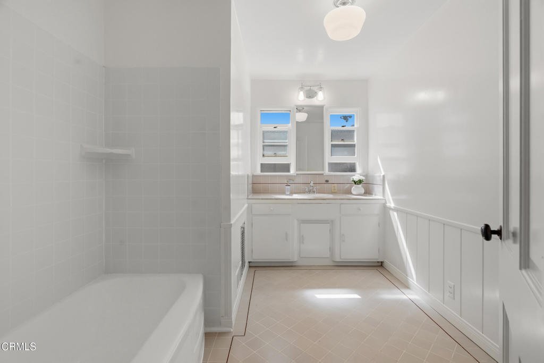
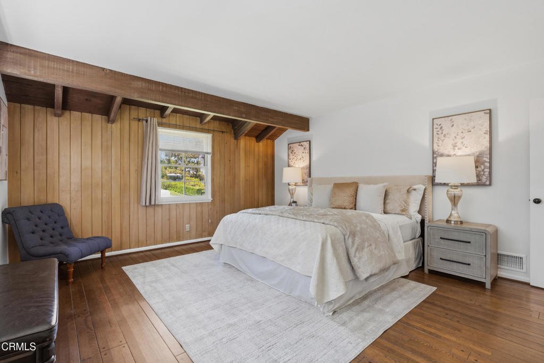
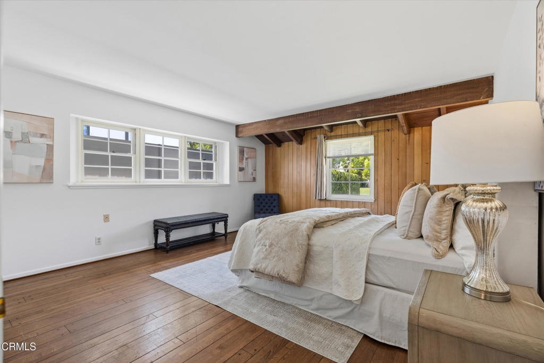
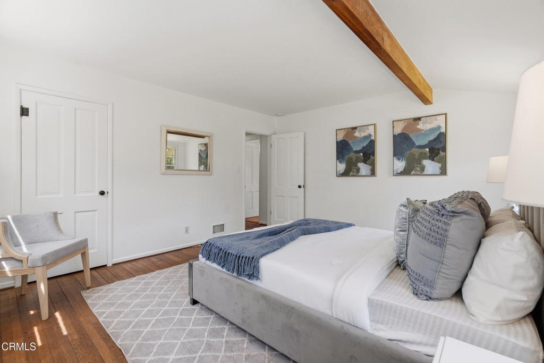
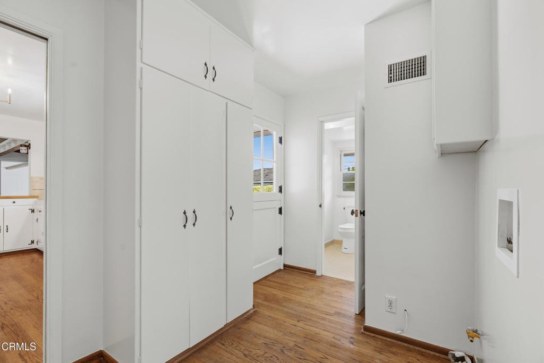
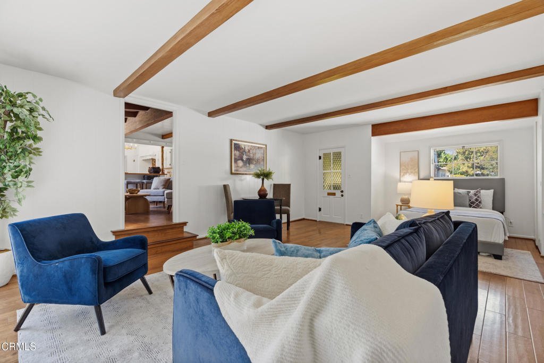
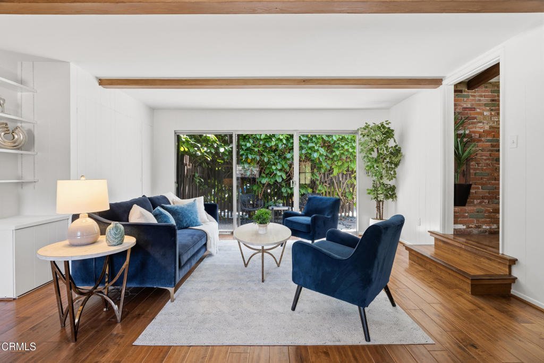
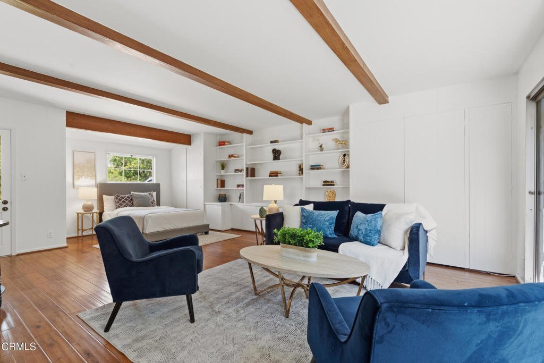
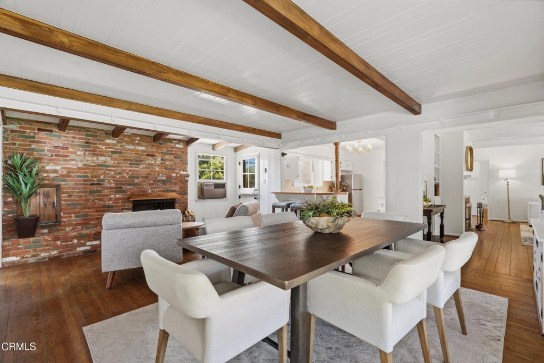
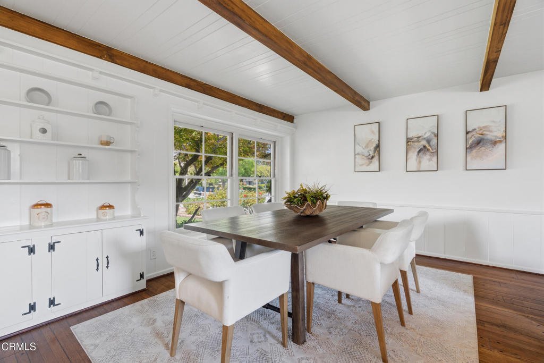
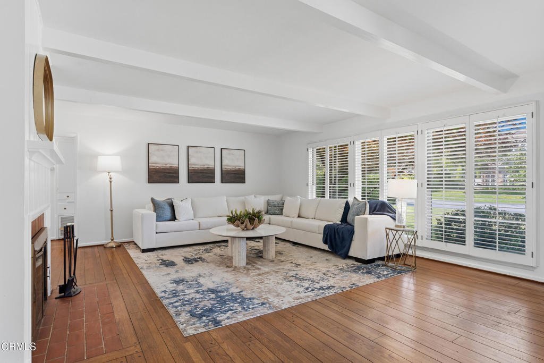
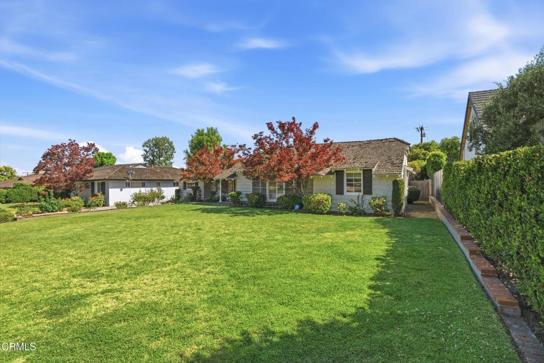
Welcome to 1116 Paloma Drive, a home that has been lovingly held by the same family since the 1950s. Offering comfort and functionality today with the opportunity to update over time, this property presents a rare chance to enjoy now while planning for your future dream home.Situated in desirable Lower Rancho Arcadia on an expansive lot with approximately 85 feet of frontage and 166 feet of depth (just over 14,000 square feet), the setting provides exceptional space and versatility. The lot configuration also offers long-term potential for those considering expansion or the construction of a new estate home.The spacious living room is filled with natural light and features a cozy traditional fireplace along with picturesque mountain views. The family room, complete with a second brick fireplace, opens to the kitchen, creating a comfortable and connected living environment.On the east side of the home, a generous sized room with private access offers incredible flexibility. This multipurpose room is ideal for use as a guest suite/third bedroom, home office, media room, fitness studio, playroom, etc. With both front and backyard access, it provides a private and functional space adaptable to a variety of needs.The kitchen overlooks the backyard and includes a pantry, with convenient access to the laundry room. A three-quarter bathroom off the laundry room also provides direct backyard access, adding to the home's practical layout.Two well-proportioned bedrooms are located on the west side of the home. The hall bathroom has been updated with new light fixtures, new sink and new tile surrounding the bathtub.Additional highlights include new interior paint, new appliances in the kitchen, new light fixtures and central air and heat.Whether you choose to enjoy the home as-is or enhance it over time, 1116 Paloma Drive offers a unique opportunity to own a well-maintained property with both immediate livability and long-term potential in a highly sought-after neighborhood.
Show all description
Location
- Directions: South of Colorado. North of Huntington. East of Michillinda.
- Lot Size Acres: 0.3232 acres
Building Details
- Structure Type: House
- Water Source: Public
- Architectural Style: Ranch
- Lot Features: SprinklersTimer
- Sewer: PublicSewer
- Common Walls: NoCommonWalls
- Fencing: Block
- Foundation Details: Raised
- Garage Spaces: 2
- Levels: One
- Floor covering: Wood
Amenities & Features
- Pool Features: None
- Parking Features: Driveway, Garage
- Patio & Porch Features: Concrete
- Spa Features: None
- Parking Total: 4
- Cooling: CentralAir
- Fireplace Features: FamilyRoom, LivingRoom
- Heating: Central
- Interior Features: BeamedCeilings, BreakfastBar, TileCounters
- Laundry Features: LaundryRoom
- Appliances: GasRange,Refrigerator
Agent info
- Agent name: Reni Rose
- Agent MLS: P14093
- Agent email: renirose@aol.com
- Agent officephone: (626) 355-1600
- Agent direct phone: (626) 437-6000
Miscellaneous
- List Office Name: Berkshire Hathaway HomeServices California Properties
- Listing Terms: Cash,CashToNewLoan
- Common Interest: None
- Community Features: Golf,Park
- Direction Faces: North
- Attribution Contact: renirose@aol.com
