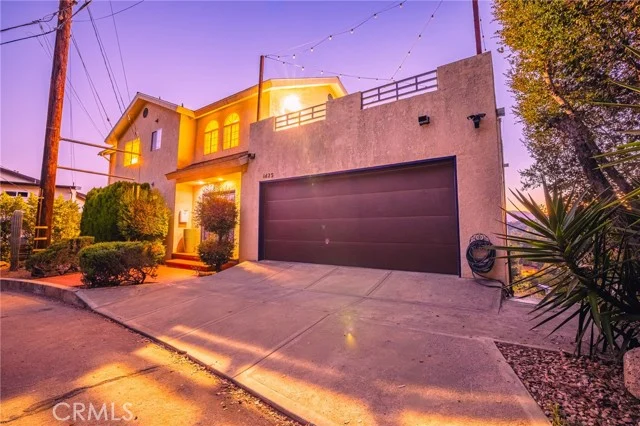
 For Sale
$1,849,000
4 bd 4 ba 3,252 sq ft
1425 Wildwood DriveLos Angeles, CA 90041
Listed by REAL ESTATE EBROKER, INC.

Los Angeles, CA 90077
Listed by: Pinnacle Estate Properties, Inc. · 661-705-3200
Located in desirable Beverly Glen Canyon, this thoughtfully updated home offers the charm of canyon living with convenient access to Beverly Hills, Brentwood, UCLA, and the greater Westside.
The home features 2 bedrooms, 2 bathrooms, and a flexible office/den/loft space within approximately 1,140 square feet of living space. Hardwood floors, natural light, and tasteful updates throughout create a comfortable and inviting atmosphere. The remodeled kitchen and bathrooms blend style and functionality, while the open floor plan accommodates a variety of lifestyle needs.
A detached bonus room provides additional space for a home office, studio, gym, or guest accommodations. The backyard offers a peaceful setting for outdoor dining, entertaining, or relaxing, highlighted by a waterfall feature and mature landscaping.
Additional features include a two-car carport and access to sought-after Warner Avenue Elementary School. Offering a unique combination of privacy, convenience, and value in the lower Bel Air area, this home presents an opportunity to live just minutes from many of Los Angeles' most popular destinations.
Listed by: Pinnacle Estate Properties, Inc. · 661-705-3200
Based on information from the California Regional Multiple Listing Service, Inc. Information is deemed reliable but not guaranteed. All data, including measurements and calculations of area, should be independently reviewed and verified for accuracy. Properties may or may not be listed by the office or agent presenting this information.
Listing data last updated Oct 5, 2026 3:30 am.
For Sale
 For Sale
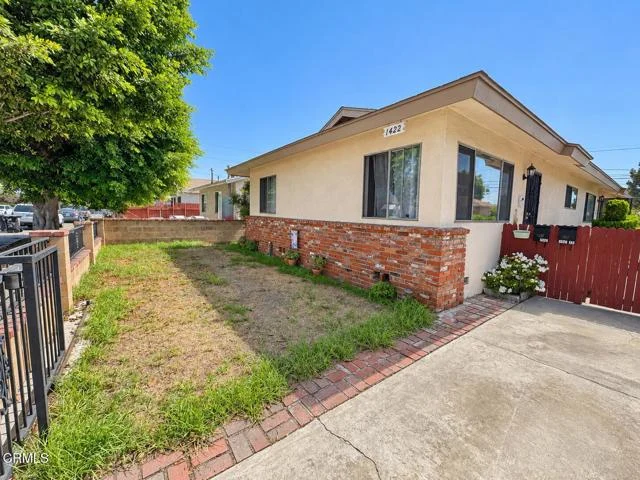 For Sale
Based on information from the California Regional Multiple Listing Service, Inc. Information is deemed reliable but not guaranteed. All data, including measurements and calculations of area, should be independently reviewed and verified for accuracy. Properties may or may not be listed by the office or agent presenting this information.