










1119 Sanborn Avenue, Los Angeles, CA, US, 90029
1119 Sanborn Avenue, Los Angeles, CA, US, 90029Basics
- Date added: Added 3 months ago
- Category: Residential
- Type: SingleFamilyResidence
- Status: Active
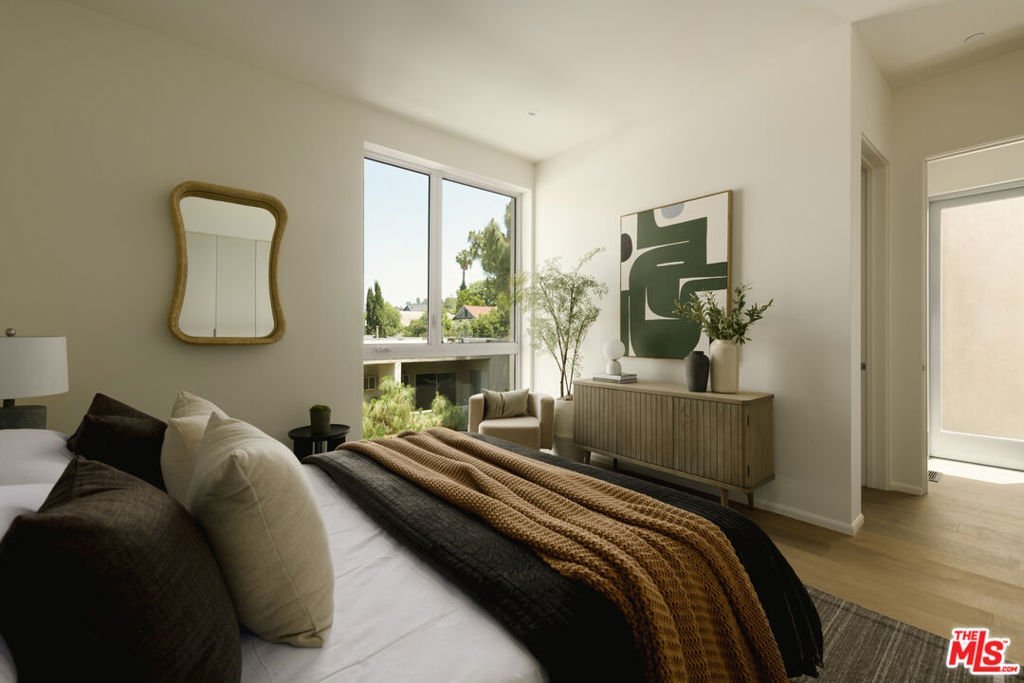
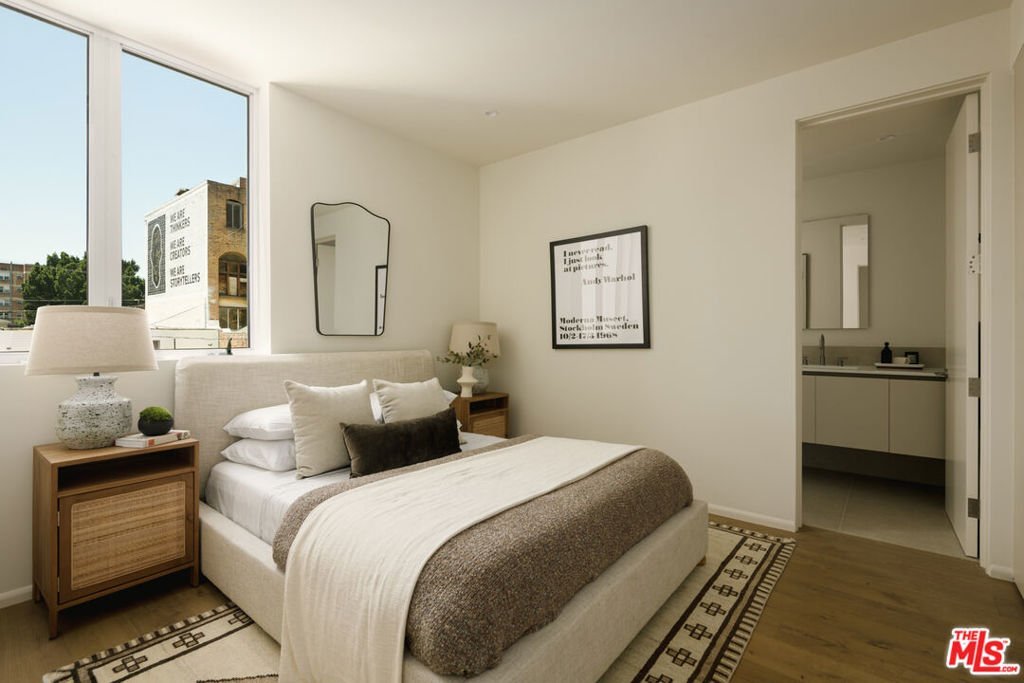
- Bedrooms: 3
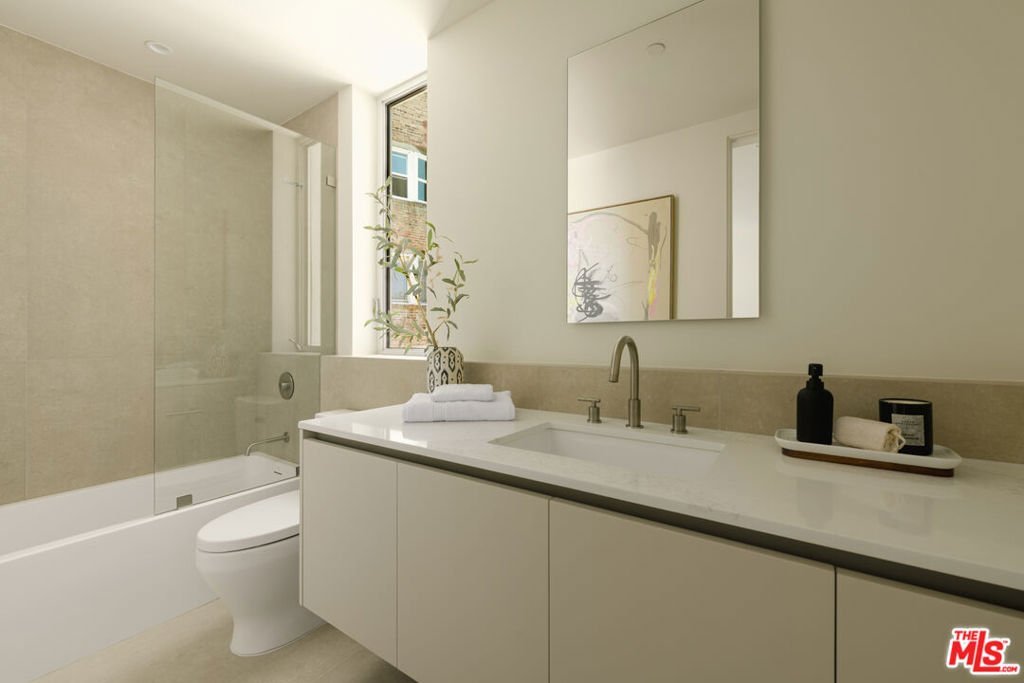
- Bathrooms: 3
- Area: 1977 sq ft
- Lot size: 7699, 7699 sq ft
- Year built: 2026
- View: CityLights,Landmark
- Subdivision Name: The Sanborn Collection
- Zoning: LARD2
- County: Los Angeles
- MLS ID: 26833063
Description
-
Description:
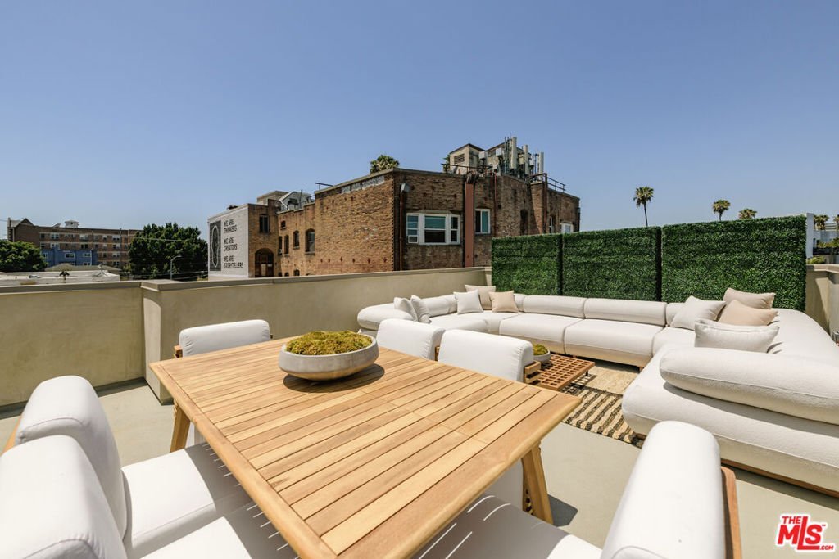
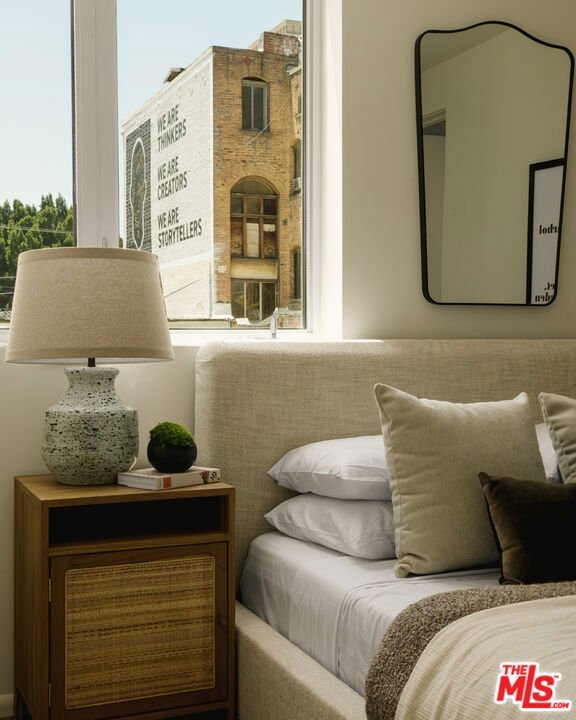
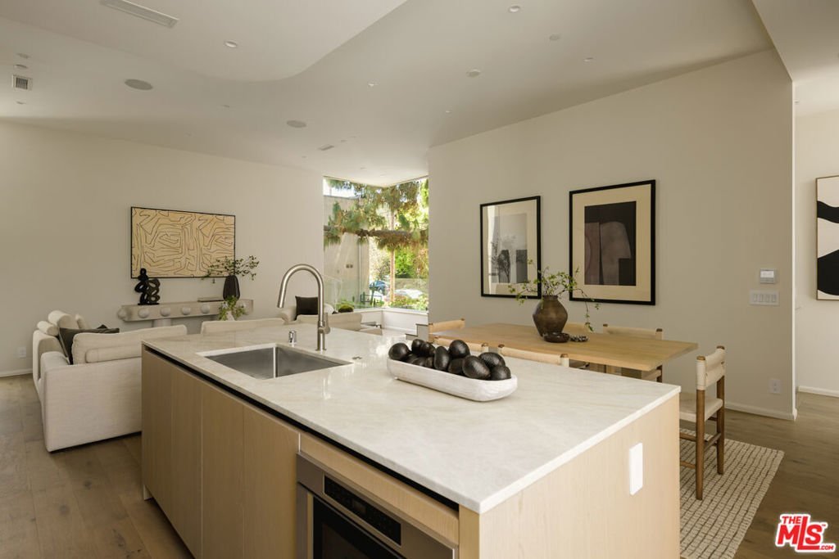
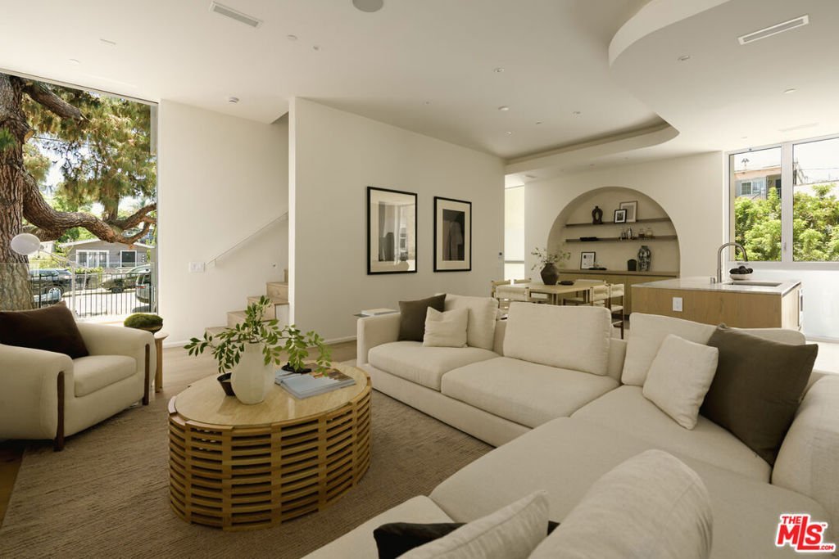
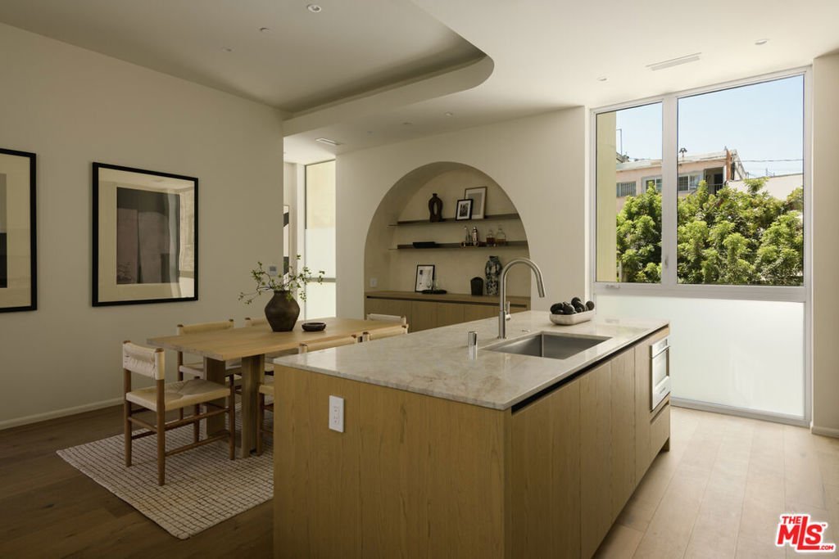
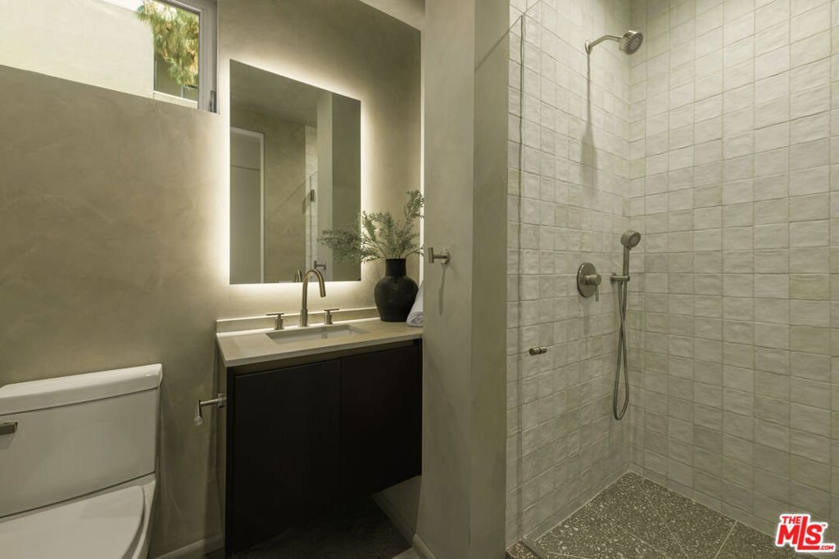
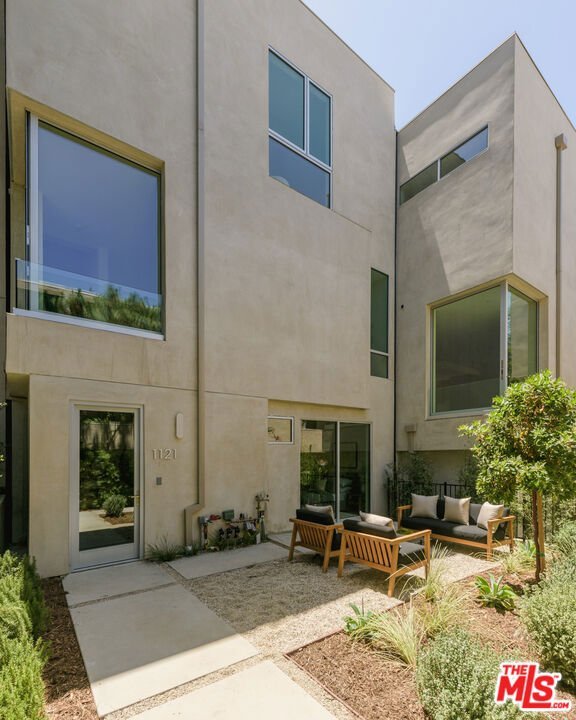
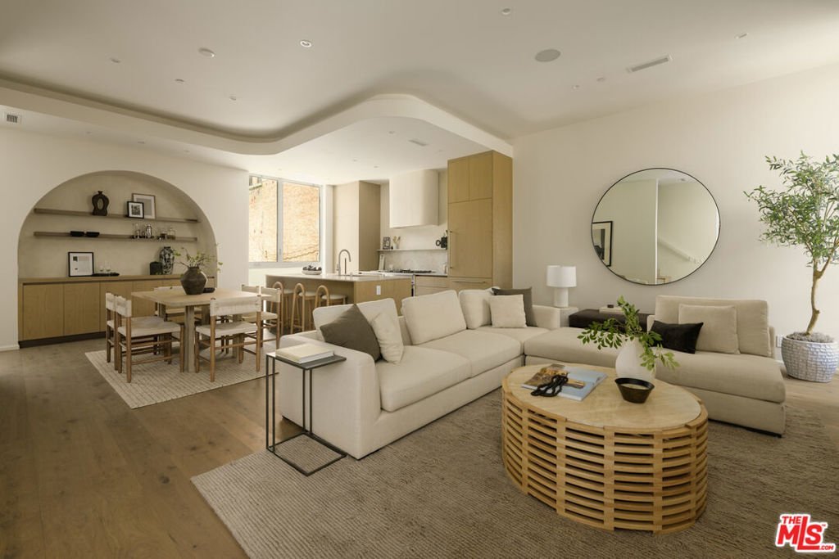
Bold and timeless...this inspired custom Modern residence enters the fray in the beating heart of Silver Lake. A massive pine tree greets you as you step past the private yard onto the polished concrete floors with natural light flooding the space. Arched detailed finishes, pure oak wood custom cabinetry...Every detail of this house is custom with an inspired vision - no expense was spared. The main living level is awe-inspiring with gallery walls and an open floor plan featuring a generous eat-in chef's kitchen, fisher & paykel appliances, walls of glass that disappear and ready to entertain on a grand scale. The unparalleled private roof deck features dazzling views of Griffith Park Observatory, the Hollywood sign and is gas ready for your firepit and BBQ. 2 car garage with direct entry, multi-zoned HVAC and solar ready. Steps from Sunset Junction, Intelligentsia, Cafe Stella, Santo and the community driven Farmer's Market. Silver Lake the way it was meant to be lived.
Show all description
Location
- Directions: USE GOOGLE MAPS
- Lot Size Acres: 0.1767 acres
Building Details
Amenities & Features
- Pool Features: None
- Parking Features: Covered, DoorMulti, DirectAccess, Garage, GarageDoorOpener, Private, SideBySide
- Security Features: GatedCommunity
- Patio & Porch Features: Open,Patio,Rooftop
- Spa Features: None
- Parking Total: 2
- Cooling: CentralAir
- Fireplace Features: None
- Furnished: Unfurnished
- Heating: Central
- Interior Features: SeparateFormalDiningRoom, EatInKitchen, WalkInClosets
- Laundry Features: Inside,InKitchen,Stacked
- Appliances: Dishwasher,Disposal,GasRange,Refrigerator,VentedExhaustFan
Agent info
- Agent name: Grant Linscott
- Agent MLS: CLW-X74282
- Agent email: grantlinscottproperty@gmail.com
- Agent direct phone: 323-487-9222
Miscellaneous
- List Office Name: Keller Williams Realty Los Feliz
- Community Features: Gated
