











112 Via La Circula, Redondo Beach, CA, US, 90277
112 Via La Circula, Redondo Beach, CA, US, 90277
$3,849,000
Request infoBasics
- Date added: Added 4 months ago
- Category: Residential
- Type: SingleFamilyResidence
- Status: Active
- Bedrooms: 4
- Bathrooms: 4
- Area: 3648 sq ft
- Lot size: 7170, 7170 sq ft
- Year built: 2011
- View: None
- County: Los Angeles
- MLS ID: PV26077367
Description
-
Description:
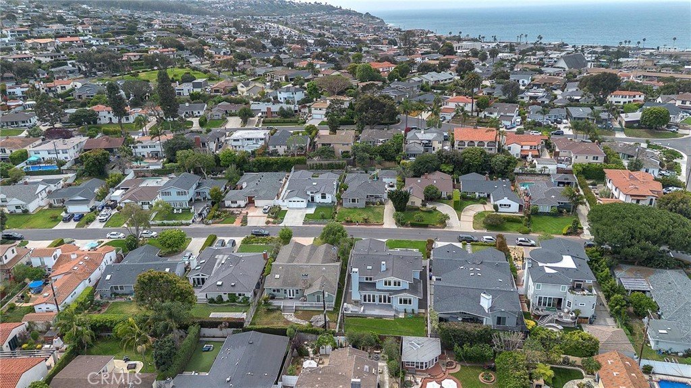
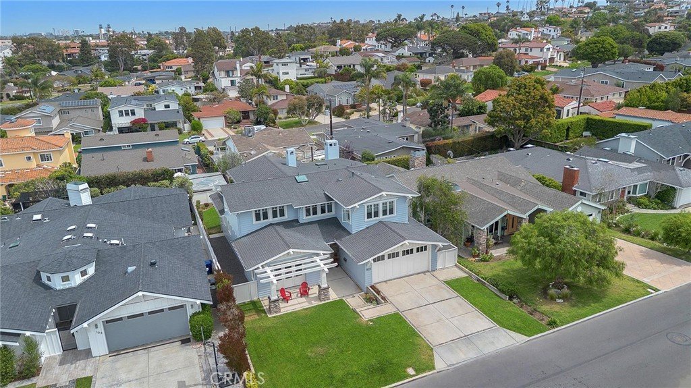
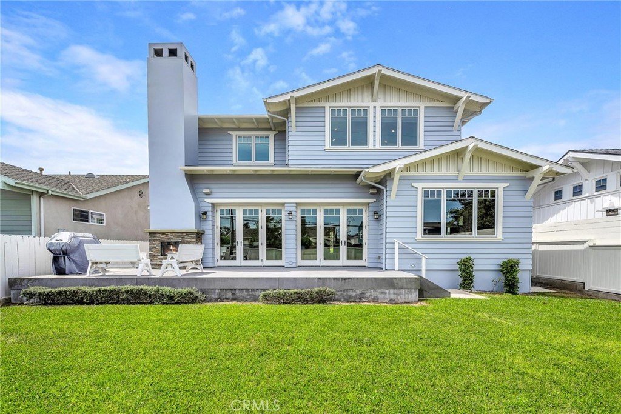
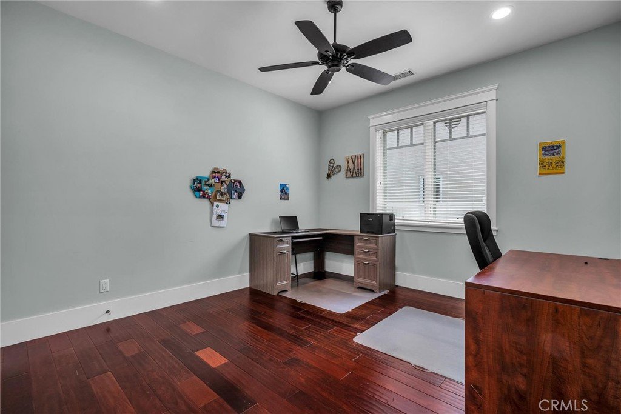
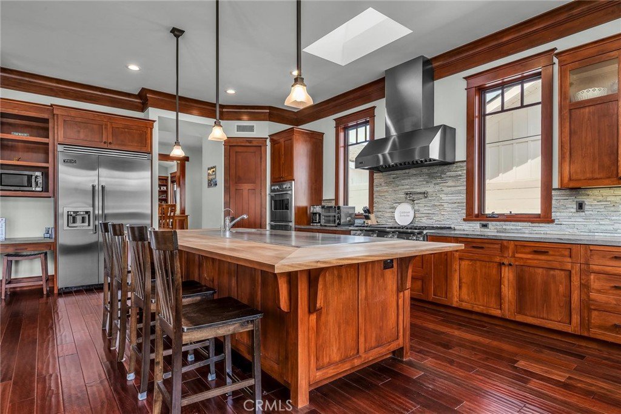
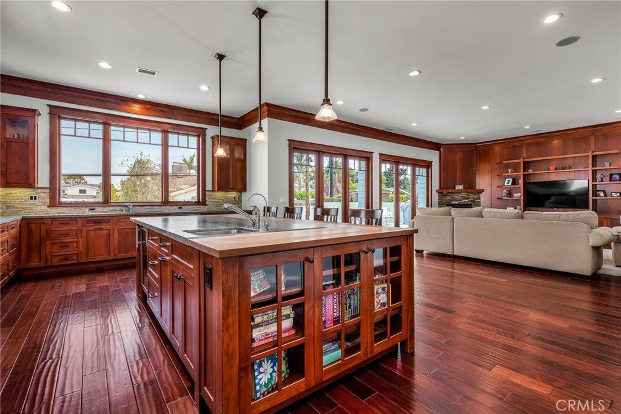
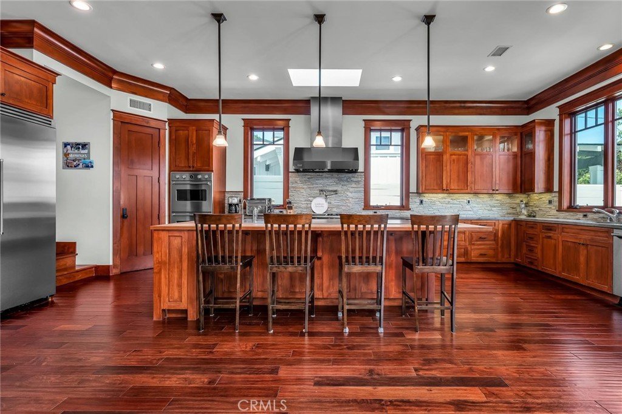
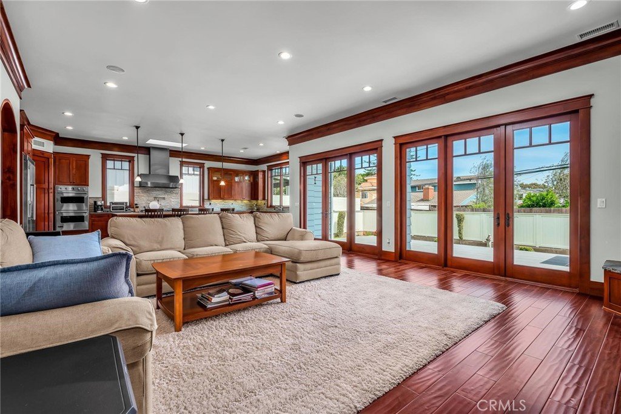
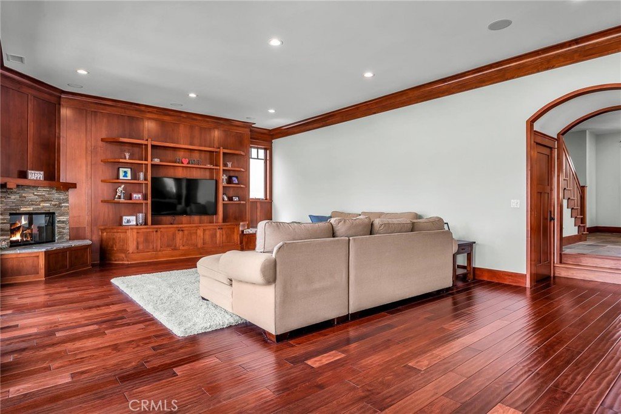
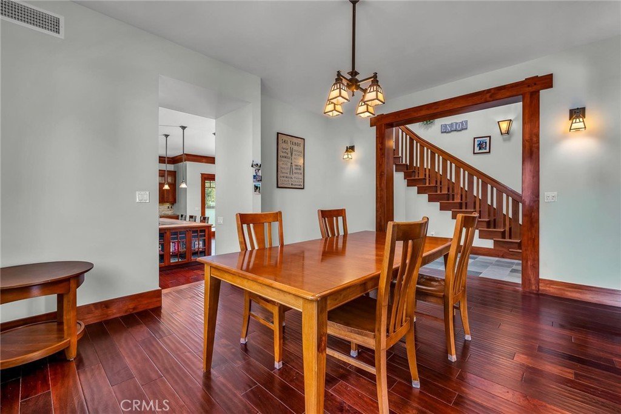
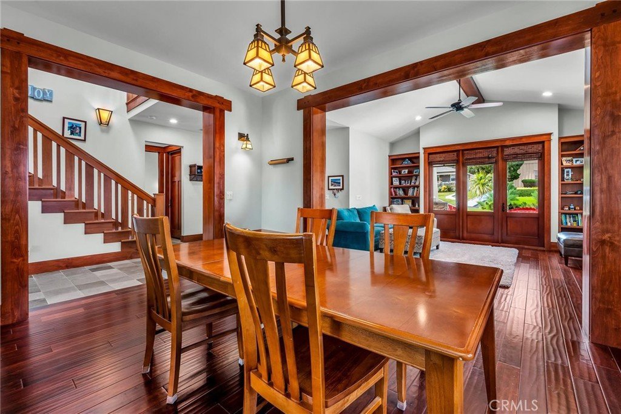
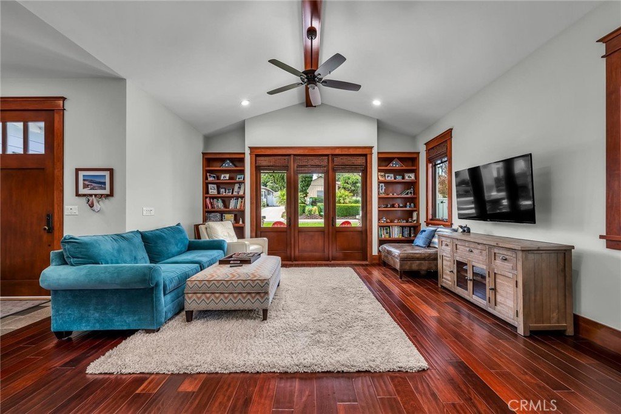
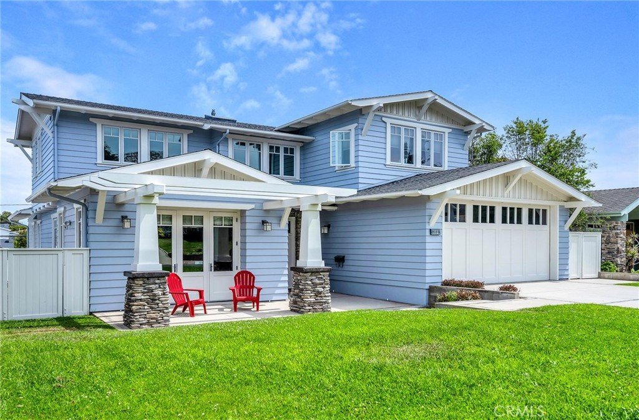
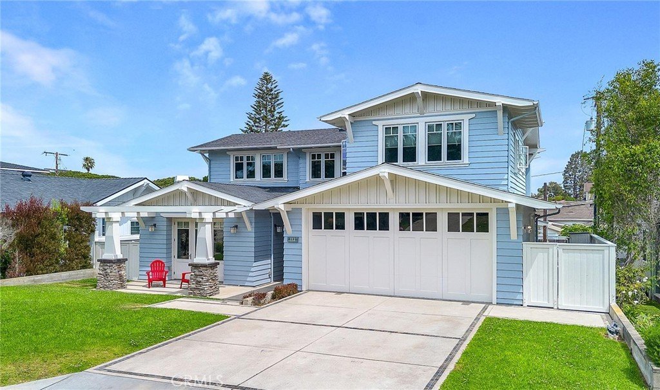
Incredible Craftsman style home on one of the nicest streets in the Riviera, and just a short walk to the Riviera Village and the beach. On the main level, you have a large bedroom, bath, living room, dining room, open family room and gourmet kitchen leading to an amazing yard with outdoor fireplace.
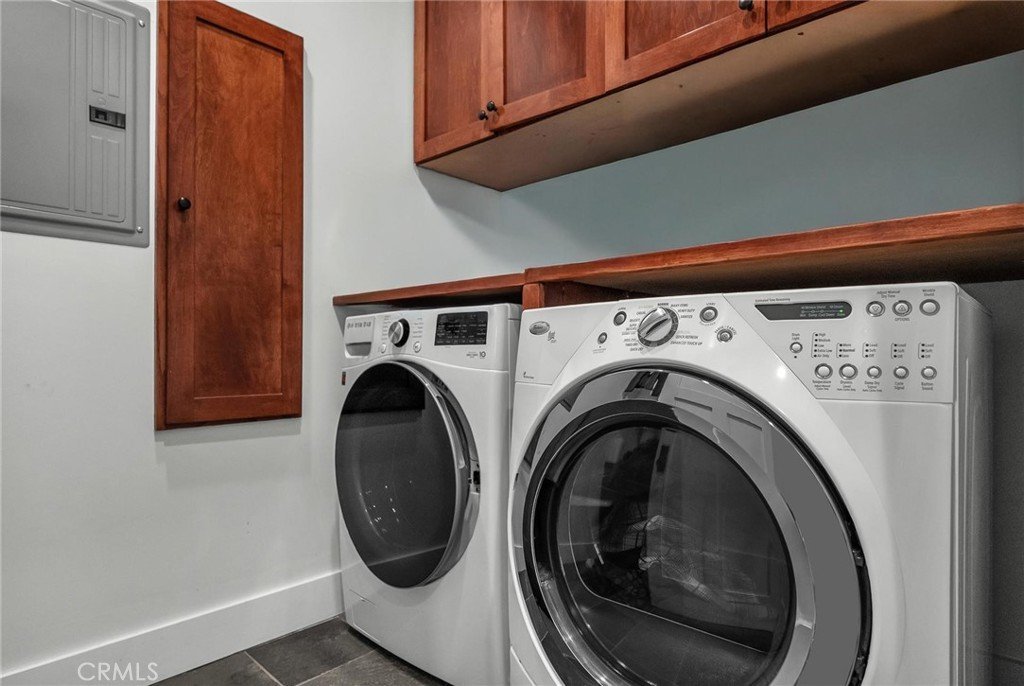
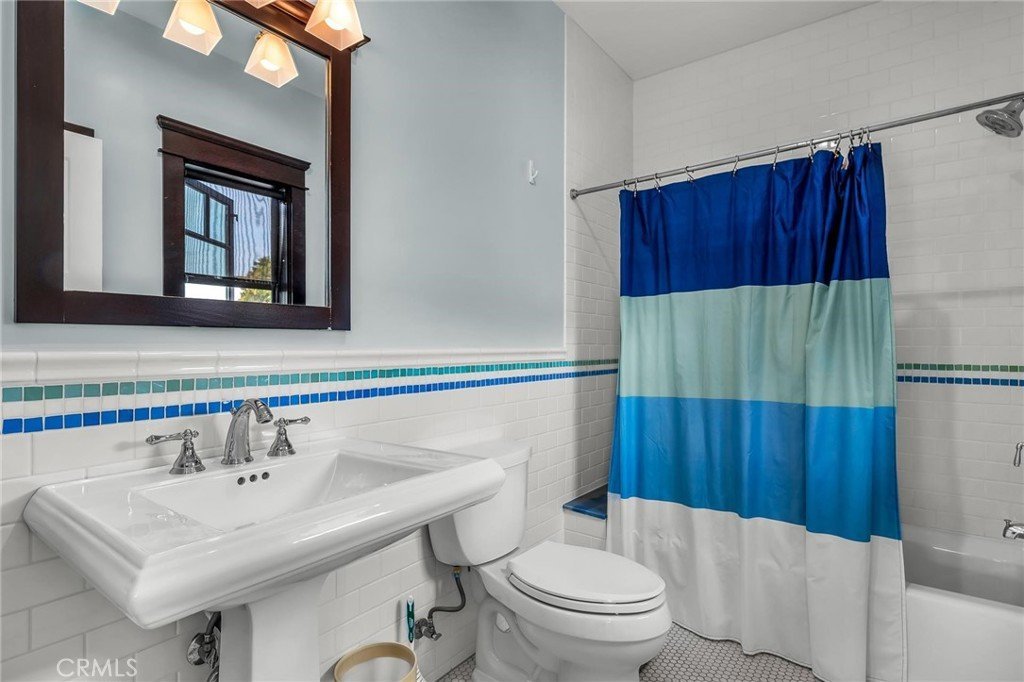
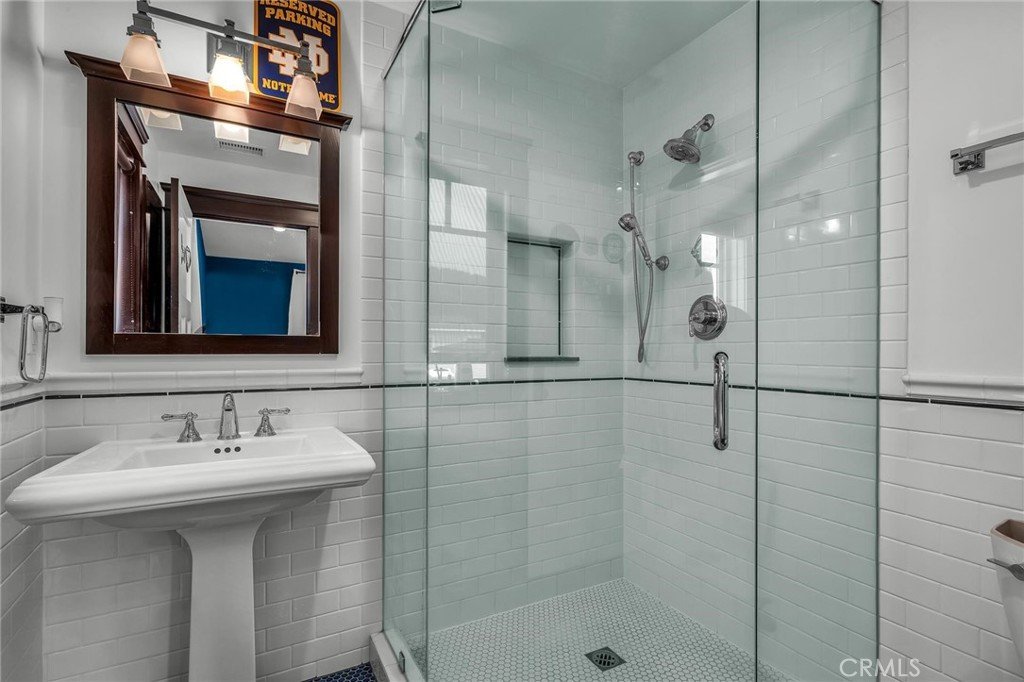
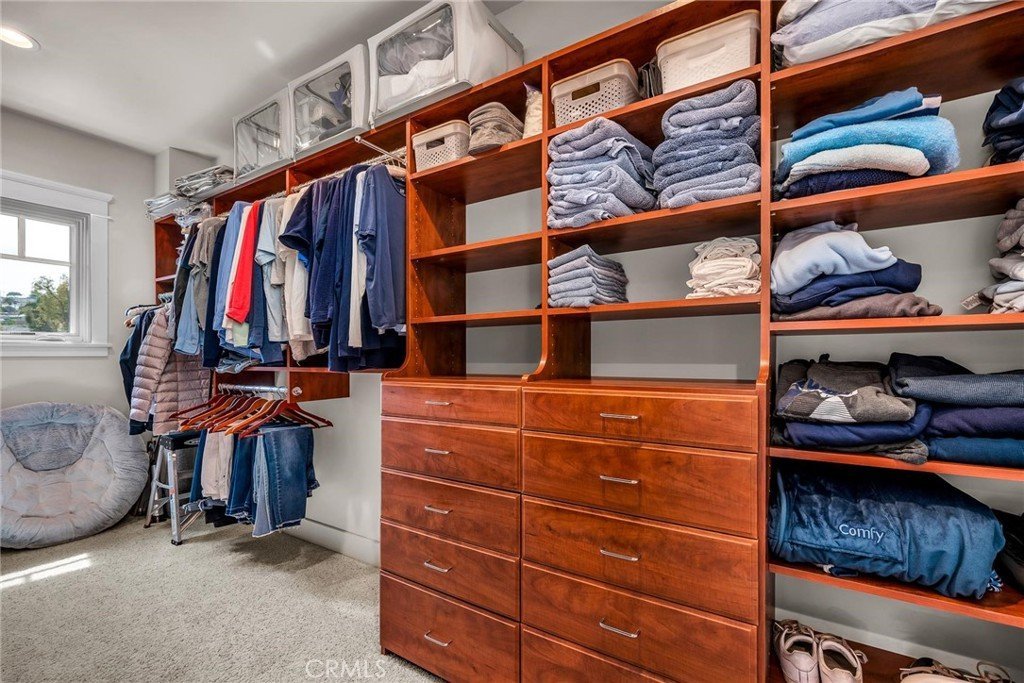
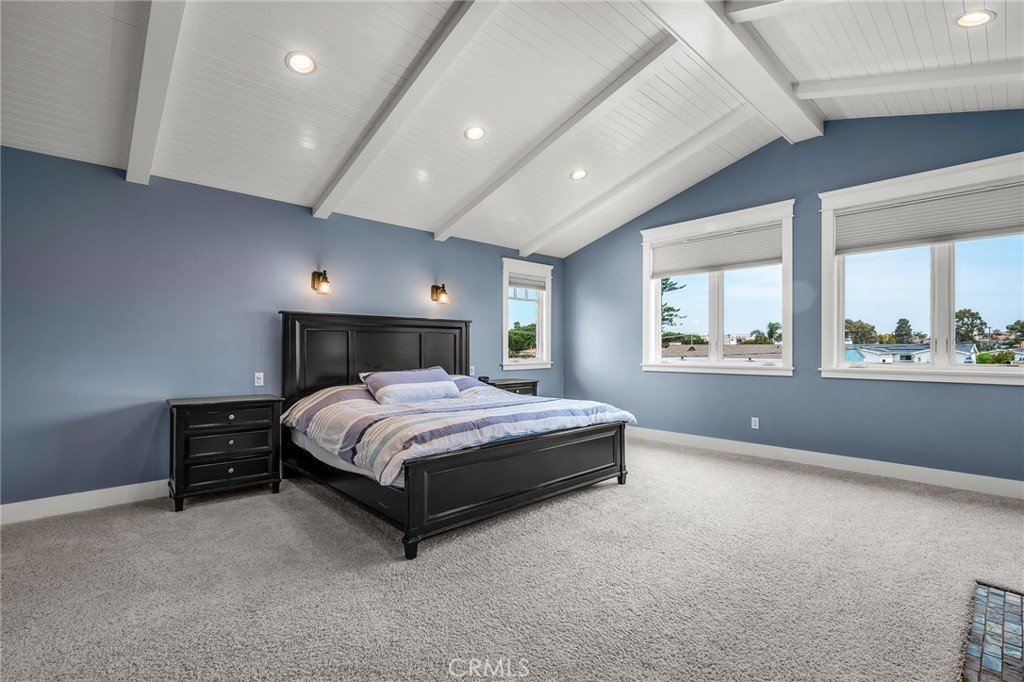
The upper level has three large bedrooms, each with their own bath. The primary bedroom is very spacious with vaulted ceilings, fireplace, large walk in closet, and beautiful bath. There is also a convenient laundry room upstairs. 2 car attached garage.
Show all description
Location
- Directions: Camino Del Campo to Via La Circula
- Lot Size Acres: 0.1646 acres
Building Details
- Structure Type: House
- Water Source: Public
- Architectural Style: Craftsman
- Lot Features: BackYard,FrontYard,Level,SprinklerSystem,Yard
- Sewer: PublicSewer
- Common Walls: NoCommonWalls
- Fencing: Wood
- Garage Spaces: 2
- Levels: Two
- Floor covering: Wood
Amenities & Features
- Pool Features: None
- Parking Features: DirectAccess, Driveway, Garage
- Patio & Porch Features: Deck
- Accessibility Features: None
- Parking Total: 2
- Roof: Composition
- Cooling: CentralAir
- Fireplace Features: FamilyRoom, PrimaryBedroom, Outside
- Heating: ForcedAir
- Interior Features: InLawFloorplan, OpenFloorplan, BedroomOnMainLevel, WalkInClosets
- Laundry Features: LaundryRoom,UpperLevel
- Appliances: Dishwasher,Disposal,GasOven,GasRange,Microwave,Refrigerator,RangeHood
Nearby Schools
- High School District: Torrance Unified
Expenses, Fees & Taxes
- Association Fee: 0
Agent info
- Agent name: Pete Stefanelli
- Agent MLS: VSTEFPET
- Agent email: pete@petestefanelli.com
- Agent officephone: 310-544-9999
Miscellaneous
- List Office Name: Estate Properties
- Listing Terms: CashToNewLoan
- Common Interest: None
- Community Features: Biking,StormDrains,WaterSports
- Attribution Contact: 310-880-4410
Ask an Agent About This Home
Powered by Estatik
