










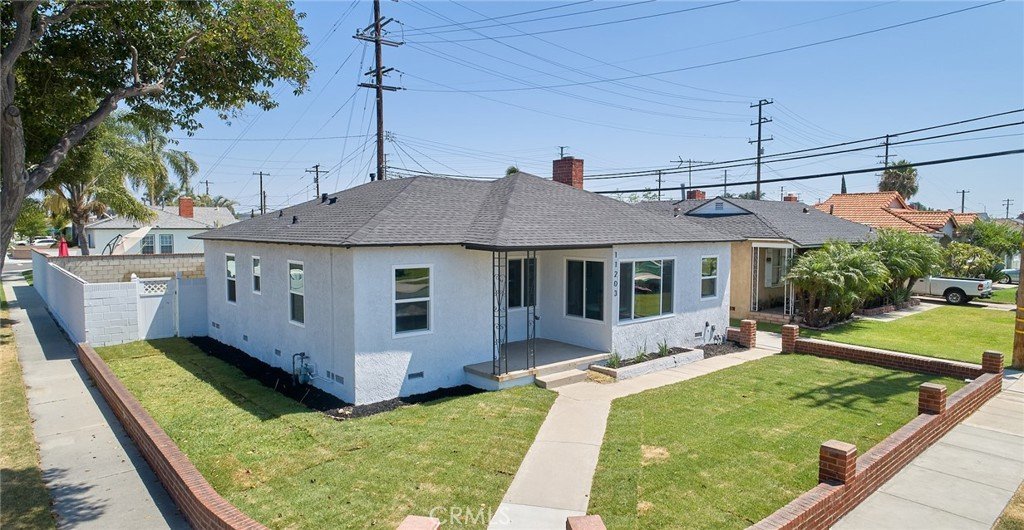

11203 Muller, Downey, CA, US, 90241
11203 Muller, Downey, CA, US, 90241Basics
- Date added: Added 2 months ago
- Category: Residential
- Type: SingleFamilyResidence
- Status: Active
- Bedrooms: 3
- Bathrooms: 1
- Area: 1020 sq ft
- Lot size: 5123, 5123 sq ft
- Year built: 1952
- Property Condition: Turnkey
- View: None
- County: Los Angeles
- MLS ID: CV26151035
Description
-
Description:
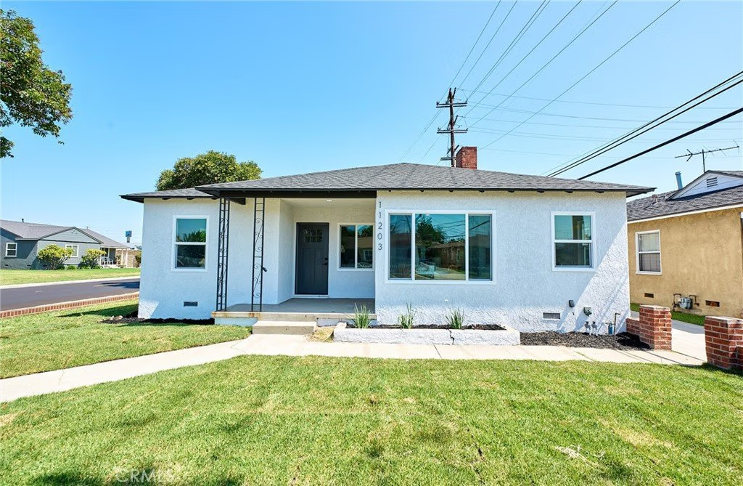
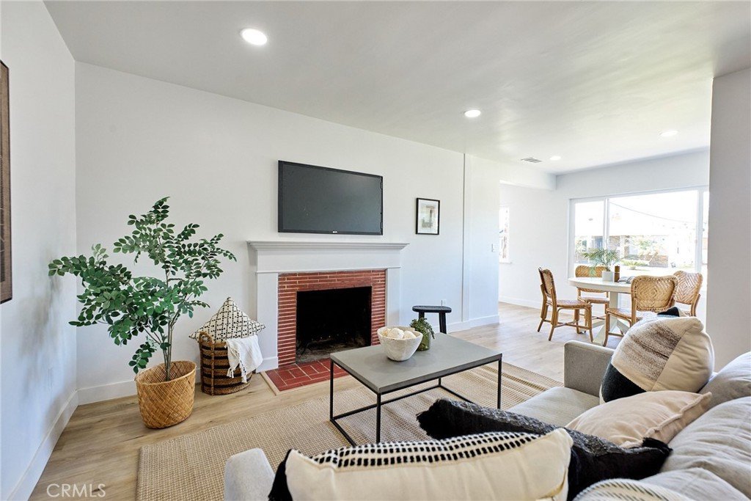
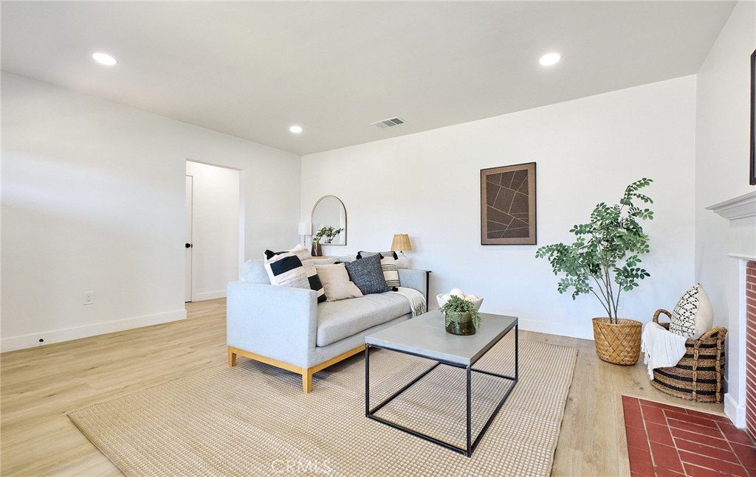
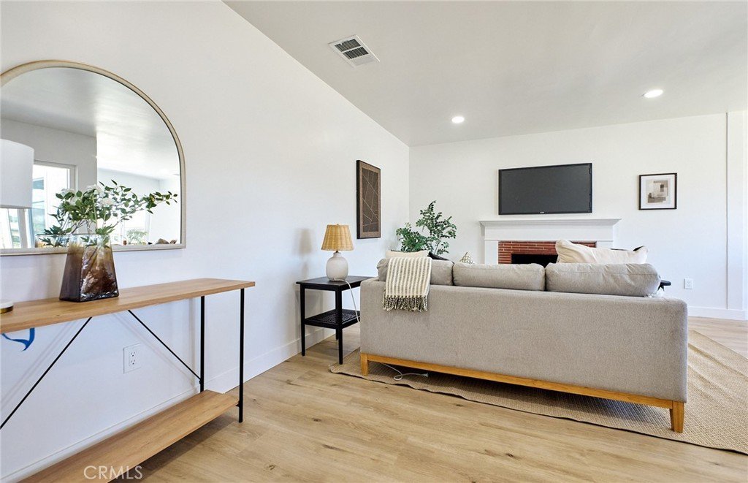
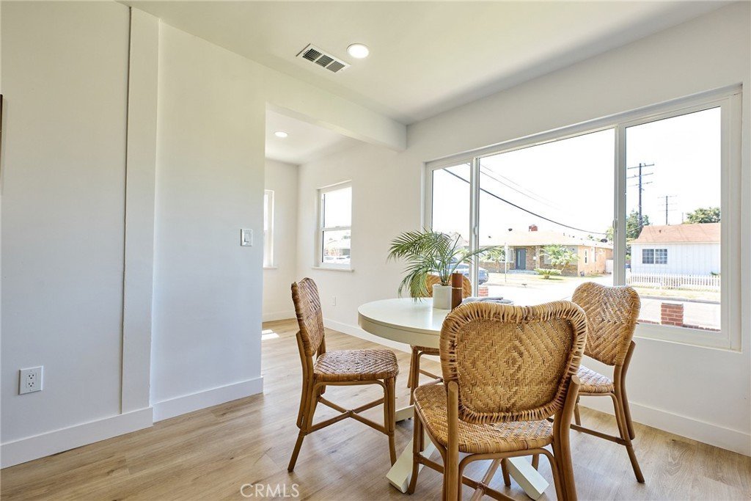
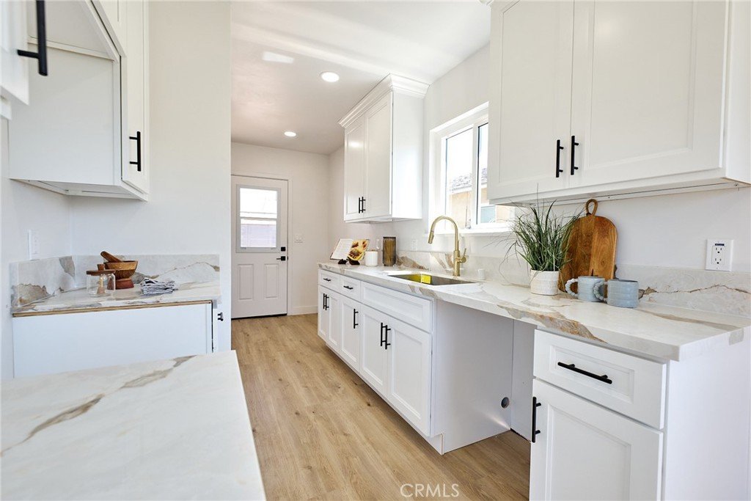
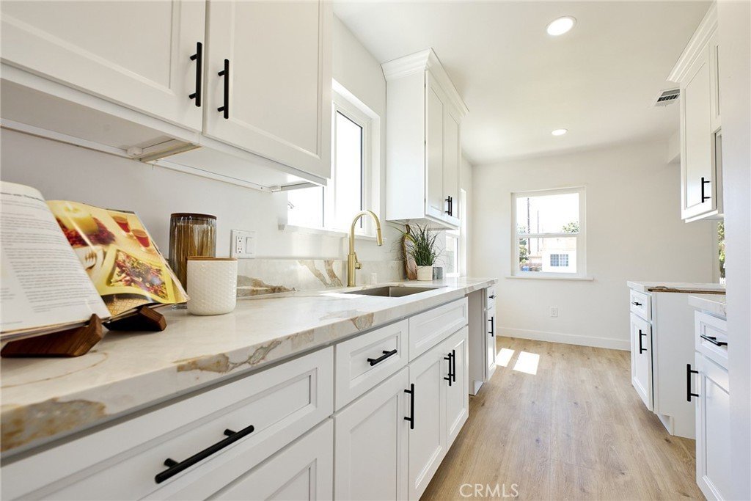
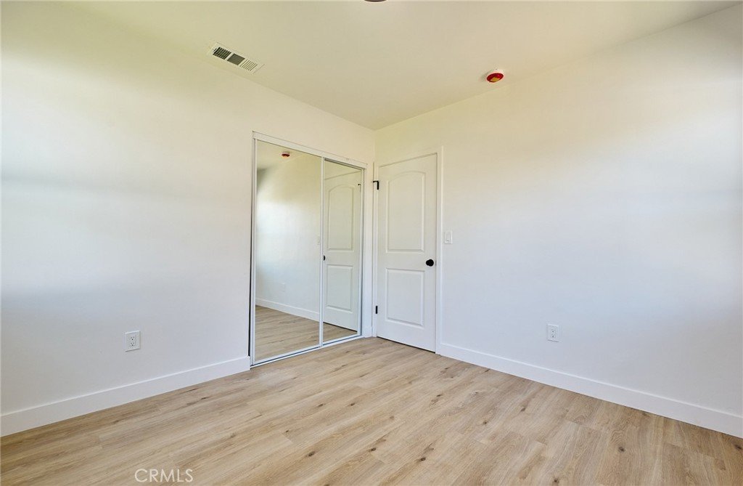
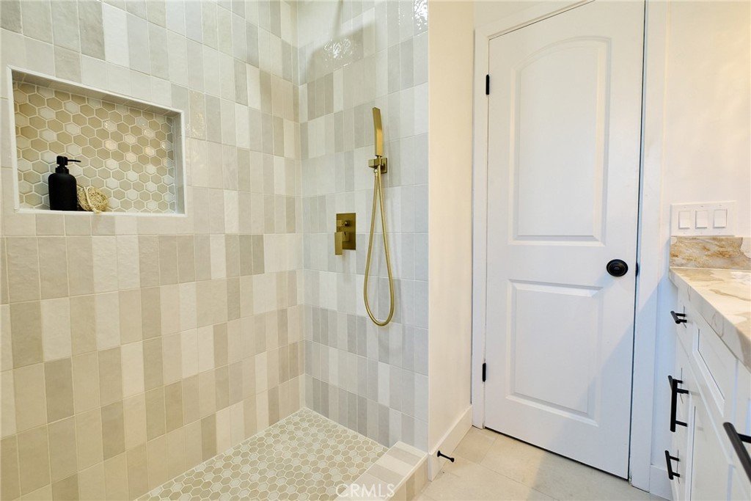
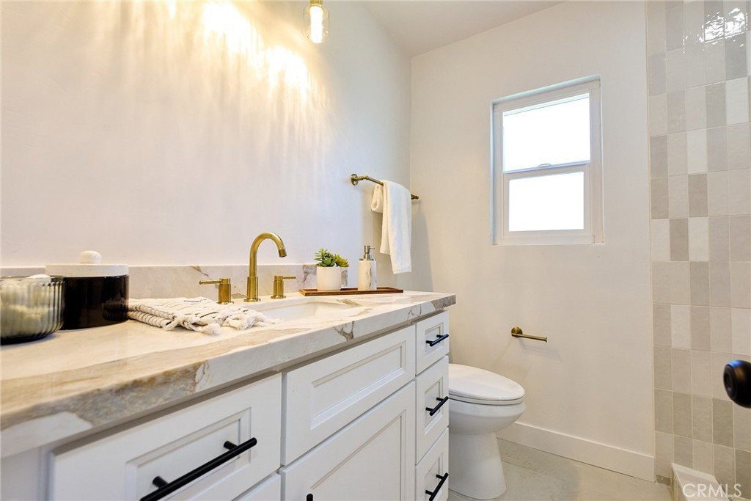
Beautifully remodeled 3-bedroom, 1-bathroom home situated on a desirable corner lot in the heart of Downey. This move-in-ready property features a fresh, modern interior with new paint inside and out, stylish new flooring throughout, and a completely updated kitchen with new cabinetry and countertops. The remodeled bathroom boasts new tile, updated flooring, and a contemporary vanity, creating a clean and inviting space.
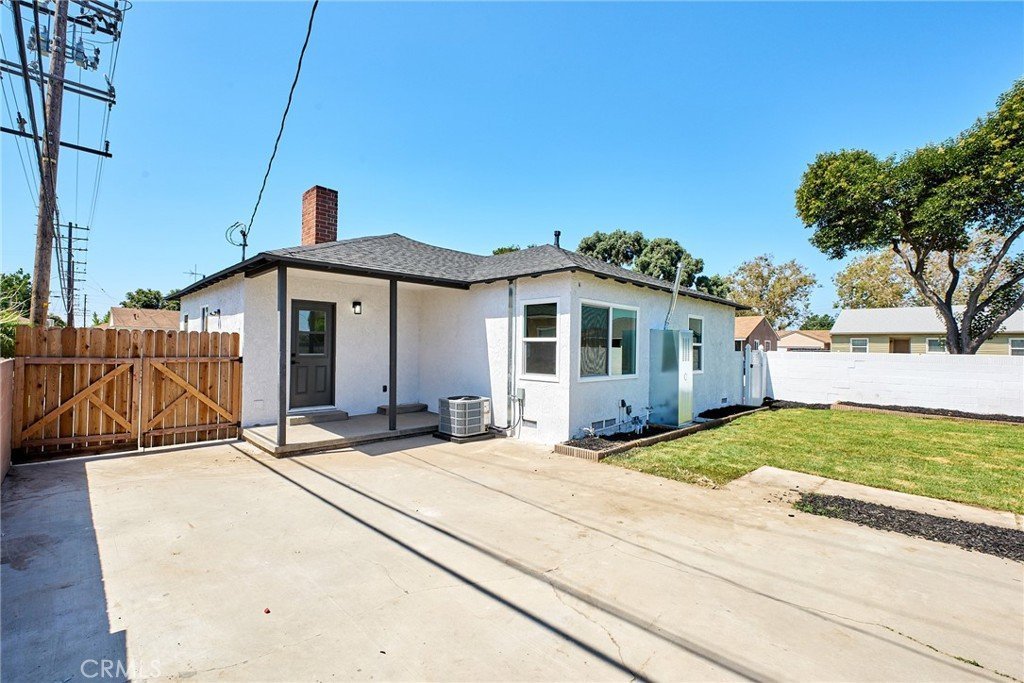
Outside, you'll find a spacious backyard with plenty of room for entertaining, gardening, or future possibilities, along with a detached 2-car garage offering additional storage and parking. Conveniently located near the 5 and 605 freeways, local parks, shopping, dining, and local schools, this home offers the perfect blend of comfort, style, and accessibility. Don't miss this incredible opportunity to own a turnkey home in one of Downey's most sought-after neighborhoods!
Show all description
Location
- Directions: Nearest Cross streets are E Florence Ave and Studebaker Rd
- Lot Size Acres: 0.1176 acres
Building Details
- Structure Type: House
- Water Source: Public
- Lot Features: ZeroToOneUnitAcre,BackYard,CornerLot,FrontYard
- Sewer: PublicSewer
- Common Walls: NoCommonWalls
- Garage Spaces: 2
- Levels: One
Amenities & Features
- Pool Features: None
- Parking Features: Driveway, Garage
- Spa Features: None
- Parking Total: 2
- Utilities: ElectricityConnected,SewerConnected,WaterConnected
- Cooling: CentralAir
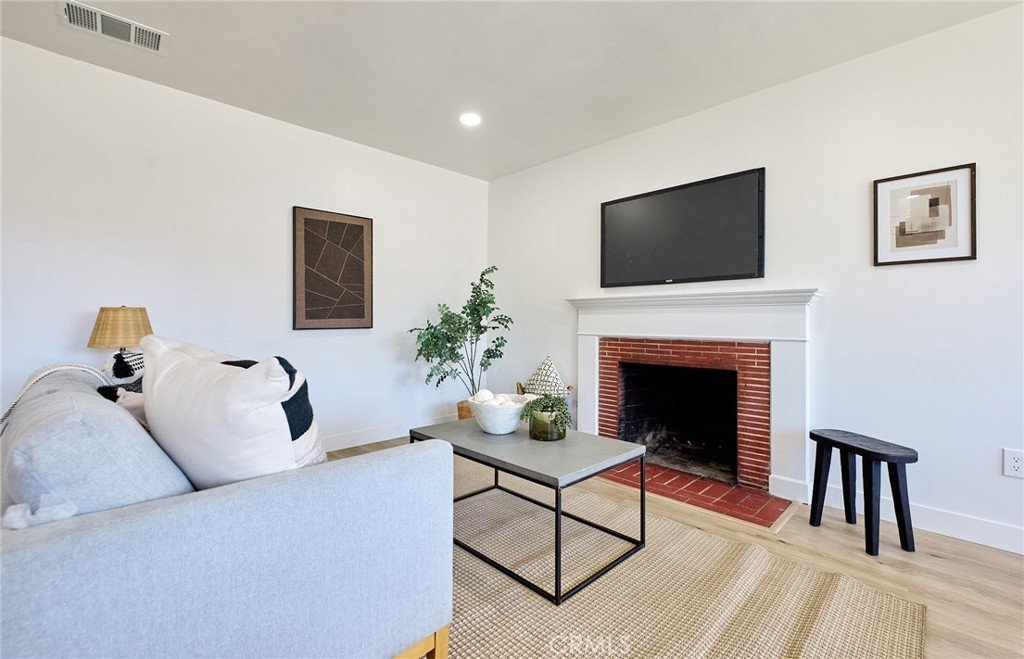
- Fireplace Features: LivingRoom
- Heating: Central
- Interior Features: AllBedroomsDown, BedroomOnMainLevel
- Laundry Features: Inside
Nearby Schools
- High School District: Downey Unified
Expenses, Fees & Taxes
- Association Fee: 0
Agent info
- Agent name: Jennifer Wilson
- Agent MLS: C32602
- Agent email: jennifer@leslie4homes.com
- Agent officephone: 909-592-7355
Miscellaneous
- List Office Name: RE/MAX INNOVATIONS
- Listing Terms: Cash,Conventional
- Common Interest: None
- Community Features: Gutters,StreetLights,Sidewalks
- Attribution Contact: 949-875-5267
