























1121 Pinto, La Habra Heights, CA, US, 90631
1121 Pinto, La Habra Heights, CA, US, 90631Basics
- Date added: Added 5 months ago
- Category: Residential
- Type: SingleFamilyResidence
- Status: Active
- Bedrooms: 5
- Bathrooms: 5
- Area: 4377 sq ft
- Lot size: 47411, 47411 sq ft
- Year built: 2001
- Property Condition: Turnkey
- View: Canyon,Hills,Mountains
- County: Los Angeles
- MLS ID: OC26082939
Description
-
Description:
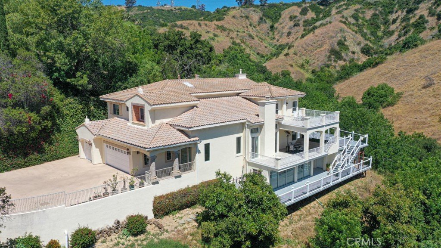
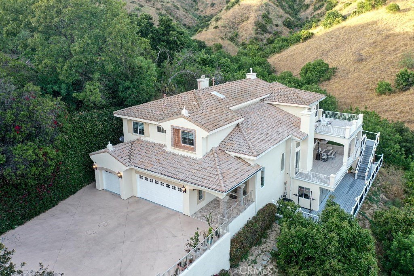
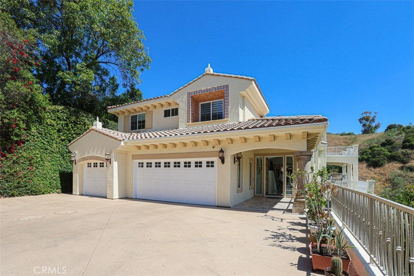
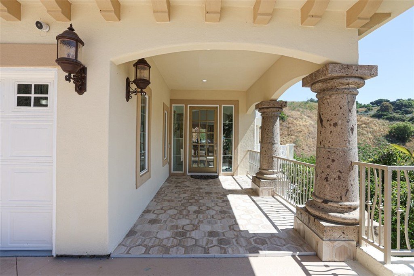
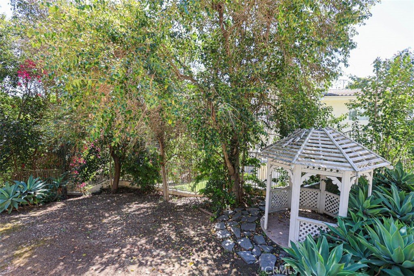
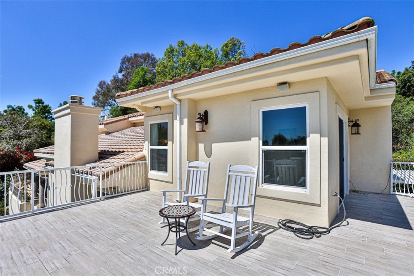
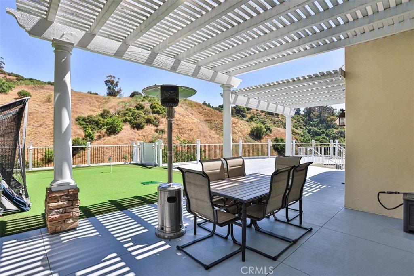
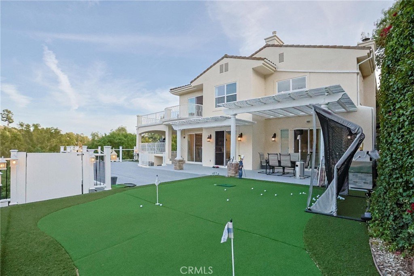
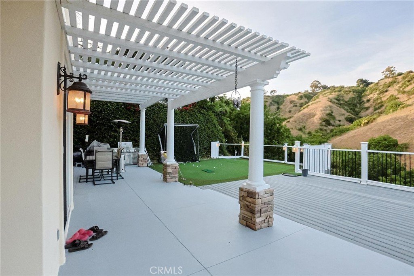
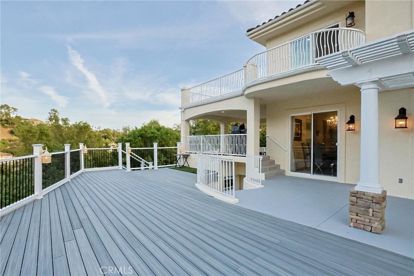
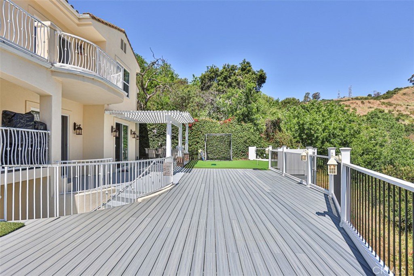
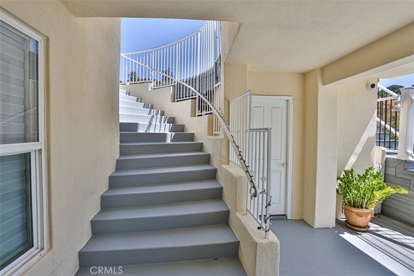
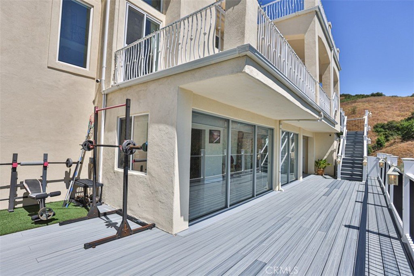
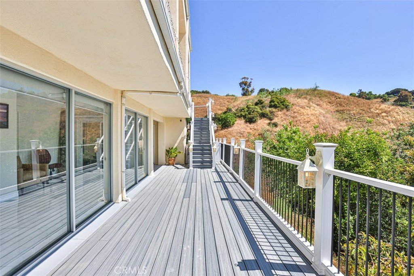
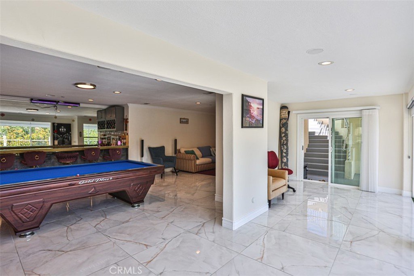
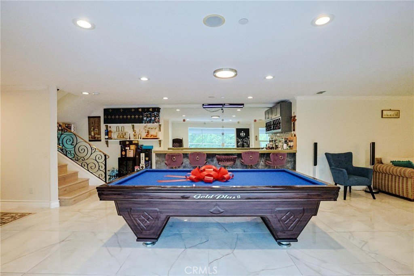
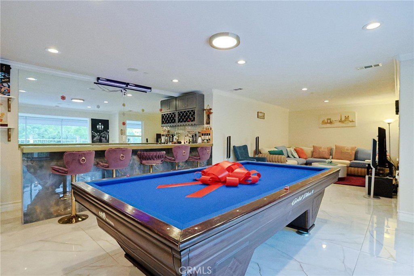
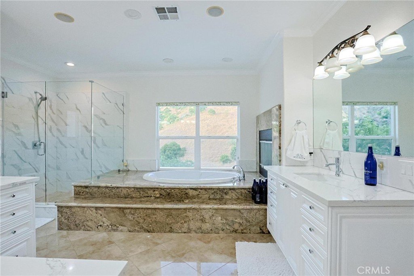
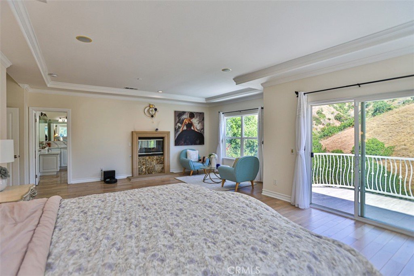
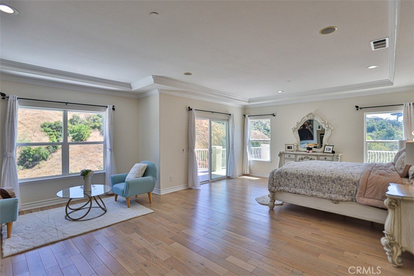
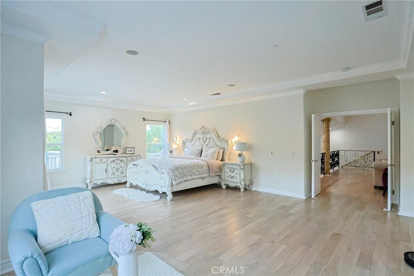
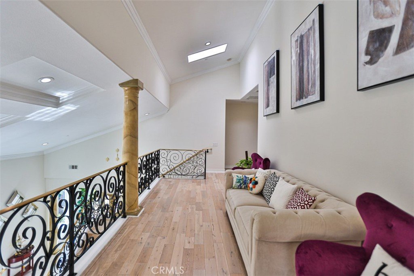
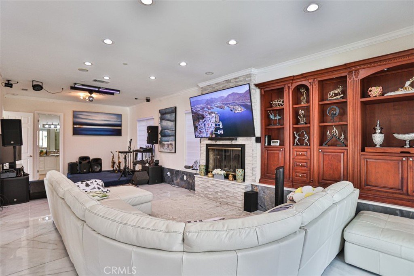
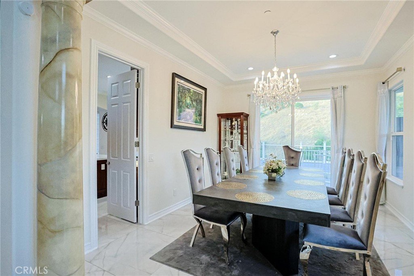
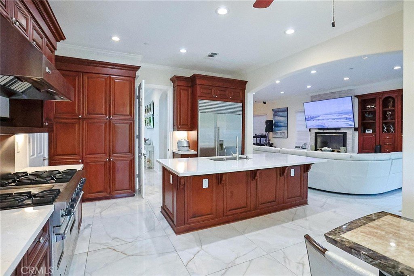
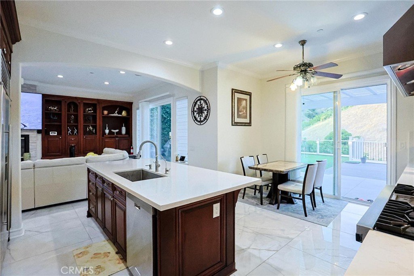
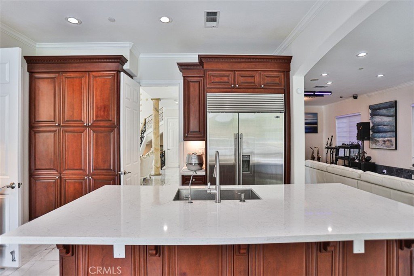
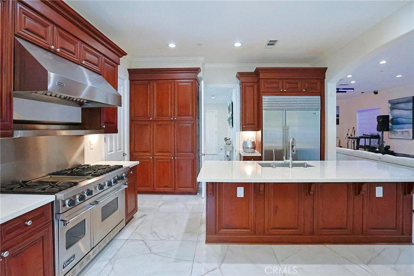
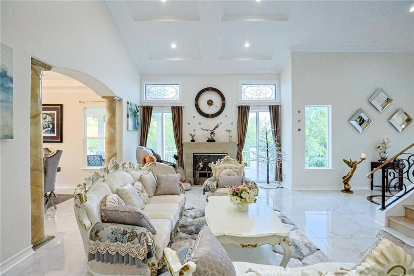
Welcome to 1121 Pinto Dr. Masterfully built by Roger Paris, a custom estate specialist, in 2001. this 4,377 sq ft architectural estate is gracefully set upon 1.08 pristine acres, where privacy, serenity, and natural beauty unfold in every direction. Thoughtfully curated for elevated living, the residence has one main level primary suite with a total of four bedrooms and five baths, delivering both grandeur and effortless functionality. Step into the stunning great room, where a soaring cathedral ceiling creates an immediate 'wow factor' upon entry. This expansive living space is bathed in natural light from high-pitched windows, offering an airy, open-concept feel that seamlessly blends with the gourmet kitchen featuring Top-tier Viking appliances, quartz countertops, extra large island and an open-concept layout, It flows into the family room, with every corner enjoying sweeping southern views of the rolling hills—perfect for morning coffee or evening relaxation. Escape to the expansive primary suite, a true sanctuary featuring sliding doors that open to a private balcony and instantly breathe in the crisp mountain air. The spa-inspired en-suite bathroom boasts a freestanding soaking tub, a walk-in rain shower, and dual quartz vanities, providing a perfect blend of modern comfort and luxury, the expansive primary suite features a dressing room-style walk-in closet designed for the ultimate organization. Step downstair to discover a massive bonus room designed for unforgettable game days, movie nights, entertaining and more, this expansive space easily accommodates a full-sized pool table, theater seating, a wet bar and gym, making it the ultimate hub for hosting friends and family. Step into an entertainer’s paradise with this expansive multi-level Trex Transcend® deck along with a professionally installed synthetic putting green features premium, high-performance artificial turf, offering a true-roll experience 365 days a year designed for the passionate golfer, this maintenance-free space is perfect for hosting summer BBQs or relaxing under the stars with built-in railing lighting. Experience the perfect blend of modern luxury and natural beauty, contact us for a private viewing.
Show all description
Location
- Directions: From East Road, turn onto Papaya and then Pinto dr.
- Lot Size Acres: 1.0884 acres
Building Details
Amenities & Features
- Pool Features: None
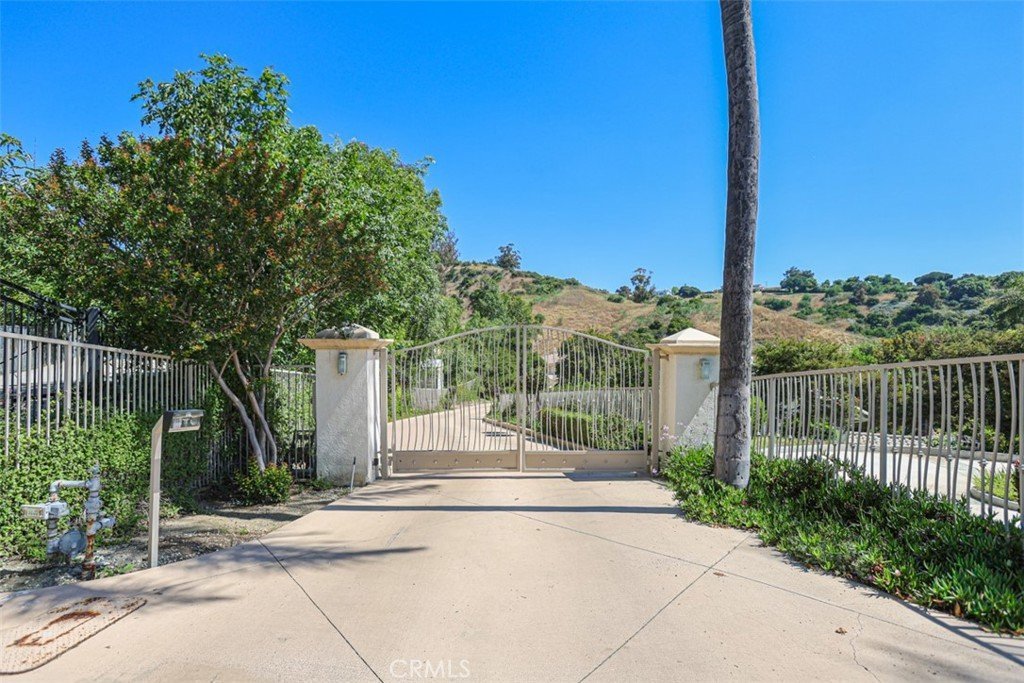
- Parking Features: Concrete, Driveway, Garage, Gated
- Security Features: SecuritySystem, SmokeDetectors
- Patio & Porch Features: Deck,Open,Patio,Wood
- Parking Total: 3
- Roof: Tile
- Cooling: CentralAir
- Exterior Features: Lighting, RainGutters
- Fireplace Features: LivingRoom, PrimaryBedroom
- Heating: Central
- Horse Amenities: RidingTrail
- Interior Features: Balcony, CeilingFans, CathedralCeilings, HighCeilings, OpenFloorplan, QuartzCounters, RecessedLighting, Bar, EntranceFoyer, MainLevelPrimary, PrimarySuite, WalkInClosets
- Laundry Features: LaundryRoom
- Appliances: SixBurnerStove,BuiltInRange,Dishwasher,GasOven,GasWaterHeater,Microwave,Refrigerator,WaterHeater
Nearby Schools
- High School District: Fullerton Joint Union High
Expenses, Fees & Taxes
- Association Fee: 0
Agent info
- Agent name: Henry Martinez
- Agent MLS: SMARTHEN
- Agent email: henrydmarti@sbcglobal.net
- Agent officephone: 310-541-8000
Miscellaneous
- List Office Name: West Shores Realty, Inc.
- Listing Terms: Cash,CashToNewLoan
- Common Interest: None
- Community Features: Hiking,HorseTrails,StreetLights
- Attribution Contact: 310-592-2072
