










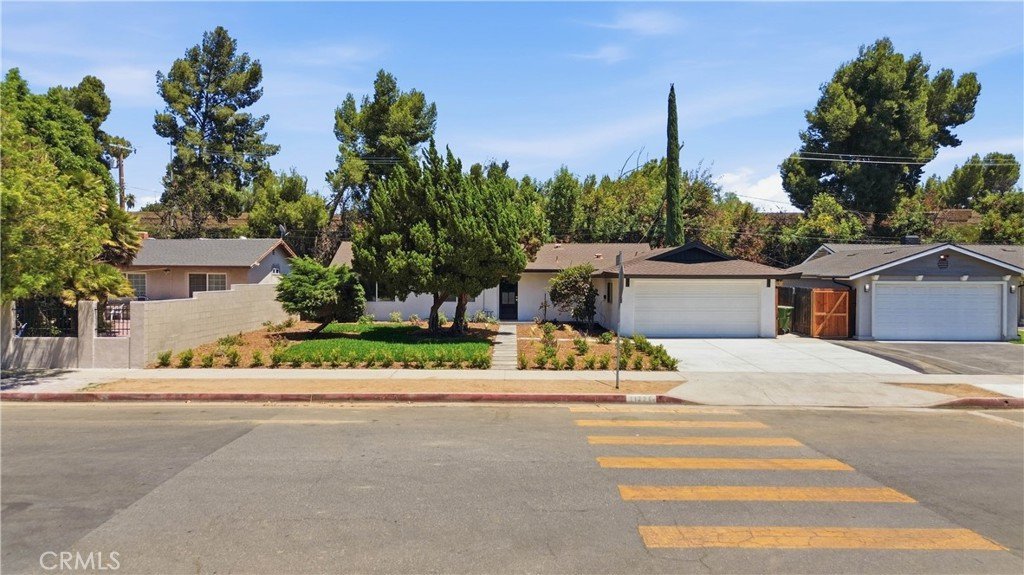

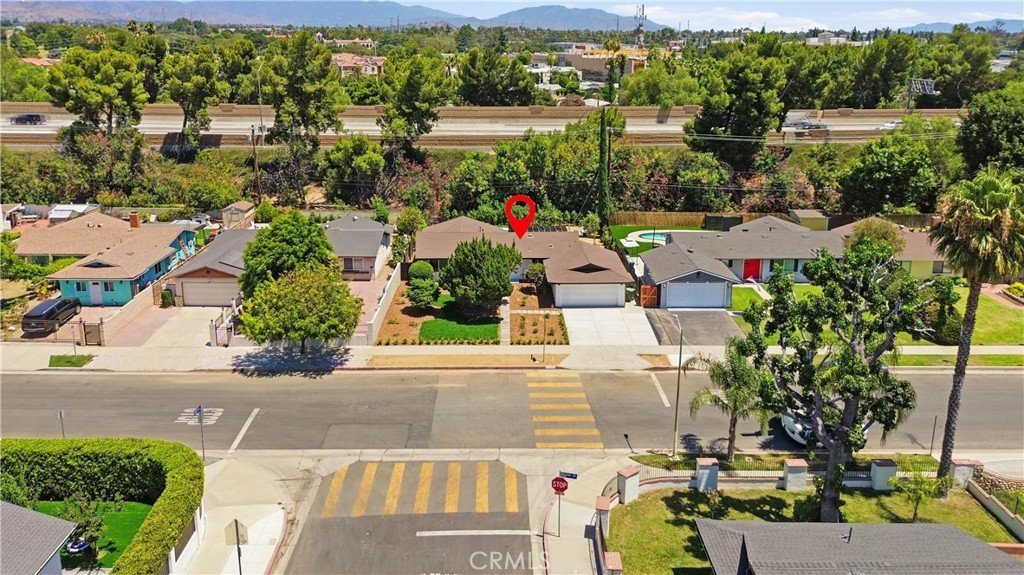


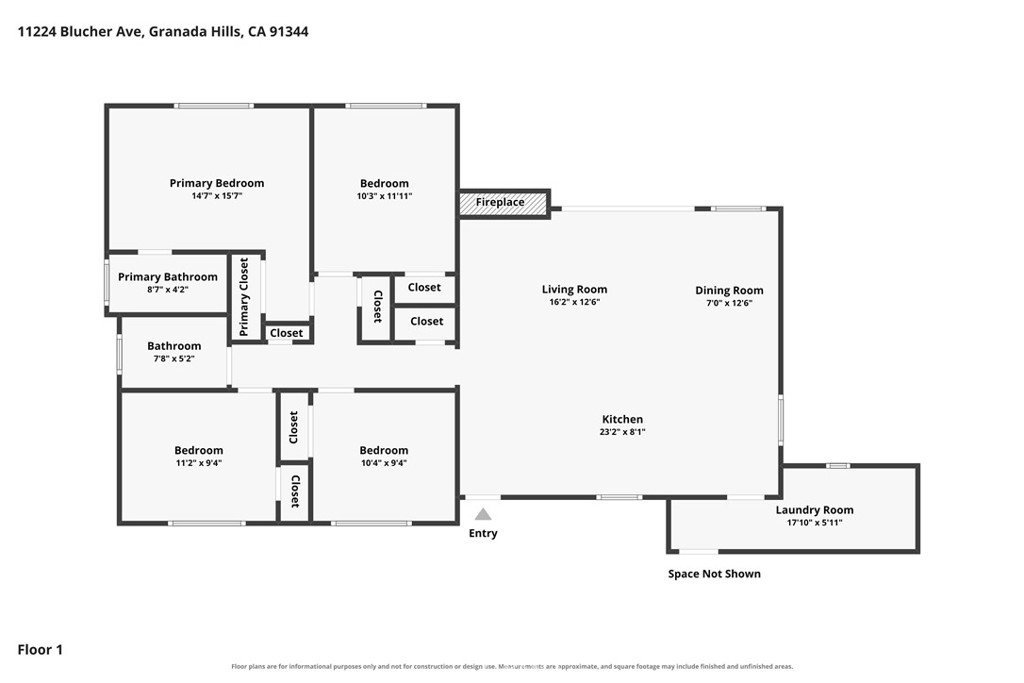
11224 Blucher Avenue, Granada Hills, CA, US, 91344
11224 Blucher Avenue, Granada Hills, CA, US, 91344Basics
- Date added: Added 2 hours ago
- Category: Residential
- Type: SingleFamilyResidence
- Status: Active
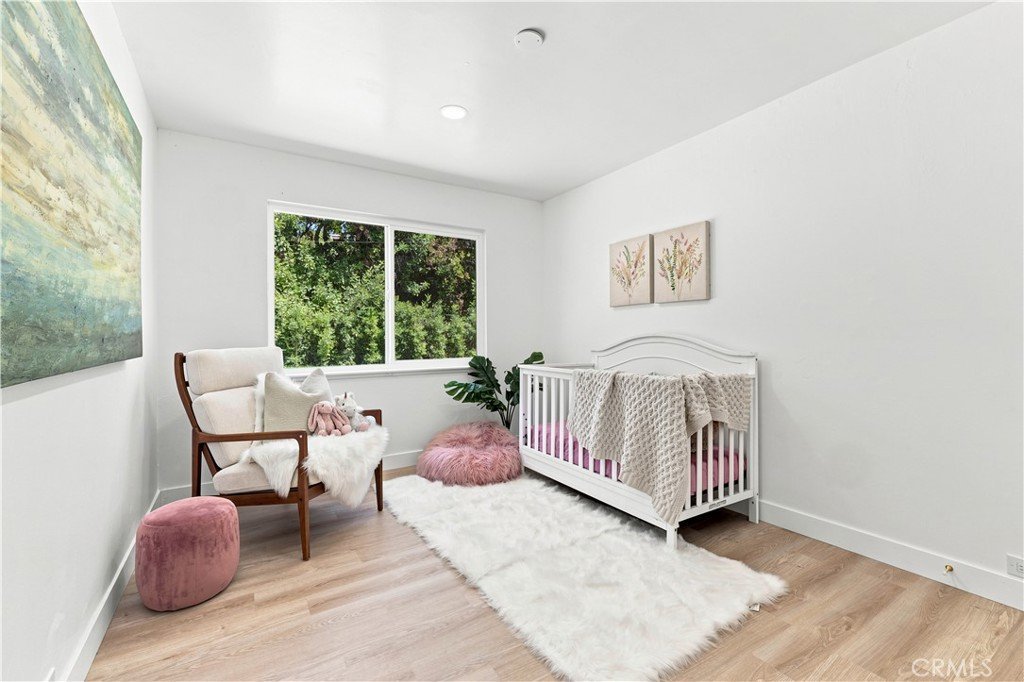
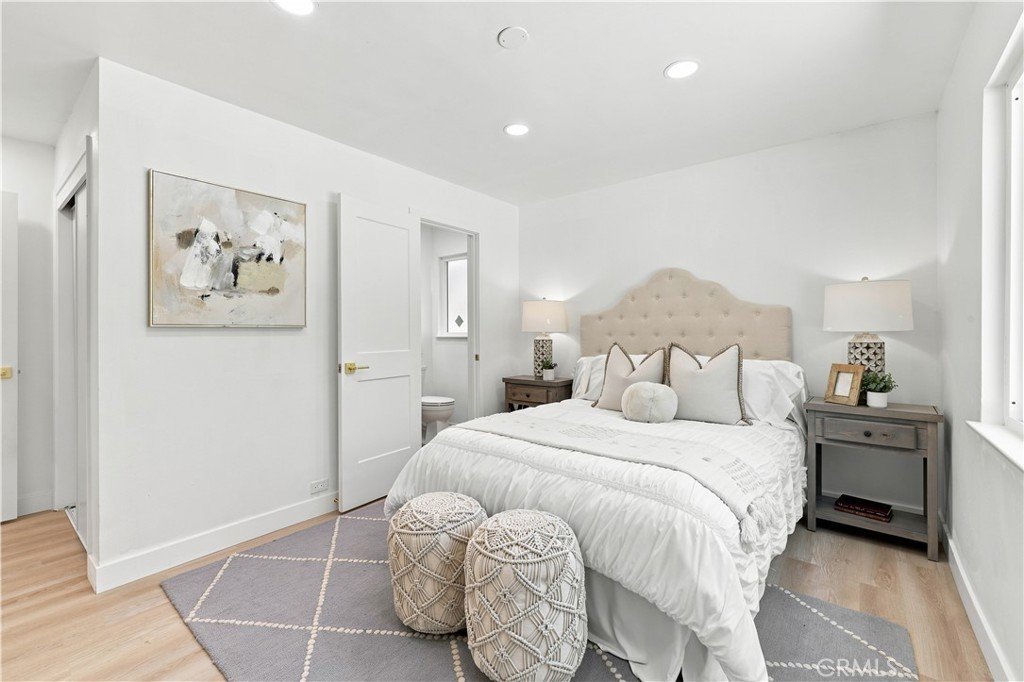
- Bedrooms: 4
- Bathrooms: 2
- Area: 1303 sq ft
- Lot size: 7783, 7783 sq ft
- Year built: 1960
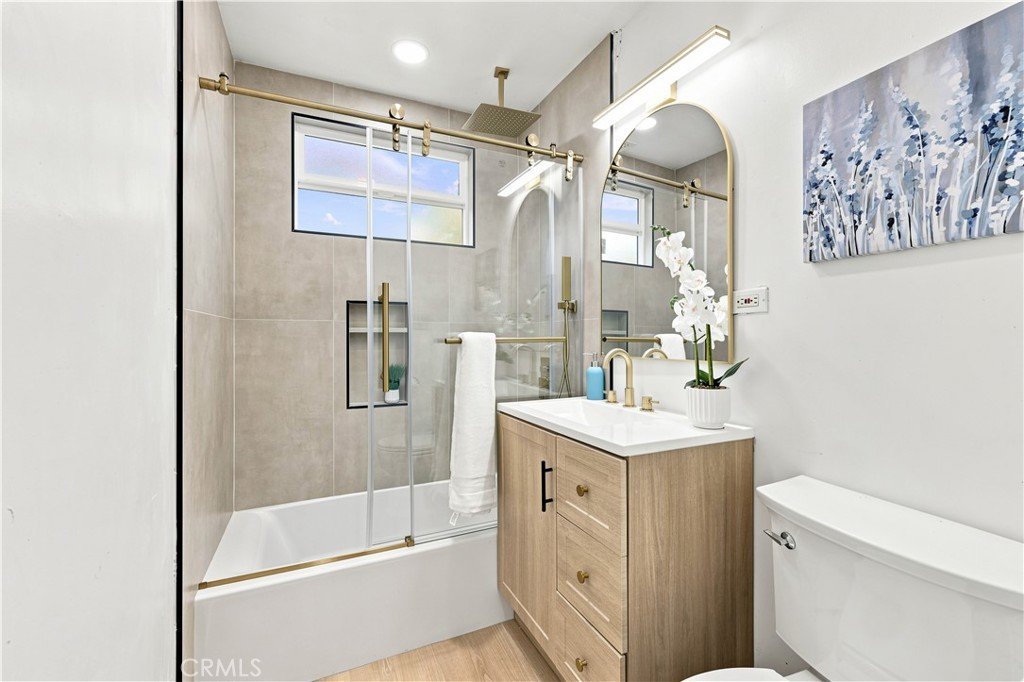
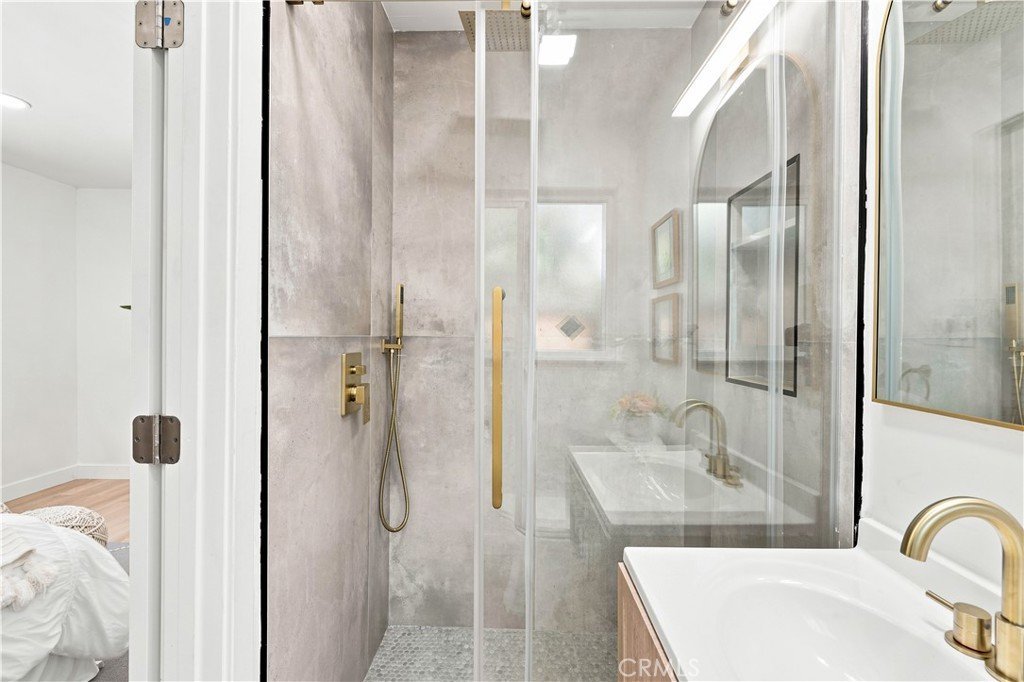
- Property Condition: UpdatedRemodeled,Turnkey
- View: Mountains,Neighborhood,Pool,TreesWoods
- County: Los Angeles
- MLS ID: SR26163255
Description
-
Description:
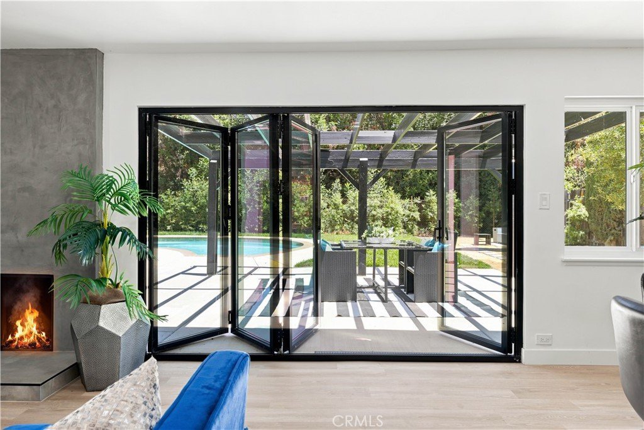
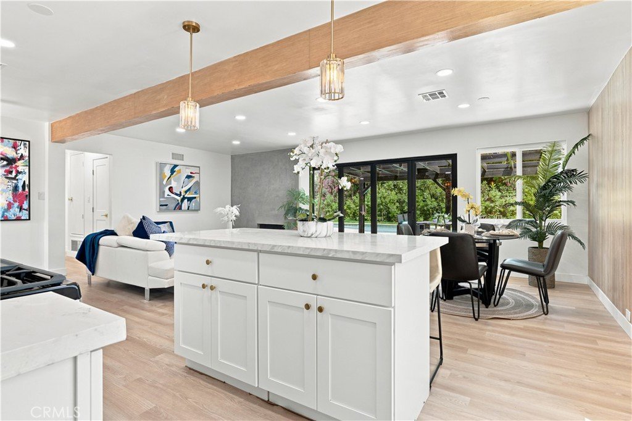
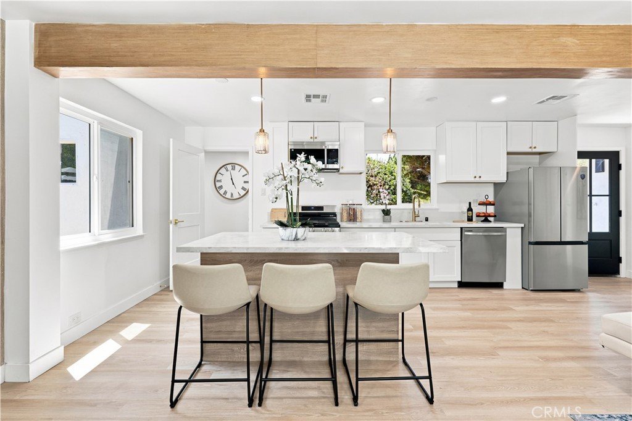
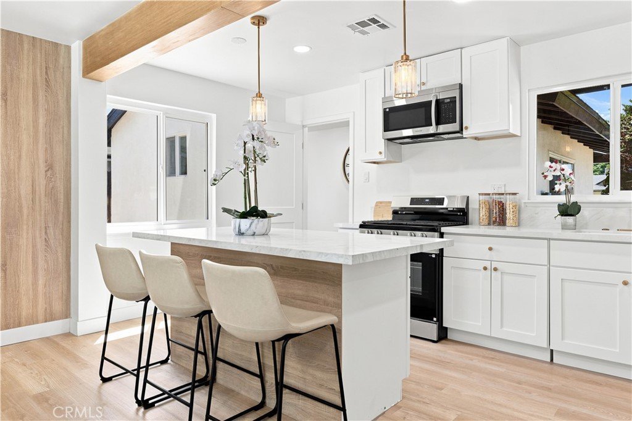
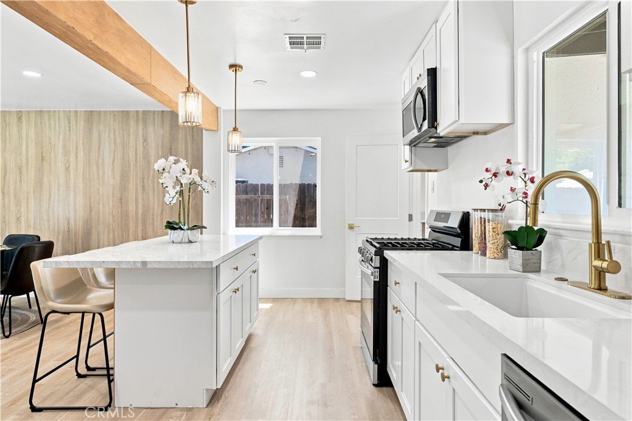
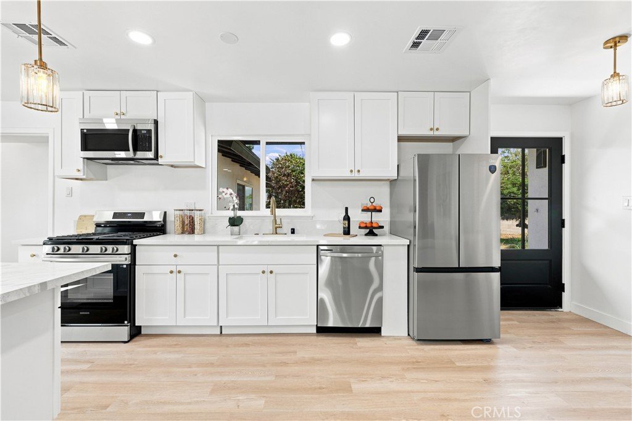
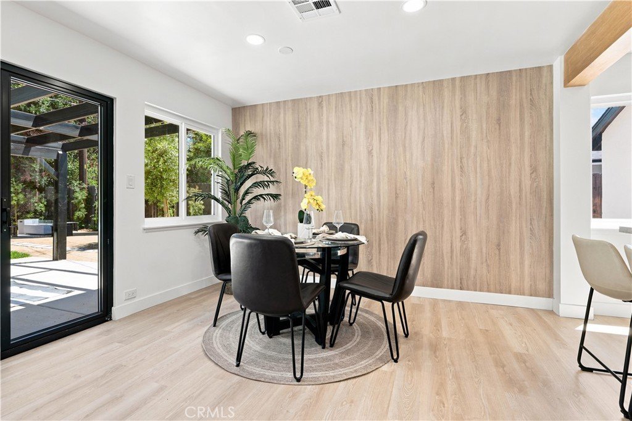
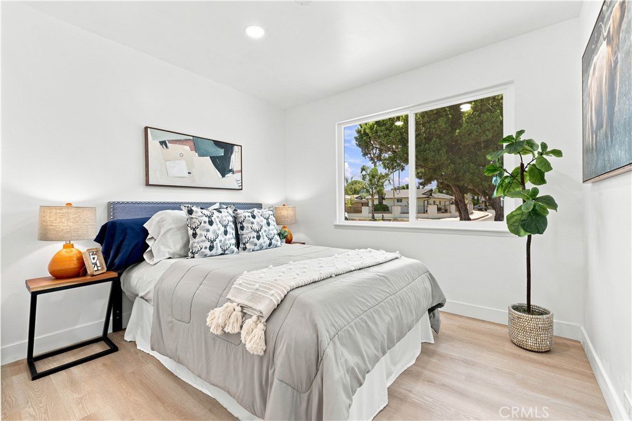
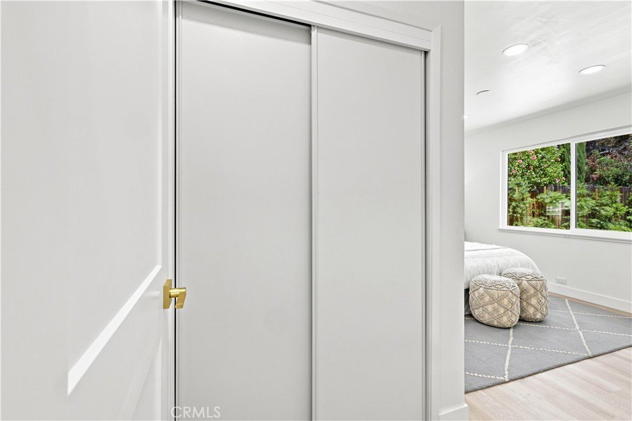
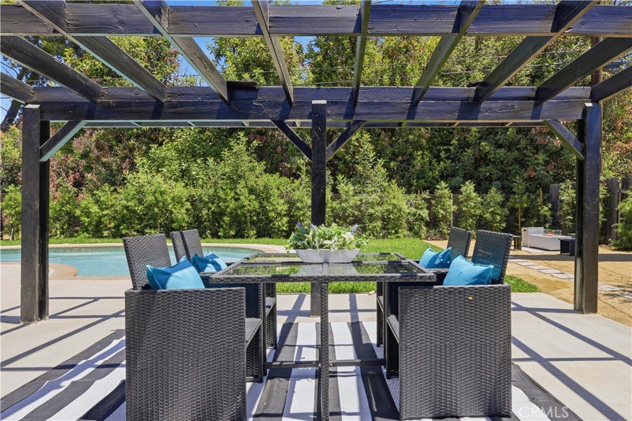
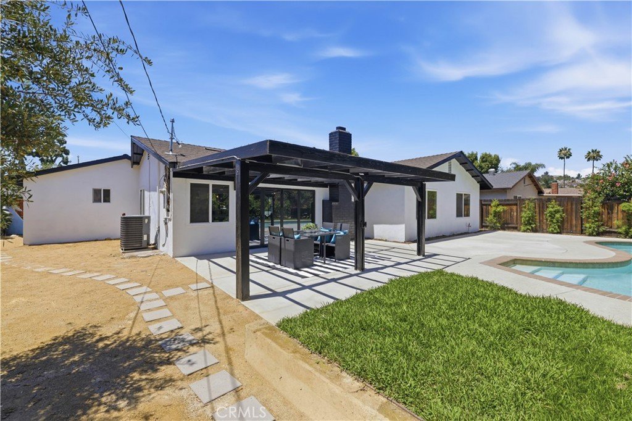
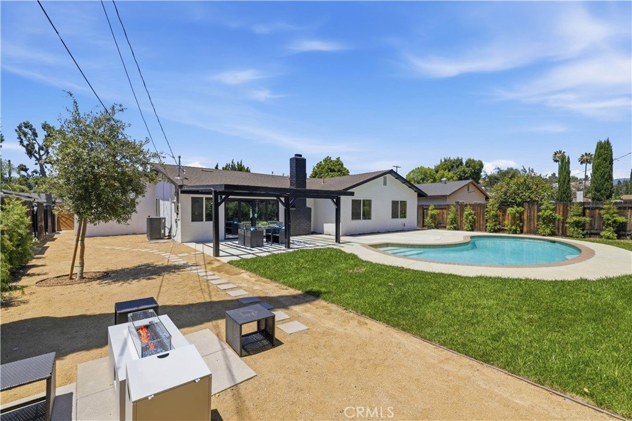
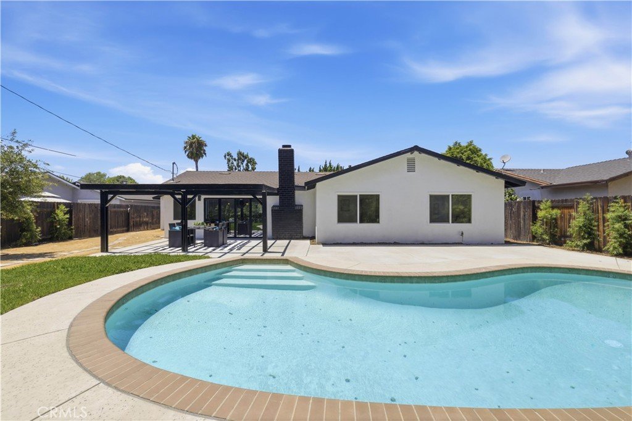
Imagine beginning each day in a home where comfort, warmth, and effortless California living come together. Offering four bedrooms, two bathrooms, and approximately 1,303 square feet of thoughtfully designed living space, this inviting residence provides the perfect setting for growing families, first-time buyers, or anyone looking for room to live and gather. Sunlight fills the welcoming interior, creating a bright and airy atmosphere that flows naturally from the living spaces into the functional kitchen, making everyday life and entertaining feel seamless. Each bedroom offers a comfortable retreat, while the versatile layout adapts to your lifestyle with ease. Step outside and discover the true highlight of the property—a sparkling swimming pool that transforms the backyard into your own private escape, perfect for cooling off on warm afternoons, hosting weekend barbecues, or simply relaxing under the California sun. Whether you're creating lasting memories with family and friends or enjoying peaceful moments at home, this residence offers a wonderful blend of comfort, convenience, and outdoor enjoyment.
Show all description
Location
- Directions: From the 118 Freeway, exit Balboa Blvd, head north, turn left on Chatsworth St, then right on Blucher Ave.
- Lot Size Acres: 0.1787 acres
Building Details
- Structure Type: House
- Water Source: Public
- Architectural Style: Traditional
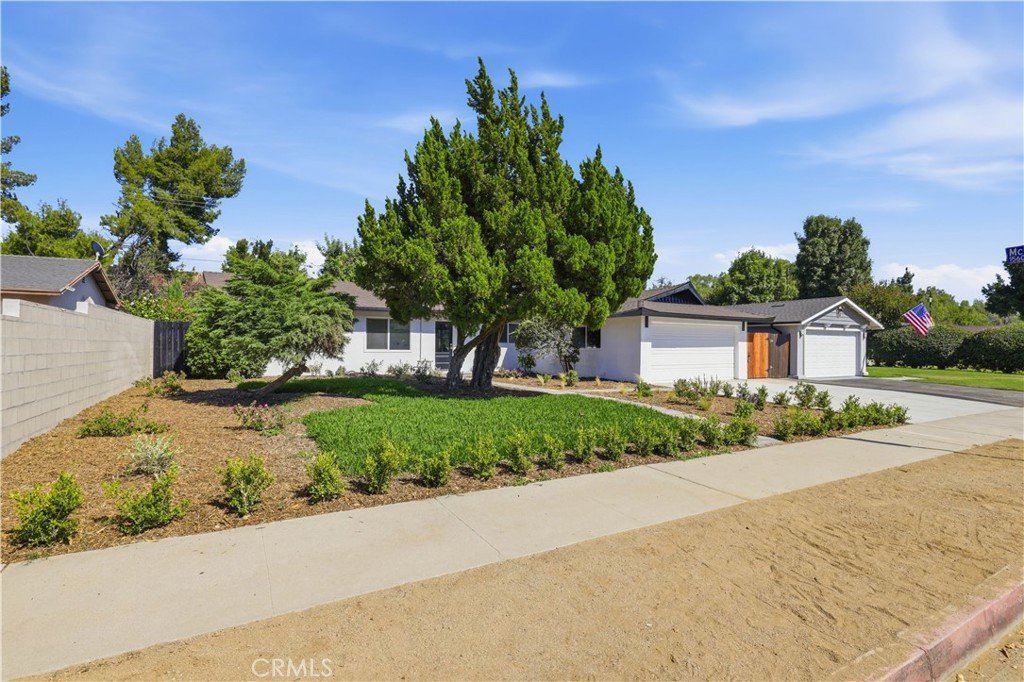
- Lot Features: ZeroToOneUnitAcre,BackYard,FrontYard,Lawn,Landscaped,Level,SprinklerSystem
- Open Parking Spaces: 3
- Sewer: PublicSewer
- Common Walls: NoCommonWalls
- Construction Materials: Stucco
- Fencing: Wood
- Garage Spaces: 2
- Levels: One
- Floor covering: Carpet, Vinyl
Amenities & Features
- Pool Features: Gunite, InGround, Private
- Parking Features: DirectAccess, DoorSingle, Driveway, GarageFacesFront, Garage, SideBySide
- Security Features: CarbonMonoxideDetectors, SmokeDetectors, SecurityLights
- Patio & Porch Features: Concrete,Covered,FrontPorch,Patio,Porch
- Spa Features: None
- Accessibility Features: Parking
- Parking Total: 5
- Roof: Composition,Shingle
- Utilities: CableAvailable,ElectricityConnected,NaturalGasConnected,PhoneAvailable,SewerConnected,WaterConnected
- Cooling: CentralAir
- Door Features: SlidingDoors
- Electric: ElectricityOnProperty,Standard
- Fireplace Features: LivingRoom
- Heating: Central
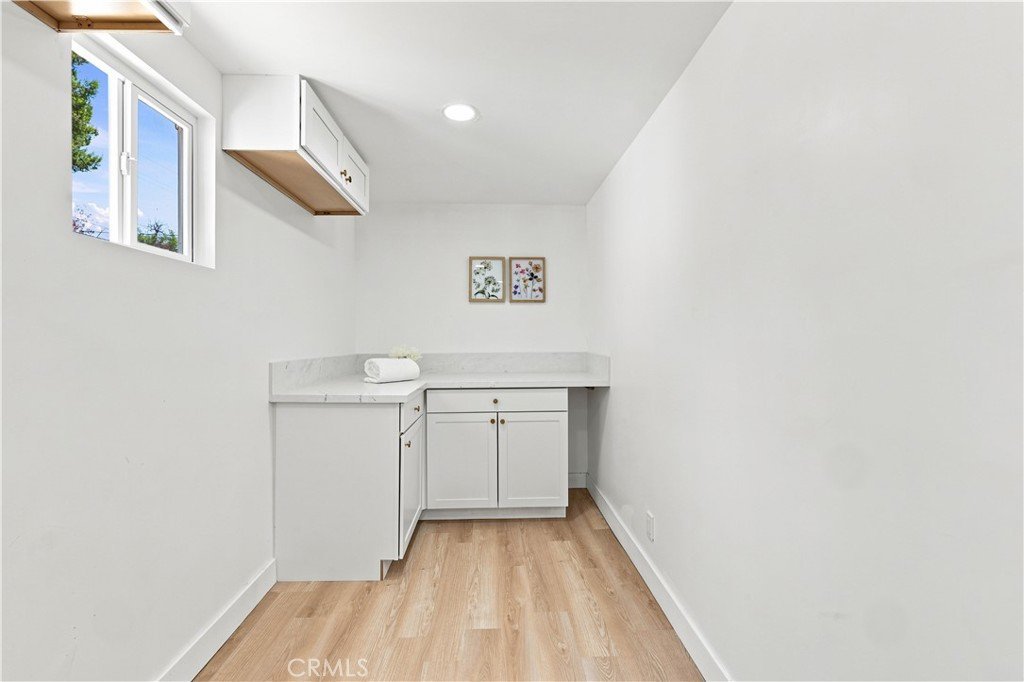
- Interior Features: BeamedCeilings, EatInKitchen, OpenFloorplan, QuartzCounters, RecessedLighting, Storage, WoodProductWalls, BedroomOnMainLevel, MainLevelPrimary
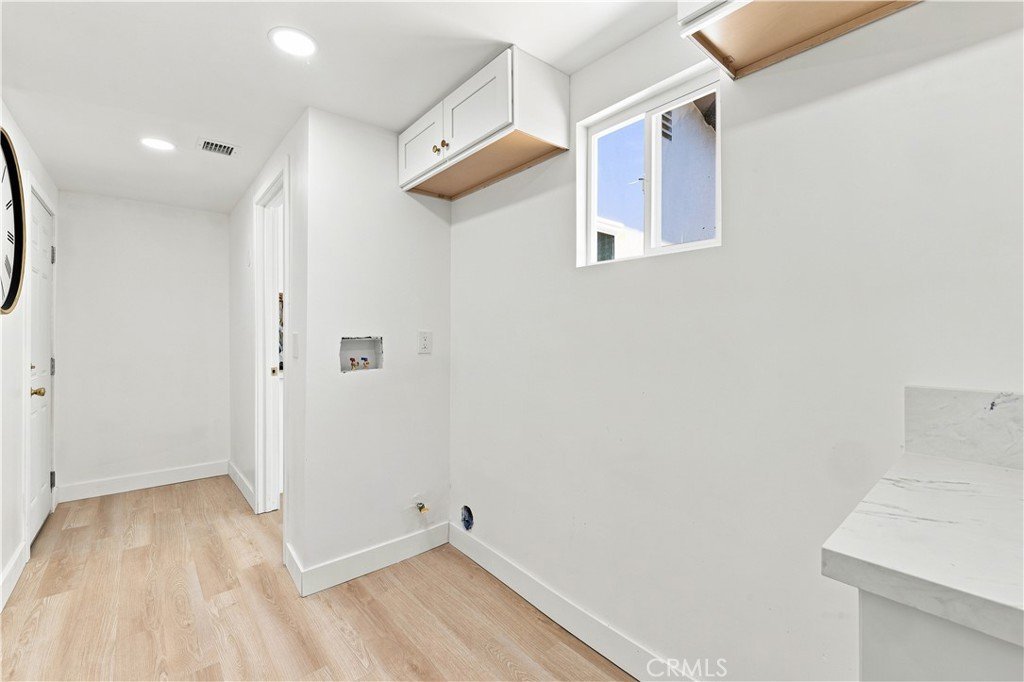
- Laundry Features: Inside,LaundryRoom
- Appliances: Dishwasher,GasOven,GasRange,Refrigerator
Nearby Schools
- High School District: Los Angeles Unified
Expenses, Fees & Taxes
- Association Fee: 0
Agent info
- Agent name: Matthew Hernandez
- Agent MLS: SR207060523
- Agent email: cmattsell@gmail.com
- Agent officephone: 619-248-6434
Miscellaneous
- List Office Name: Real Brokerage Technologies, Inc.
- Listing Terms: Cash,Conventional,FHA,VaLoan
- Common Interest: None
- Community Features: Curbs,StreetLights,Suburban,Sidewalks
- Virtual Tour URL Branded: https://www.zillow.com/view-imx/941a729c-cd4d-4d78-a00d-9a0e88b5dd5c?setAttribution=mls&wl=true&initialViewType=pano&utm_source=dashboard
- Attribution Contact: 818-667-1144
