










11227 Sharon, Cerritos, CA, US, 90703
11227 Sharon, Cerritos, CA, US, 90703Basics
- Date added: Added 2 months ago
- Category: Residential
- Type: SingleFamilyResidence
- Status: Active
- Bedrooms: 4
- Bathrooms: 3
- Area: 2440 sq ft
- Lot size: 5397, 5397 sq ft
- Year built: 1968
- View: Neighborhood
- County: Los Angeles
- MLS ID: OC26137035
Description
-
Description:
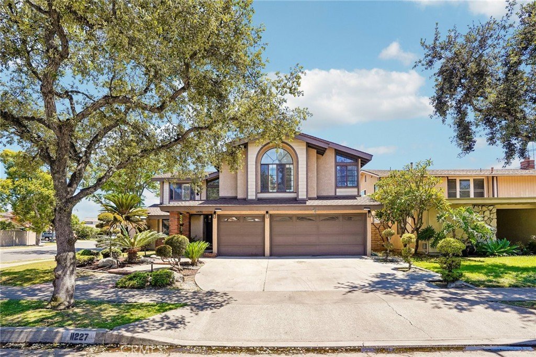
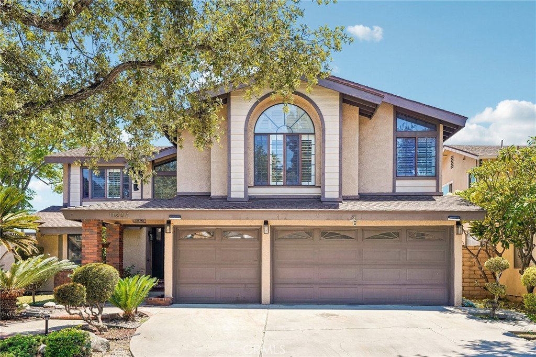
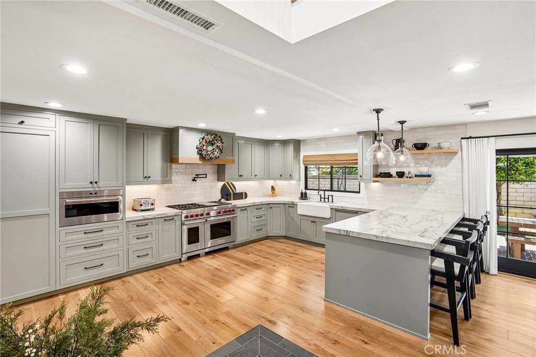
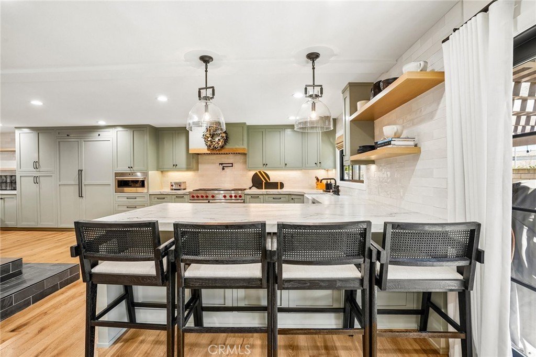
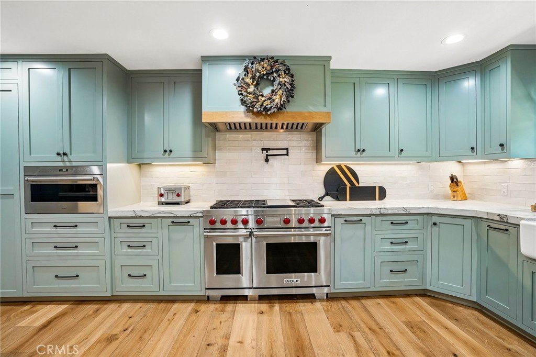
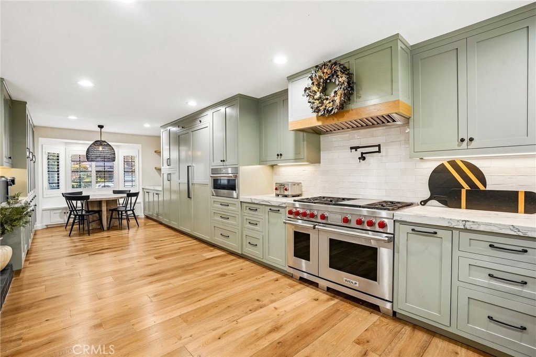
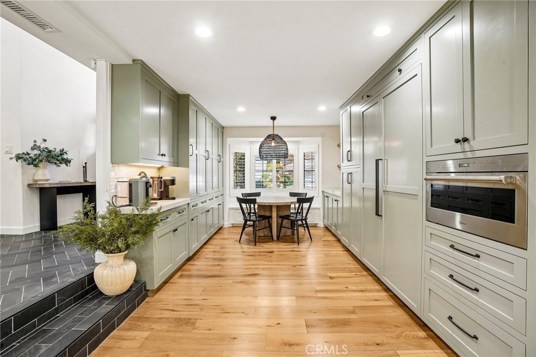
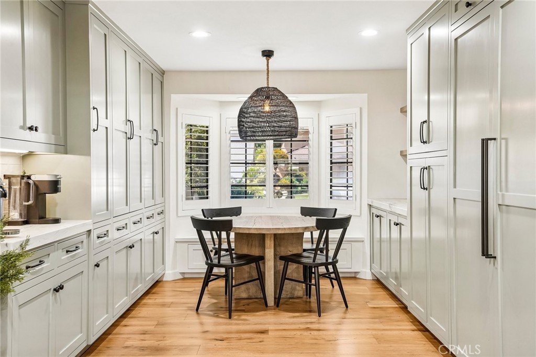
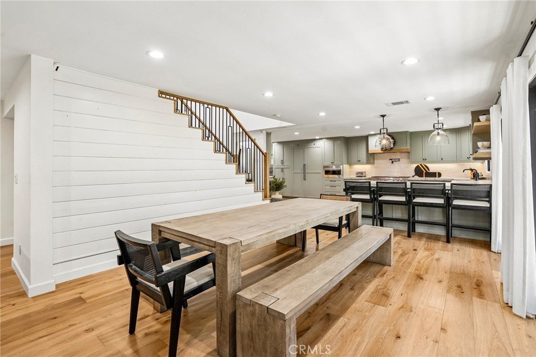
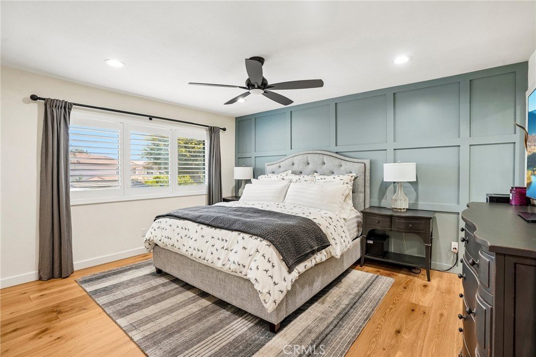
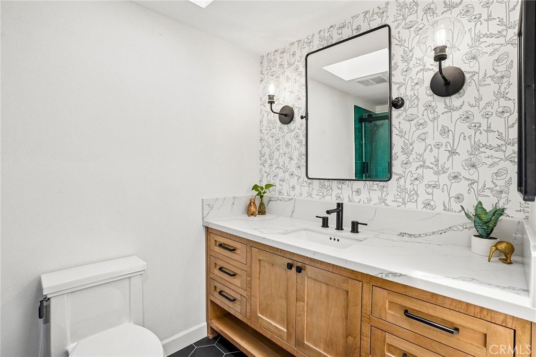
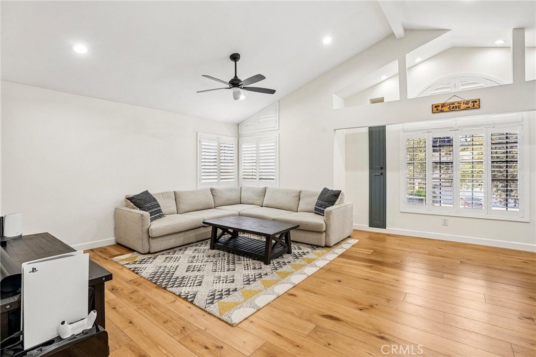
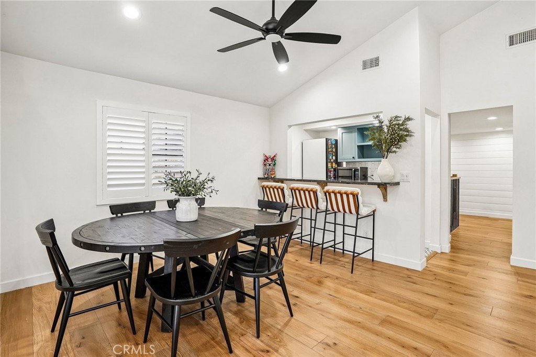
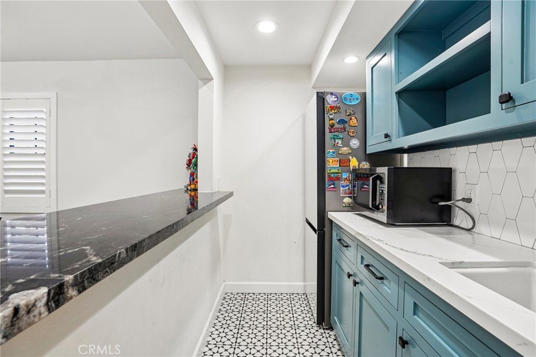
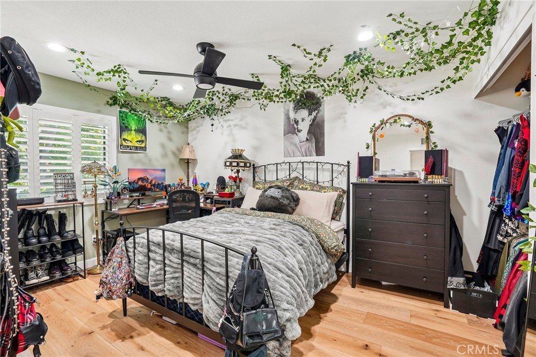
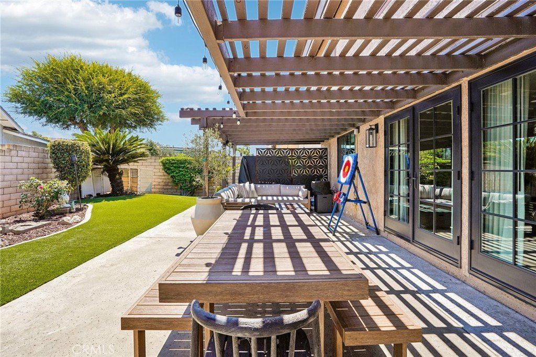
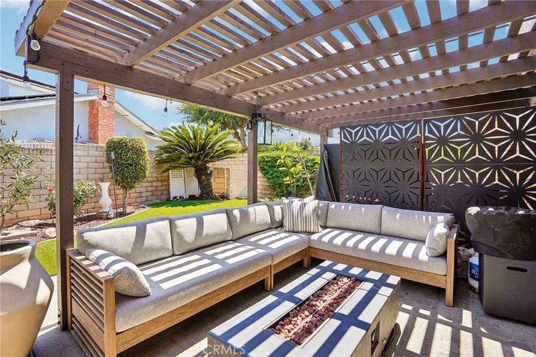
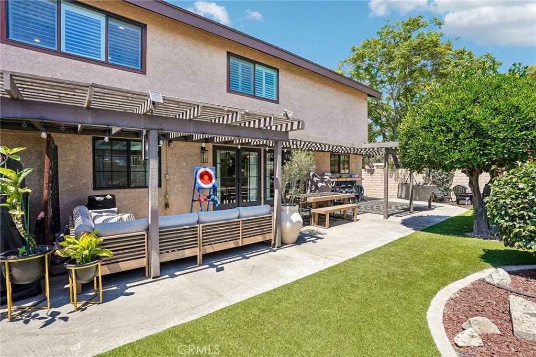
Exceptional Custom-Upgraded Home with Designer Finishes Throughout. Welcome to this beautifully appointed home featuring premium finishes, thoughtful design, and abundant storage. The heart of the home is a chef's kitchen equipped with a Wolf range, vent hood, and microwave, a built-in Sub-Zero refrigerator and freezer, a Miele dishwasher, custom cabinetry, and stunning natural quartzite countertops. Elegant engineered hardwood floors, plantation shutters, and a custom stair railing add warmth and sophistication throughout. The inviting family room features an updated gas fireplace flanked by custom built-ins, creating the perfect space to relax or entertain. Upstairs, enjoy a spacious bonus family room complete with a built-in bar, ideal for movie nights or gatherings. The original fourth bedroom has been transformed into an impressive walk-in closet with custom built-ins and a vanity, creating a luxurious primary suite experience. Additional highlights include central air conditioning and heating, a whimsical "Harry Potter" storage closet beneath the stairs, and an abundance of storage throughout the home. Outside, the low-maintenance backyard offers artificial turf and a mature tangerine tree, providing a private and enjoyable outdoor retreat. Completing the home is a spacious three-car garage. This thoughtfully upgraded residence seamlessly blends comfort, style, and functionality—offering a rare opportunity to enjoy luxury living with exceptional attention to detail.
Show all description
Location
- Directions: Cross Street: Gridley Rd
- Lot Size Acres: 0.1239 acres
Building Details
- Structure Type: House
- Water Source: Public
- Lot Features: BackYard,FrontYard
- Sewer: PublicSewer
- Common Walls: NoCommonWalls
- Garage Spaces: 3
- Levels: Two
- Floor covering: Wood
Amenities & Features
- Pool Features: None
- Parking Total: 3
- Utilities: ElectricityConnected,SewerConnected,WaterConnected
- Window Features: PlantationShutters
- Cooling: CentralAir
- Fireplace Features: FamilyRoom
- Heating: Central
- Interior Features: SeparateFormalDiningRoom, EatInKitchen, OpenFloorplan, AllBedroomsUp
- Laundry Features: InGarage
- Appliances: BuiltInRange,Dishwasher,Microwave,Refrigerator
Nearby Schools
- High School District: ABC Unified
Expenses, Fees & Taxes
- Association Fee: 0
Agent info
- Agent name: Sarah Kim
- Agent MLS: OCKIMSARA
- Agent email: skim@sarahk.net
- Agent officephone: 714-612-9422
- Agent direct phone: 714-612-9422
Miscellaneous
- List Office Name: Sarah Kim, Broker
- Listing Terms: CashToNewLoan,Conventional,FHA
- Common Interest: None
- Community Features: Sidewalks
- Attribution Contact: 714-612-9422
