


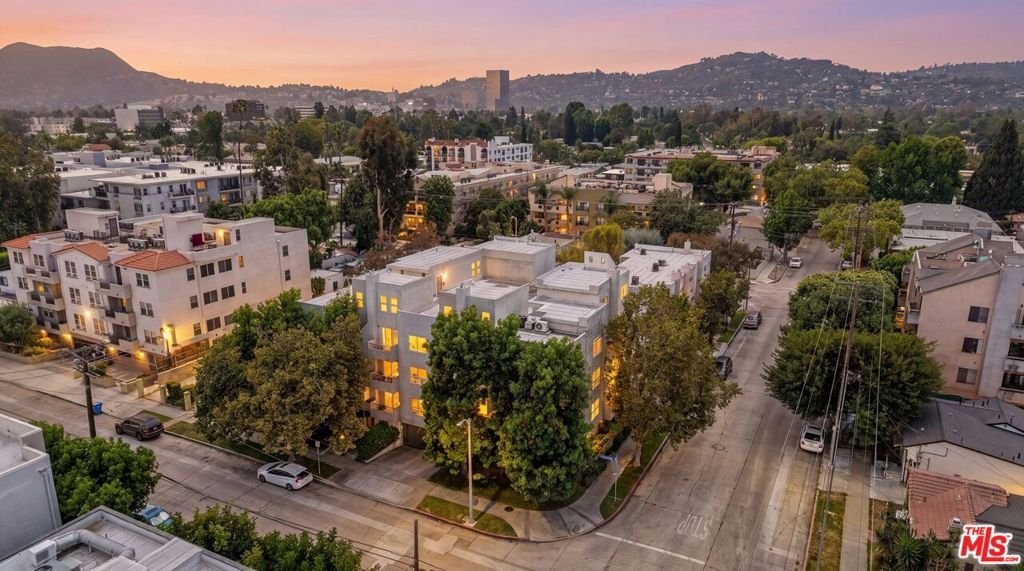
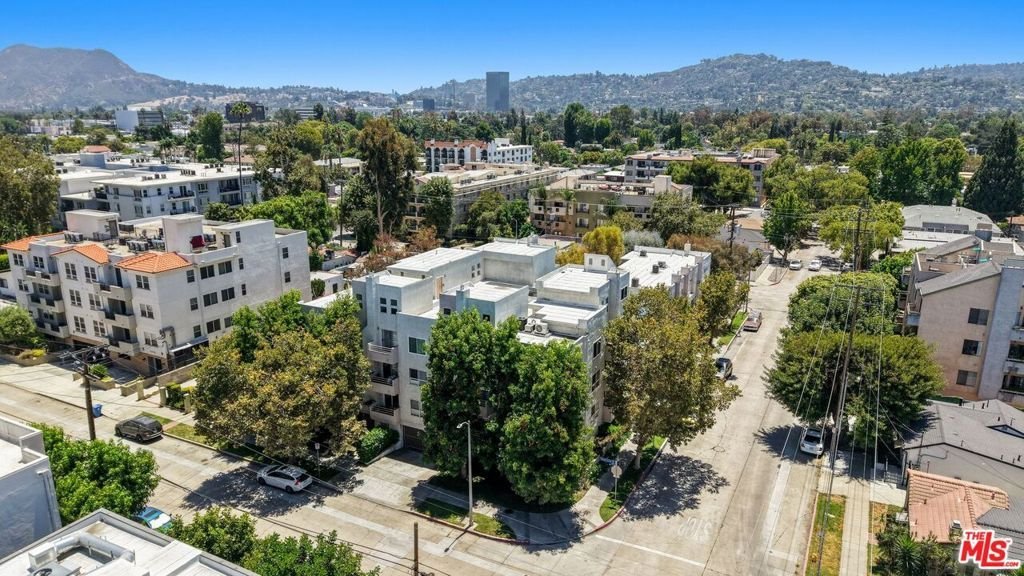






11230 Peach Grove Street 208, Los Angeles, CA, US, 91601
11230 Peach Grove Street 208, Los Angeles, CA, US, 91601Basics
- Date added: Added 2 months ago
- Category: Residential
- Type: Condominium
- Status: Active
- Bedrooms: 1
- Bathrooms: 2
- Area: 776 sq ft
- Lot size: 14705, 14705 sq ft
- Year built: 1990
- Property Condition: UpdatedRemodeled
- Zoning: LAR3
- County: Los Angeles
- MLS ID: 26855513
Description
-
Description:
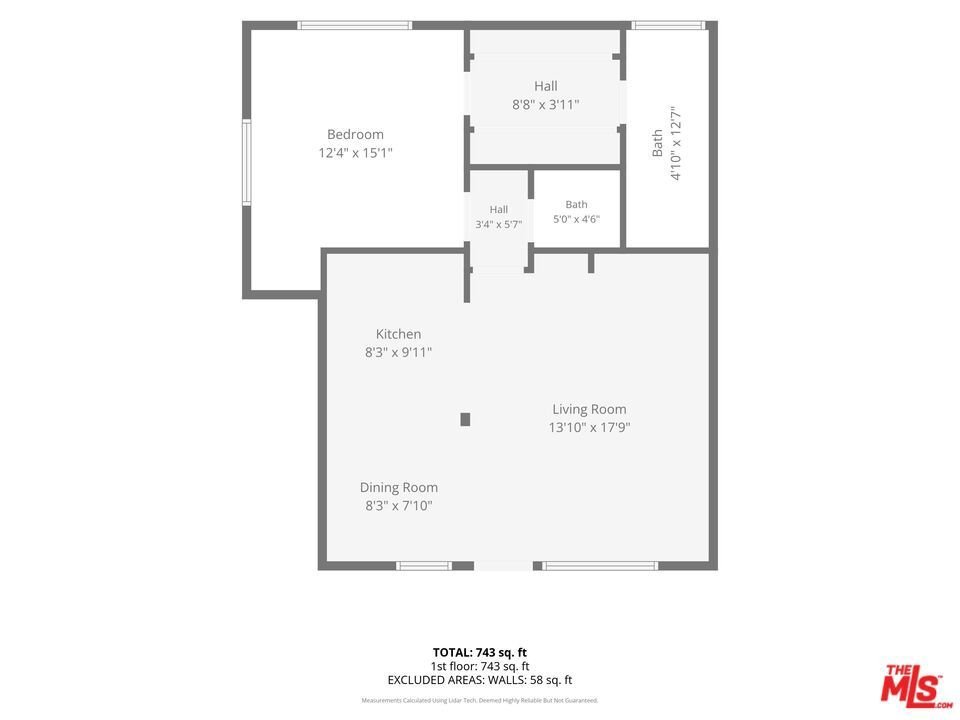
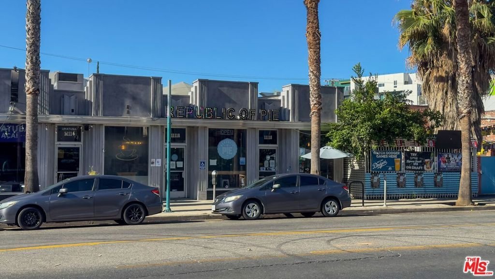
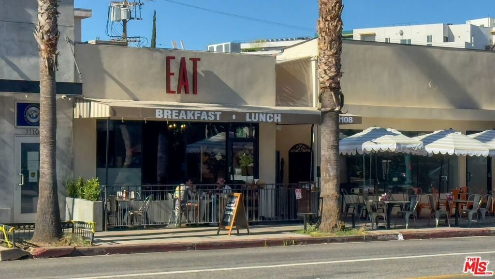
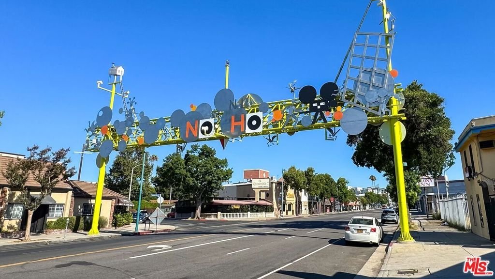
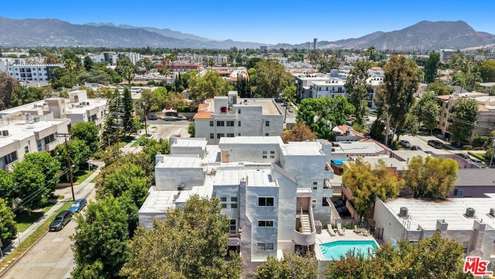
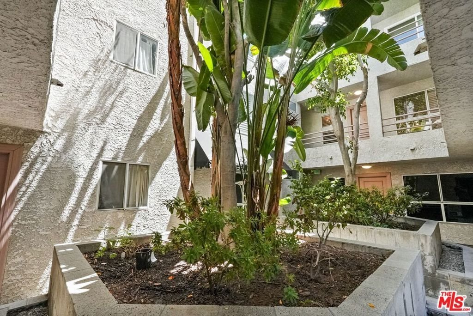
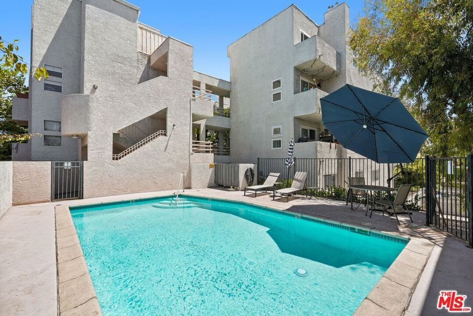
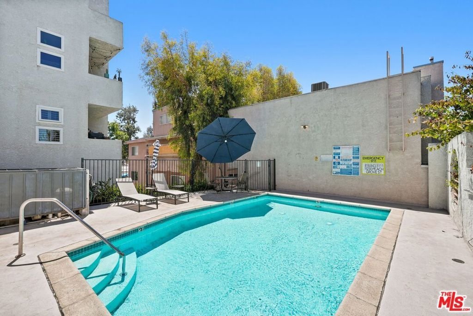
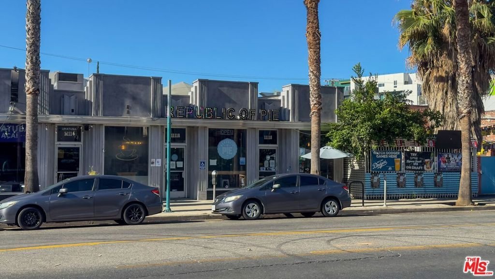
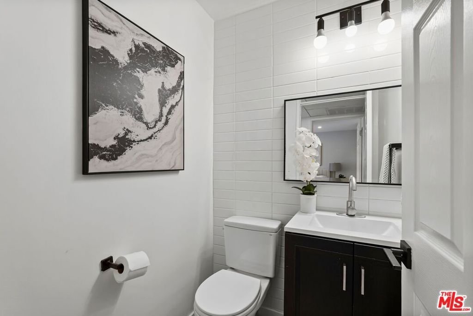
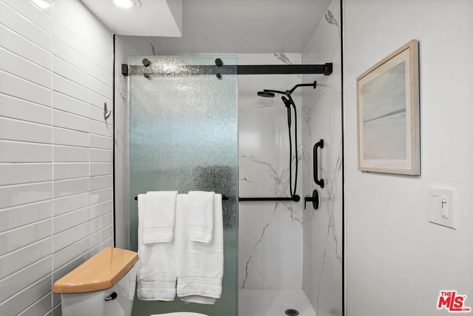
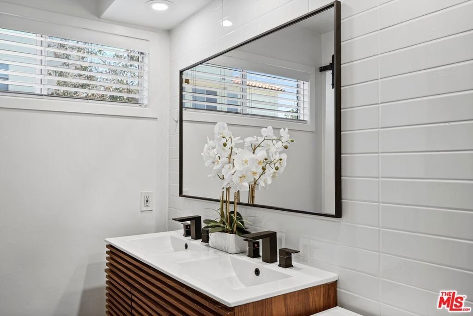
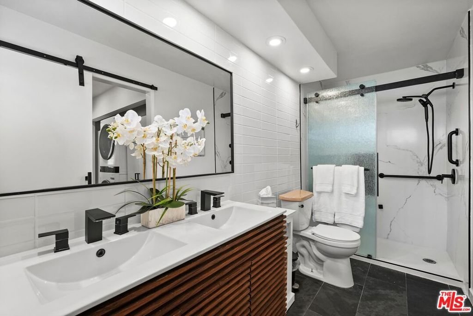
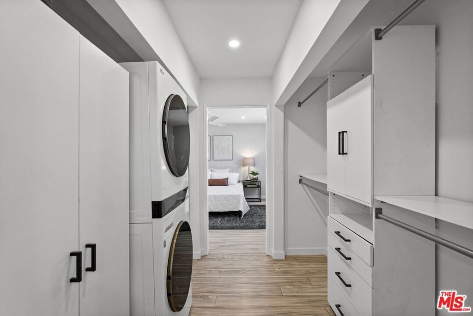
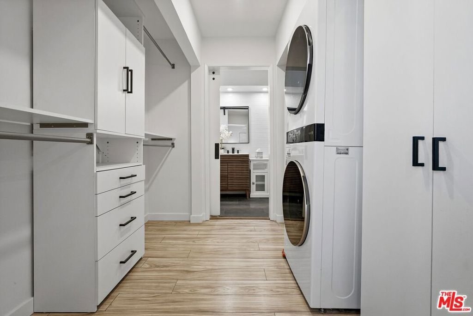
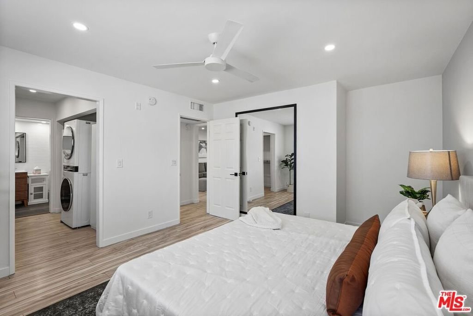
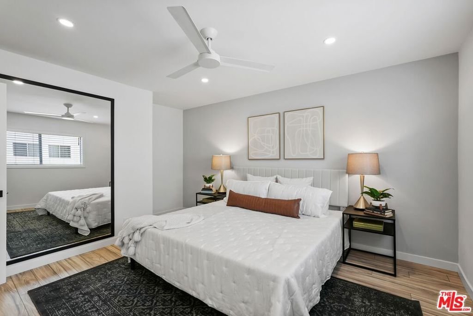
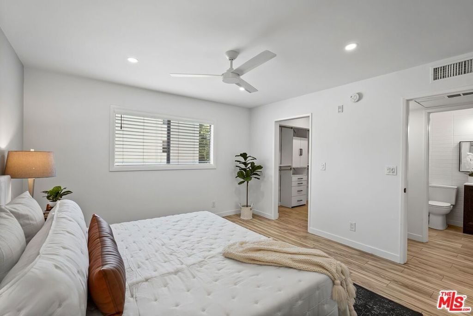
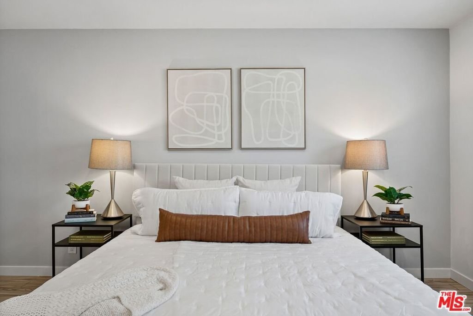
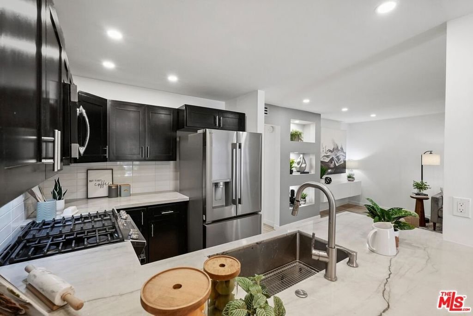
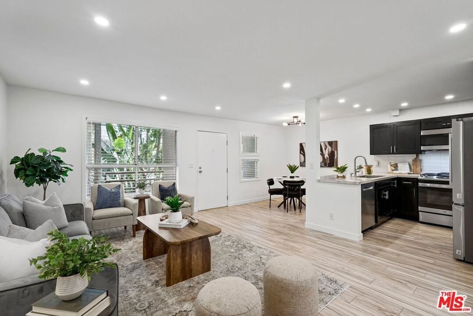
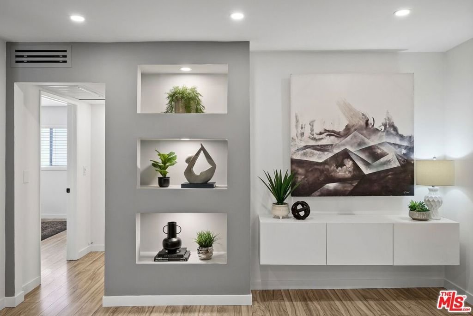
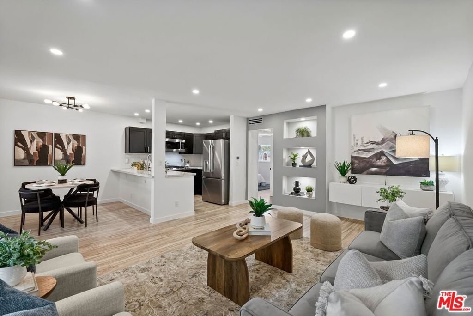
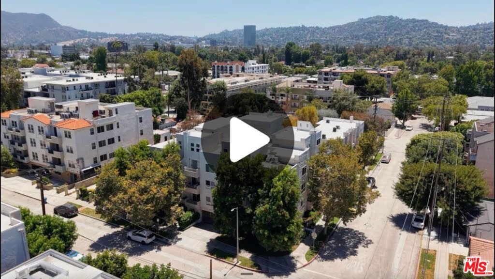
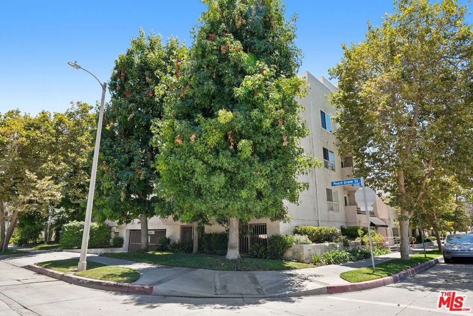
Recently remodeled, this thoughtfully redesigned residence blends modern elegance with everyday comfort. Rich wood-look laminate flooring and dimmable LED lighting create a warm, sophisticated ambiance throughout, while a private HVAC system and in-unit washer and dryer provide exceptional convenience.The chef-inspired kitchen showcases natural quartzite countertops, an Elkay 16-gauge 304 stainless steel sink, and a curated suite of quality appliances, including a Frigidaire refrigerator and microwave, a Bosch dishwasher, and a Whirlpool oven.The serene bedroom is bathed in beautiful morning light and features a ceiling fan for year-round comfort. A generously sized walk-in closet with laundry offers abundant storage and everyday functionality.Designed with a spa-inspired aesthetic, the primary bathroom features a double vanity, elegant stone-look tile flooring, fully tiled walls, and a large shower appointed with Glacier Bay fixtures.Residents enjoy access to resort-style amenities, including a sparkling swimming pool, secure tandem parking for two vehicles, and a newly installed central water boiler system. Water service is included in the HOA dues, adding to the home's exceptional value. Located in a secure Building with secure parking in the heart of the NoHo Arts District. Walking distance from exceptional coffee shops, restaurants and nite life. Waiting for you!
Show all description
Location
- Directions: Heading east on Camarillo past Riverside and right on Klump and it's on the right.
- Lot Size Acres: 0.3376 acres
Building Details
- Architectural Style: Contemporary
- Sewer: Other
- Common Walls: NoCommonWalls
- Construction Materials: Stone,WoodSiding
- Levels: One
- Floor covering: Tile
Amenities & Features
- Pool Features: Community, Filtered, Gunite, InGround, Association
- Parking Features: Assigned, ControlledEntrance, Covered, DoorMulti, Underground, Garage, GarageDoorOpener, Guest, Gated, Private, CommunityStructure, OnStreet, Tandem
- Security Features: FireDetectionSystem, FireRatedDrywall, FireSprinklerSystem, SecurityGate, SmokeDetectors
- Patio & Porch Features: None
- Spa Features: None
- Parking Total: 2
- Association Amenities: MaintenanceGrounds,Pool,Trash,CableTv
- Window Features: Blinds,Screens
- Cooling: CentralAir
- Fireplace Features: None
- Furnished: Unfurnished
- Heating: Central
- Interior Features: BreakfastBar, CeilingFans, SeparateFormalDiningRoom, Elevator, OpenFloorplan, RecessedLighting, Tandem, WalkInClosets
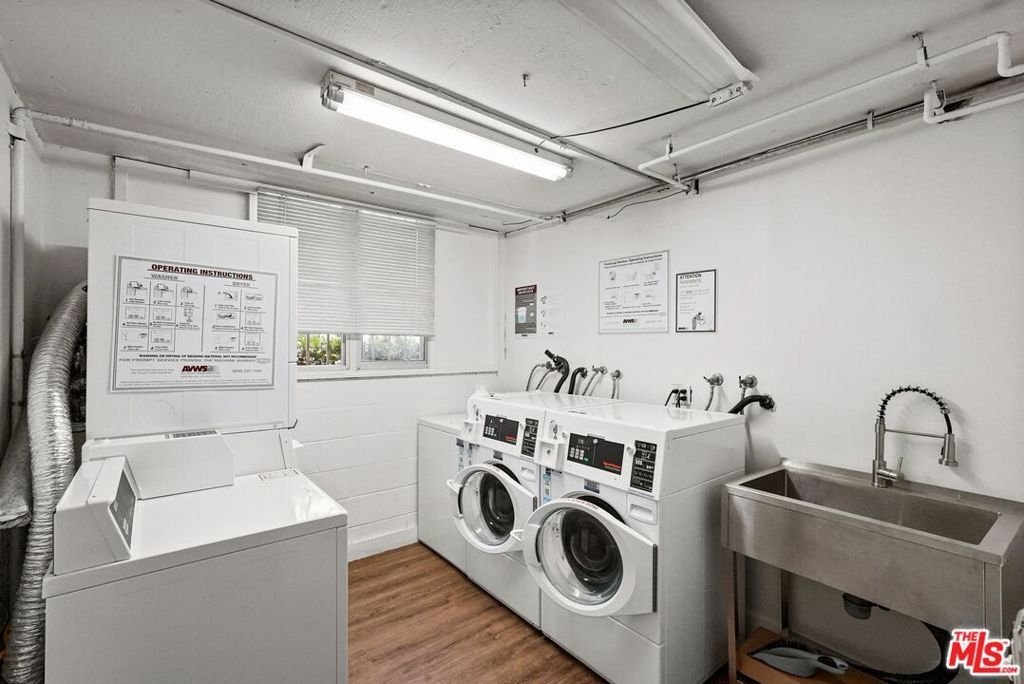
- Laundry Features: LaundryCloset
- Appliances: Dishwasher,ElectricOven,GasCooktop,Disposal,GasRange,Microwave,Oven,Range,Refrigerator,Dryer,Washer
Expenses, Fees & Taxes
- Association Fee: $668
Agent info
- Agent name: Marko Babineau
- Agent MLS: CLW-X60010
- Agent email: markobabineau@gmail.com
- Agent direct phone: 310-418-2818
Miscellaneous
- Association Fee Frequency: Monthly
- List Office Name: Compass
- Community Features: Pool
- Direction Faces: West
