

















11232 Oxnard Street, North Hollywood, CA, US, 91606
11232 Oxnard Street, North Hollywood, CA, US, 91606Basics
- Date added: Added 2 months ago
- Category: Residential
- Type: SingleFamilyResidence
- Status: Active
- Bedrooms: 3
- Bathrooms: 2
- Area: 1470 sq ft
- Lot size: 7061, 7061 sq ft
- Year built: 1927
- View: Mountains,Neighborhood
- County: Los Angeles
- MLS ID: BB26132328
Description
-
Description:
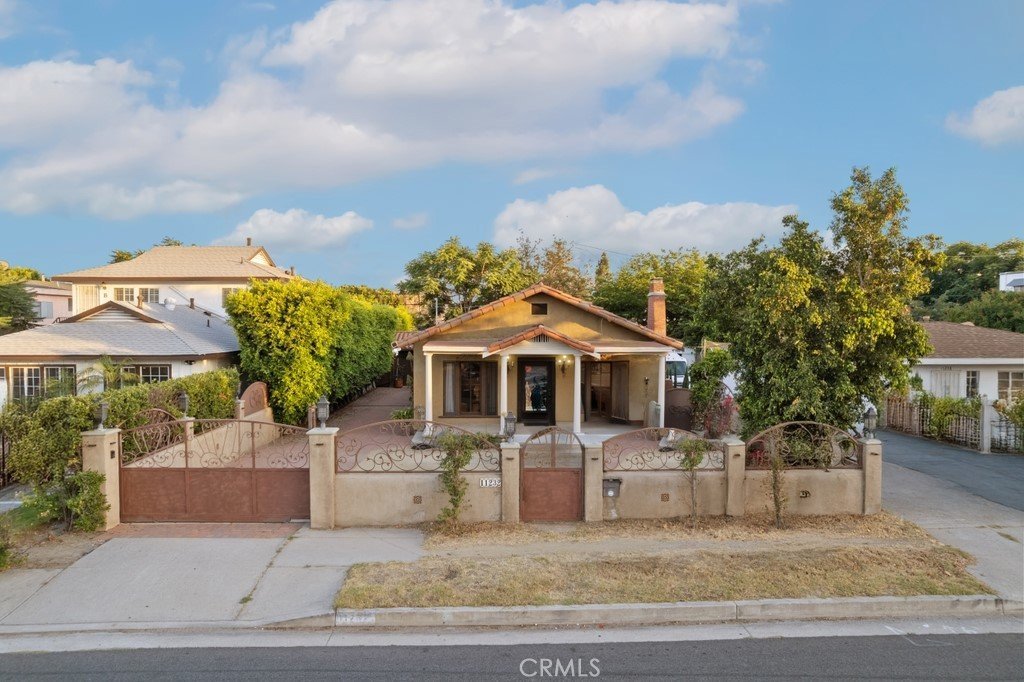
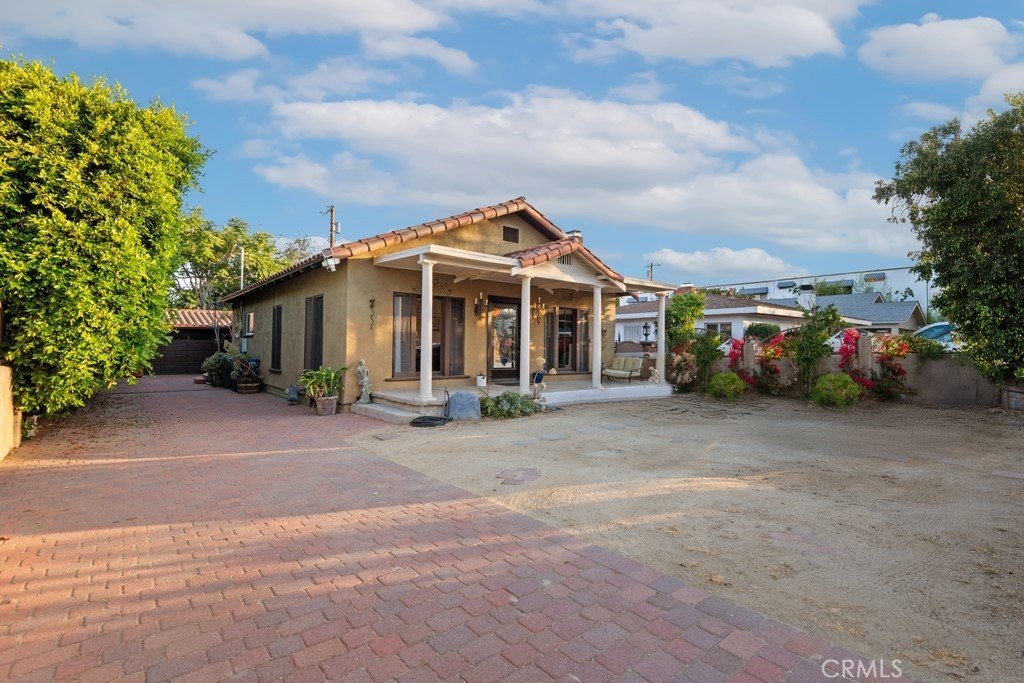
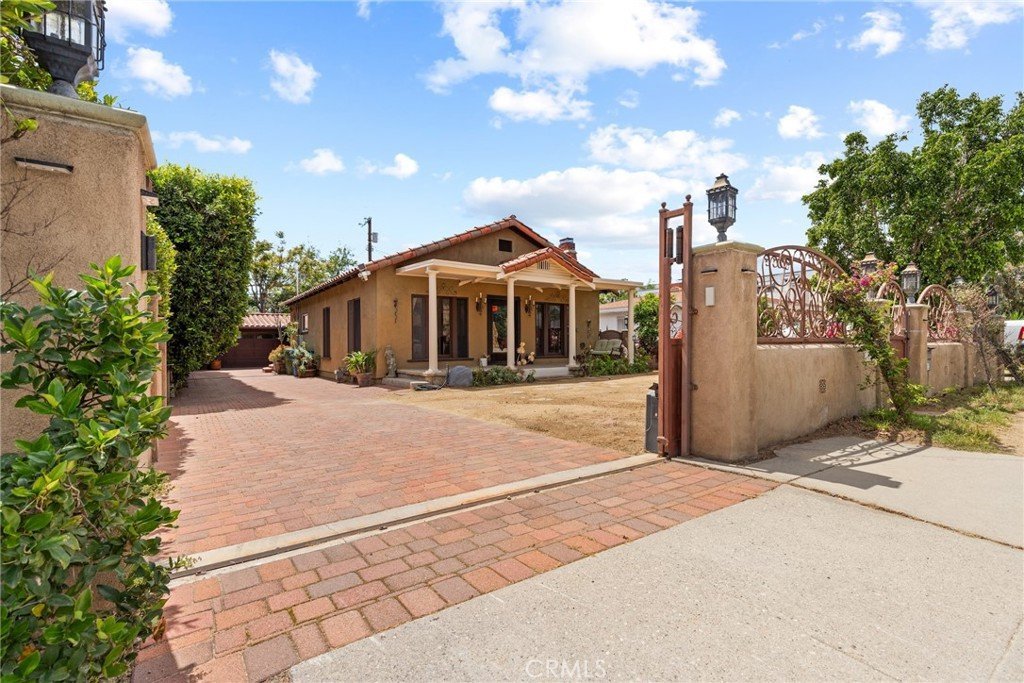
Welcome to your own private Spanish-inspired oasis in the heart of North Hollywood. Hidden behind a gated paver driveway and surrounded by mature landscaping, this beautifully renovated property offers a level of privacy, charm, and flexibility that's increasingly hard to find.
From the moment you arrive, you'll notice how quiet the home feels. Thick plaster walls, lush gardens, and a thoughtfully designed layout create a peaceful retreat that feels worlds away from the city, while remaining just minutes from everything NoHo has to offer.
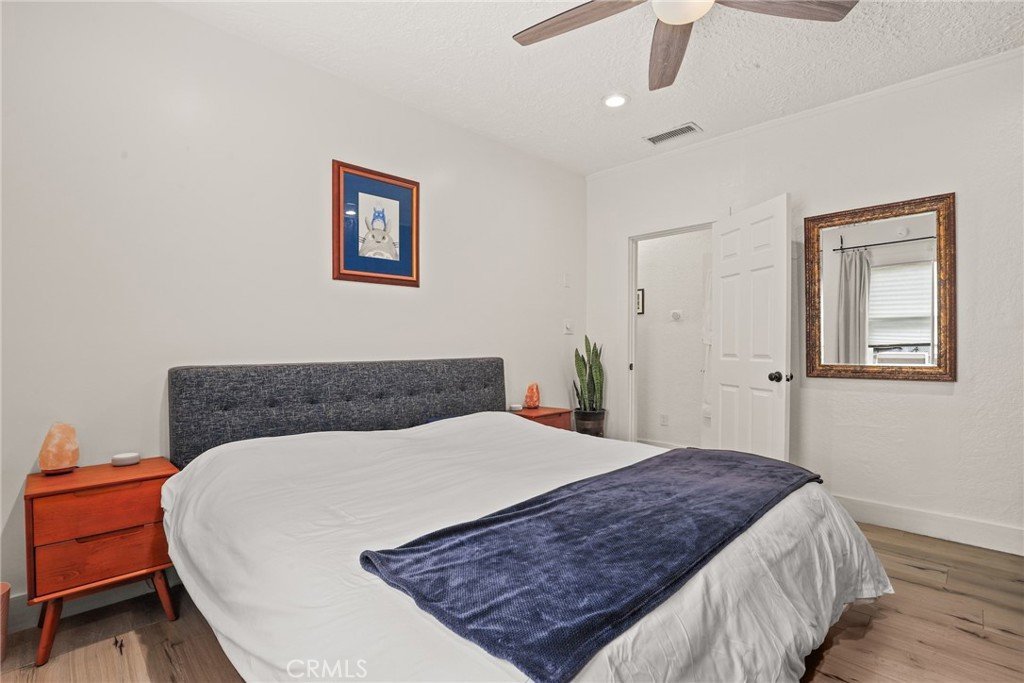
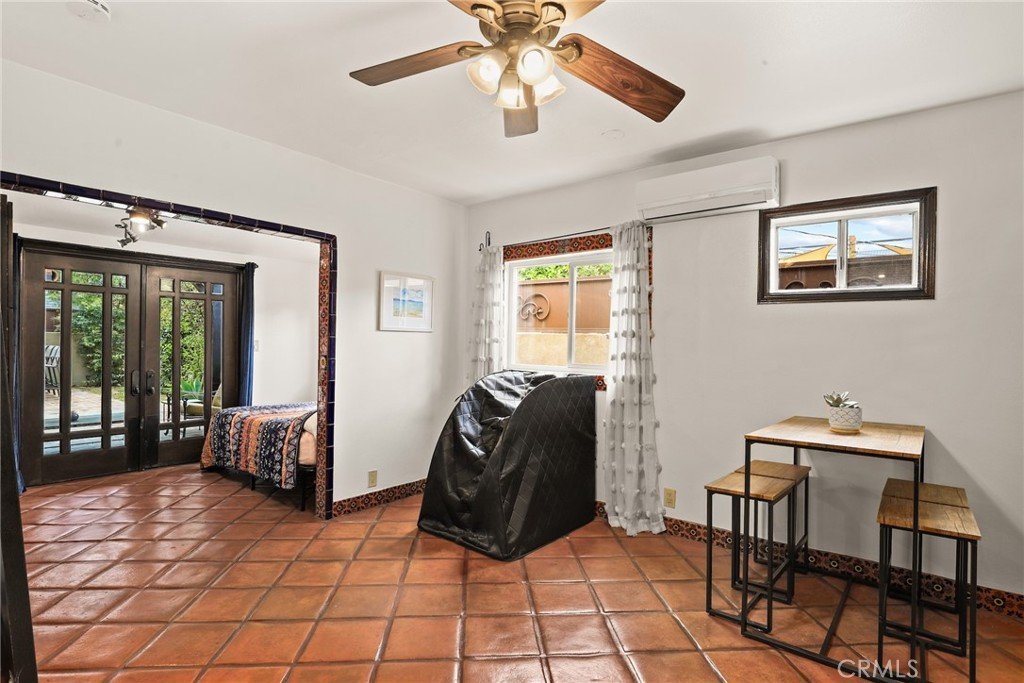
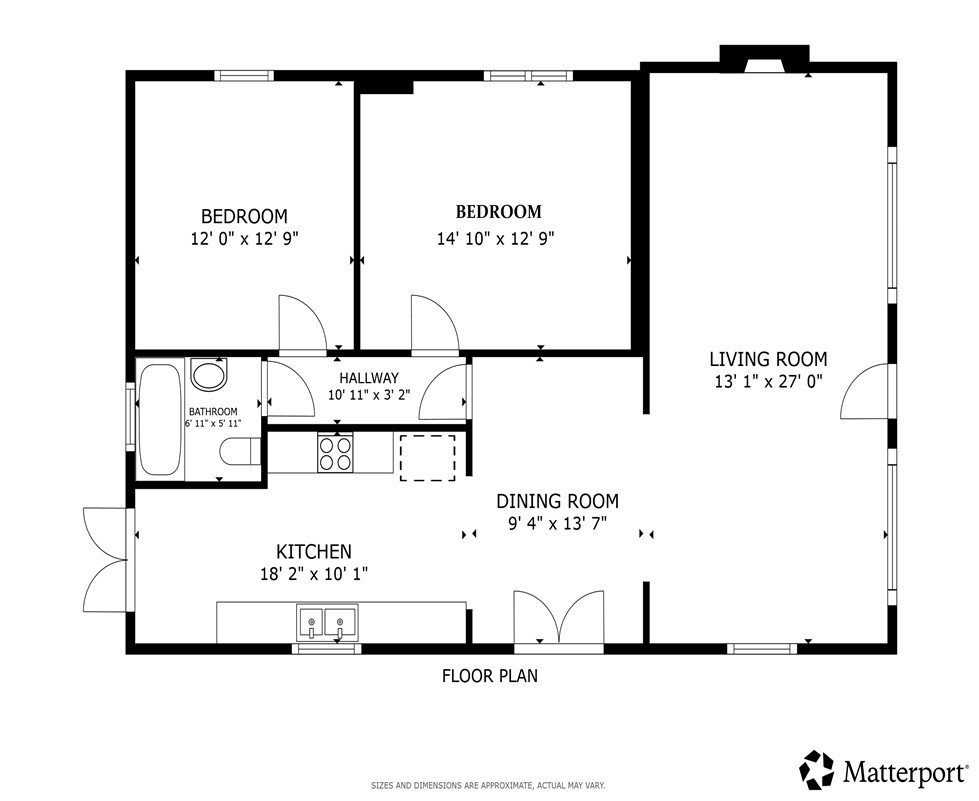
The approximately 1,470-square-foot entire residence features 3 bedrooms and 2 full baths, including the third bedroom/bath which is a highly desirable casita-style suite with its own private entrance, full bathroom, and kitchen. Whether you're accommodating extended family, hosting long-term guests, working from home, creating a studio, or exploring opportunities, this space offers exceptional flexibility.
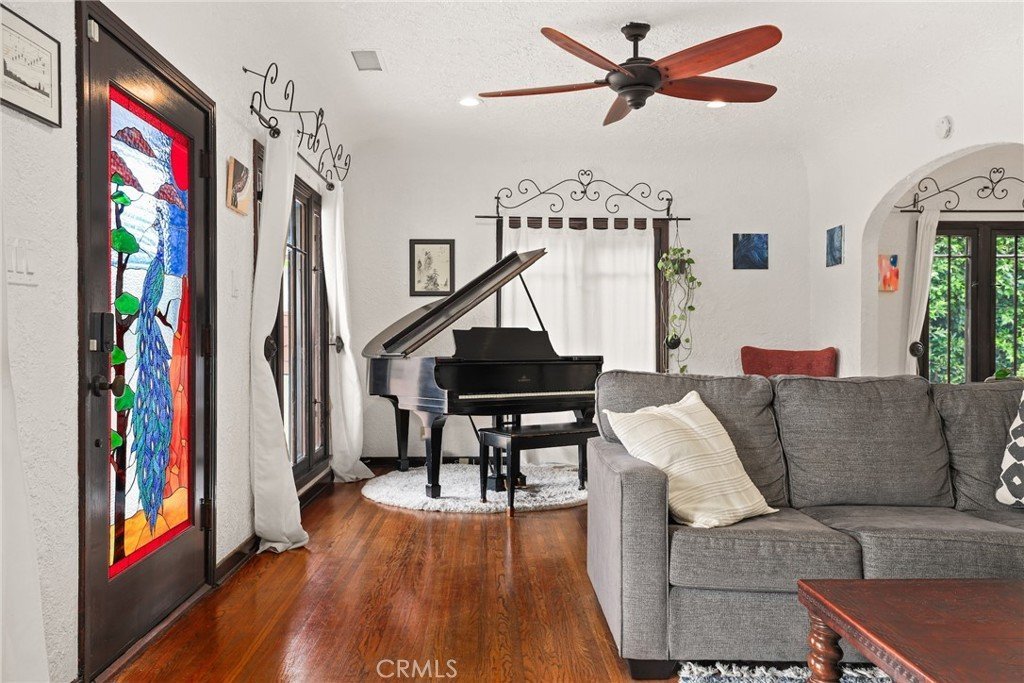
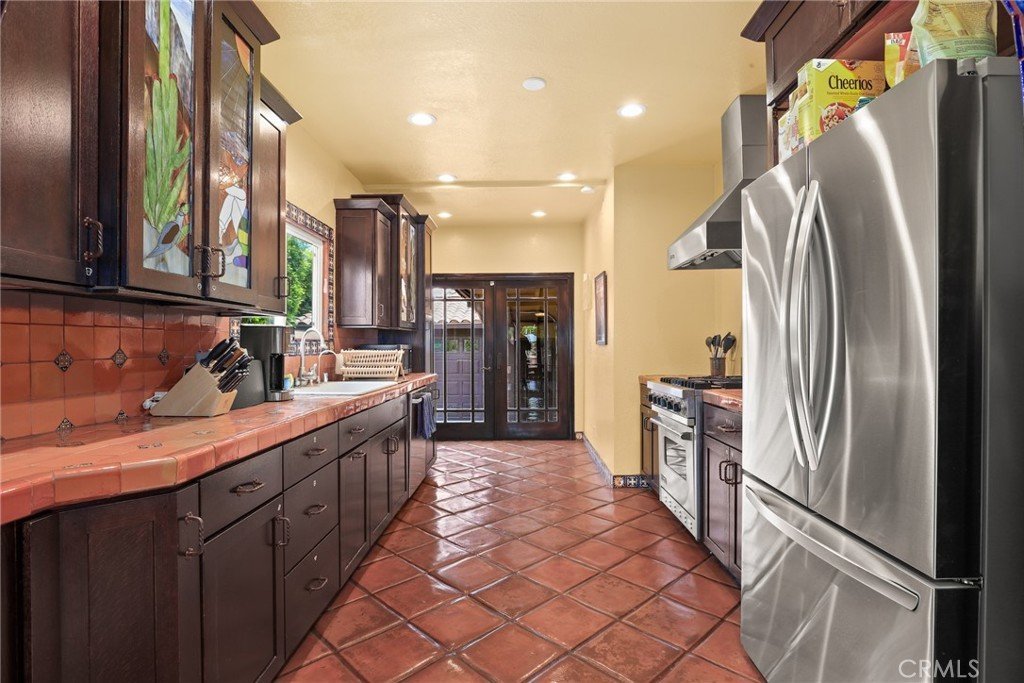
The main residence (2 bedrooms and 1 full bath) blends timeless Spanish character with modern comfort through custom stained glass, handcrafted tile work, and a beautifully renovated chef's kitchen featuring premium Viking appliances.
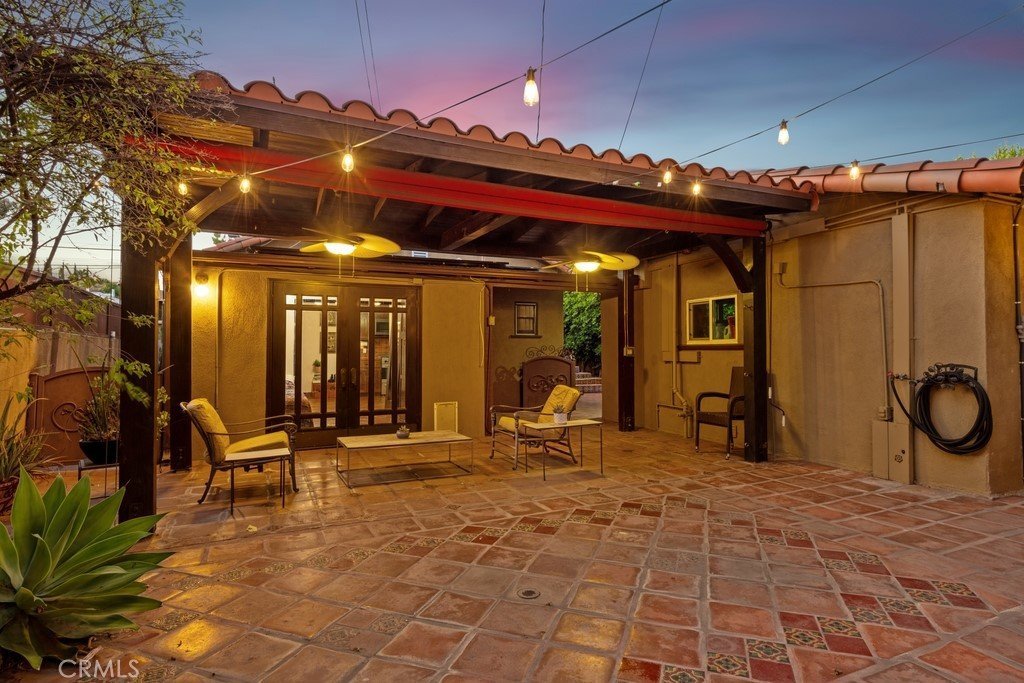
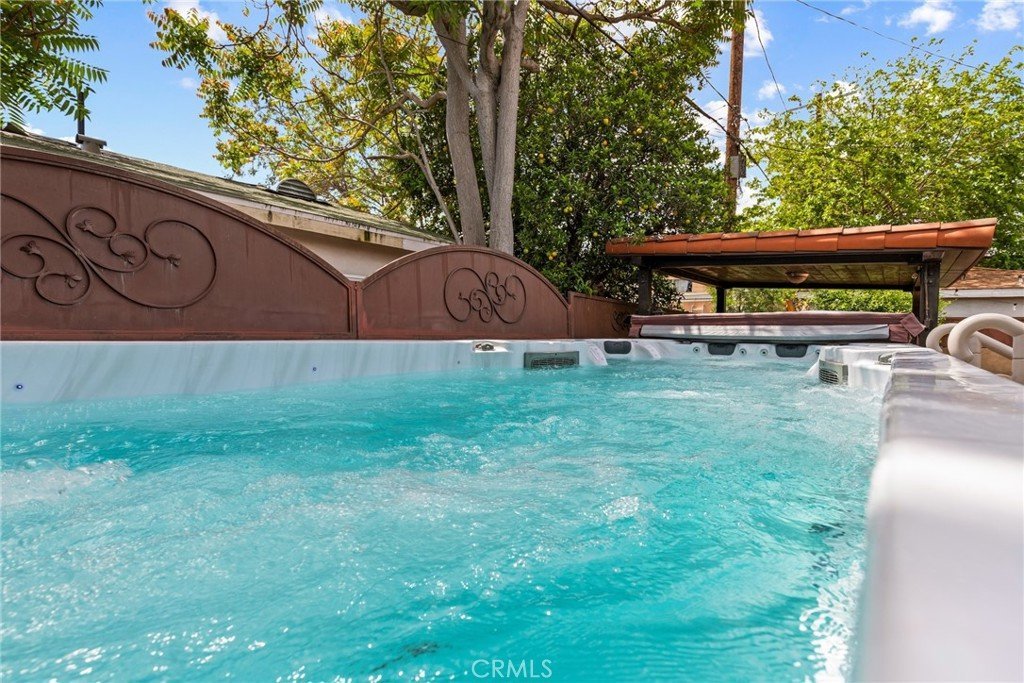
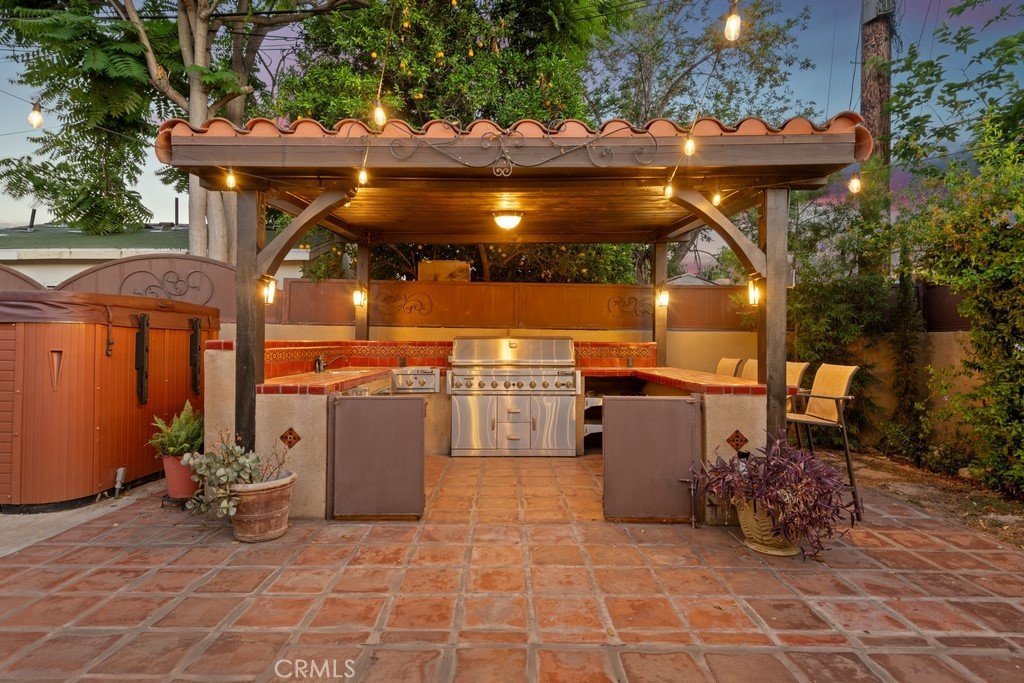
Step outside and discover the true centerpiece of the home. Designed for effortless indoor-outdoor living, the private backyard features multiple covered patios, lush landscaping, a fully equipped outdoor kitchen with a luxury natural gas grill, and a newly installed swim spa—creating an ideal setting for entertaining or simply unwinding at the end of the day.
Beyond its undeniable charm, this home delivers the upgrades buyers love: fully owned solar, a recently replaced clay tile roof, updated plumbing and electrical systems, and an upgraded electrical panel, offering years of efficiency and peace of mind.
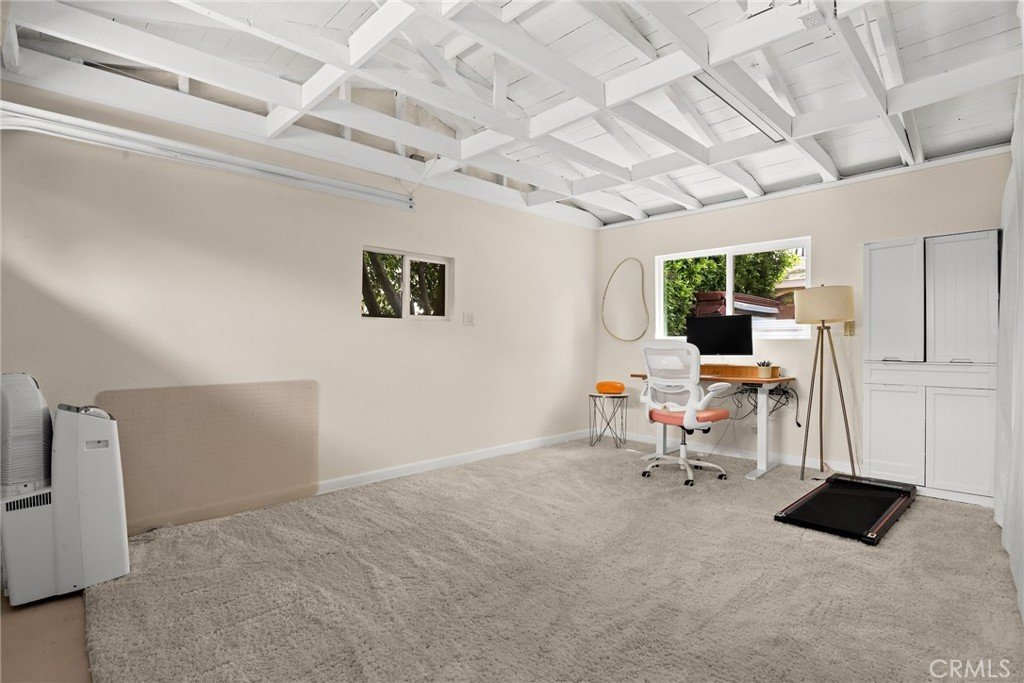
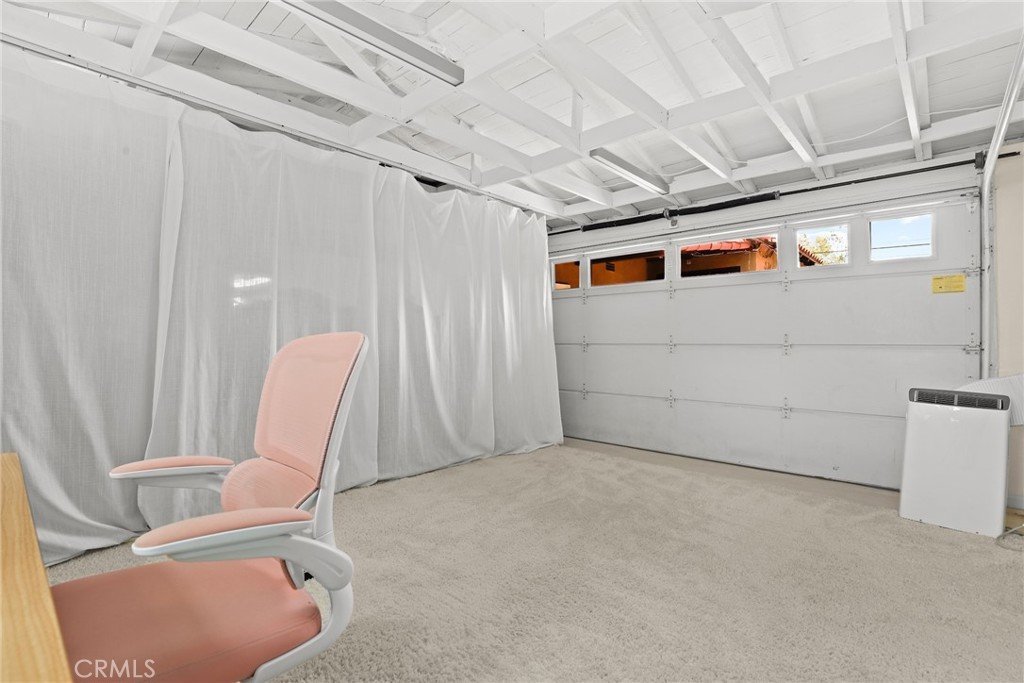
The RD2 zoning adds another layer of value, opening the door to future expansion, an ADU, or additional development opportunities (buyer to verify). The detached multi-car garage, currently used as an office, provides even more flexibility for today's lifestyle.
Located just minutes from the NoHo Arts District, NoHo West, Trader Joe's, the Chandler Bike Path, and some of the area's best restaurants and entertainment, this is far more than a home—it's a private compound that offers character, versatility, and long-term potential in one of North Hollywood's most desirable neighborhoods.
Show all description
Location
- Directions: Oxnard between Vineland and Tujunga (park in driveway!)
- Lot Size Acres: 0.1621 acres
Building Details
- Structure Type: House
- Water Source: Public
- Lot Features: Landscaped
- Open Parking Spaces: 4
- Sewer: PublicSewer
- Common Walls: NoCommonWalls
- Fencing: Block,StuccoWall
- Garage Spaces: 2
- Levels: One
- Floor covering: Wood
Amenities & Features
- Pool Features: None
- Parking Features: ConvertedGarage, DirectAccess, Driveway, ElectricGate, GarageFacesFront, Garage, GarageDoorOpener, OnSite
- Spa Features: AboveGround,Private
- Parking Total: 6
- Roof: Clay
- Cooling: CentralAir
- Exterior Features: BrickDriveway
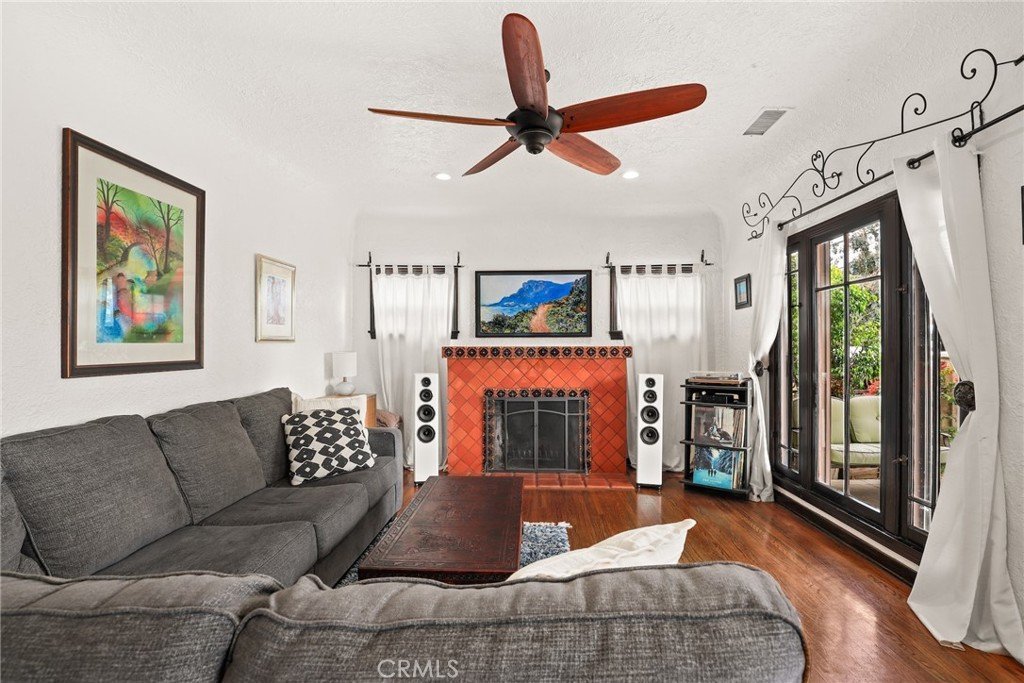
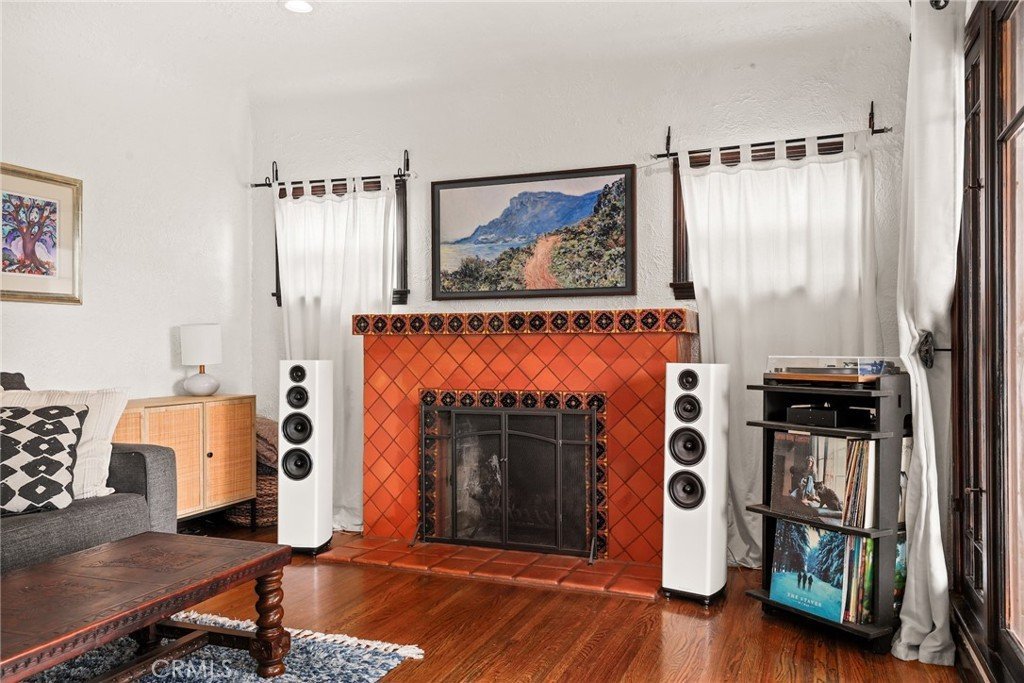
- Fireplace Features: Gas, LivingRoom, WoodBurning
- Heating: Central,HeatPump,NaturalGas
- Interior Features: CeilingFans, CrownMolding, InLawFloorplan, TileCounters, AllBedroomsDown, Attic, BedroomOnMainLevel, GalleyKitchen
- Laundry Features: InGarage
Nearby Schools
- High School District: Los Angeles Unified
Expenses, Fees & Taxes
- Association Fee: 0
Agent info
- Agent name: Arto Poladian
- Agent MLS: BB41871
- Agent email: arto@redfin.com
- Agent officephone: 877-973-3346
Miscellaneous
- List Office Name: Redfin Corporation
- Listing Terms: Cash,CashToNewLoan,Conventional,Submit
- Common Interest: None
- Community Features: Biking,Curbs,DogPark,StormDrains,StreetLights,Suburban,Sidewalks
- Exclusions: Murphy Bed, some ring cameras
- Inclusions: Refrigerator, Washer, Dryer, Stove, Outdoor BBQ, Mounted TV, TV Brackets, Storage Shelves, HOt Tub, Specific Plants, Lighting Fixtures, Ceiling Fans, Solar Power, Garage Door Opener, Water Fountain, Watere Purifiers
