
1124 S Mayflower, Monrovia, CA, US, 91016
1124 S Mayflower, Monrovia, CA, US, 91016Basics
- Date added: Added 3 months ago
- Category: Residential
- Type: SingleFamilyResidence
- Status: Active
- Bedrooms: 4
- Bathrooms: 3
- Area: 1705 sq ft
- Lot size: 1578, 1578 sq ft
- Year built: 2003
- Property Condition: UpdatedRemodeled
- View: Neighborhood
- Zoning: MORH
- County: Los Angeles
- MLS ID: AR26090086
Description
-
Description:
OPEN HOUSES THIS WEEKEND! Sat 6/20 12pm-4pm. . Plenty of parking IN FRONT OF 1124 GARAGE.
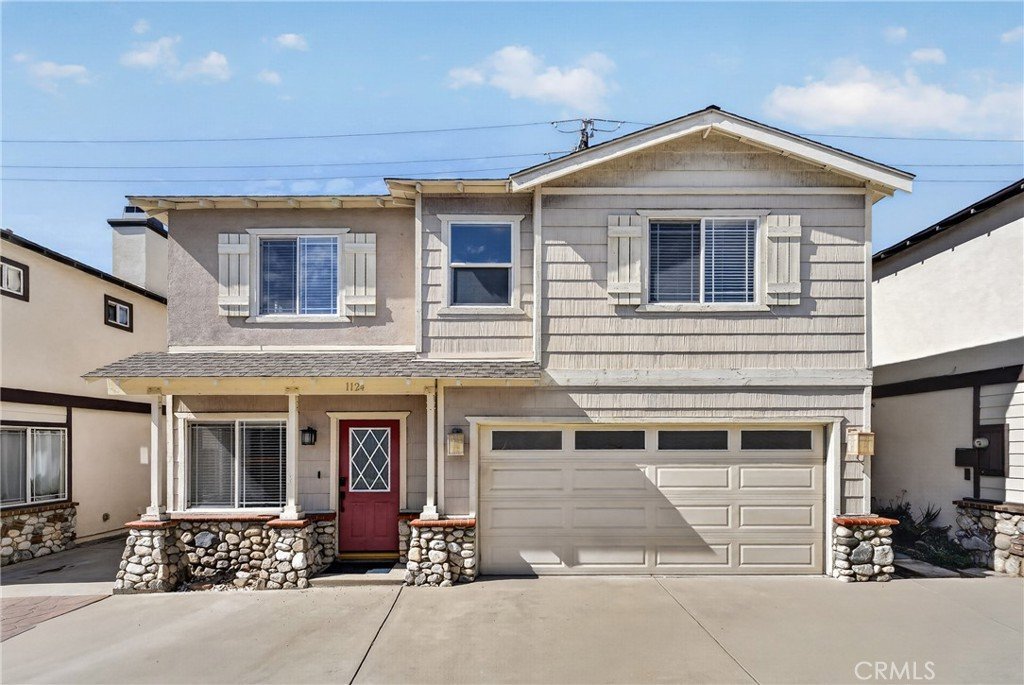
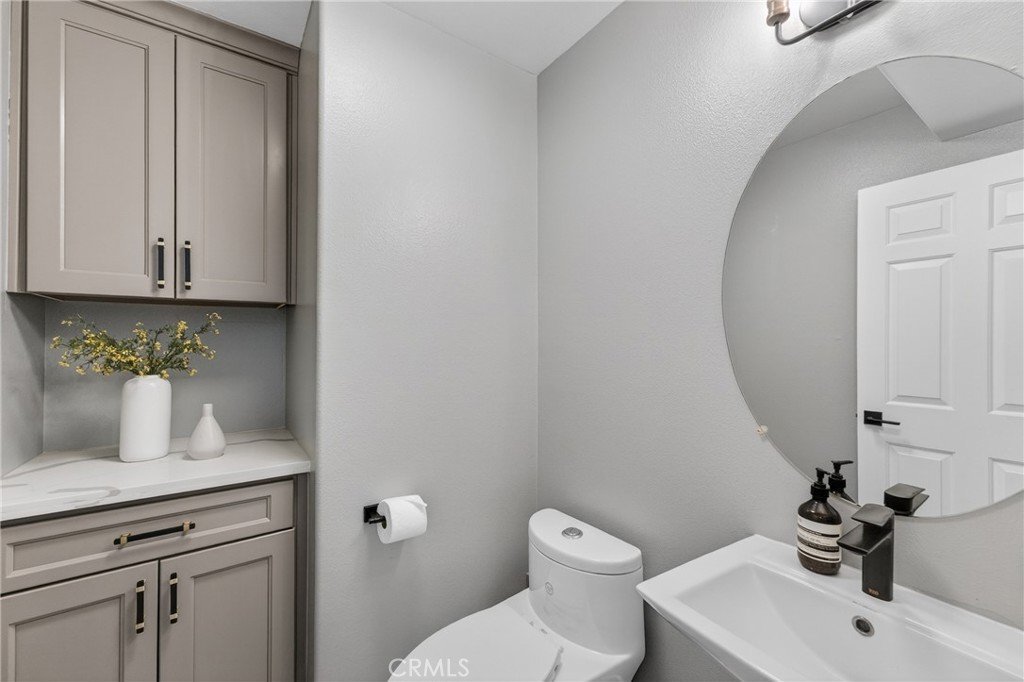
Located in the exclusive 6-home community of Mayflower Oaks, this South-facing, fully upgraded 4-bedroom, 2.5-bath detached home offers a modern, move-in-ready lifestyle in the heart of Mayflower Village.
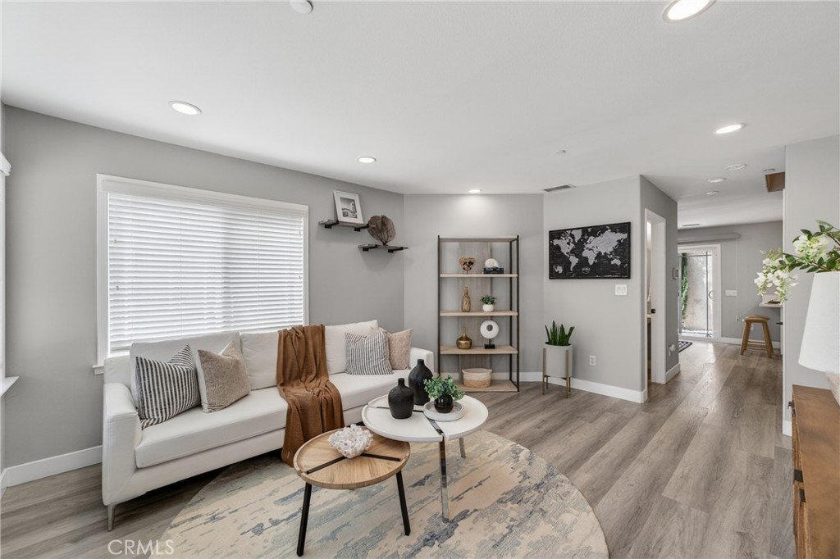
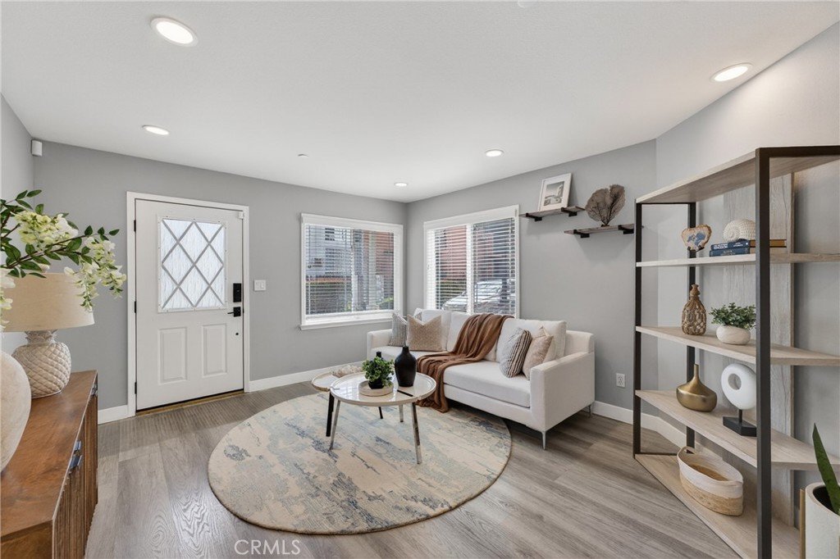
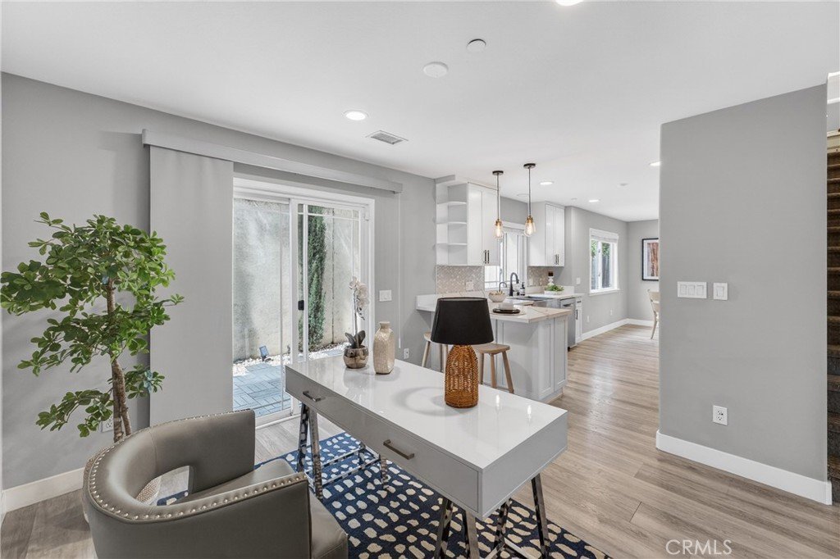
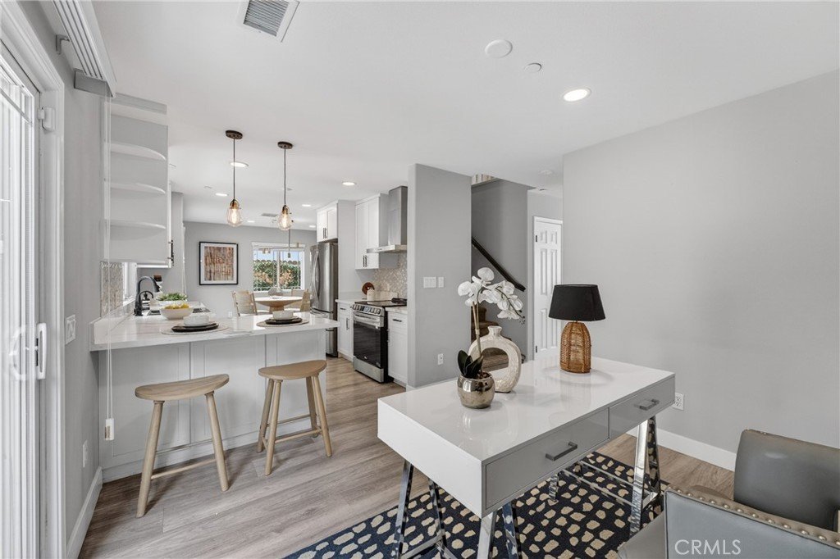
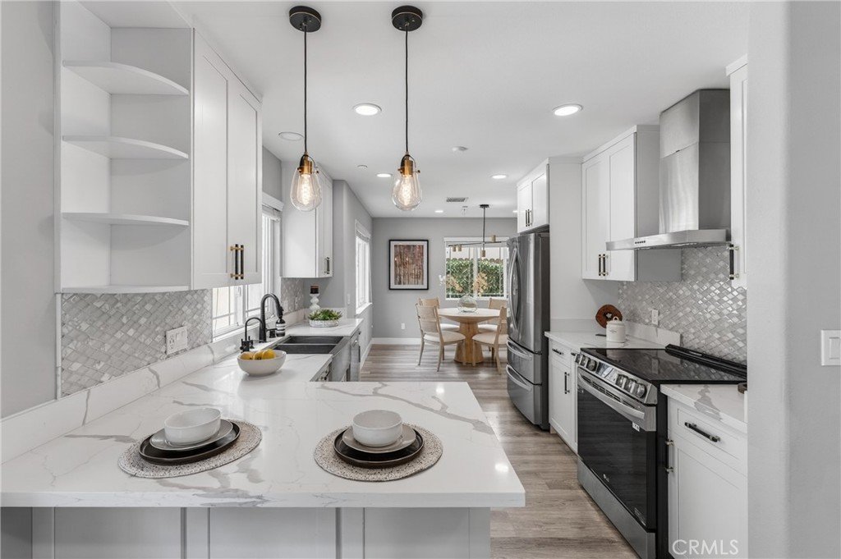
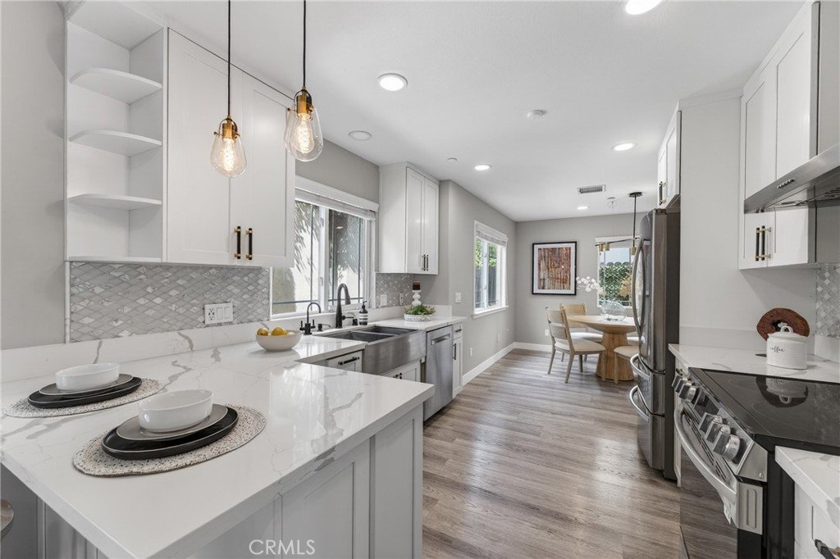
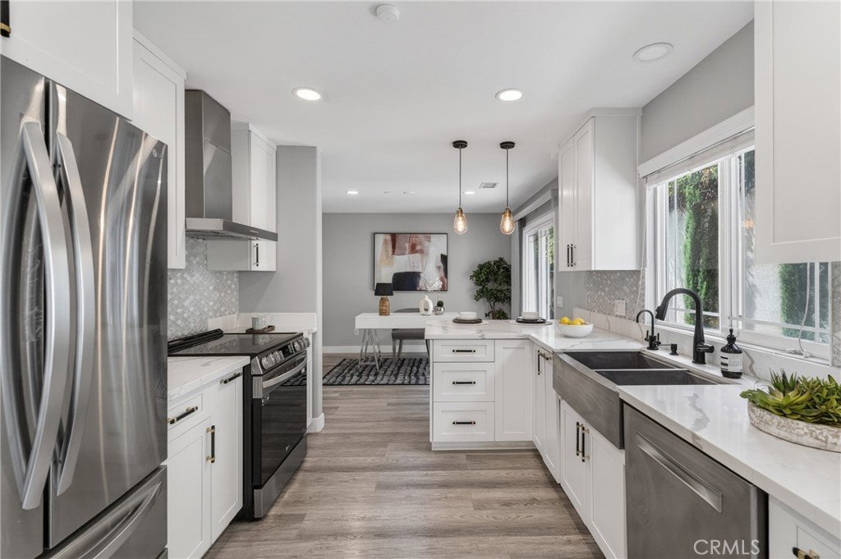
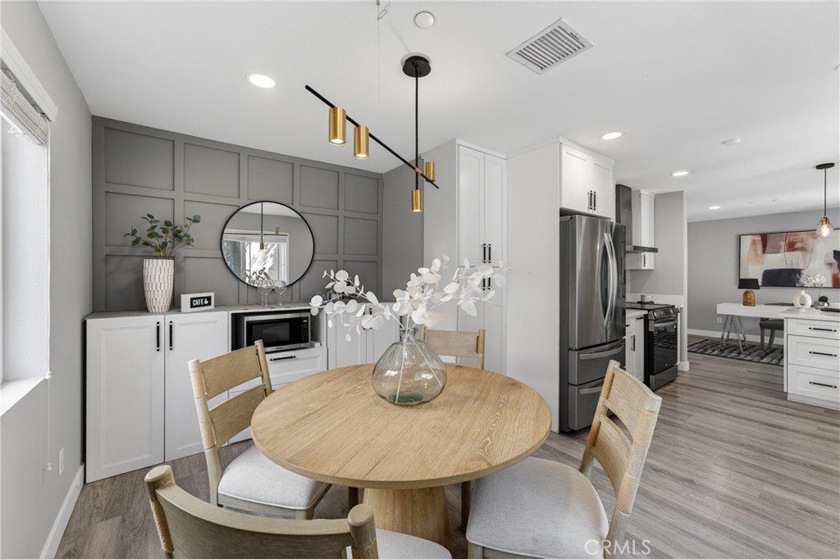
The main level features new vinyl plank flooring and a re-imagined kitchen with a sleek peninsula/bar that opens to the living and dining areas—ideal for both everyday living and entertaining. Clean lines, updated finishes, and a functional layout create a space that feels elevated yet comfortable. Kitchen has all the modern amenities including built-in RO water filter and instant water heater on top of a whole-house water softener.
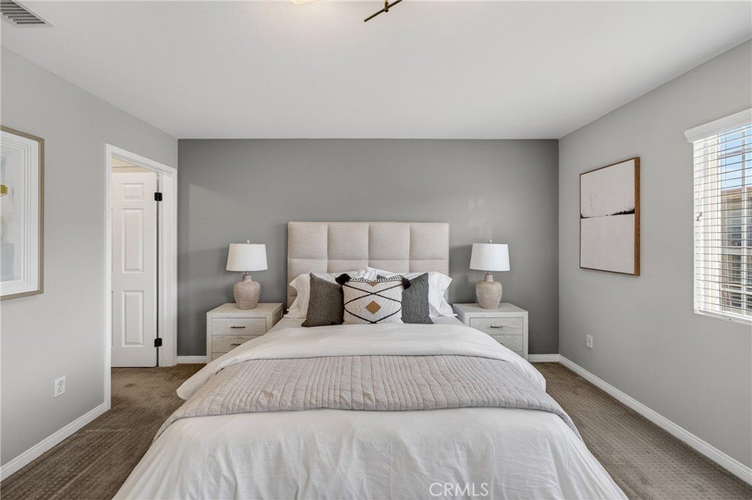
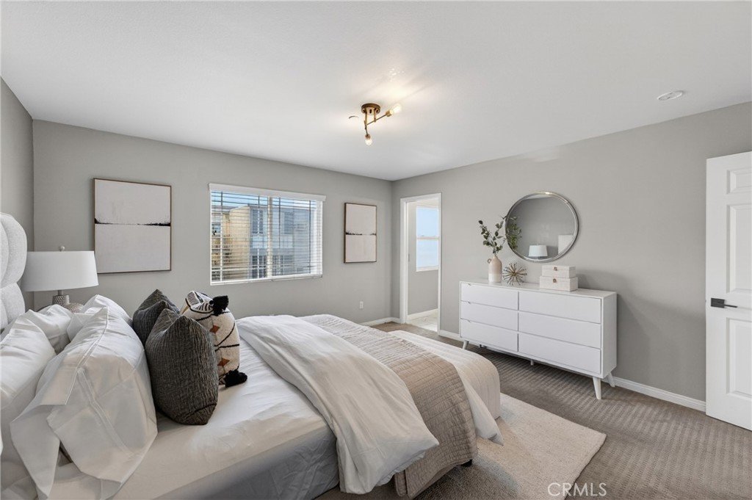
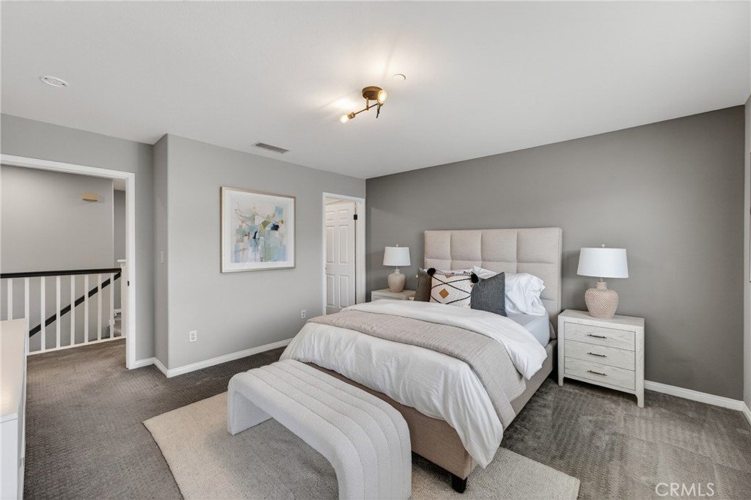
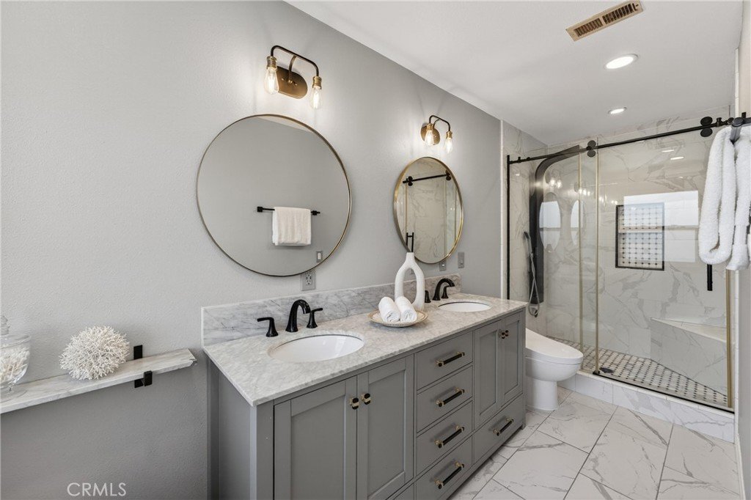
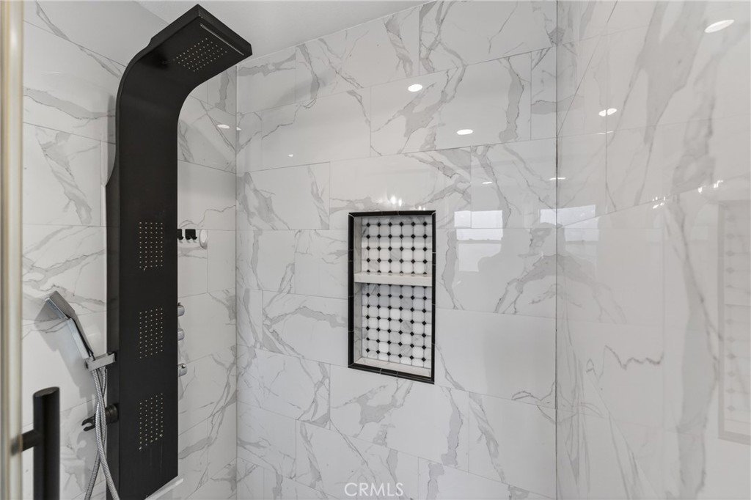
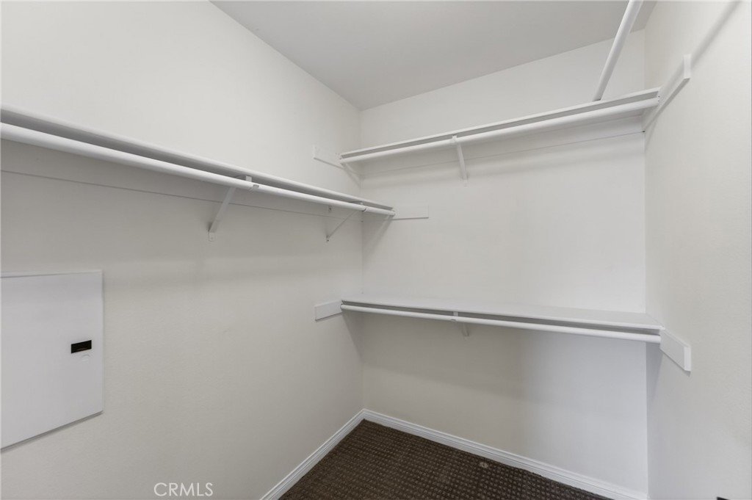
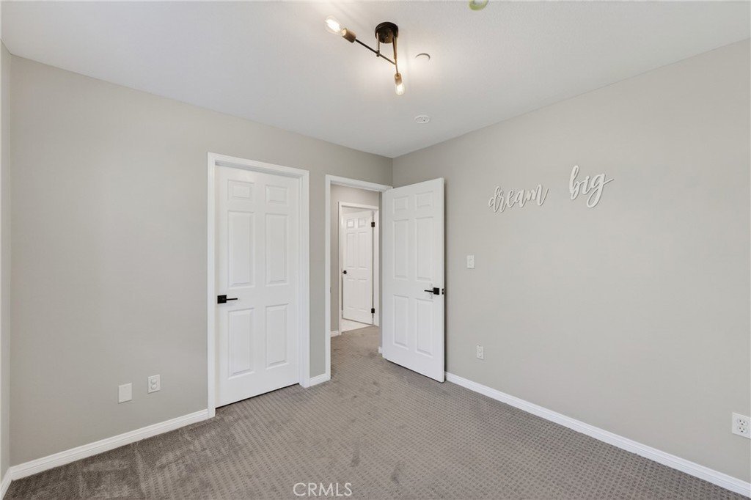
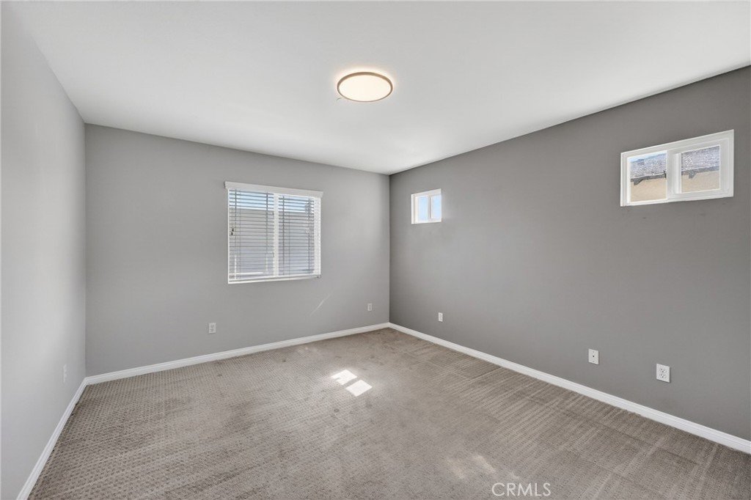
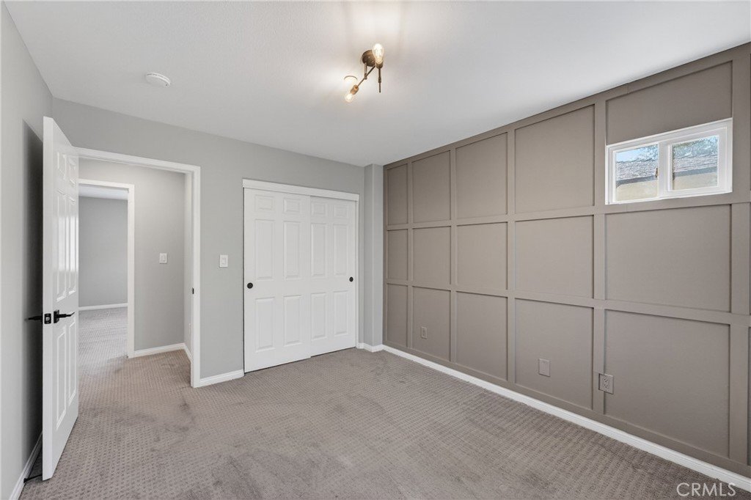
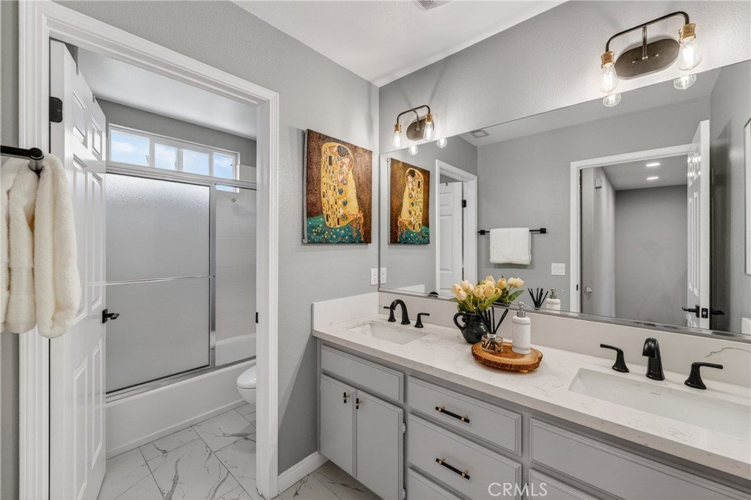
Upstairs includes four well-sized bedrooms, highlighted by a spacious primary suite with walk-in closet and private bath. Dual vanities add everyday convenience.
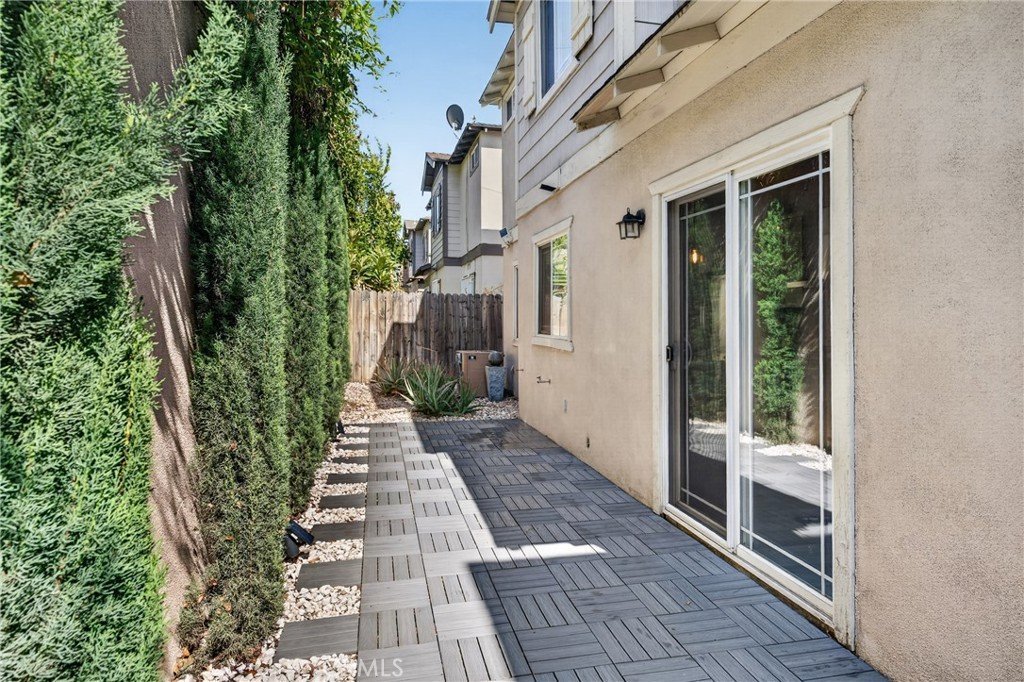
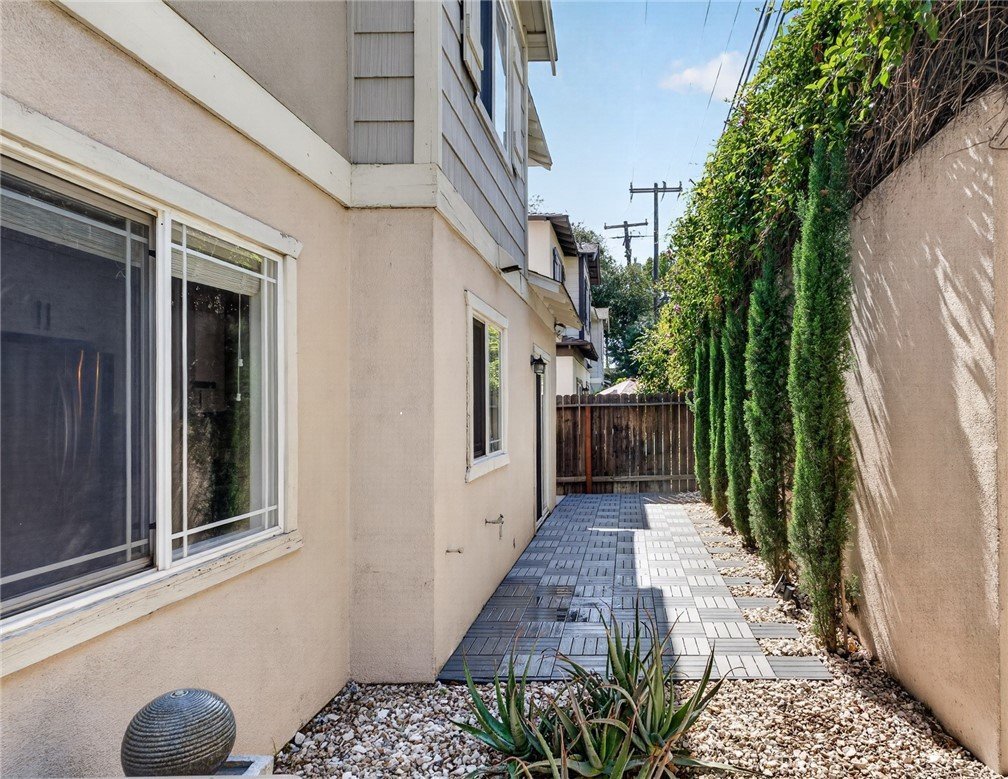
Enjoy a private fenced backyard and direct-access two-car garage.
Just steps from everyday essentials and local favorites—across from In-N-Out and Trader Joe’s, and adjacent to Sprouts and Walgreens—this location offers exceptional convenience. Situated within the highly regarded, award-winning Monrovia school district.
A rare opportunity to own a stylish, upgraded home in a sought-after neighborhood—delivering the feel of luxury at an approachable price.
Show all description
Location
- Directions: Can park directly in front of 1124 and block garage/front door for showings
- Lot Size Acres: 0.0362 acres
Building Details
- Structure Type: House
- Architectural Style: Contemporary
- Lot Features: BackYard,StreetLevel
- Open Parking Spaces: 0
- Sewer: PublicSewer
- Common Walls: NoCommonWalls
- Construction Materials: Stucco,VinylSiding
- Fencing: Wood
- Foundation Details: Slab
- Garage Spaces: 2
- Levels: Two
- Floor covering: Vinyl
Amenities & Features
- Pool Features: None
- Parking Features: Covered, DoorMulti, DirectAccess, GarageFacesFront, Garage, GarageDoorOpener, None, OffStreet, OneSpace, SharedDriveway, SideBySide
- Security Features: Prewired, SecuritySystem, CarbonMonoxideDetectors, FireDetectionSystem, FireSprinklerSystem, SmokeDetectors, SecurityLights
- Patio & Porch Features: Concrete,FrontPorch,Patio
- Spa Features: None
- Accessibility Features: SafeEmergencyEgressFromHome,AccessibleHallways
- Parking Total: 2
- Roof: Asphalt
- Association Amenities: MaintenanceFrontYard
- Utilities: CableAvailable,ElectricityConnected,NaturalGasConnected,PhoneAvailable,SewerConnected,WaterConnected
- Window Features: Blinds,CustomCoverings,DoublePaneWindows,Screens,Shutters
- Cooling: CentralAir
- Electric: Volts220InKitchen
- Fireplace Features: LivingRoom
- Heating: Central,NaturalGas
- Interior Features: BreakfastBar, SeparateFormalDiningRoom, StoneCounters, RecessedLighting, AllBedroomsUp, GalleyKitchen, PrimarySuite, WalkInClosets
- Laundry Features: WasherHookup,GasDryerHookup,InGarage
- Appliances: BuiltInRange,ConvectionOven,Dishwasher,ElectricRange,Refrigerator,RangeHood,WaterSoftener,WaterToRefrigerator,WaterHeater,WaterPurifier
Nearby Schools
- High School: Monrovia
- High School District: Monrovia Unified
Expenses, Fees & Taxes
- Association Fee: $323
Agent info
- Agent name: Vincent Hon
- Agent MLS: A39050
- Agent email: vincent.hon@exprealty.com
- Agent officephone: 888-294-1415
Miscellaneous
- Association Fee Frequency: Monthly
- List Office Name: eXp Realty of Southern CA, Inc
- Listing Terms: CashToNewLoan
- Common Interest: PlannedDevelopment
- Community Features: StreetLights,Sidewalks,Urban
- Direction Faces: South
- Attribution Contact: 626-345-8338
