













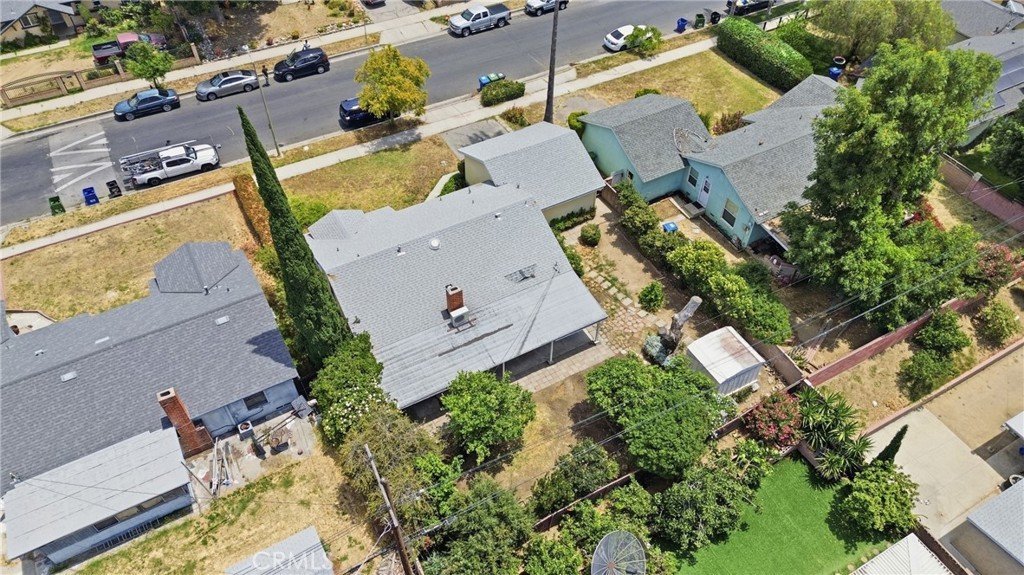

11251 Dronfield, Pacoima, CA, US, 91331
11251 Dronfield, Pacoima, CA, US, 91331Basics
- Date added: Added 2 months ago
- Category: Residential
- Type: SingleFamilyResidence
- Status: Active
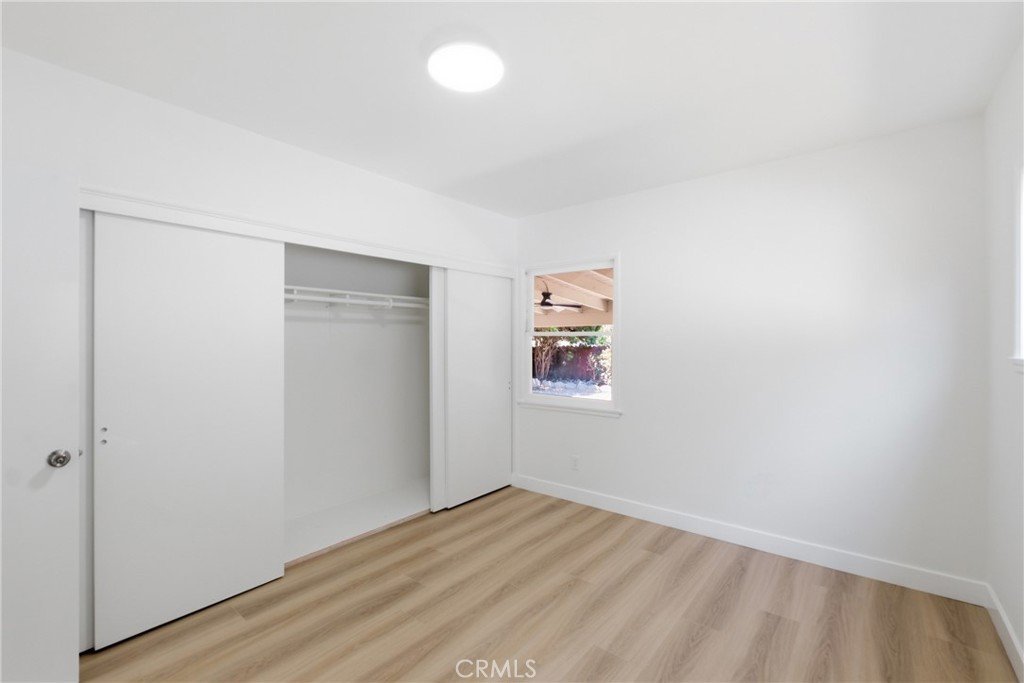
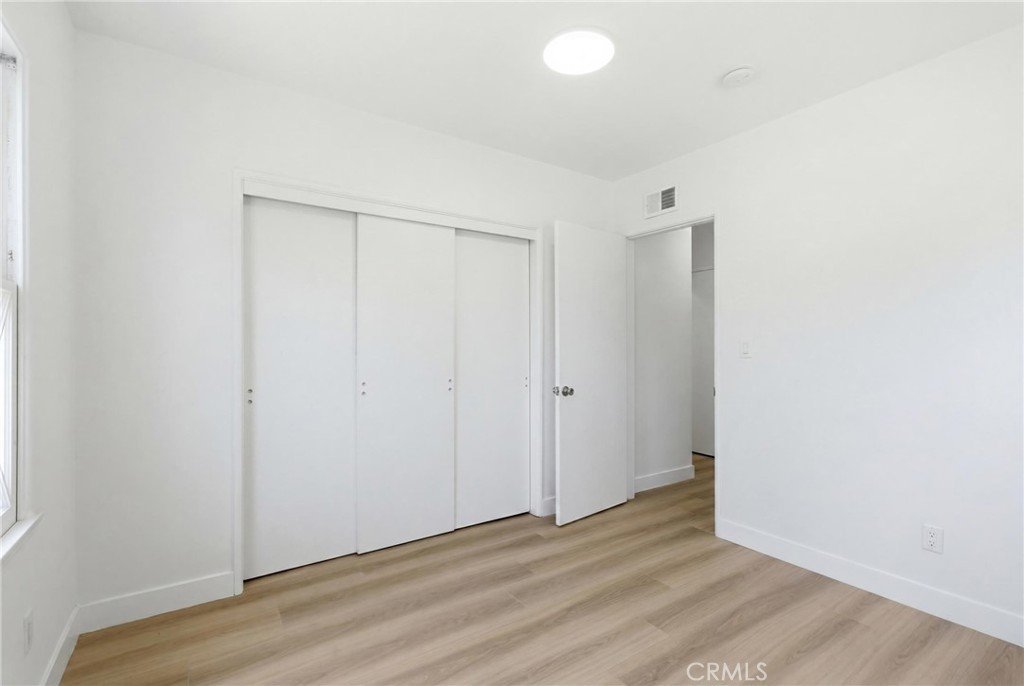
- Bedrooms: 3
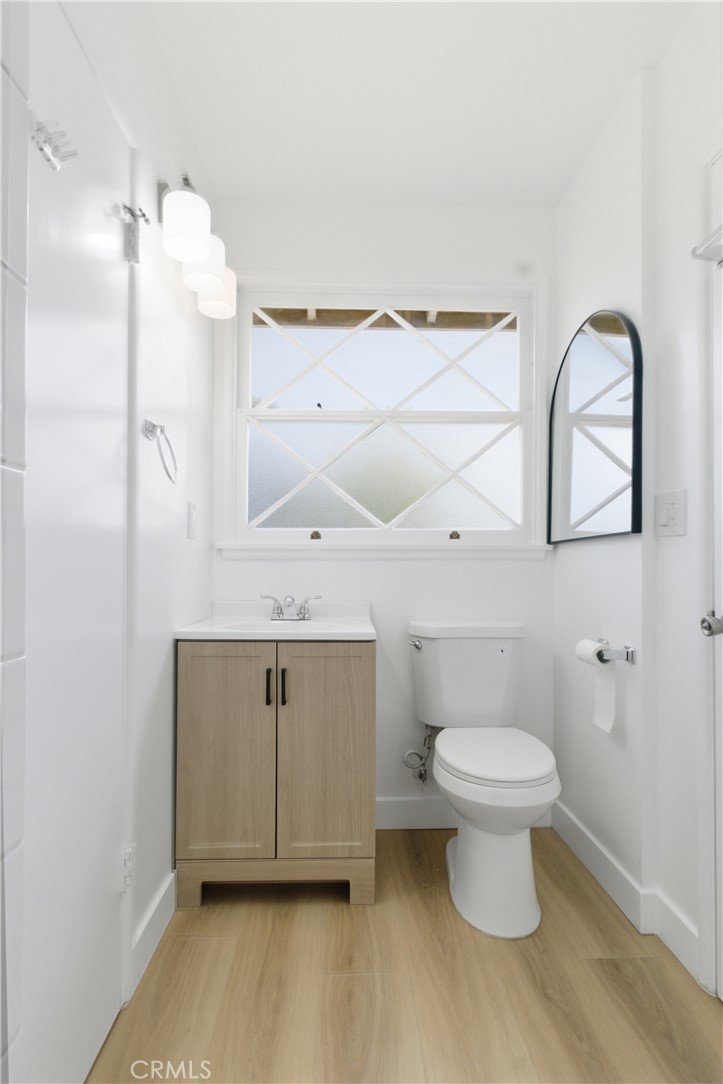
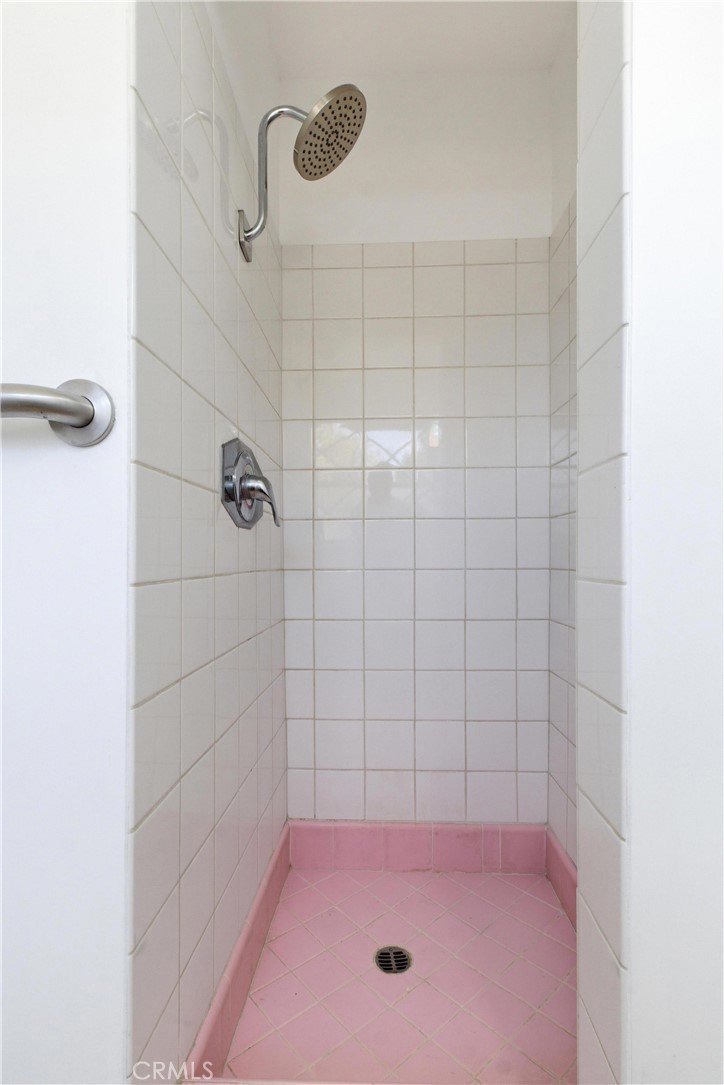
- Bathrooms: 2
- Area: 1172 sq ft
- Lot size: 7509, 7509 sq ft
- Year built: 1956
- View: Neighborhood
- County: Los Angeles
- MLS ID: BB26127120
Description
-
Description:
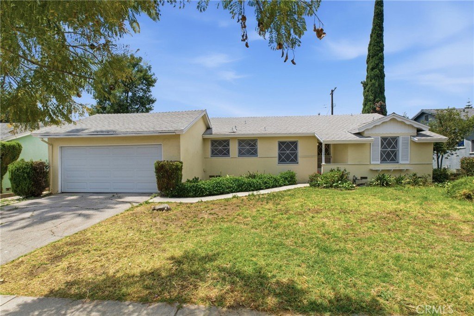
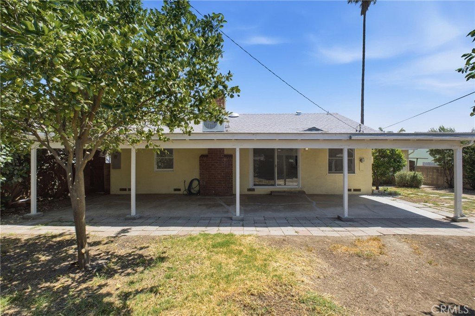
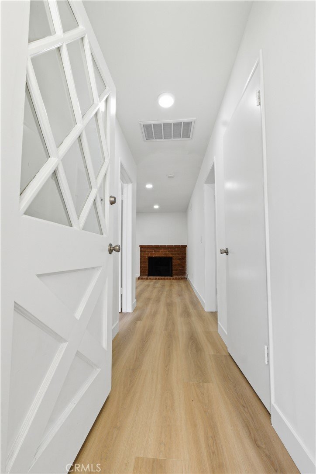
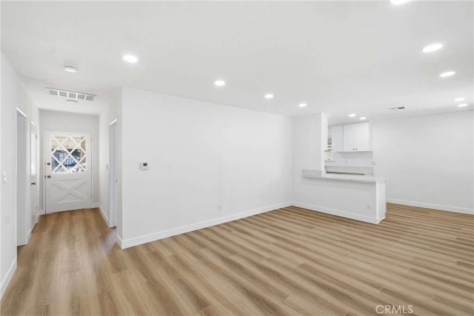
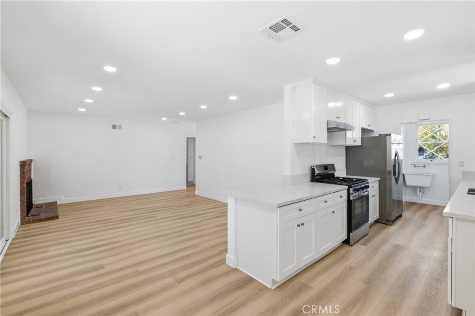
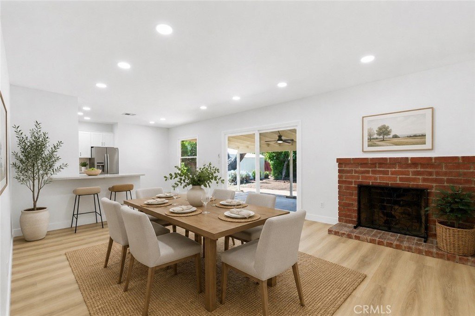
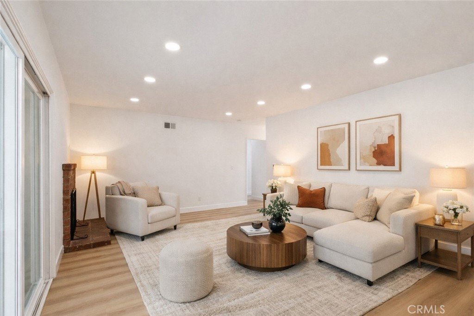
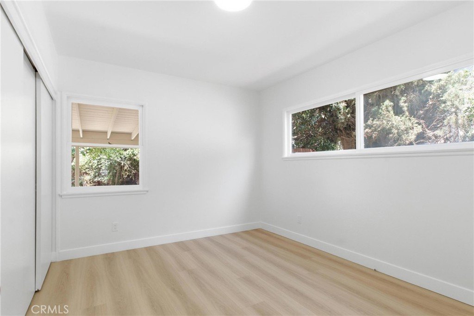
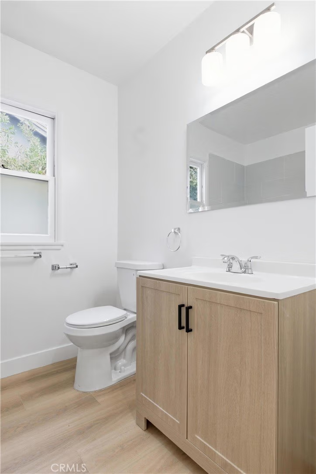
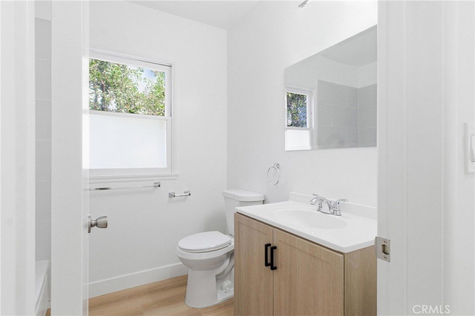
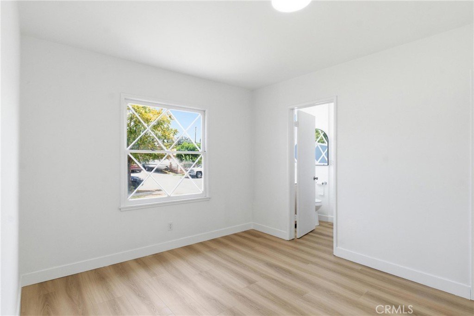
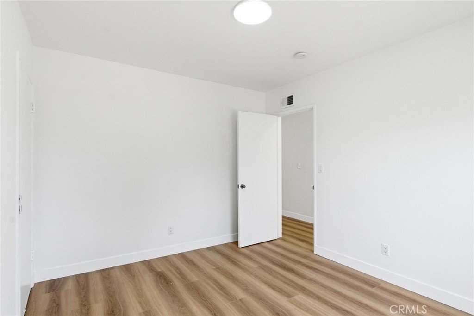
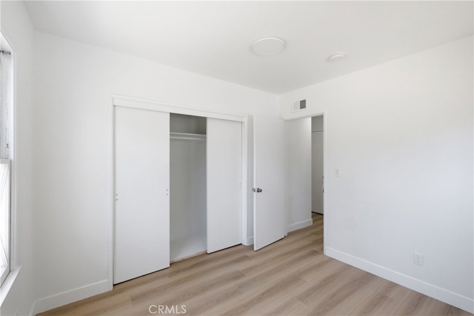
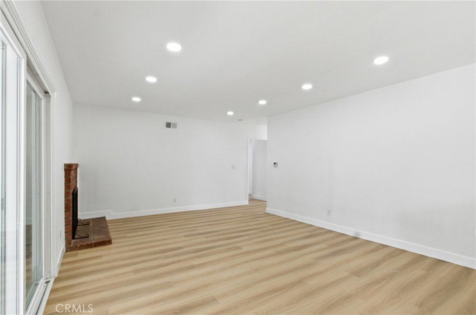
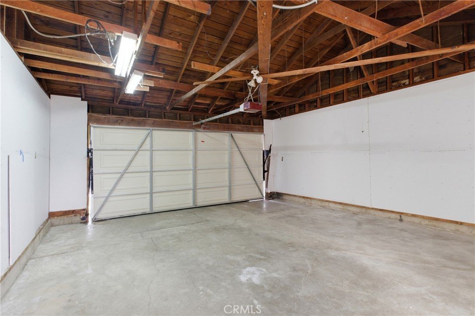
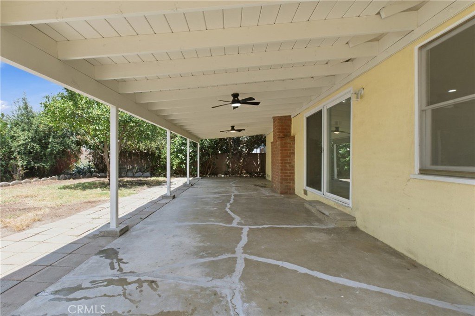
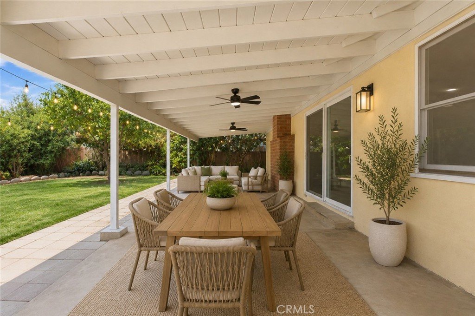
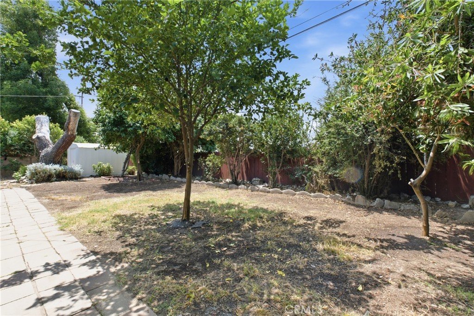
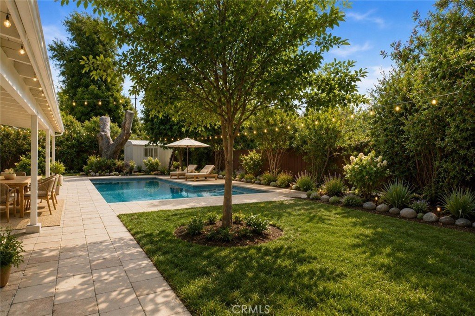
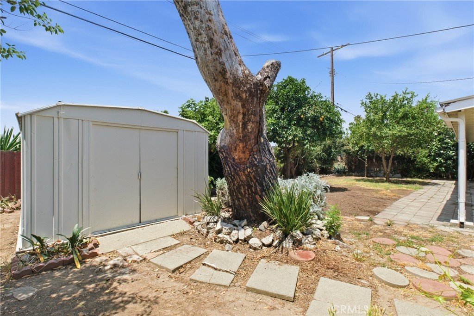
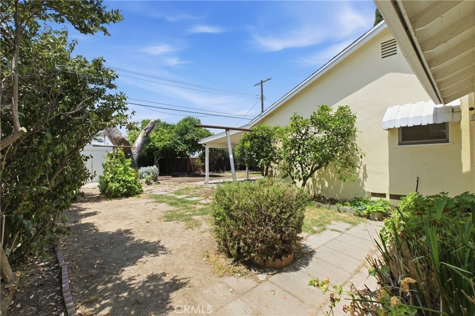
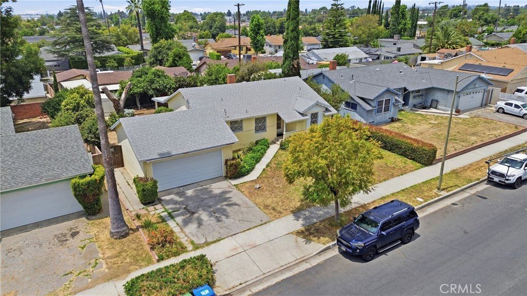
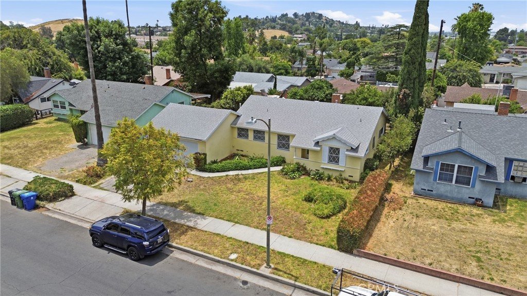
Welcome to this newly remodeled 3-bedroom, 2-bath home featuring an open floor plan with a beautifully updated kitchen showcasing white shaker cabinets and quartz countertops. The home offers newly installed vinyl flooring, fresh interior paint, and a spacious backyard with a large covered patio equipped with ceiling fans—perfect for relaxing or entertaining. Located near the Hansen Dam Recreation Area in Lake View Terrace, this property includes an attached 2-car garage and sits on an expansive lot over 7,500 SQF with 68 feet wide, offering a generous yard filled with mature fruit trees. Ideal for first-time homebuyers, this charming residence with large living room with a cozy fireplace, and easy access to major retailers such as Costco, Lowe’s, and Walmart. With quick connections to the 210, 118, and 5 freeways, the home provides the perfect blend of suburban comfort and city convenience—an opportunity you won’t want to miss.
Show all description
Location
- Directions: 210 W. Exit Left on Osborne Ave. Right on Dronfield Ave.
- Lot Size Acres: 0.1724 acres
Building Details
- Structure Type: House
- Water Source: Public
- Lot Features: ZeroToOneUnitAcre
- Sewer: PublicSewer
- Common Walls: NoCommonWalls
- Garage Spaces: 2
- Levels: One
Amenities & Features
- Pool Features: None
- Parking Total: 2
- Cooling: CentralAir,HeatPump
- Fireplace Features: FamilyRoom
- Heating: Central
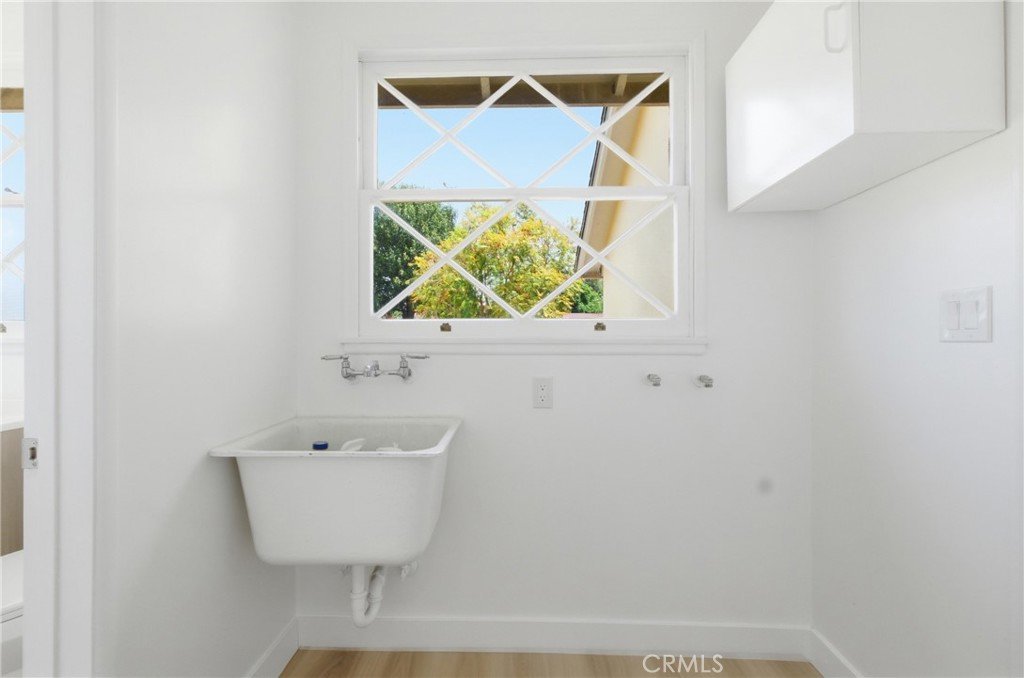
- Laundry Features: WasherHookup,GasDryerHookup
Nearby Schools
- High School District: Los Angeles Unified
Expenses, Fees & Taxes
- Association Fee: 0
Agent info
- Agent name: Hovik Tahmasian
- Agent MLS: BB42873
- Agent email: Hovik@remaxoptima.com
- Agent officephone: 818-547-6300
Miscellaneous
- List Office Name: REMAX OPTIMA
- Listing Terms: Cash,CashToNewLoan,Conventional,FHA
- Common Interest: None
- Community Features: Foothills,Sidewalks
- Attribution Contact: 8186184363
