











1126 N Central Avenue 101, Glendale, CA, US, 91202
1126 N Central Avenue 101, Glendale, CA, US, 91202
$825,000
Request infoBasics
- Date added: Added 2 months ago
- Category: Residential
- Type: Condominium
- Status: Active
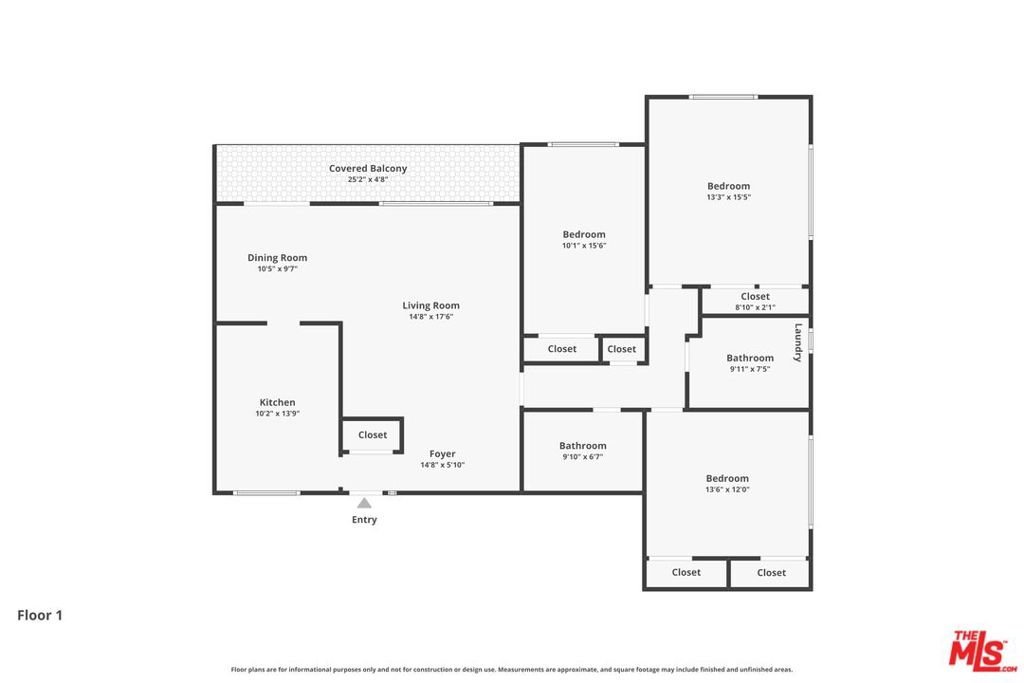
- Bedrooms: 3
- Bathrooms: 2
- Area: 1477 sq ft
- Lot size: 26927, 26927 sq ft
- Year built: 1961
- Zoning: GLR4*
- County: Los Angeles
- MLS ID: 26832469
Description
-
Description:
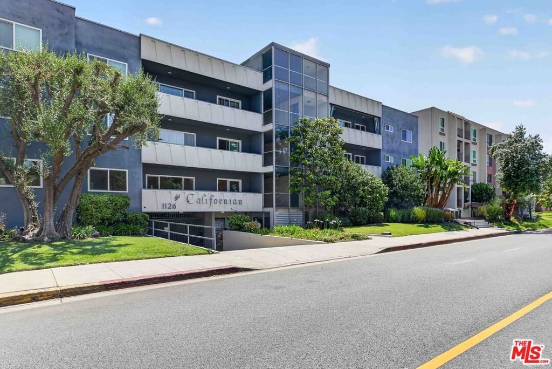
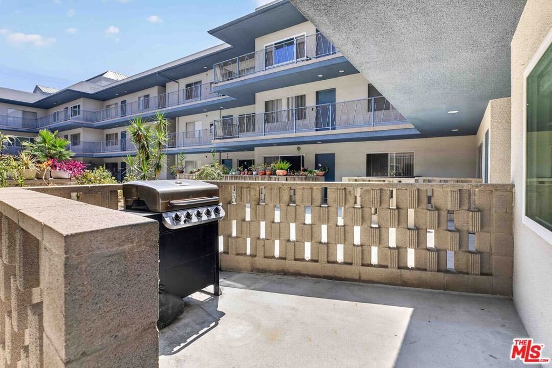
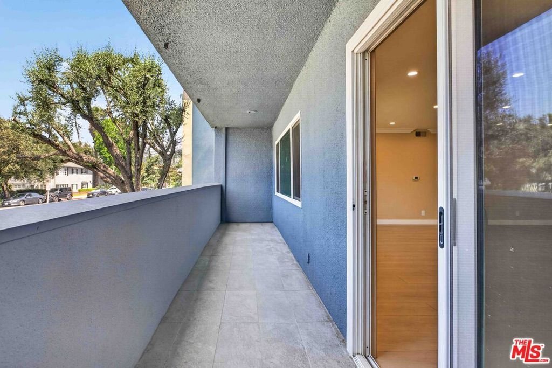
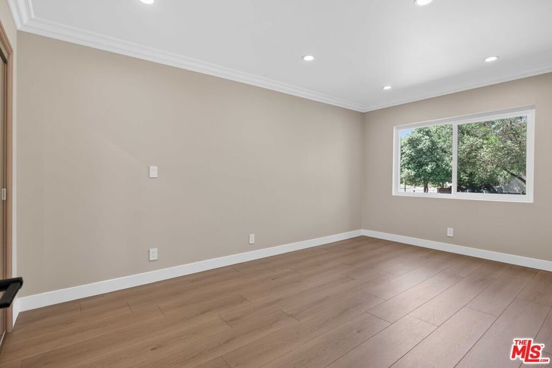
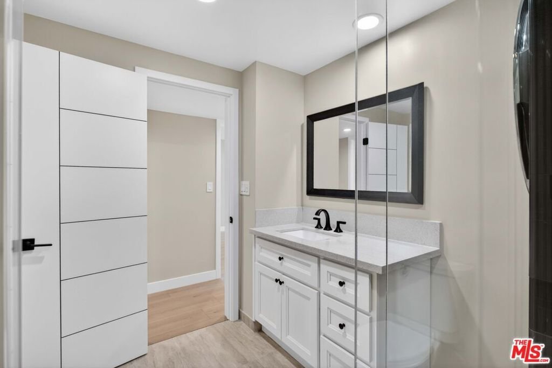
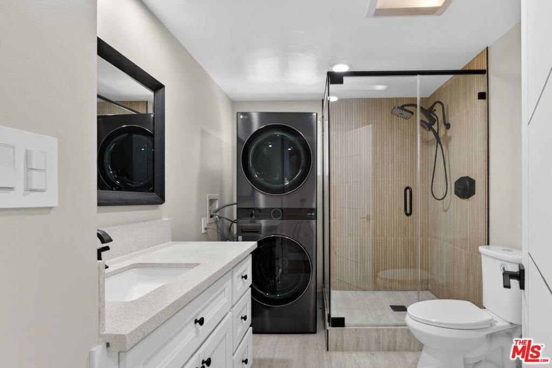
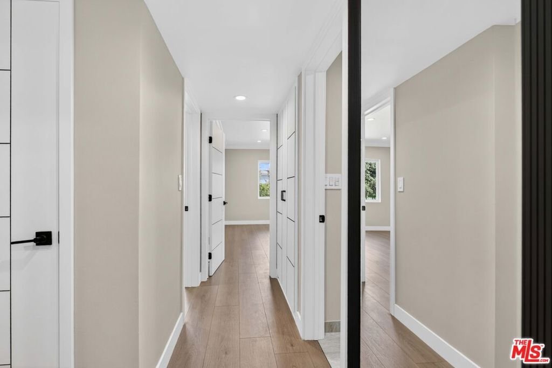
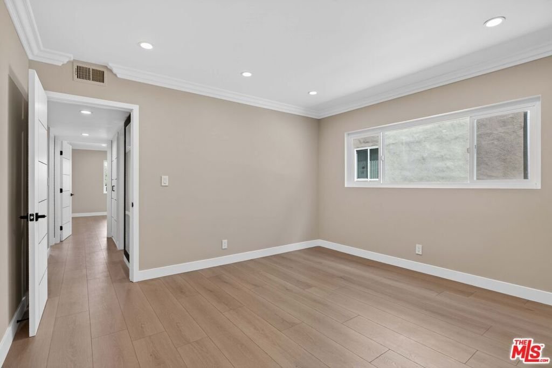
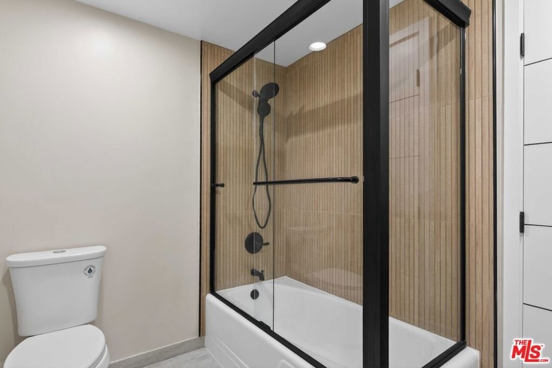
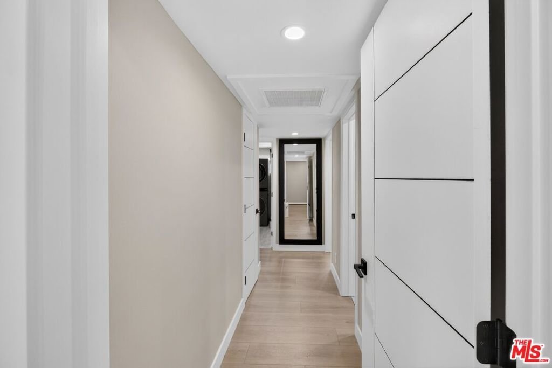
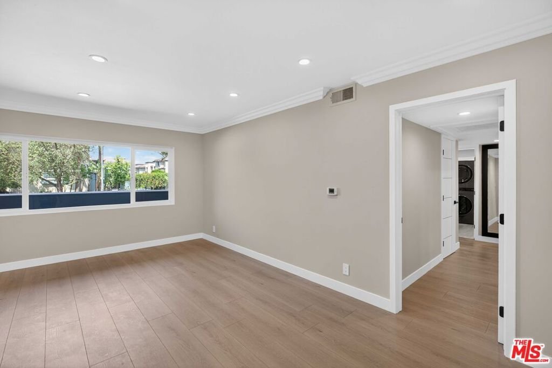
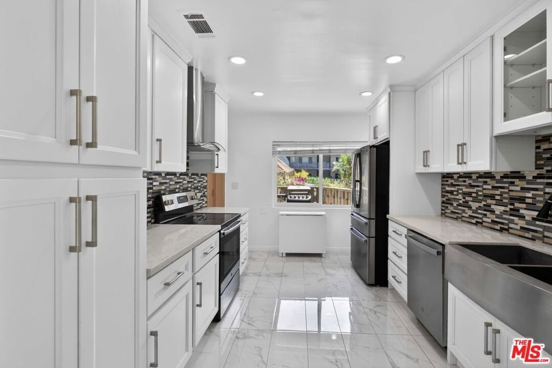
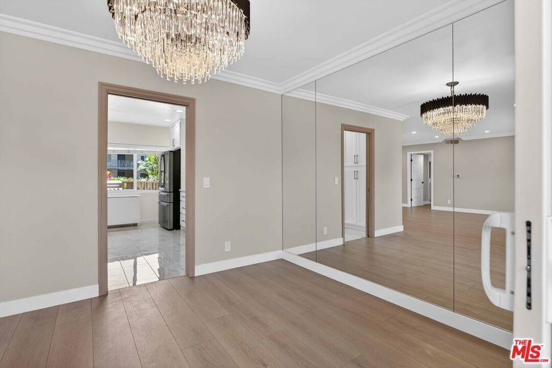
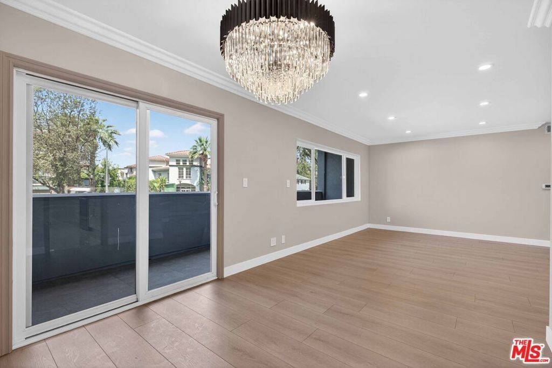
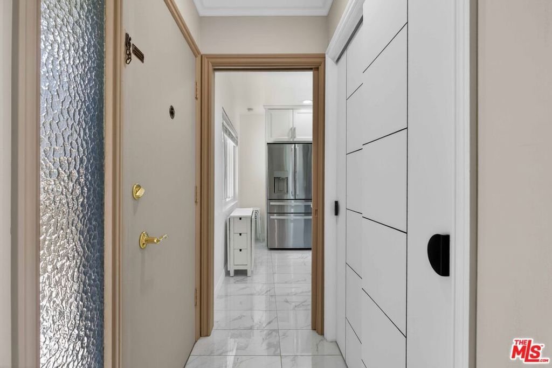
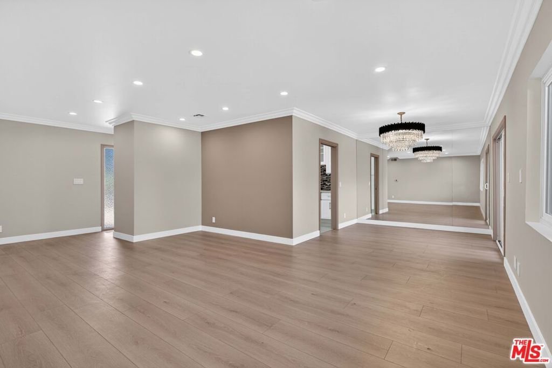
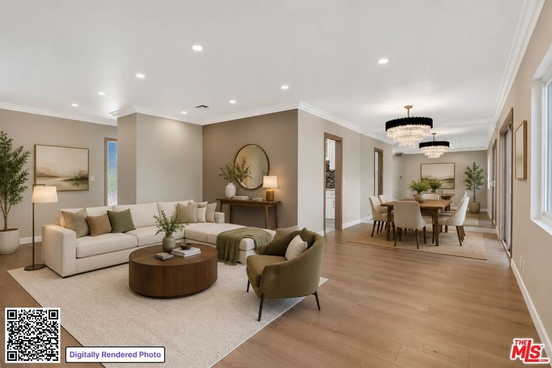
Welcome to this beautifully remodeled 3-bedroom, 2-bathroom, corner-unit condo located on the first floor, with an ideal spacious layout and abundant natural light throughout. This stunning rare home features a modern open-concept living and dining area, in-unit laundry, 3 parking spaces, and stylish upgrades. Enjoy a seamless indoor-outdoor living with both a private front and an oversized balcony, perfect for relaxing and entertaining. Located in the most desirable neighborhoods of Glendale, above Glenoaks! Walking distance from amazing grocery stores, restaurants, coffee shops, and more! This rare condo is a perfect blend of comfort, style, and functionality in a highly desirable setting!
Show all description
Location
- Directions: North of Glenoaks Blvd on the right before the intersection of Stocker.
- Lot Size Acres: 0.6182 acres
Building Details
Amenities & Features
- Pool Features: None
- Parking Features: Assigned
- Security Features: SecurityGate, GatedCommunity
- Spa Features: None
- Parking Total: 0
- Window Features: DoublePaneWindows
- Cooling: CentralAir
- Fireplace Features: None
- Furnished: Unfurnished
- Heating: Central
- Interior Features: SeparateFormalDiningRoom
- Laundry Features: CommonArea,Inside,Stacked
- Appliances: Dishwasher,ElectricCooktop,Refrigerator,Dryer,Washer
Expenses, Fees & Taxes
- Association Fee: $793.49
Agent info
- Agent name: Mike Boyajyan
- Agent MLS: CLW-C122166
- Agent email: Mike@mberealty.com
- Agent officephone: 818-245-5555
- Agent direct phone: 310-480-5050
Miscellaneous
- Association Fee Frequency: Monthly
- List Office Name: MBE Realty, Inc.
- Community Features: Gated
Ask an Agent About This Home
Powered by Estatik
