





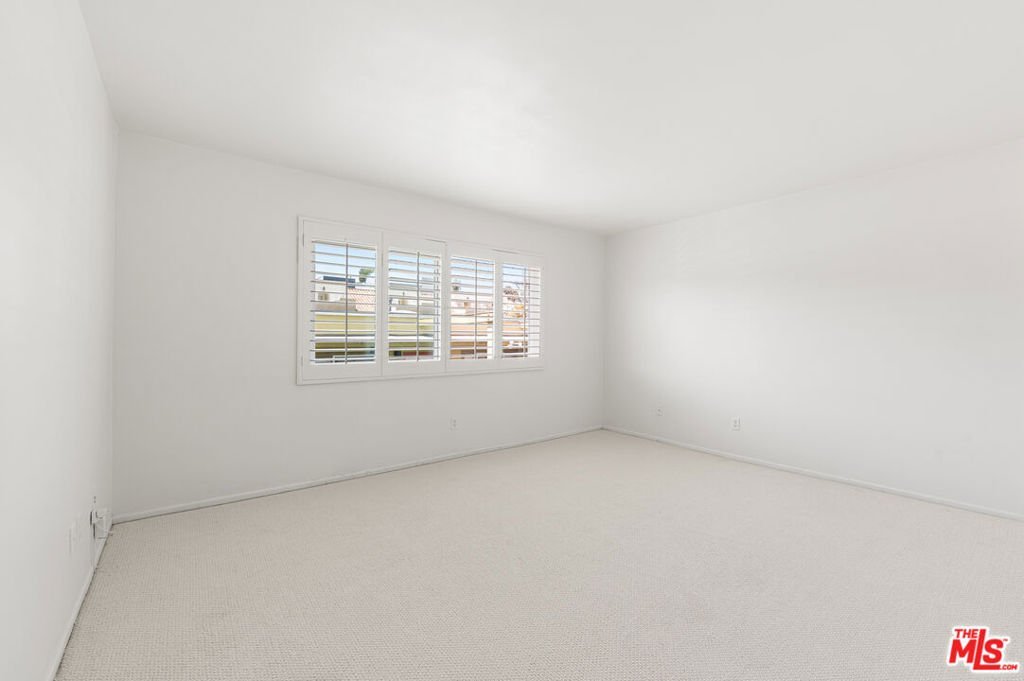
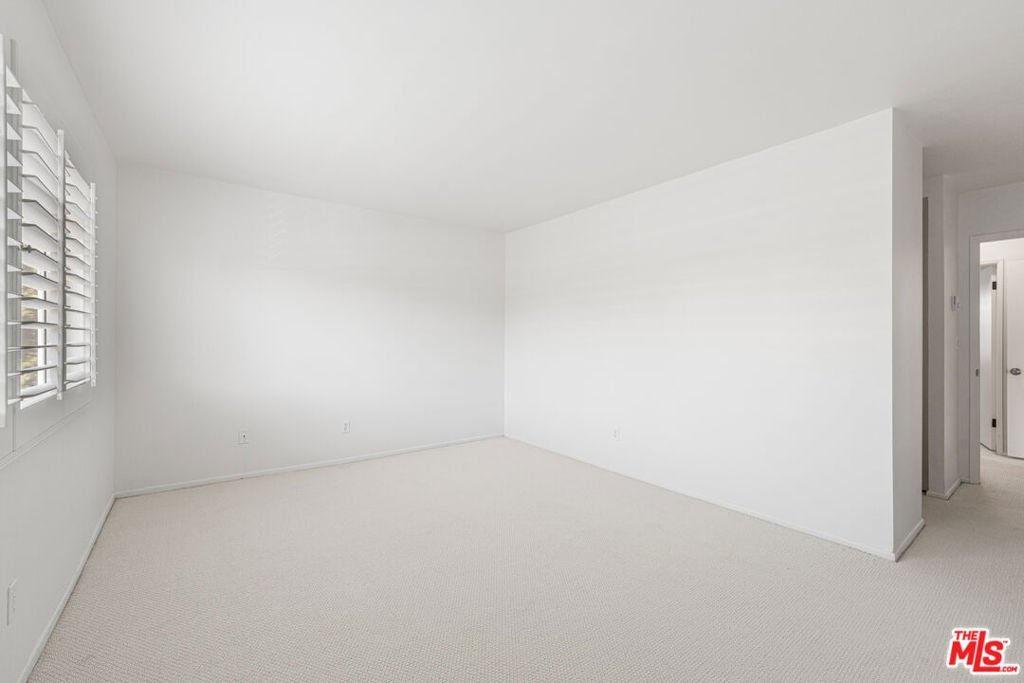
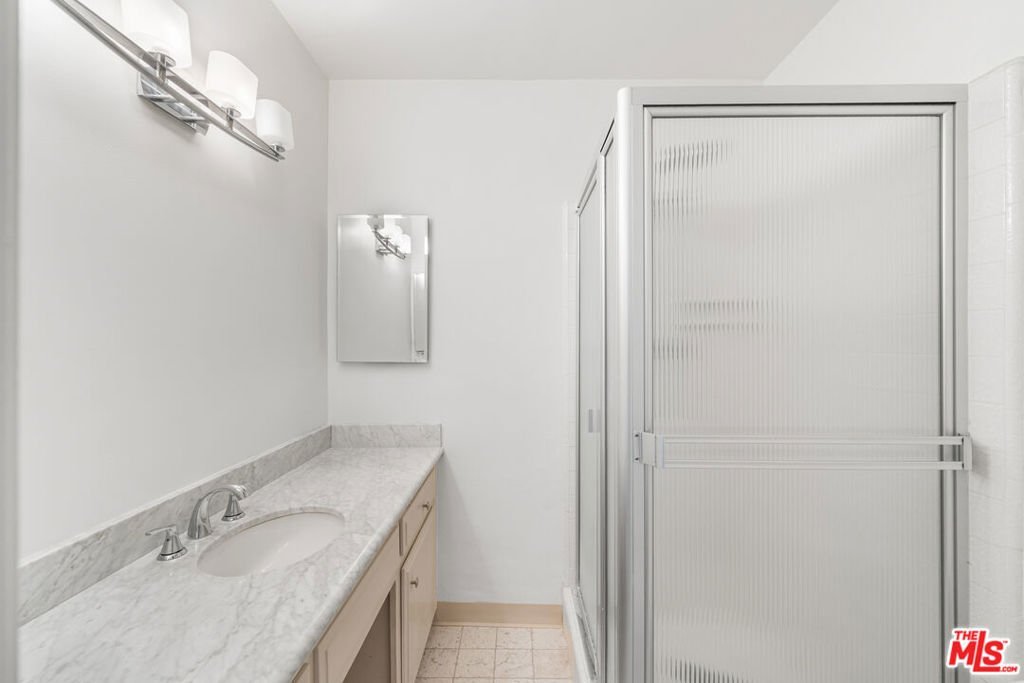
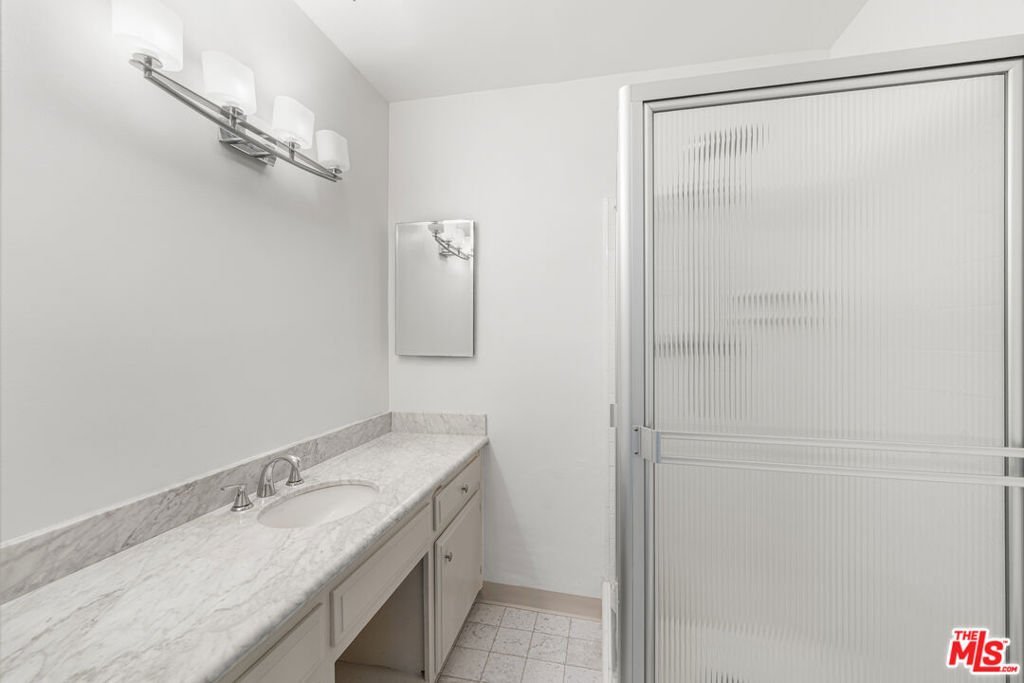




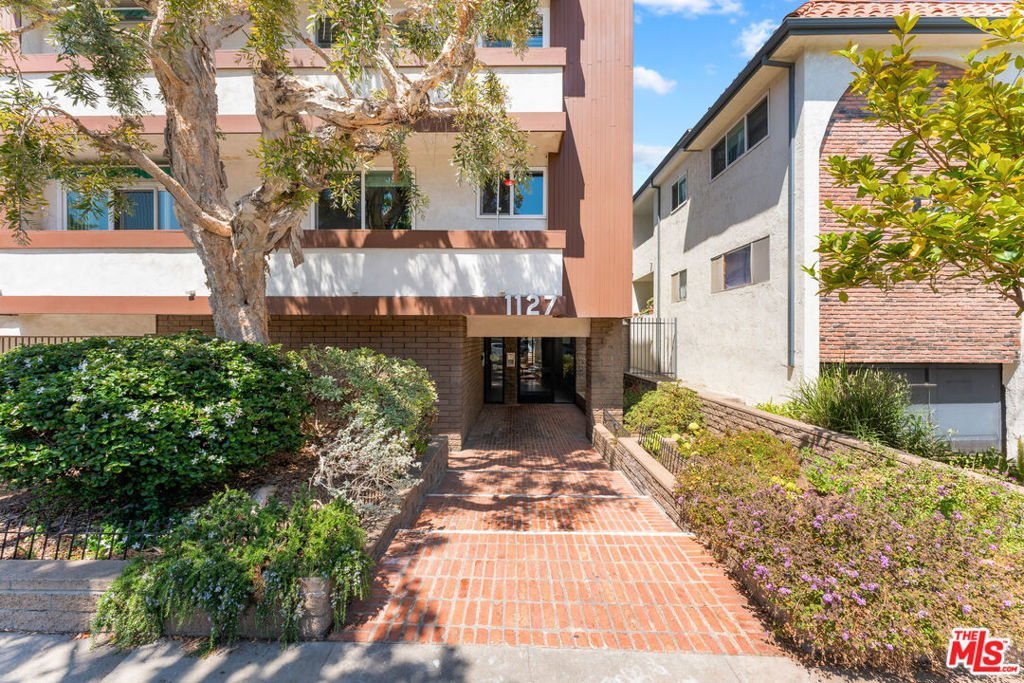


1127 10th St 201, Santa Monica, CA, US, 90403
1127 10th St 201, Santa Monica, CA, US, 90403Basics
- Date added: Added 7 days ago
- Category: Residential
- Type: Condominium
- Status: Active
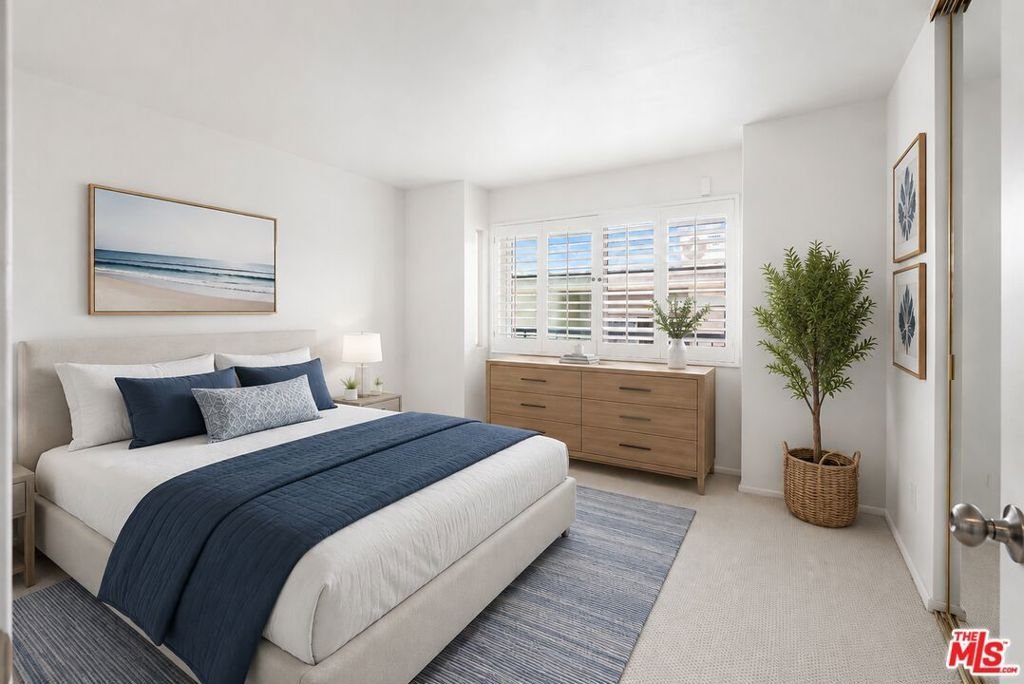
- Bedrooms: 2
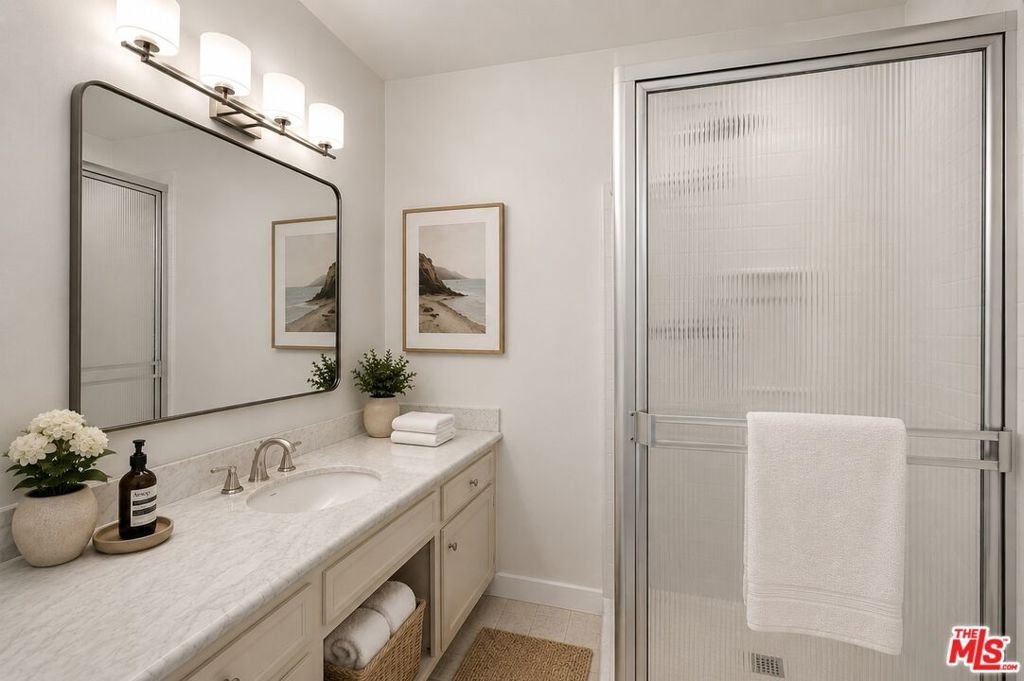
- Bathrooms: 2
- Area: 1124 sq ft
- Year built: 1971
- Property Condition: UpdatedRemodeled
- County: Los Angeles
- MLS ID: 26855539
Description
-
Description:
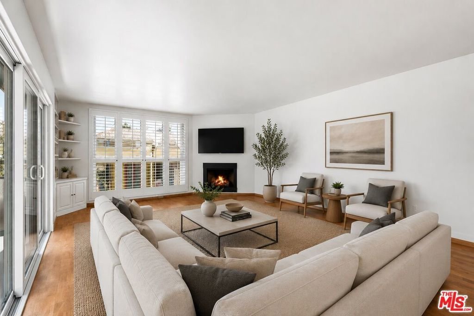
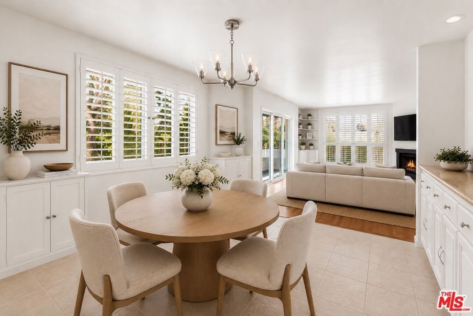
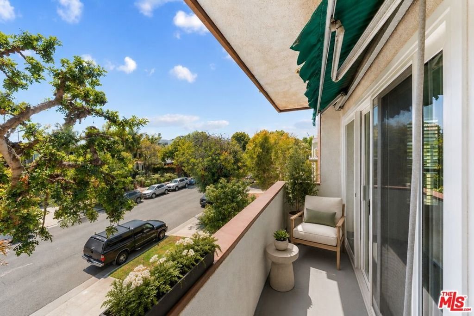
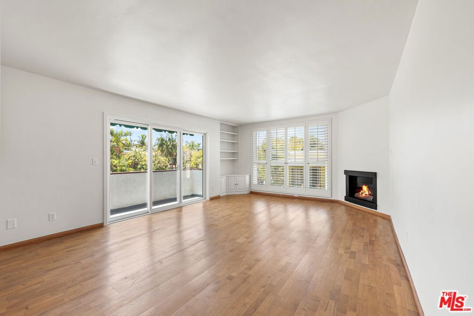
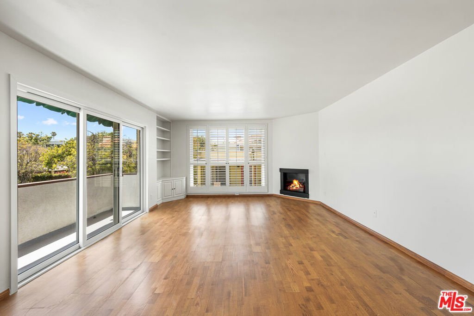
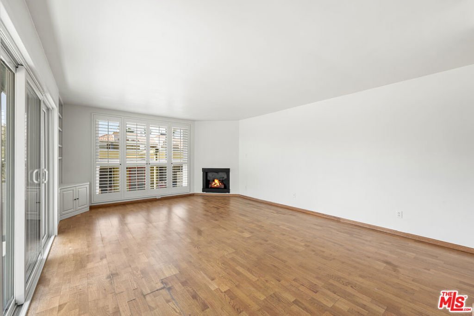
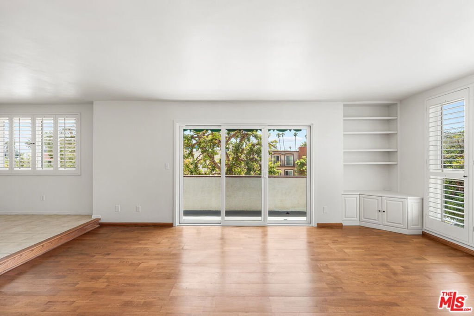
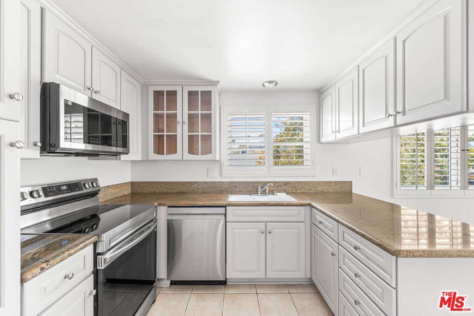
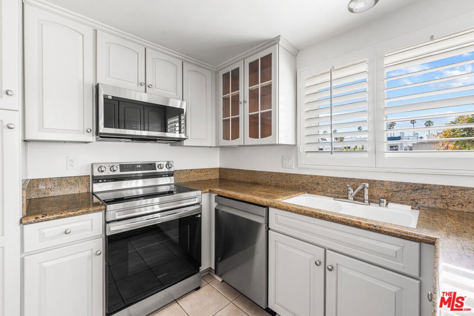
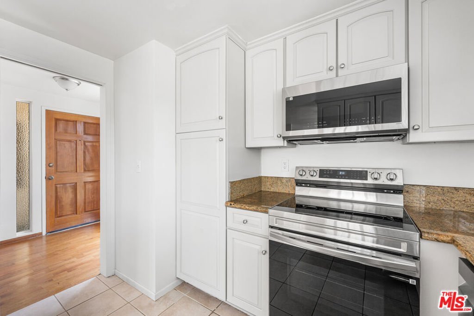
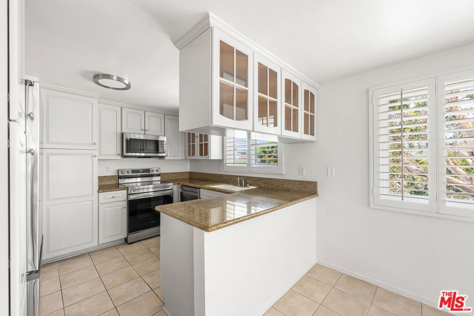
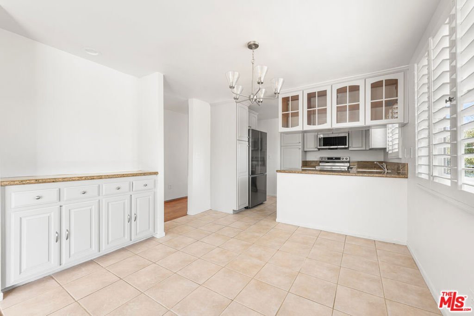
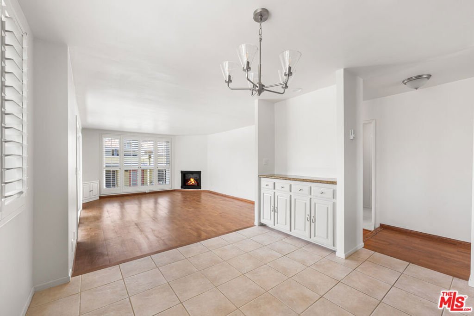
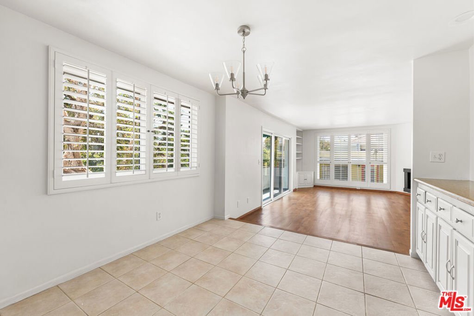
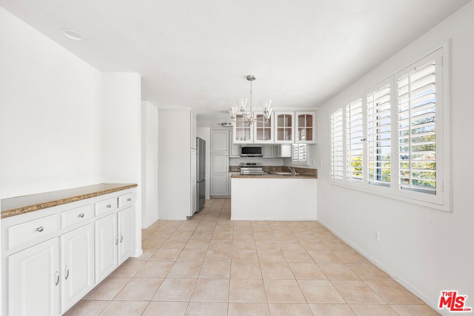
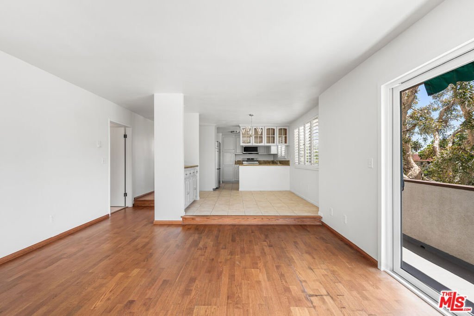
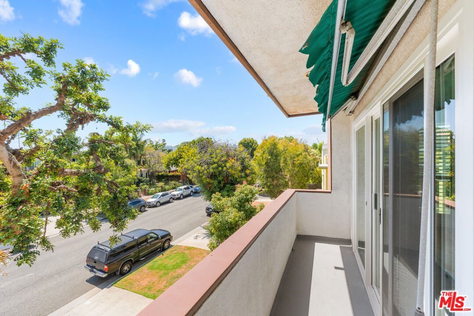
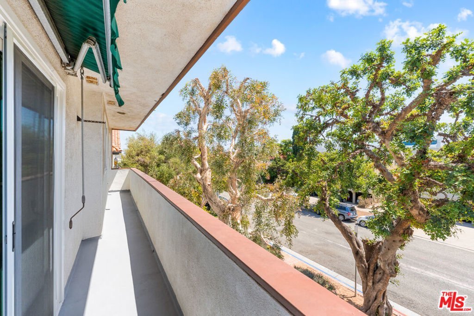
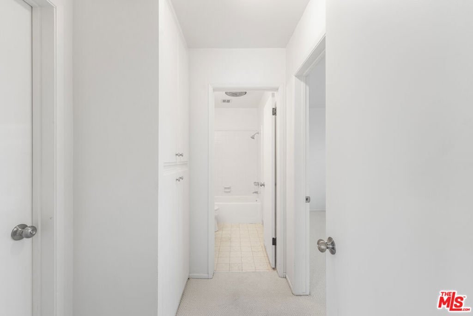
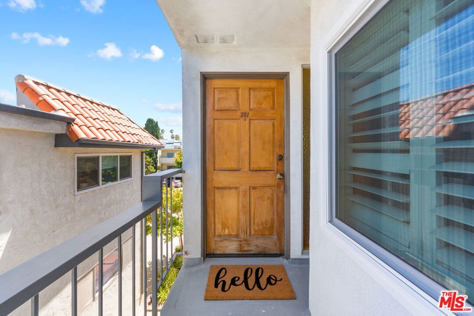
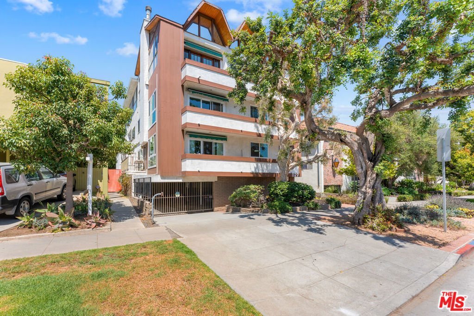
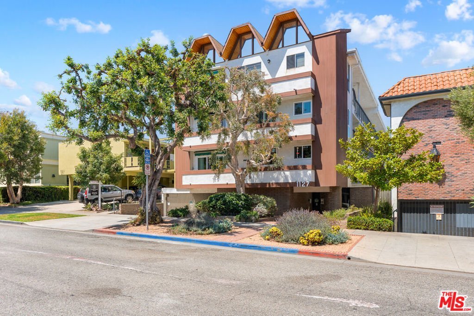
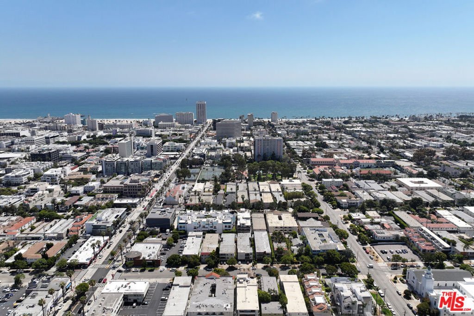
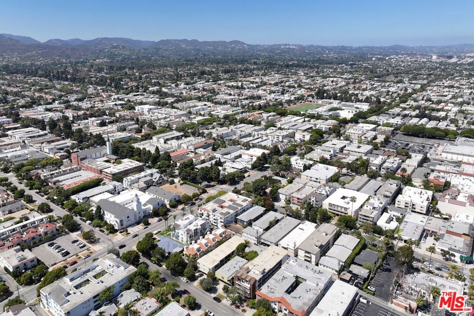
Updated bright, front-facing 2 BD/2BA corner unit just north of Wilshire Blvd, filled with natural light and treetop views from the living room and private west-facing balcony. This home has been thoughtfully updated throughout: stainless steel Samsung appliances, brand-new dual-pane Milgard windows and sliding glass doors, a full plumbing refresh, and updated lighting fixtures. Move-in ready comfort from top to bottom. One of the best locations in Santa Monica: just blocks from the boutiques, cafes, and top-rated restaurants that make Montana Ave a local favorite, plus the shops and eateries along Wilshire Blvd. It's an easy walk or bike ride to 3rd Street Promenade and the Santa Monica beaches. The property also falls within the highly rated Santa Monica-Malibu Unified School District, a big draw for families. Includes two parking spaces plus additional storage in the covered garage. Some photos virtually staged.
Show all description
Location
- Directions: North of Wilshire Blvd and South of California Ave on the East side of street.
Building Details
Amenities & Features
- Pool Features: None
- Parking Features: Assigned, Covered, Garage, GarageDoorOpener, Tandem
- Security Features: KeyCardEntry
- Spa Features: None
- Parking Total: 2
- Association Amenities: Trash,Water
- Window Features: DoublePaneWindows
- Cooling: None
- Fireplace Features: LivingRoom
- Furnished: Unfurnished
- Heating: Radiant
- Interior Features: SeparateFormalDiningRoom
- Laundry Features: CommonArea
- Appliances: Dishwasher,ElectricCooktop,ElectricOven,Disposal,Microwave,Oven,Refrigerator
Expenses, Fees & Taxes
- Association Fee: $523
Agent info
- Agent name: Ross Weinstein
- Agent MLS: CLW-C126752
- Agent email: ross@rossweinstein.com
- Agent direct phone: 310-363-0929
Miscellaneous
- Association Fee Frequency: Monthly
- List Office Name: Compass
- Direction Faces: West
