







1128 S Serrano Avenue 104, Los Angeles, CA, US, 90006
1128 S Serrano Avenue 104, Los Angeles, CA, US, 90006Basics
- Date added: Added 2 months ago
- Category: Residential
- Type: Condominium
- Status: Active
- Bedrooms: 2
- Bathrooms: 2
- Area: 930 sq ft
- Lot size: 9324, 9324 sq ft
- Year built: 2007
- Zoning: LAR4
- County: Los Angeles
- MLS ID: 26844713
Description
-
Description:
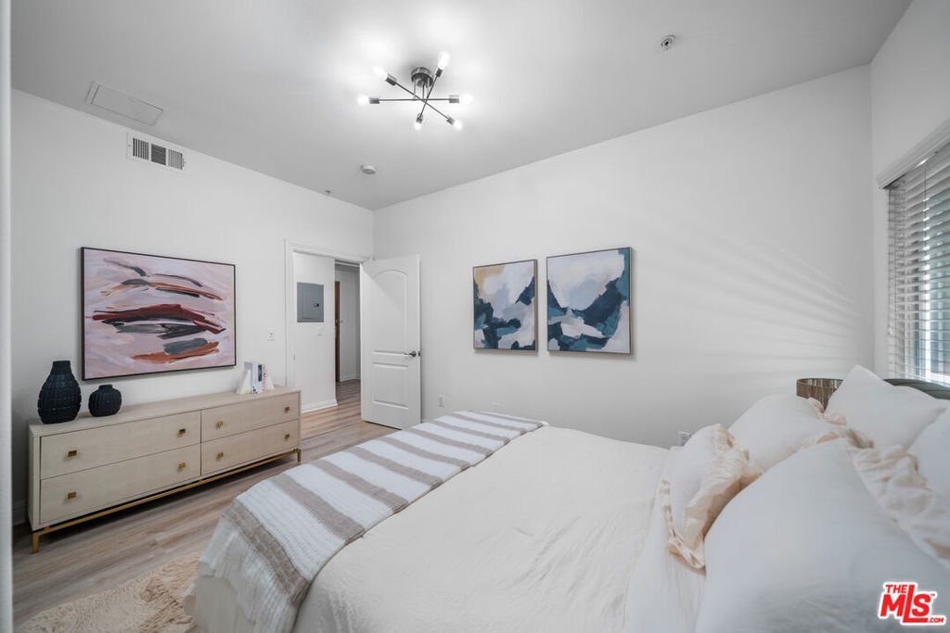
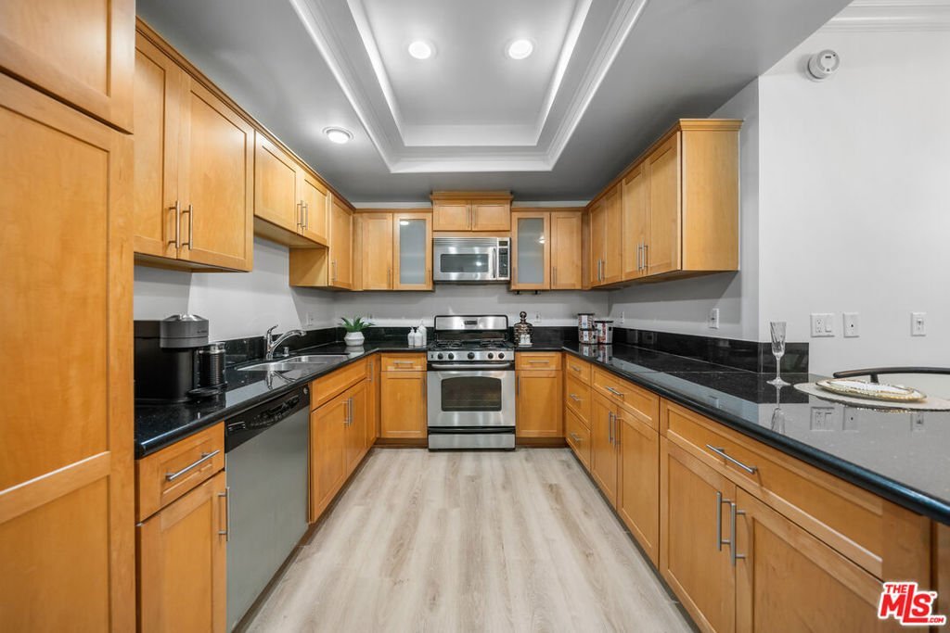
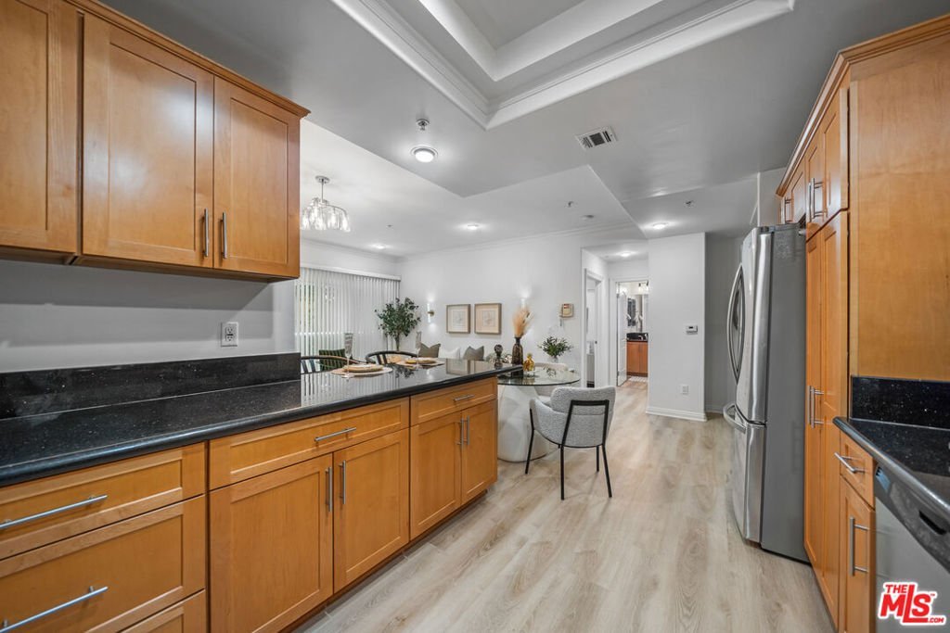
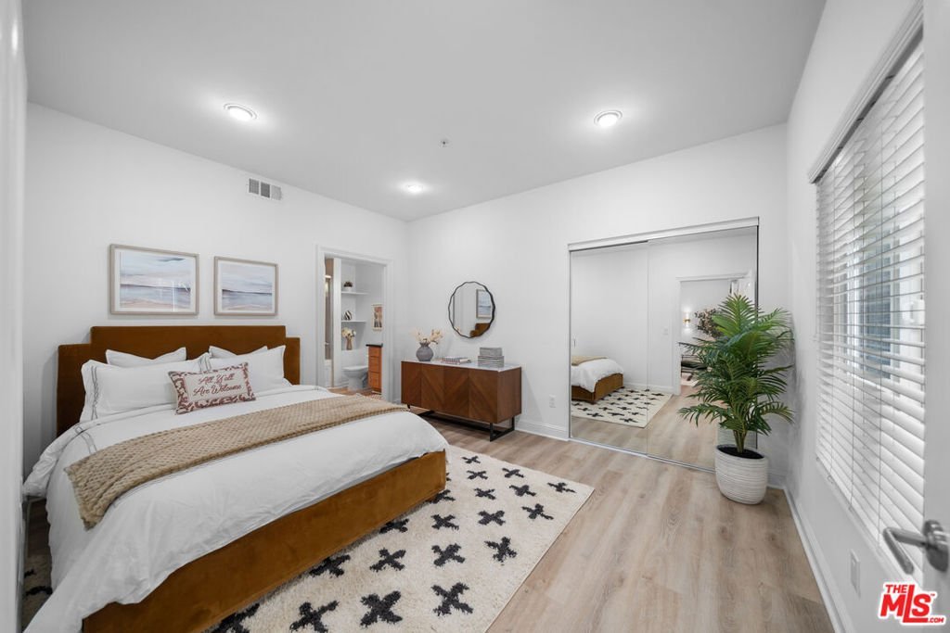
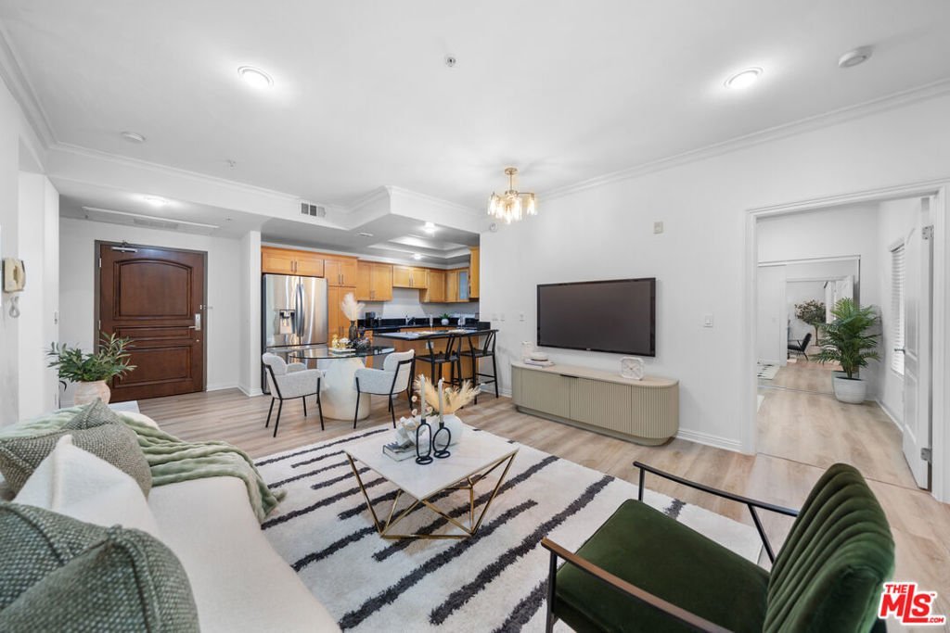
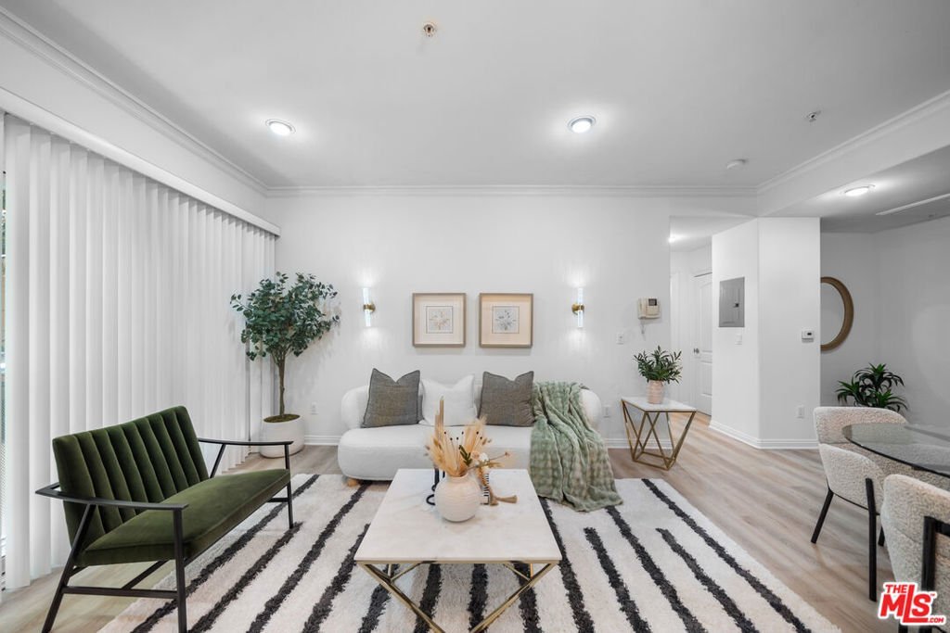
Beautifully updated 2BD/2BA condo in the heart of Koreatown featuring a highly desirable split-bedroom layout with the living room in the middle, providing extra privacy for each bedroom. This approx. 930 sq ft home offers an open-concept living, dining, and kitchen area that is perfect for both everyday living and entertaining. The unit was just refreshed with new interior paint, new hard surface flooring throughout, and new light fixtures, creating a clean, modern, and move-in ready feel.One of the key highlights is the rare extra storage space that only a few units in the building enjoy, adding valuable functionality that is hard to find in this area. The smart split-bedroom floor plan is ideal for roommates, guests, or a home office setup, as the bedrooms do not share a common wall and each is positioned on opposite sides of the living room. The well-maintained 2007-built building offers controlled access, a quiet residential feel, and two side-by-side parking spaces in the gated garage, plus convenient guest parking for visitors.Located in an ultra-walkable Koreatown location with a Walk Score around 95, this home is just moments from markets, restaurants, cafes, shops, and public transportation. Its central MidWilshire position provides easy access to Downtown LA, Miracle Mile, Hancock Park, and the Westside, while the vibrant neighborhood amenities make this property attractive for both end-users and investors seeking strong rental demand.
Show all description
Location
- Directions: S. Olympic Blvd, E. Western/Oxford, W. Hobart/Normandie, N. 12th St/Pico
- Lot Size Acres: 0.214 acres
Building Details
- Architectural Style: Contemporary
- Common Walls: OneCommonWall
- Levels: One
Amenities & Features
- Pool Features: None
- Parking Features: Assigned, SideBySide
- Security Features: CarbonMonoxideDetectors, FireDetectionSystem, FireSprinklerSystem, SecurityGate, SmokeDetectors
- Parking Total: 2
- Cooling: CentralAir
- Fireplace Features: None
- Furnished: Unfurnished
- Heating: Central
- Appliances: Dishwasher,Disposal,Microwave,Refrigerator
Expenses, Fees & Taxes
- Association Fee: $342
Agent info
- Agent name: Erin Kim
- Agent MLS: CLW-C117544
- Agent email: Erinsoyoun@gmail.com
- Agent officephone: 213-380-8949
- Agent direct phone: 213-380-8949
Miscellaneous
- Association Fee Frequency: Monthly
- List Office Name: Dream Realty & Investments Inc
- Direction Faces: South
