 For Sale
$575,000
2 bd 2 ba 1,101 sq ft
7890 E Spring #11ELong Beach, CA 90815
Listed by Liberty Real Estate Services

Long Beach, CA 90815
Listed by: First Team Real Estate · 323-350-5770
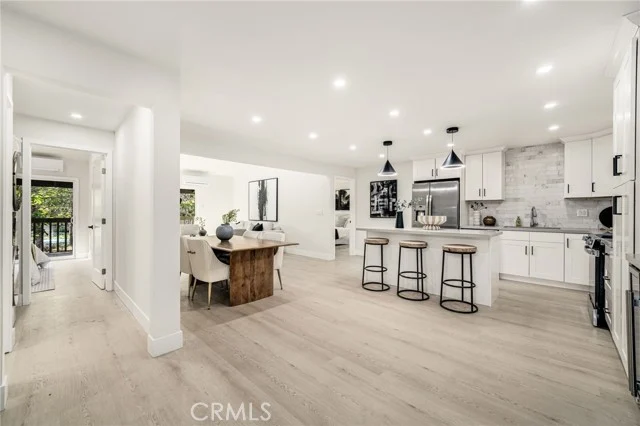
Welcome to this stunning, extensively remodeled 3-bedroom, 2.5-bath townhome offering approximately 1,800 square feet of beautifully appointed living space in the prestigious, 24-hour guard-gated community of Bixby Hill Gardens. From the moment you step through the impressive oversized front door, you'll appreciate the soaring ceilings, abundant natural light, and beautiful custom built-ins that add warmth and character throughout.
Immaculately remodeled from top to bottom, this inviting home features luxury laminate flooring, recessed lighting, dual-pane windows with plantation shutters, and a thoughtfully designed floor plan offering two separate living areas and a dedicated dining room. The spacious layout provides the perfect balance of comfortable everyday living and effortless entertaining.
Upstairs, the generous primary suite serves as a peaceful retreat, featuring a private balcony, an ensuite bathroom with dual sinks, and a large walk-in closet. Two additional spacious bedrooms offer flexibility for family, guests, or a home office, with a well-appointed full bathroom conveniently connecting to one of the bedrooms.
Additional highlights include a newer roof, central air conditioning, convenient interior laundry, a private front patio, and an oversized attached two-car garage with abundant storage.
The location within the community is particularly desirable, situated near the main entrance for convenient access and security while tucked away on the opposite side of the school.
Residents of Bixby Hill Gardens enjoy an exceptional resort-style lifestyle with beautifully maintained, lush green grounds and an impressive collection of amenities, including a sparkling pool, spa, sauna, clubhouse, fitness center and tennis courts all within the privacy and security of this sought-after gated community.
A rare opportunity to enjoy beautifully updated living, generous space, and resort-style amenities in one of Long Beach's most desirable residential communities. This is the lifestyle you've been waiting for!
Listed by: First Team Real Estate · 323-350-5770
Based on information from the California Regional Multiple Listing Service, Inc. Information is deemed reliable but not guaranteed. All data, including measurements and calculations of area, should be independently reviewed and verified for accuracy. Properties may or may not be listed by the office or agent presenting this information.
Listing data last updated Nov 20, 2026 8:50 am.
For Sale
 For Sale
Open Sat 12 to 3 PM
 For Sale
Open Sat 11 AM to 4 PM
Based on information from the California Regional Multiple Listing Service, Inc. Information is deemed reliable but not guaranteed. All data, including measurements and calculations of area, should be independently reviewed and verified for accuracy. Properties may or may not be listed by the office or agent presenting this information.