












1130 Sierra Alta Way, Los Angeles, CA, US, 90069
1130 Sierra Alta Way, Los Angeles, CA, US, 90069Basics
- Date added: Added 3 months ago
- Category: Residential
- Type: SingleFamilyResidence
- Status: Active
- Bedrooms: 3
- Bathrooms: 4
- Area: 2856 sq ft
- Lot size: 6231, 6231 sq ft
- Year built: 1936
- View: None
- Zoning: LAR1
- County: Los Angeles
- MLS ID: 26828063
Description
-
Description:
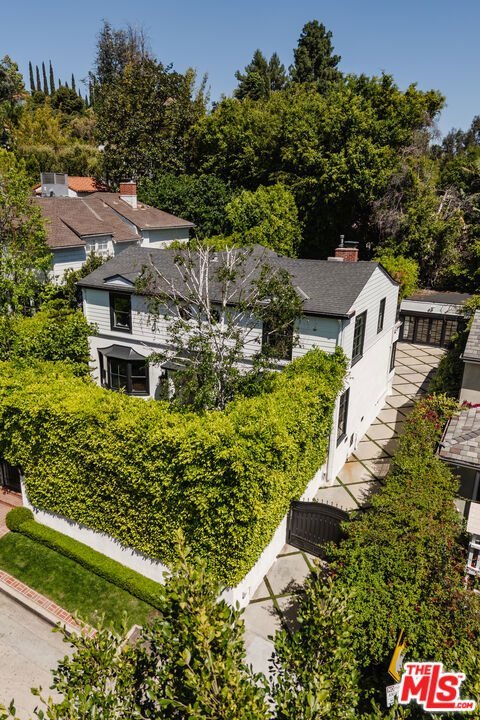
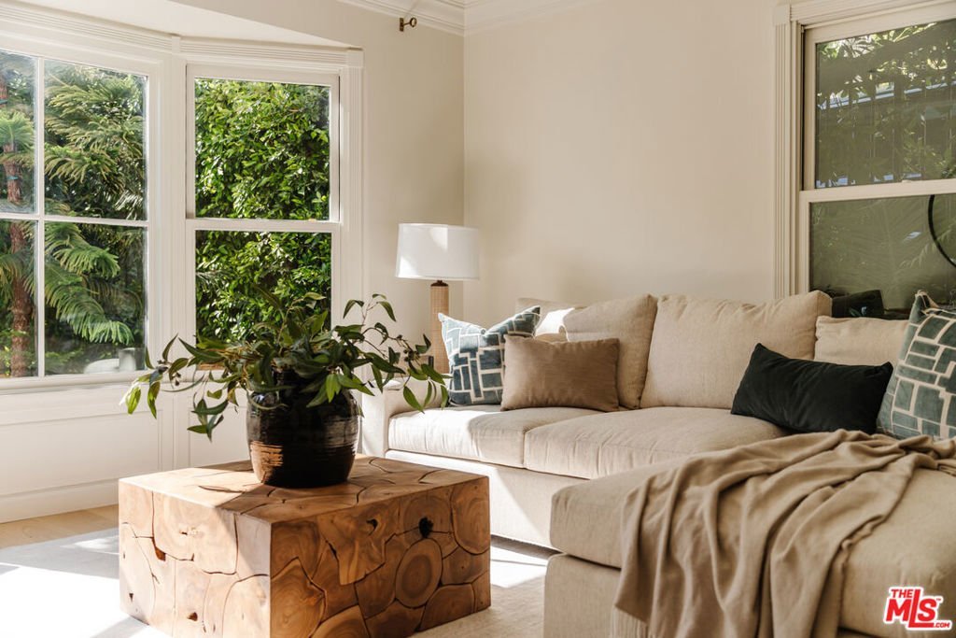
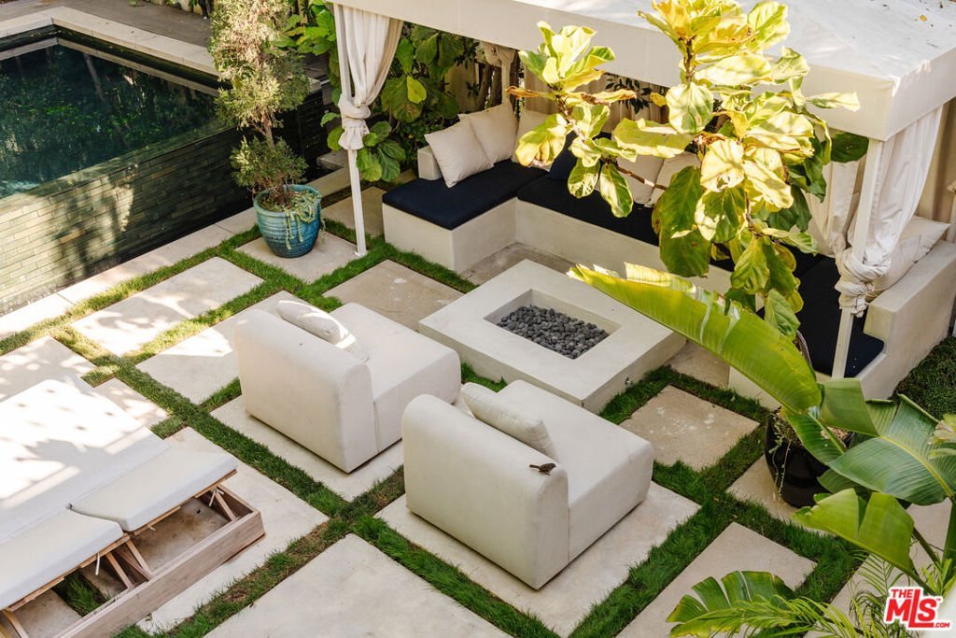
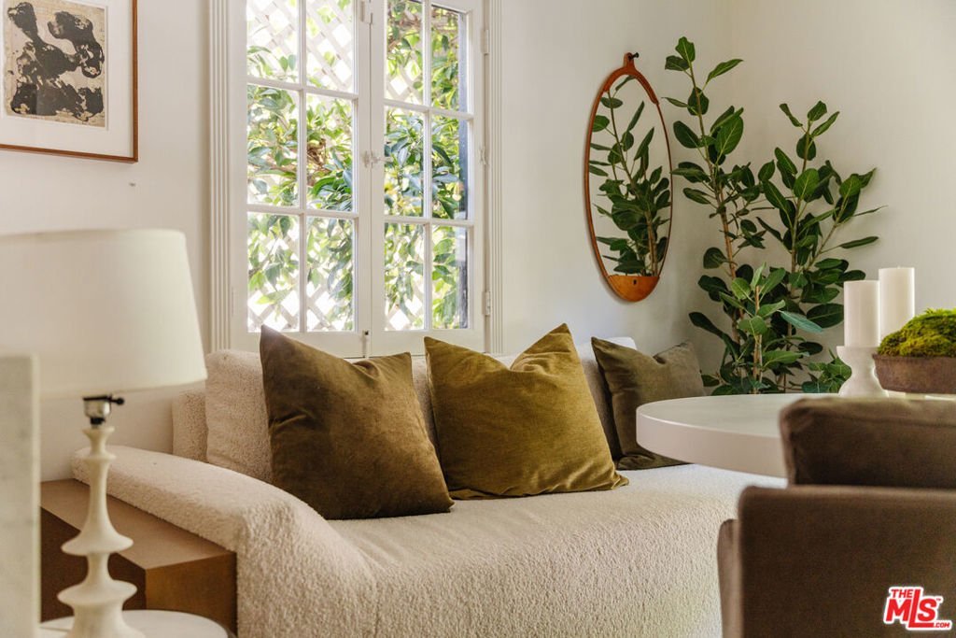
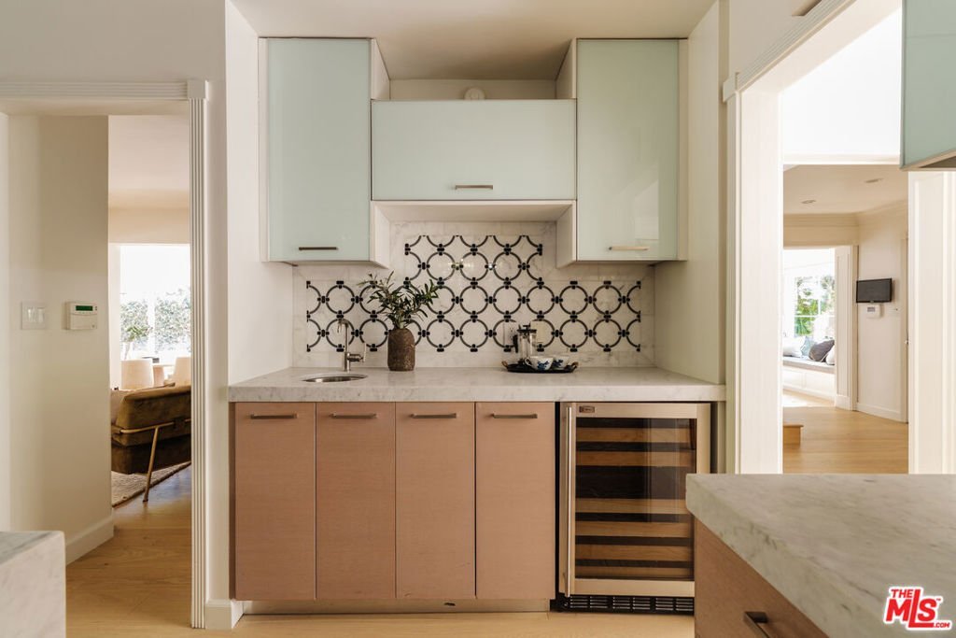
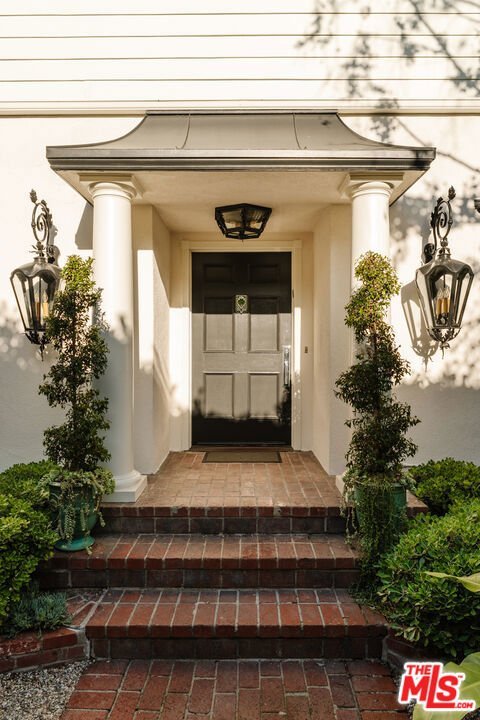
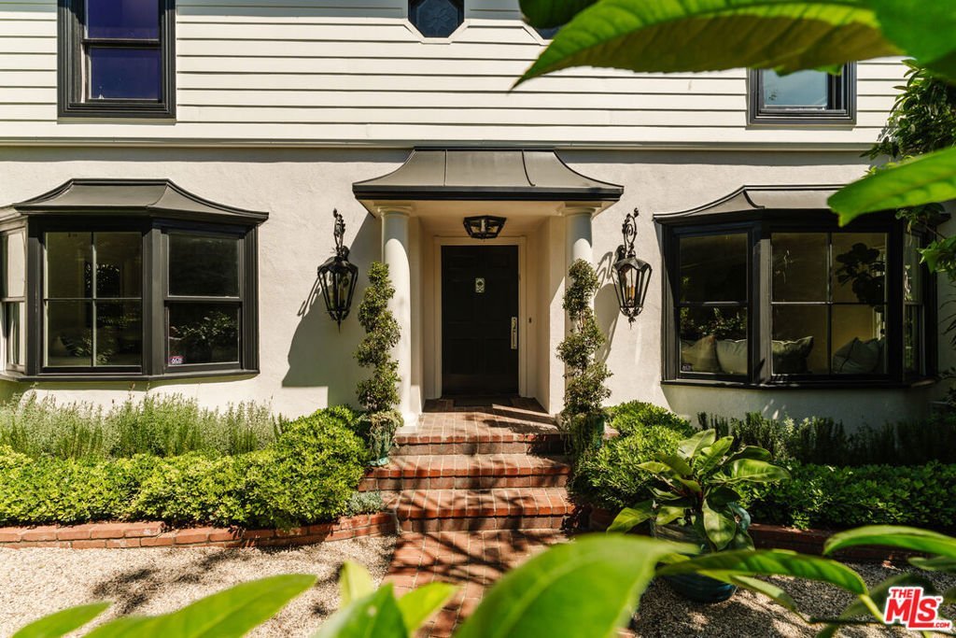
Nestled just north of Sunset Boulevard at Doheny Drive, 1130 Sierra Alta Way presents a rare opportunity to own a thoughtfully updated traditional residence in one of the most desirable pockets bordering Beverly Hills. Surrounded by substantial estates and mature landscaping, this gated and private property sits on approximately 6,231 square feet of land and offers the perfect blend of classic architecture and modern livability, all set within a serene, sun-drenched environment. Recently refreshed throughout, the home showcases a clean, neutral palette that creates a sophisticated yet inviting backdrop, allowing a new owner to easily personalize the space to their own aesthetic. Natural light pours in from every angle, enhancing the home's warm and welcoming character while highlighting its well-proportioned layout. Spanning approximately 2,856 square feet, the residence features three bedrooms, all located upstairs for optimal privacy. The primary suite is bright and airy, offering generous scale, a large walk-in closet, and an en-suite bathroom designed for both comfort and functionality. Two additional upstairs rooms are connected by a Jack-and-Jill bath, with one currently styled as an office ideal for today's flexible lifestyle, whether used as a workspace, guest room, or expanded dressing area. The main level is designed for both everyday living and effortless entertaining. A spacious living room anchors the home, flowing seamlessly into a formal dining room that opens directly to the backyard through classic French doors. Just off the kitchen, a separate den or family room provides a more relaxed setting for gatherings, movie nights, or quiet evenings in. The kitchen itself is complemented by a charming breakfast nook, which also opens to the outdoors, creating a natural indoor-outdoor connection that defines true California living. Multiple access points lead to the backyard, where lush, mature hedging surrounds the property, offering a sense of privacy and tranquility rarely found in such a central location. At the heart of the outdoor space is a stunning lagoon-style pool, evoking a resort-like ambiance and serving as the focal point for both relaxation and entertaining. Whether hosting guests or enjoying a quiet afternoon, the backyard is designed to feel like a private retreat, bathed in sunlight and enveloped by greenery. Additional features include a gated driveway with parking for multiple vehicles, along with a garage that is currently outfitted as a gym, offering versatility for fitness, storage, or conversion back to traditional use. The home also includes two bathrooms upstairs and two additional bathrooms on the main level, providing convenience and flexibility for both residents and guests. Set in a premier location just moments from the best of Beverly Hills, the Sunset Strip, and West Hollywood, 1130 Sierra Alta Way offers exceptional access to world-class dining, shopping, and entertainment while maintaining a sense of quiet residential seclusion. Classic in style, updated in finish, and perfectly positioned, this is a property that captures the essence of Los Angeles living where comfort, privacy, and convenience come together in a truly timeless setting.
Show all description
Location
- Directions: Doheny Rd and North on Sierra Alta Way. Property on your right.
- Lot Size Acres: 0.143 acres
Building Details
- Architectural Style: Traditional
- Common Walls: NoCommonWalls
- Levels: Two
Amenities & Features
- Pool Features: InGround
- Parking Features: Driveway, ElectricGate, Garage, Gated, PermitRequired, Private, OnStreet, Tandem
- Security Features: SecurityGate, GatedCommunity, SmokeDetectors
- Spa Features: InGround
- Parking Total: 0
- Cooling: CentralAir
- Fireplace Features: LivingRoom
- Furnished: Unfurnished
- Heating: Central
- Interior Features: JackAndJillBath, WalkInClosets
- Laundry Features: Inside,Stacked,UpperLevel
- Appliances: Dishwasher,Microwave,Refrigerator,Dryer,Washer
Agent info
- Agent name: Dean Mandile
- Agent MLS: CLW-C120485
- Agent email: Dean.Mandile@Sothebys.Realty
- Agent officephone: 310-724-7000
- Agent direct phone: 818-321-6902
Miscellaneous
- List Office Name: Sotheby's International Realty
- Community Features: Gated
