










1130 W Huntington Drive 8, Arcadia, CA, US, 91007
1130 W Huntington Drive 8, Arcadia, CA, US, 91007
$650,000
Request infoBasics
- Date added: Added 4 months ago
- Category: Residential
- Type: Condominium
- Status: Active
- Bedrooms: 2
- Bathrooms: 2
- Area: 1104 sq ft
- Lot size: 31622, 31622 sq ft
- Year built: 1972
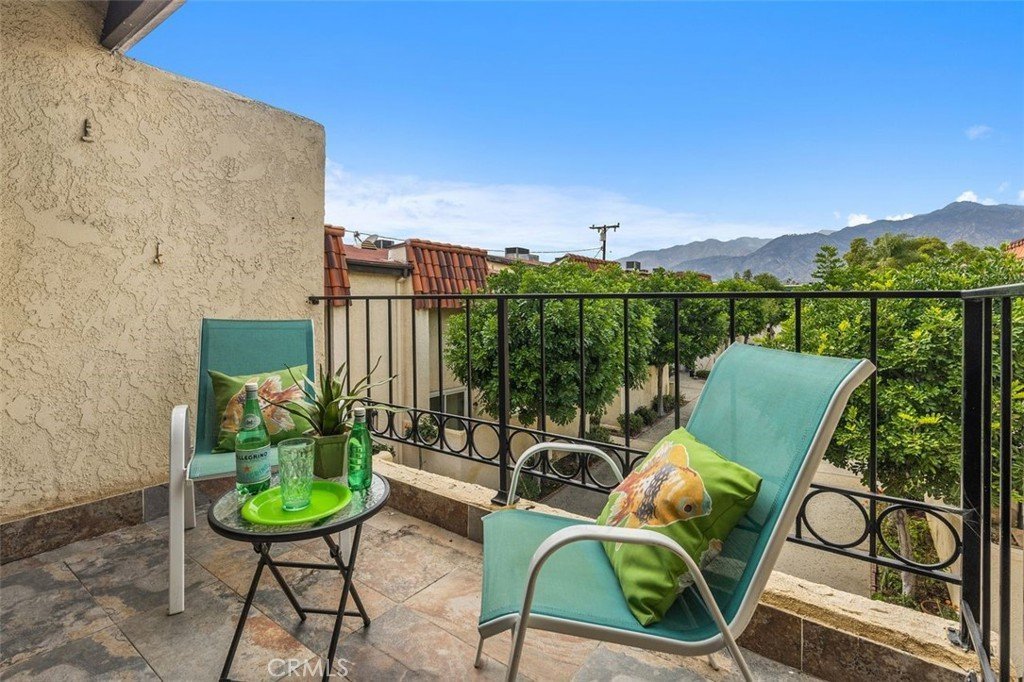
- View: Mountains
- Zoning: ARR3*
- County: Los Angeles
- MLS ID: AR26079554
Description
-
Description:
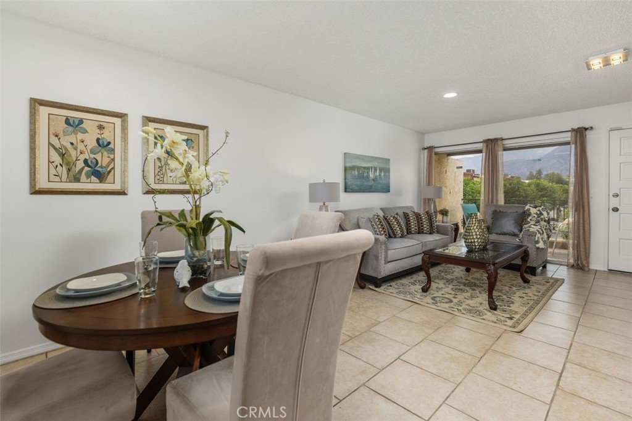
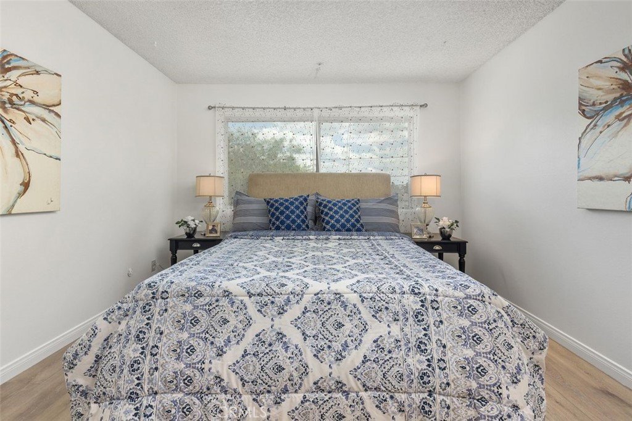
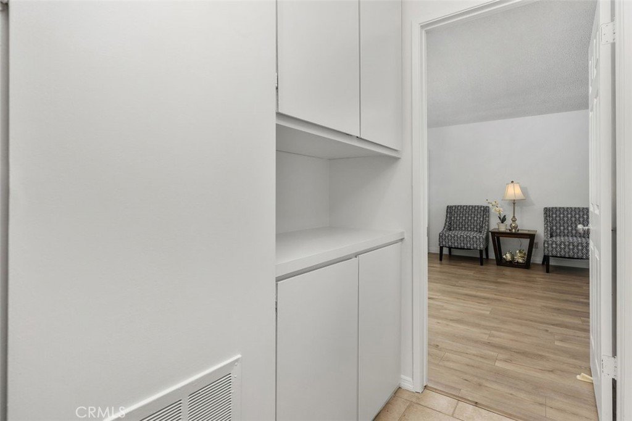
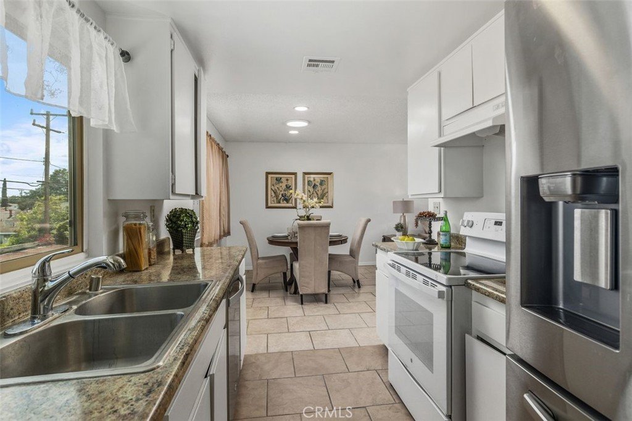
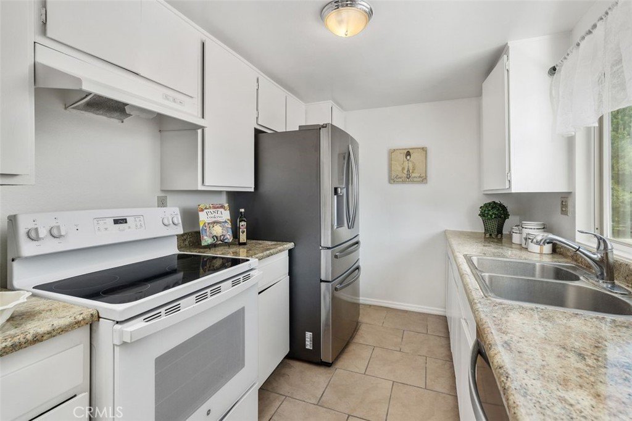
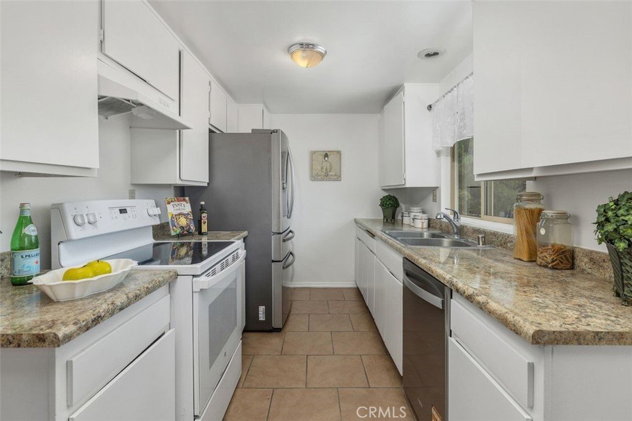
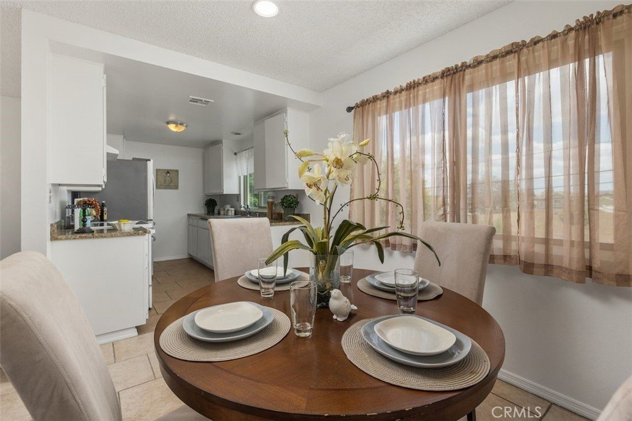
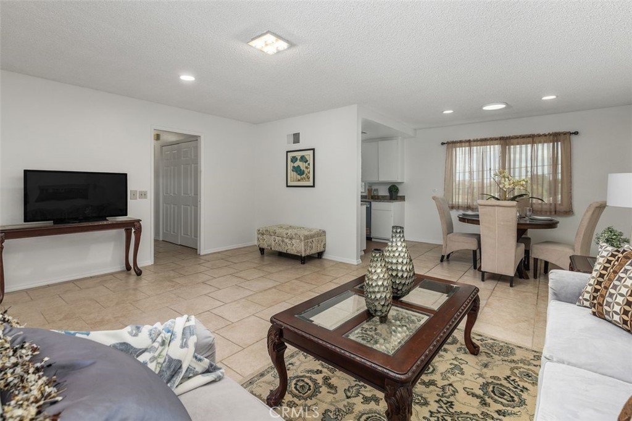
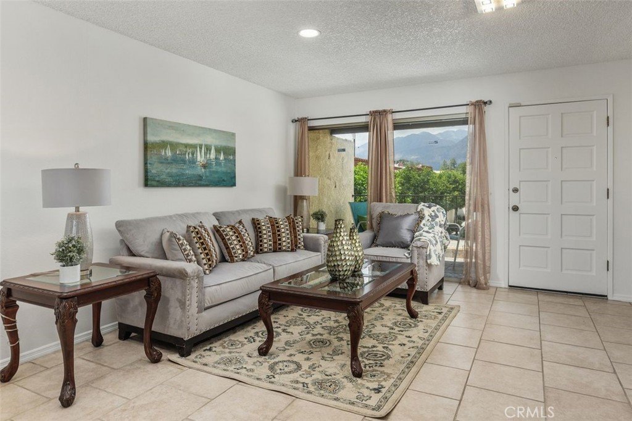
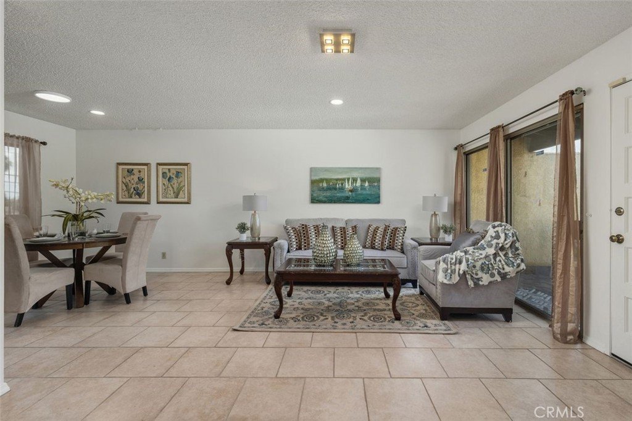
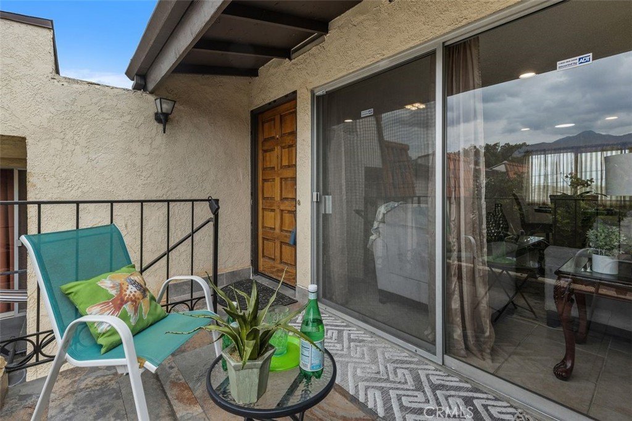
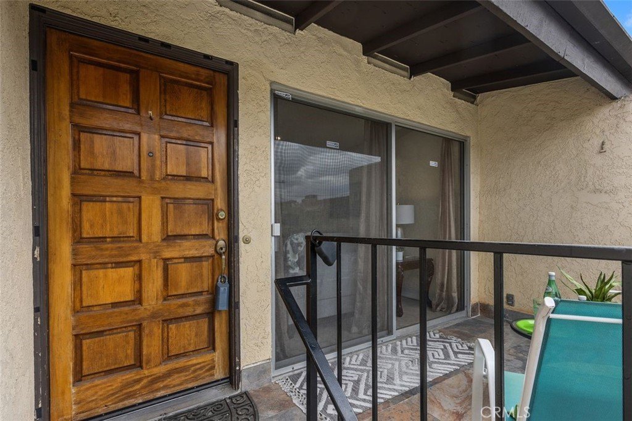
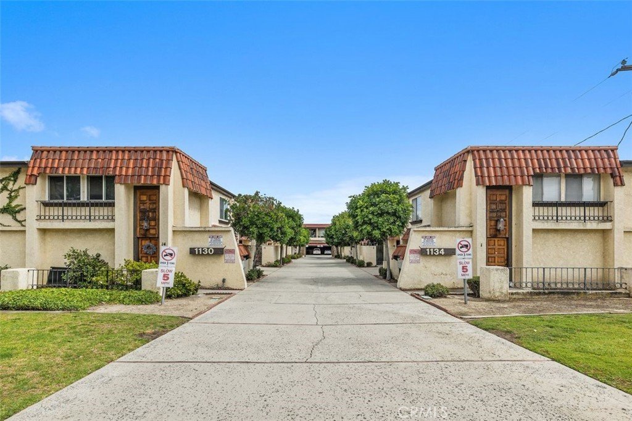
Beautiful Single-Level End Unit 2 bedrooms, 2 baths with Mountain Views This well-maintained single-level, second-floor end unit offers privacy, comfort, and an excellent location. The home includes a 2-car garage and is conveniently close to schools, public transportation, a major shopping mall, and multiple grocery stores. The living room and patio feature stunning mountain views, creating a peaceful setting for everyday living. Interior highlights include: Inside laundry Spacious bedroom plus a master suite New flooring and fresh paint in the bedrooms New dishwasher New garage doors Buyer to cooperate with Seller’s 1031 exchange, at no cost to Buyer.
Buyer to cooperate with Seller’s 1031 exchange, at no cost to Buyer.
Show all description
Location
- Directions: W. of Baldwin Ave.,
- Lot Size Acres: 0.7259 acres
Building Details
- Structure Type: MultiFamily
- Water Source: Public
- Lot Features: ZeroToOneUnitAcre,Paved
- Sewer: PublicSewer
- Common Walls: OneCommonWall,EndUnit,NoOneAbove,NoOneBelow
- Garage Spaces: 2
- Levels: One
Amenities & Features
- Pool Features: None
- Parking Total: 2
- Association Amenities: Trash,Water
- Cooling: CentralAir
- Fireplace Features: LivingRoom, None
- Heating: Central
- Interior Features: AllBedroomsDown, PrimarySuite
- Laundry Features: Inside
- Appliances: Dishwasher
Nearby Schools
- High School District: Arcadia Unified
Expenses, Fees & Taxes
- Association Fee: $195
Agent info
- Agent name: Meenakshi Thakral
- Agent MLS: A33262
- Agent email: mthakral@cbrealty.com
- Agent officephone: 626-445-5500
- Agent direct phone: 626-445-5500
Miscellaneous
- Association Fee Frequency: Monthly
- List Office Name: Coldwell Banker Realty
- Listing Terms: CashToNewLoan
- Common Interest: Condominium
- Community Features: Sidewalks
- Attribution Contact: 626-592-0897
Ask an Agent About This Home
Powered by Estatik
