
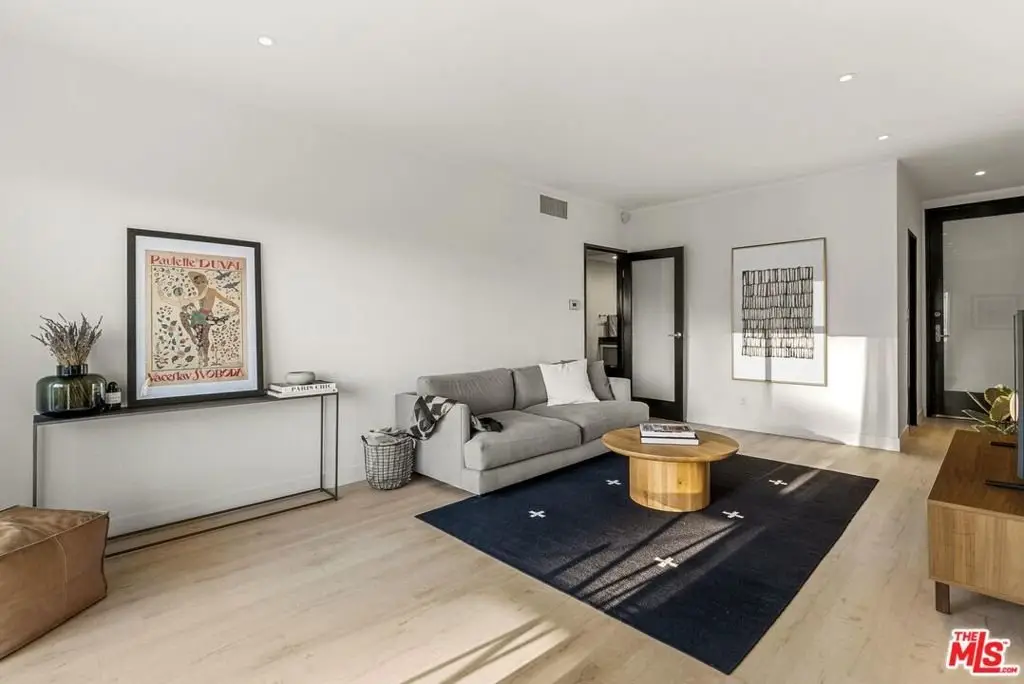
1131 Alta Loma Road 415, West Hollywood, CA, US, 90069
1131 Alta Loma Road 415, West Hollywood, CA, US, 90069Basics
- Date added: Added 8 months ago
- Category: Residential
- Type: Condominium
- Status: Active
- Bedrooms: 1
- Bathrooms: 2
- Area: 710 sq ft
- Lot size: 100184, 100184 sq ft
- Year built: 1972
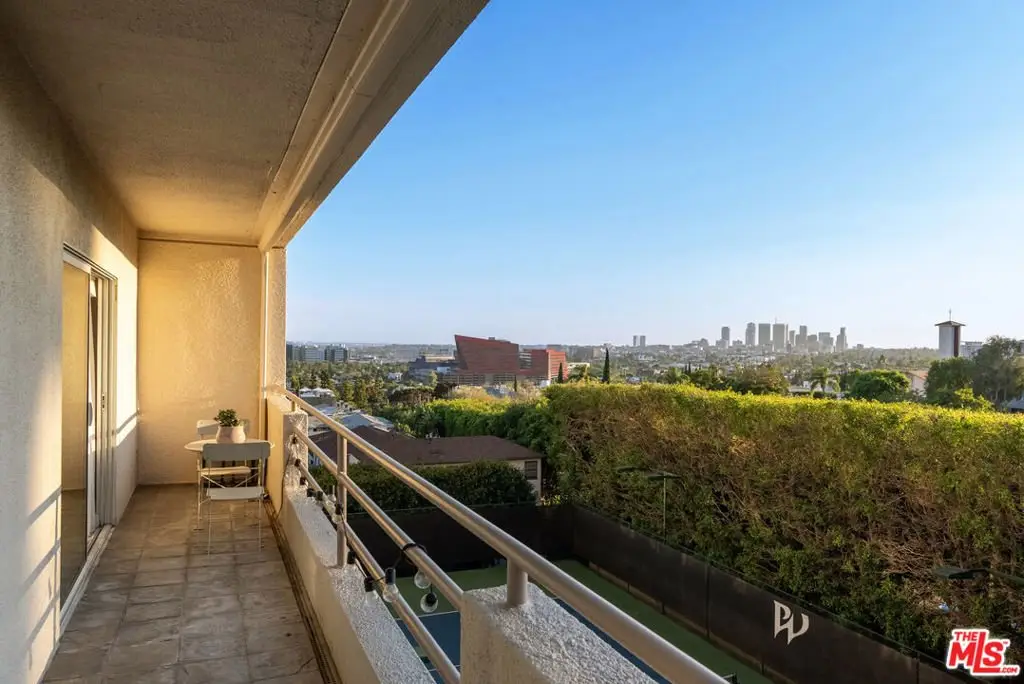
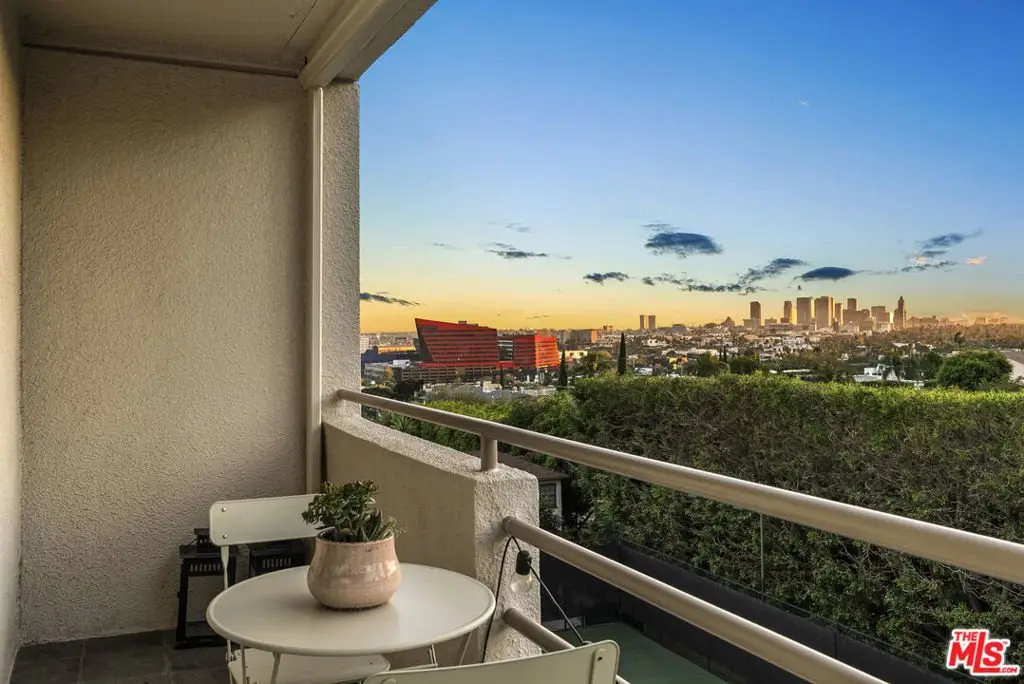
- View: CityLights,Hills
- Zoning: WDR4*
- County: Los Angeles
- MLS ID: 25588335
Description
-
Description:
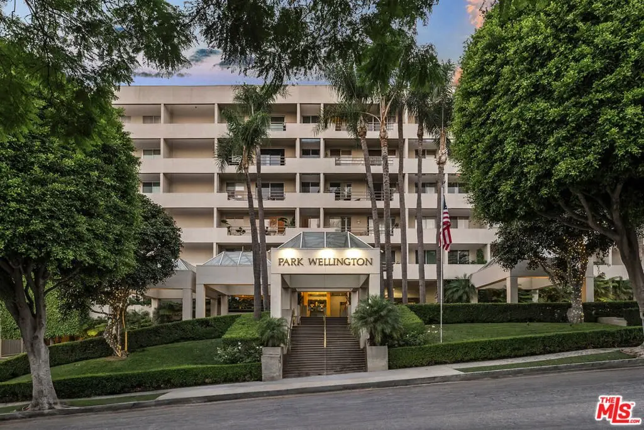
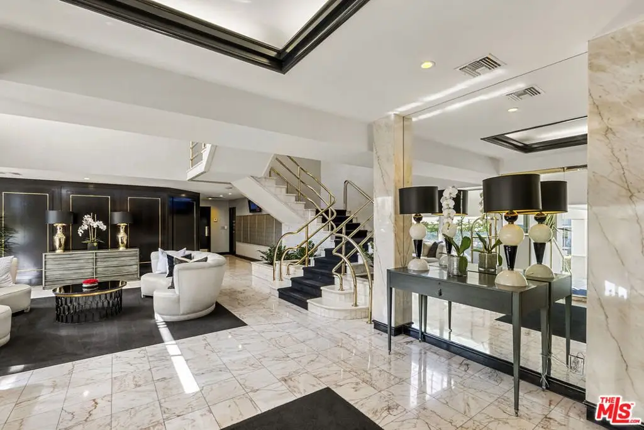
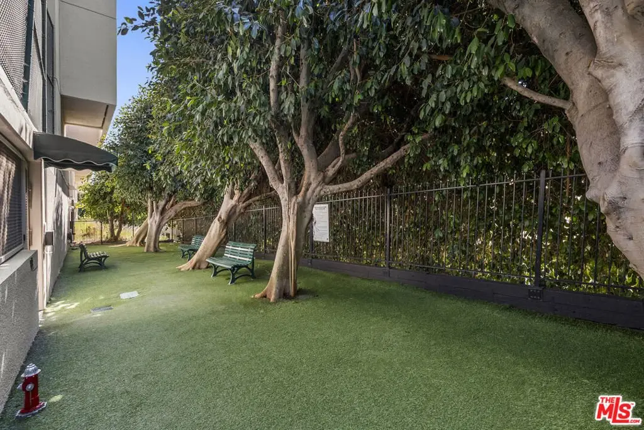
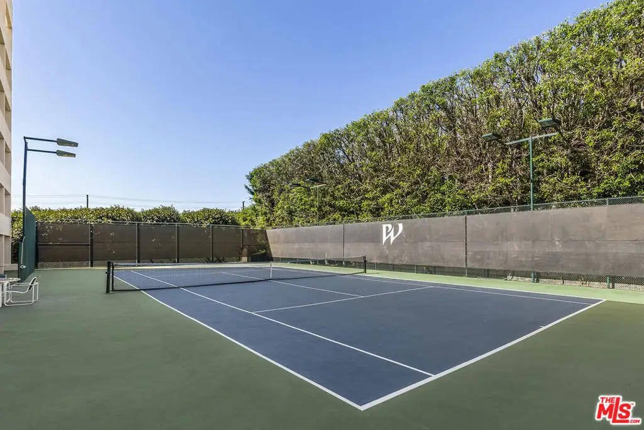
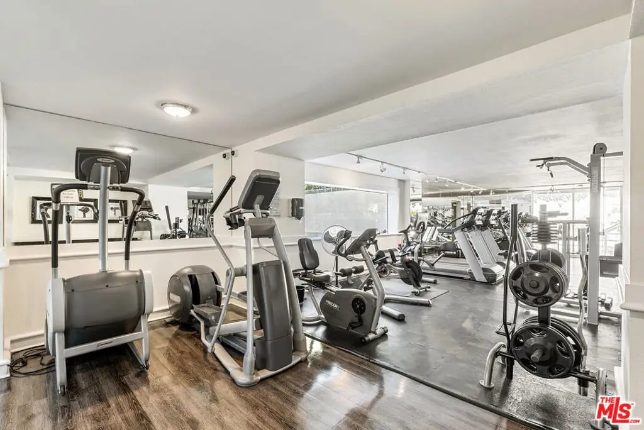
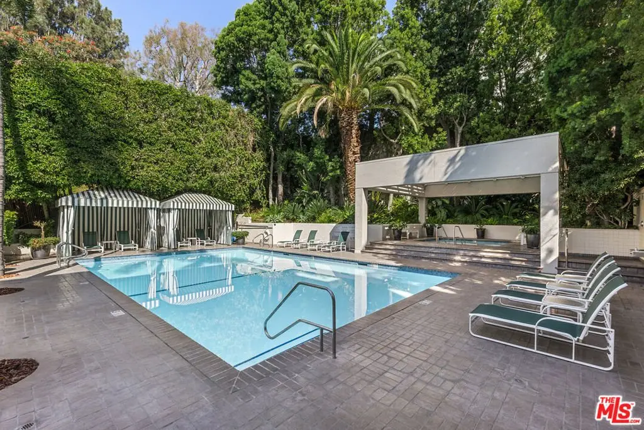
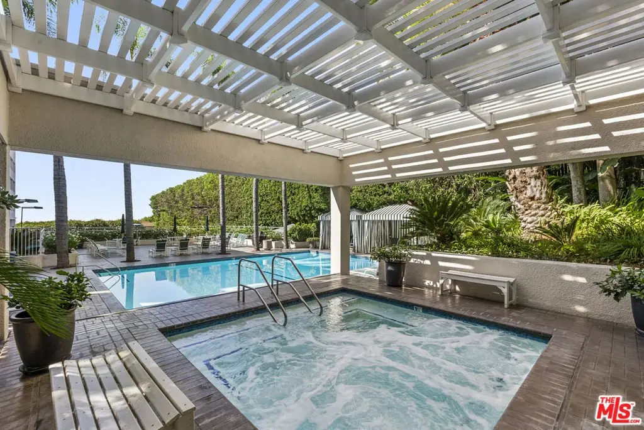
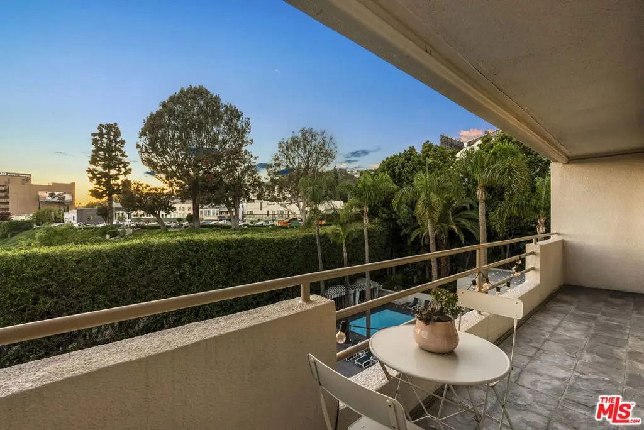
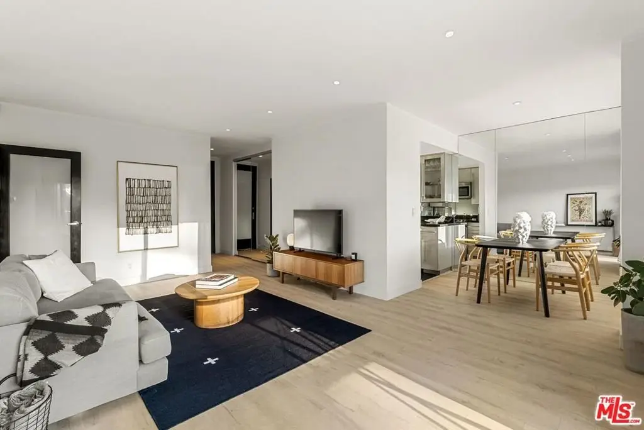
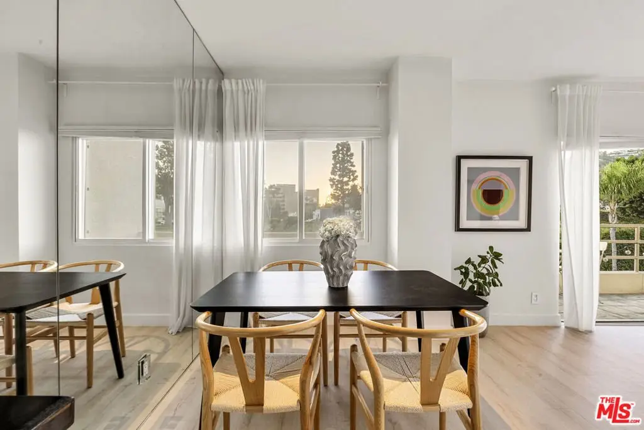
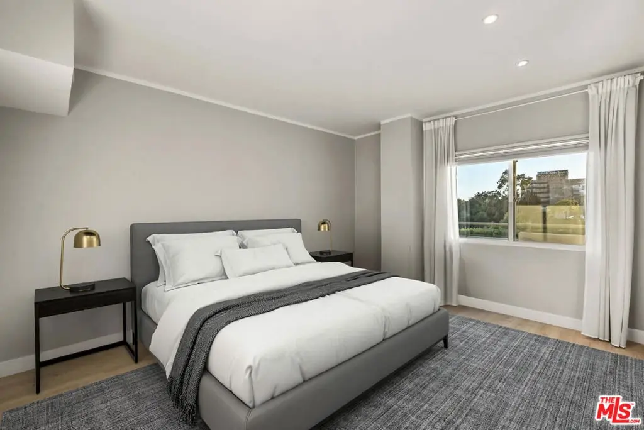
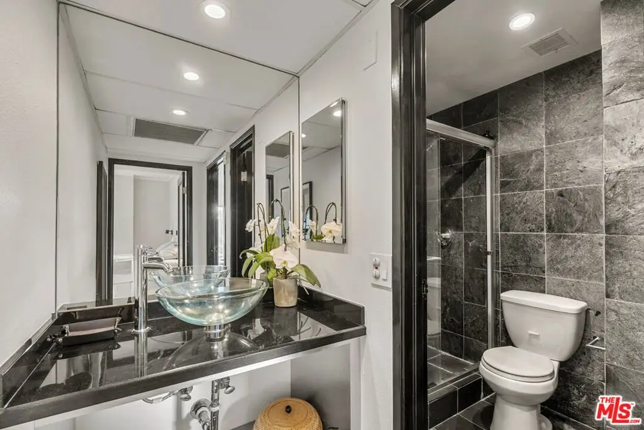
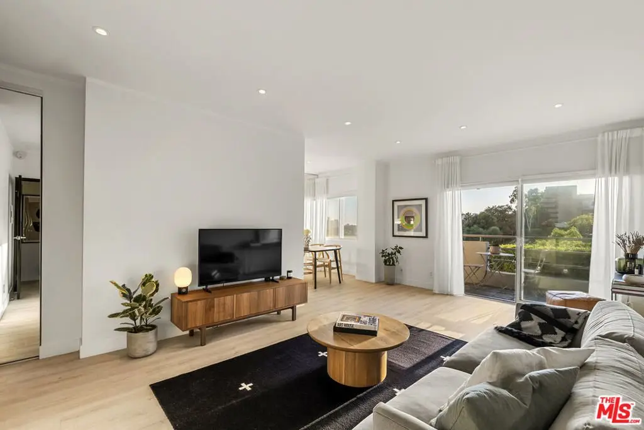
Welcome to The Park Wellington, a premier resort-style complex in the vibrant heart of West Hollywood. This light-filled 1 bed, 1.5 bath residence on a high floor boasts breathtaking west-facing views from Century City to the Hollywood Hills. The unit features a highly desirable floor plan, large primary suite, powder bathroom- perfect for guests, and an expansive private balconyone of the largest in the building. The Park Wellington offers full concierge service, 24-hour security, and a doorman, along with luxury amenities such as a resort-style pool with two spas, cabanas, and stunning city views. Additional features include a tennis court, sauna, state-of-the-art fitness center, dedicated dog park, and on-site laundry. The unit comes with its own parking spot and plenty of guest parking within the gated garage. Enjoy exceptional walkability to the world-famous Sunset Strip's boutique shops, restaurants, Equinox gym, and nightlife, this move-in ready home offers luxury living at its finest. Low HOA dues make it an unmatched opportunity.
Show all description
Location
- Directions: Alta Loma Rd., N of Holloway, S of Sunset, W of La Cienega
- Lot Size Acres: 2.2999 acres
Building Details
Amenities & Features
- Pool Features: Community, Heated, Association
- Parking Features: Guest, CommunityStructure
- Security Features: TwentyFourHourSecurity
- Spa Features: AboveGround
- Parking Total: 1
- Association Amenities: Pool,PetRestrictions,Sauna,SpaHotTub,Security,TennisCourts
- Window Features: DoublePaneWindows
- Fireplace Features: None
- Furnished: Unfurnished
- Heating: Central
- Laundry Features: CommonArea
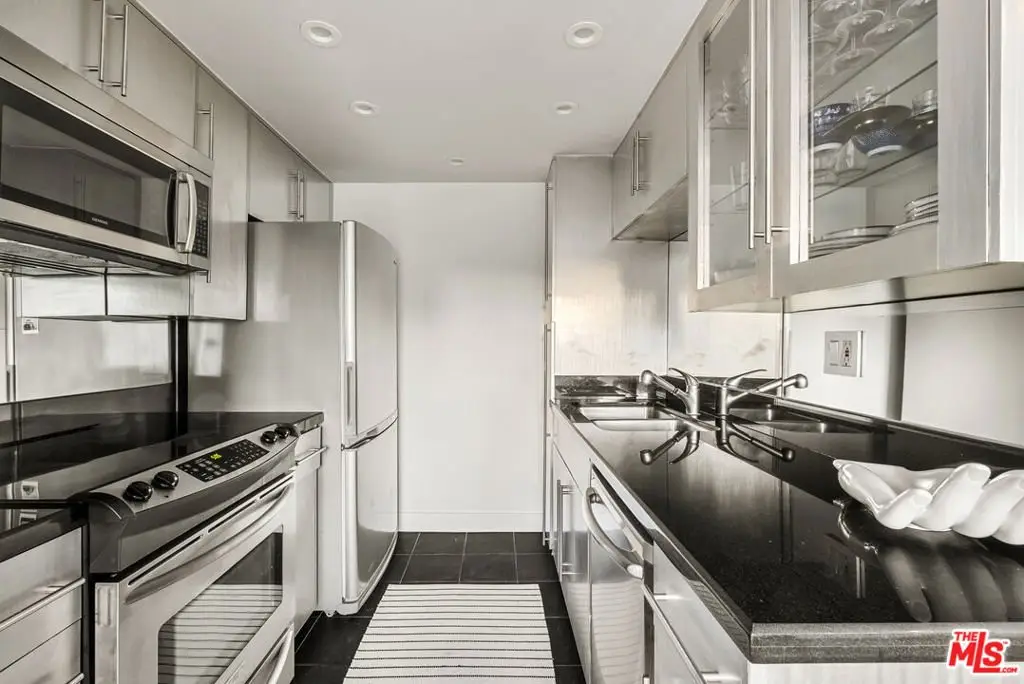
- Appliances: Dishwasher,ElectricCooktop,Disposal,Microwave,Oven,Refrigerator
Expenses, Fees & Taxes
- Association Fee: $627.10
Agent info
- Agent name: Erica Mitchell
- Agent MLS: CLW-C128839
- Agent email: erica@ericaestates.com
- Agent officephone: 310-626-4248
- Agent direct phone: 310-439-9218
Miscellaneous
- Association Fee Frequency: Monthly
- List Office Name: The Beverly Hills Estates
- Community Features: Pool
- Direction Faces: West
