
























11316 Sunshine Ter, Studio City, CA, US, 91604
11316 Sunshine Ter, Studio City, CA, US, 91604Basics
- Date added: Added 3 months ago
- Category: Residential
- Type: SingleFamilyResidence
- Status: Active
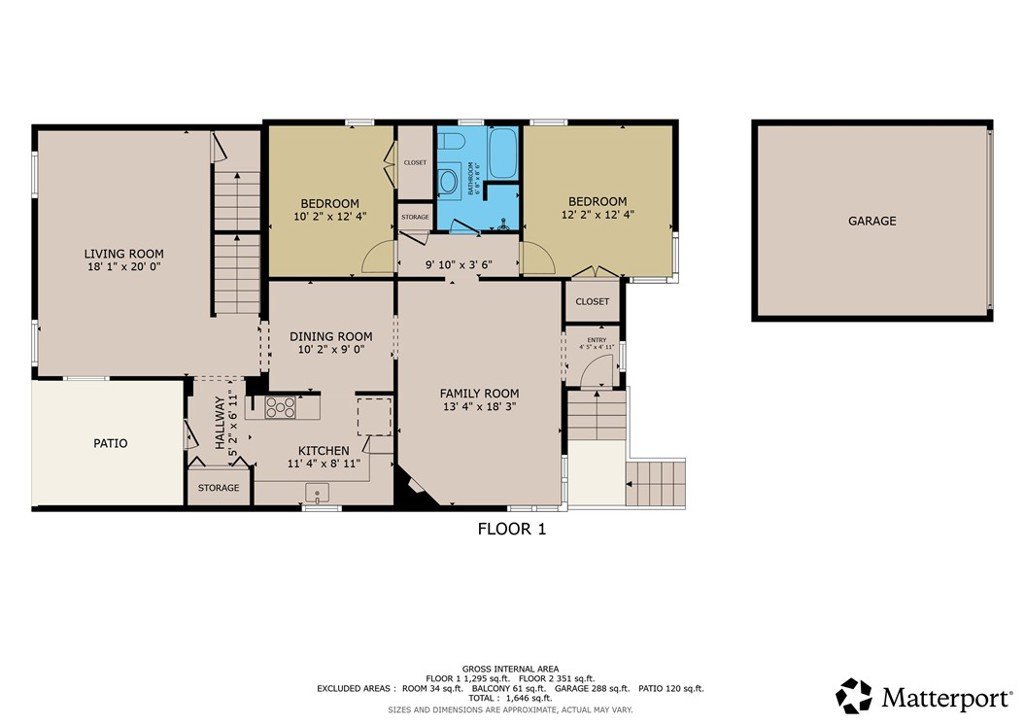
- Bedrooms: 3
- Bathrooms: 2
- Area: 1768 sq ft
- Lot size: 6001, 6001 sq ft
- Year built: 1937
- Property Condition: UpdatedRemodeled
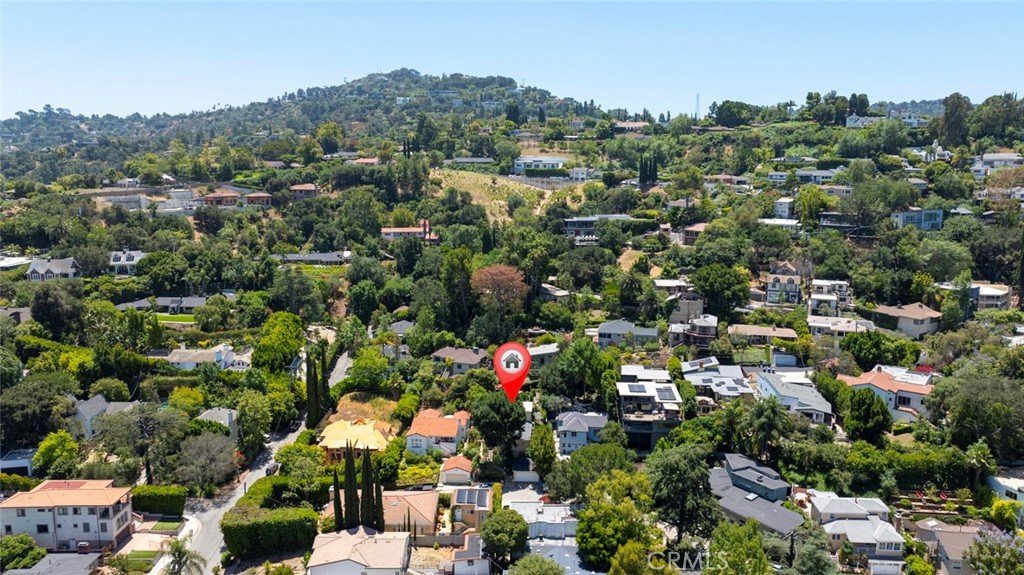
- View: Mountains,Neighborhood,Panoramic
- County: Los Angeles
- MLS ID: GD26127166
Description
-
Description:
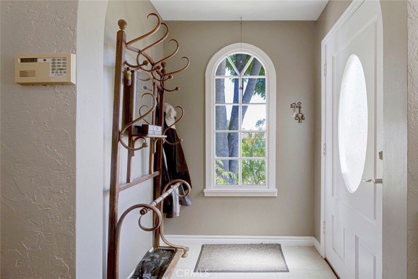
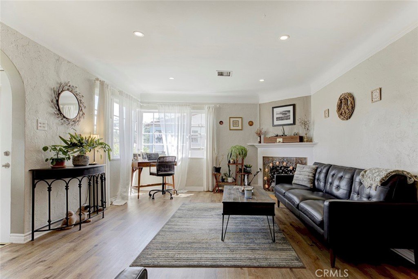
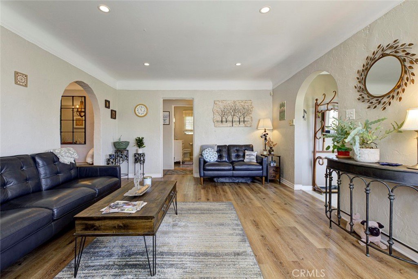
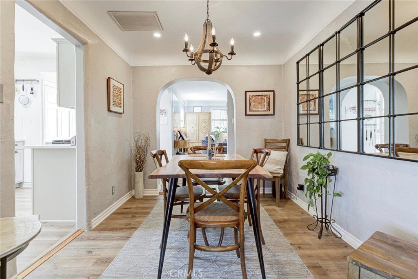
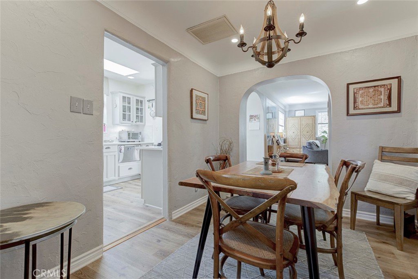
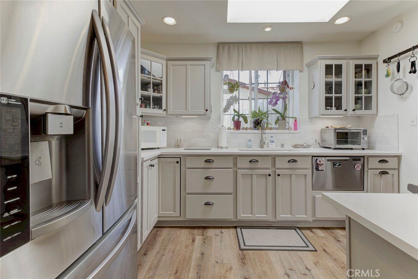
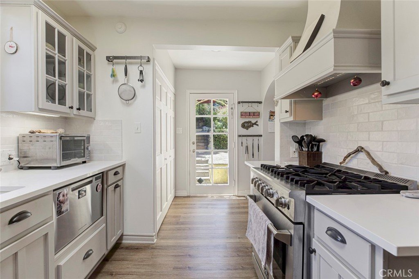
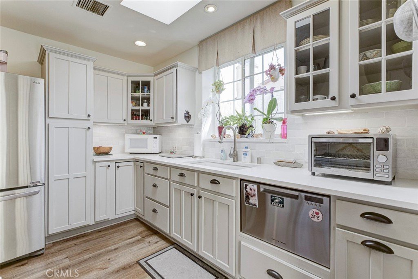
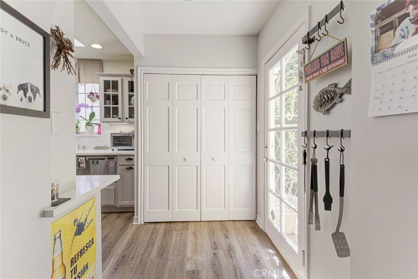
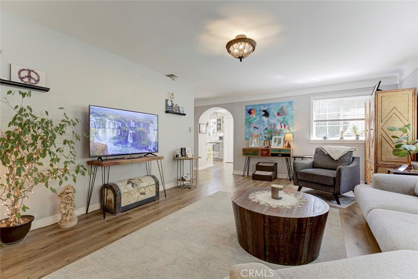
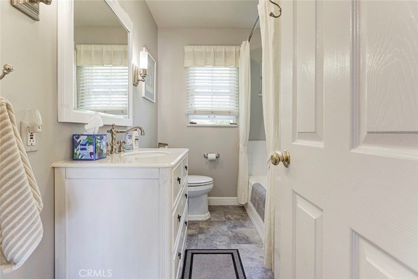
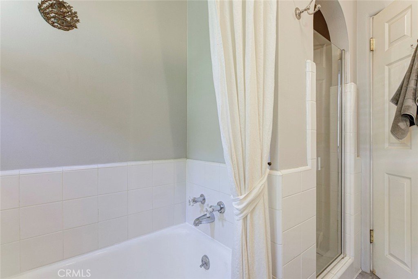
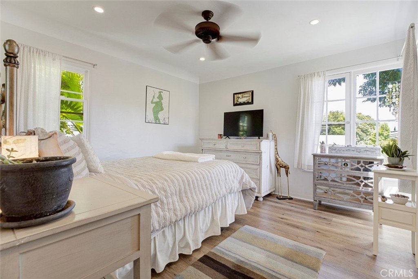
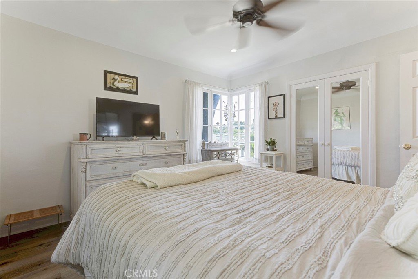
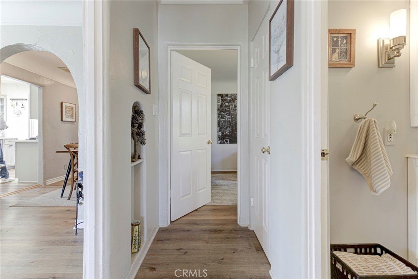
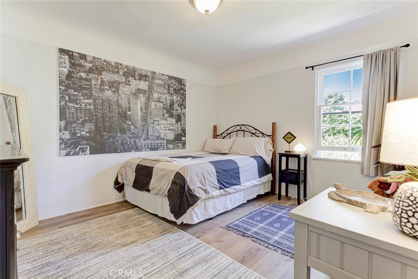
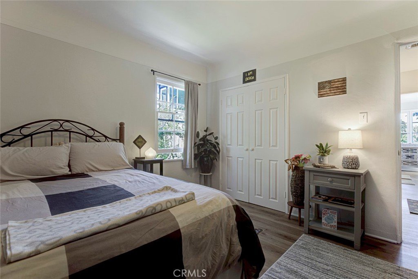
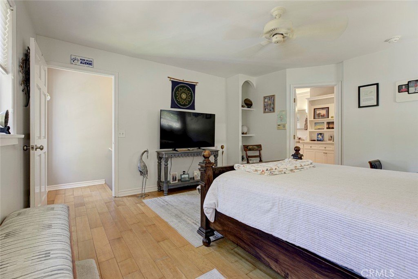
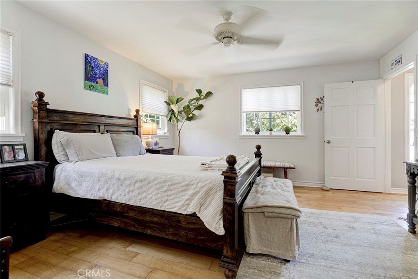
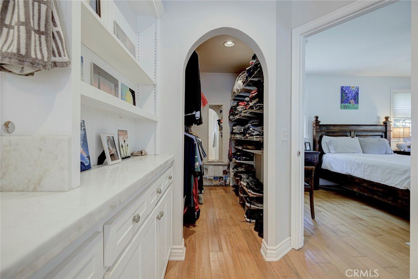
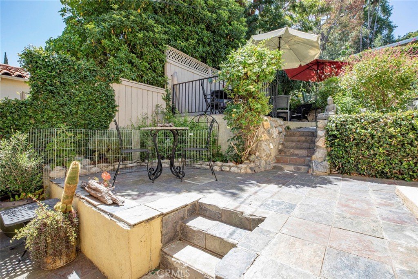
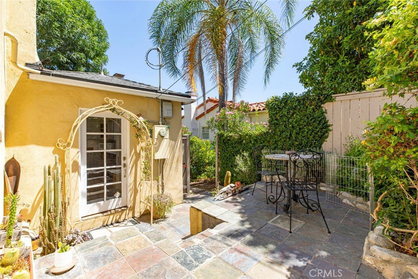
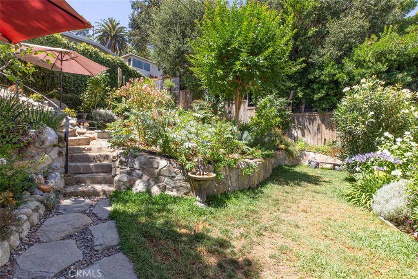
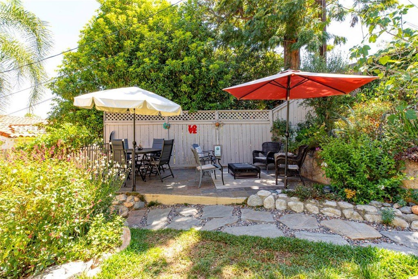
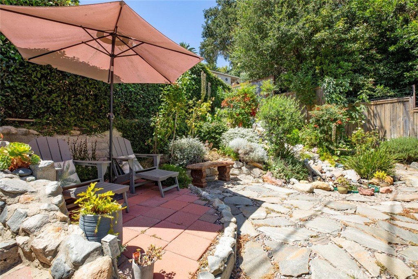
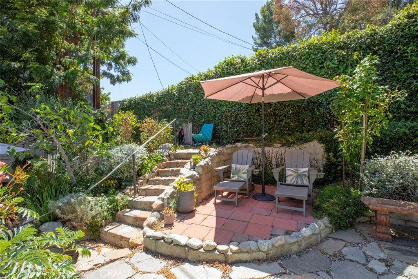
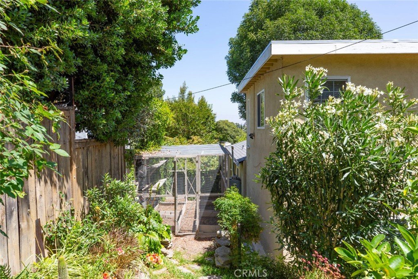
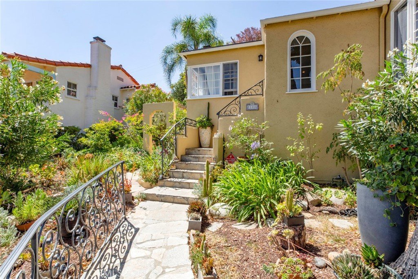
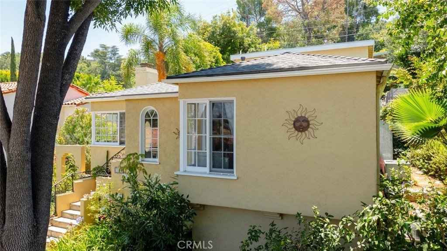
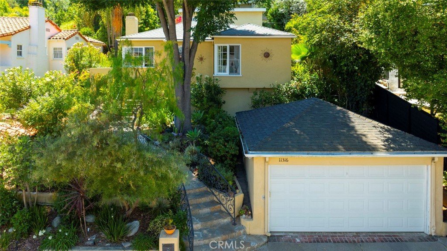
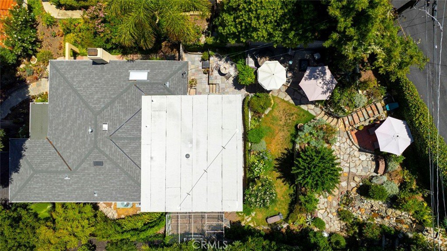
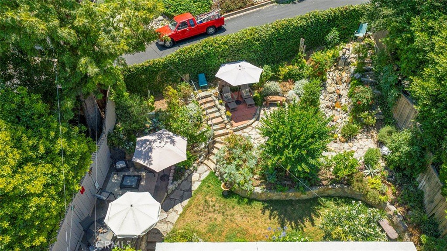
Just a couple of blocks from Ventura Boulevard, this charming California cottage offers a rare combination of character, privacy, and convenience in the heart of Studio City. Filled with natural light, the home features spacious living and dining areas, wood flooring, a remodeled kitchen with quartz countertops and quality appliances, updated bathrooms, and a generous upstairs primary suite with a walk-in closet and garden views. Large windows throughout create a warm and inviting atmosphere while showcasing the beauty of the surrounding landscape. Outside, the beautifully landscaped grounds feel like a private garden retreat. Winding pathways lead through lush gardens, a pond and waterfall, greenhouse, vegetable garden, multiple sitting areas, and scenic mountain views. Whether entertaining guests, enjoying a quiet morning coffee, or simply unwinding at the end of the day, the outdoor spaces offer a peaceful setting rarely found this close to Studio City's restaurants, shopping, entertainment, and everyday conveniences. Recent improvements include a newer roof, remodeled kitchen, updated bathrooms, wood flooring, and fresh interior paint. A truly special property offering warmth, charm, and a lifestyle that is becoming increasingly difficult to find.
Show all description
Location
- Directions: From Ventura Blvd, take Eureka Dr then turn to Sunshine Ter.
- Lot Size Acres: 0.1378 acres
Building Details
- Structure Type: House
- Water Source: Public
- Architectural Style: Cottage
- Lot Features: BackYard,FrontYard,Landscaped,Yard
- Sewer: PublicSewer
- Common Walls: NoCommonWalls
- Garage Spaces: 2
- Levels: Two
- Other Structures: Greenhouse
- Floor covering: Wood
Amenities & Features
- Pool Features: None
- Parking Features: GarageFacesFront
- Patio & Porch Features: Open,Patio
- Parking Total: 2
- Roof: Shingle
- Cooling: CentralAir
- Fireplace Features: LivingRoom
- Heating: Central
- Interior Features: CeilingFans, SeparateFormalDiningRoom, QuartzCounters, RecessedLighting, PrimarySuite
- Appliances: Dishwasher,GasRange,Refrigerator,RangeHood,Dryer,Washer
Nearby Schools
- High School District: Los Angeles Unified
Expenses, Fees & Taxes
- Association Fee: 0
Agent info
- Agent name: Kevin Dijamco
- Agent MLS: G84972
- Agent email: kevindijamco@gmail.com
- Agent officephone: 818-476-3000
Miscellaneous
- List Office Name: Coldwell Banker Hallmark
- Listing Terms: Cash,CashToNewLoan,Conventional
- Common Interest: None
- Community Features: Sidewalks
- Attribution Contact: 818-730-4336
