









1133 9th Street 301, Santa Monica, CA, US, 90403
1133 9th Street 301, Santa Monica, CA, US, 90403Basics
- Date added: Added 1 month ago
- Category: Residential
- Type: Condominium
- Status: Active
- Bedrooms: 3
- Bathrooms: 2
- Area: 1417 sq ft
- Lot size: 30017, 30017 sq ft
- Year built: 1982
- View: Ocean
- Zoning: SMR2*
- County: Los Angeles
- Land Lease Amount: 0
- MLS ID: 226003179
Description
-
Description:
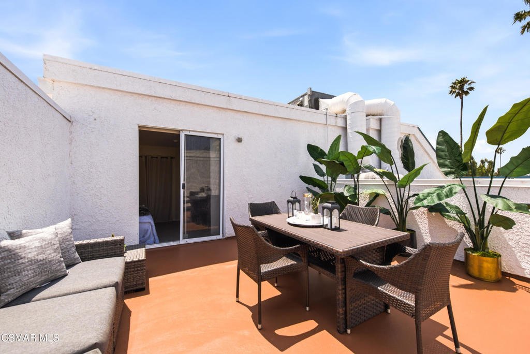
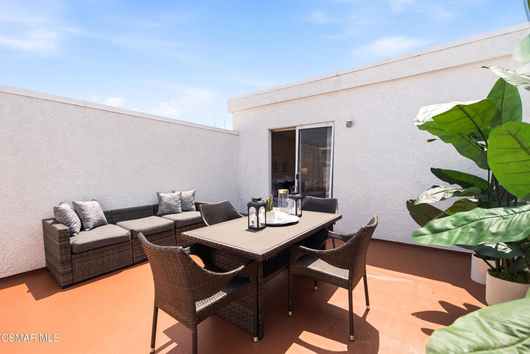
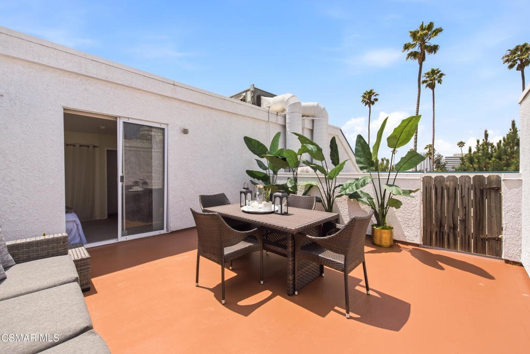
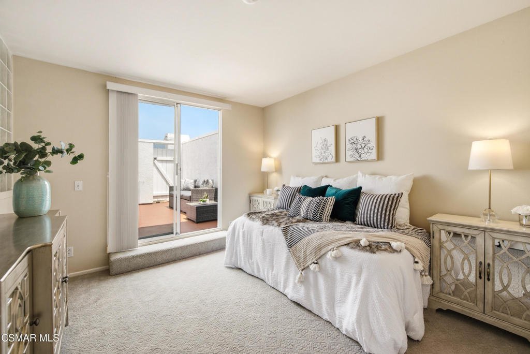
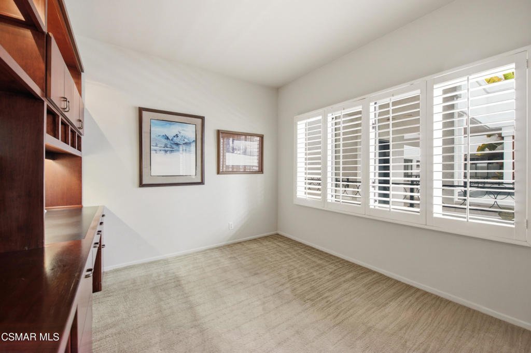
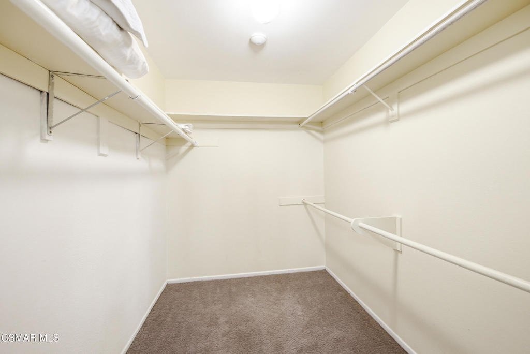
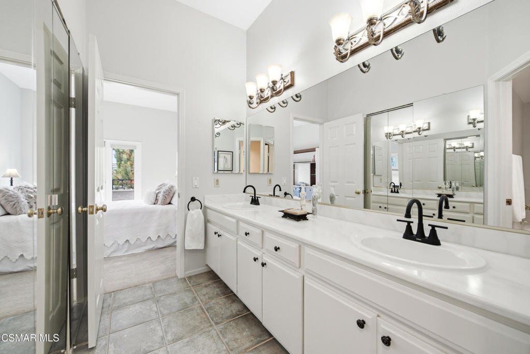
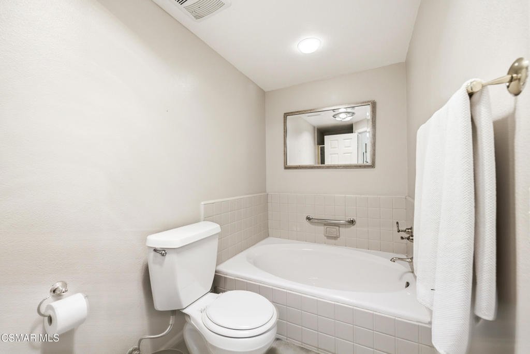
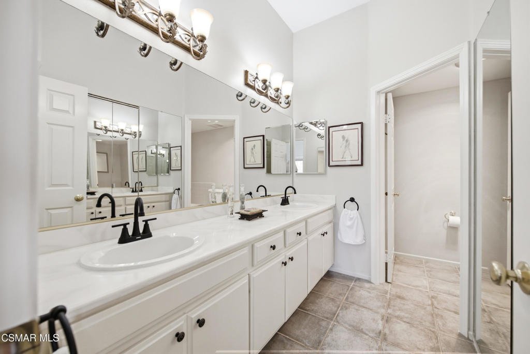
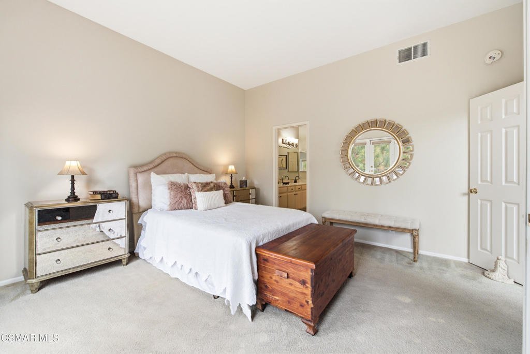
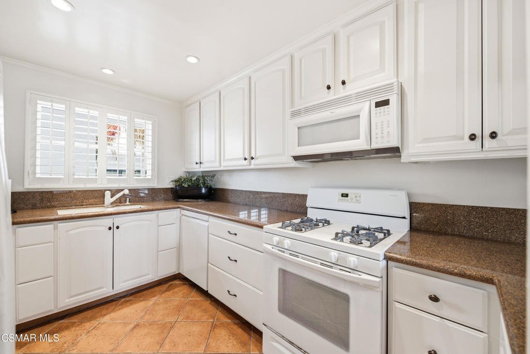
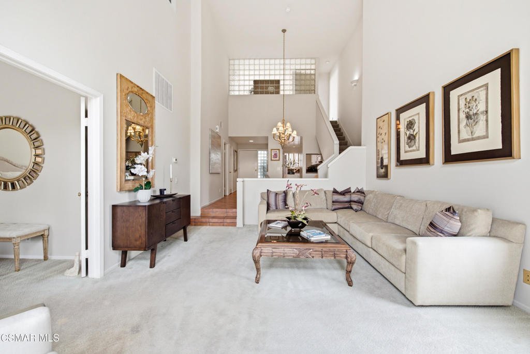
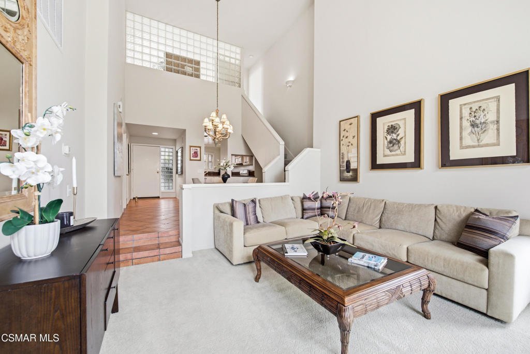
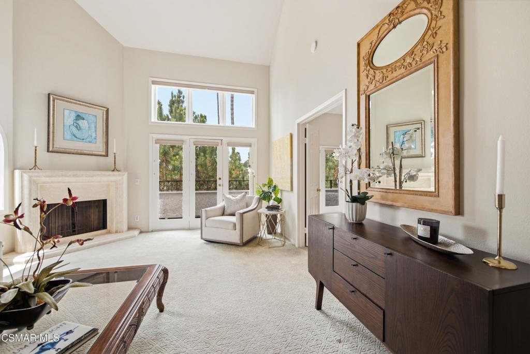
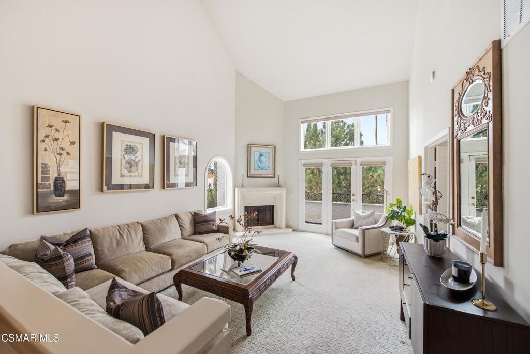
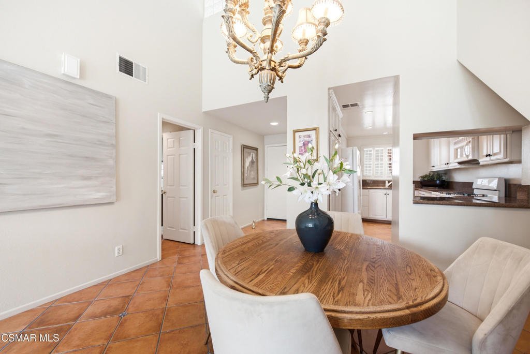
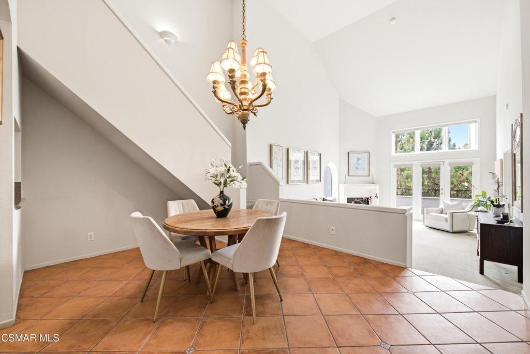
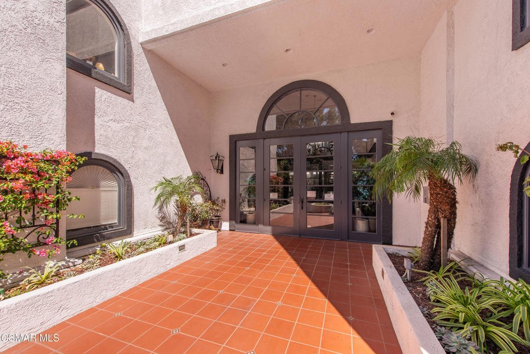
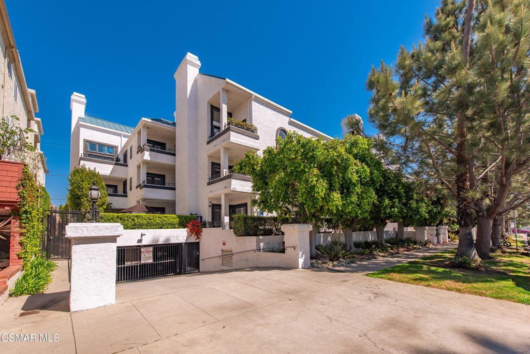
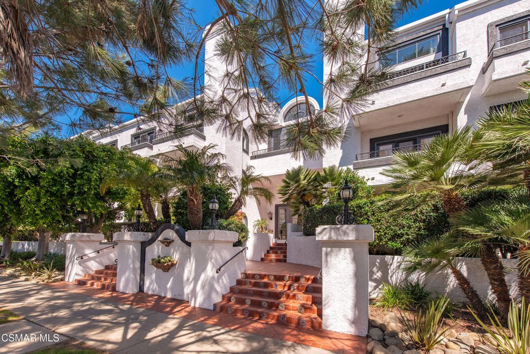
Welcome to this bright, private, and breezy three-bedroom condominium, offered for the first time in over 20 years, in the heart of North Santa Monica, ideally situated on 9th Street just north of Wilshire Boulevard. Located just eight blocks from the Pacific Ocean and moments from Montana Avenue, the Third Street Promenade, Palisades Park, acclaimed dining, boutique shopping, and top-rated Santa Monica schools, this beautifully maintained elevator building offers one of the most walkable lifestyles in the area. As Los Angeles prepares to host the 2028 Olympic Games, Santa Monica continues to be one of Southern California's most sought-after coastal communities, adding to the neighborhood's lasting appeal and investment potential while offering the very best of coastal living.This desirable top floor, corner residence shares only one common wall, creating a peaceful and private setting. Inside, the thoughtfully designed floor plan begins with a kitchen that opens seamlessly to the dining area and step-down living room. Soaring vaulted ceilings, expansive windows, and abundant natural light create an inviting atmosphere while framing beautiful neighborhood views. A cozy wood-burning fireplace and private balcony complete the living space, making it ideal for both everyday living and entertaining. The west-facing living room is the perfect place to unwind while enjoying Santa Monica's spectacular nightly sunsets.Enter through the french doors to the spacious primary suite which serves as a relaxing retreat with its own private balcony, oversized walk-in closet, and en suite bathroom featuring a soaking tub and separate shower. Wake up to refreshing ocean breezes and end the day with beautiful sunset views from the west-facing primary bedroom. The second bedroom includes a custom closet organization system along with built-in desk and shelving, offering flexibility as a guest room, home office, or creative workspace.Privately situated on the upper level, the third bedroom opens directly to a sun-drenched rooftop patio, creating a rare indoor-outdoor living experience that is perfect as a guest suite, office, fitness room, or personal retreat.Additional highlights include in-unit laundry, two side-by-side parking spaces in the gated garage with direct elevator access, and a private storage area. Offering an exceptional combination of privacy, ocean breezes, outdoor living, and an unbeatable location, this North Santa Monica residence places restaurants, shopping, parks, and the beach just moments away, delivering the quintessential Santa Monica lifestyle.
Show all description
Location
- Lot Size Acres: 0.6891 acres
Building Details
- Garage Spaces: 2
- Levels: Two
- Floor covering: Carpet
Amenities & Features
- Parking Features: Assigned, Underground, Gated, OneSpace, CommunityStructure, SideBySide
- Security Features: CarbonMonoxideDetectors, SmokeDetectors
- Patio & Porch Features: Deck,Open,Patio,Rooftop
- Parking Total: 2
- Association Amenities: CallForRules,ControlledAccess,FitnessCenter,MeetingRoom,Other,RecreationRoom,Storage
- Waterfront Features: BeachAccess,OceanAccess
- Cooling: CentralAir
- Fireplace Features: Decorative, LivingRoom
- Heating: Central,Fireplaces
- Interior Features: BreakfastBar, BuiltInFeatures, Balcony, CathedralCeilings, SeparateFormalDiningRoom, HighCeilings, OpenFloorplan, Storage, BedroomOnMainLevel, MainLevelPrimary, PrimarySuite, WalkInClosets
- Laundry Features: Inside,LaundryCloset
- Appliances: Dishwasher,Disposal,Refrigerator
Expenses, Fees & Taxes
- Association Fee: $655
Agent info
- Agent name: Lindsay Tattersall
- Agent MLS: VCR-C159099223
- Agent email: Lindsay.tattersallteam@gmail.com
- Agent officephone: (818) 991-9931
- Agent direct phone: (818) 825-8884
Miscellaneous
- Association Fee Frequency: Monthly
- List Office Name: Active Real Estate
- Listing Terms: Cash,Conventional
- Direction Faces: West
- Inclusions: Washer, dryer and refrigerator
- Virtual Tour URL Branded: https://my.matterport.com/show/?m=L6NkqQMR7YS
