
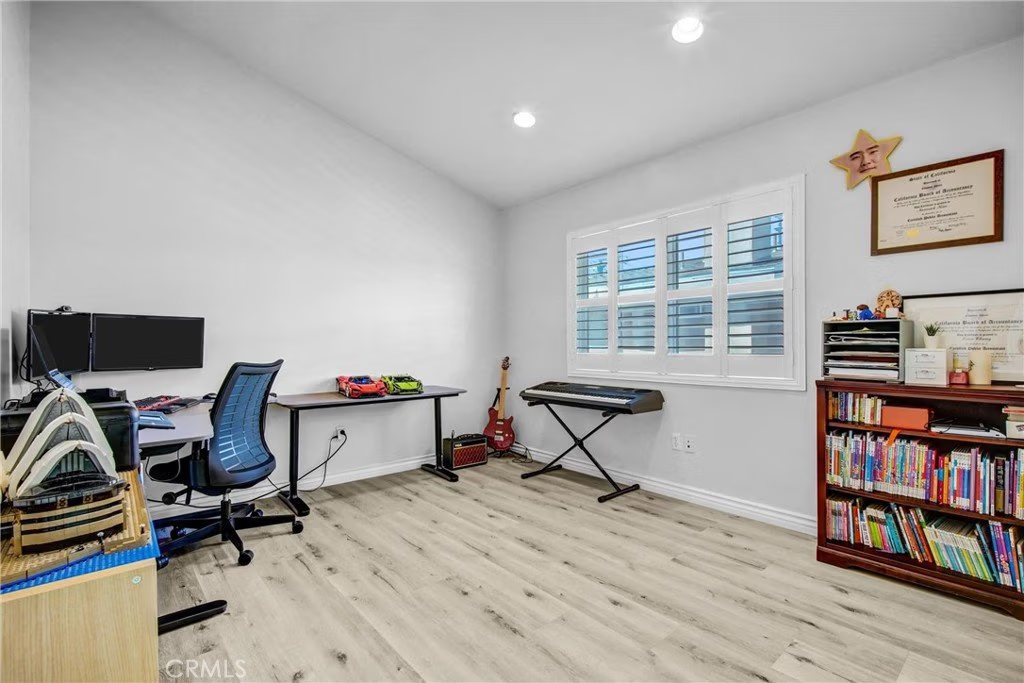
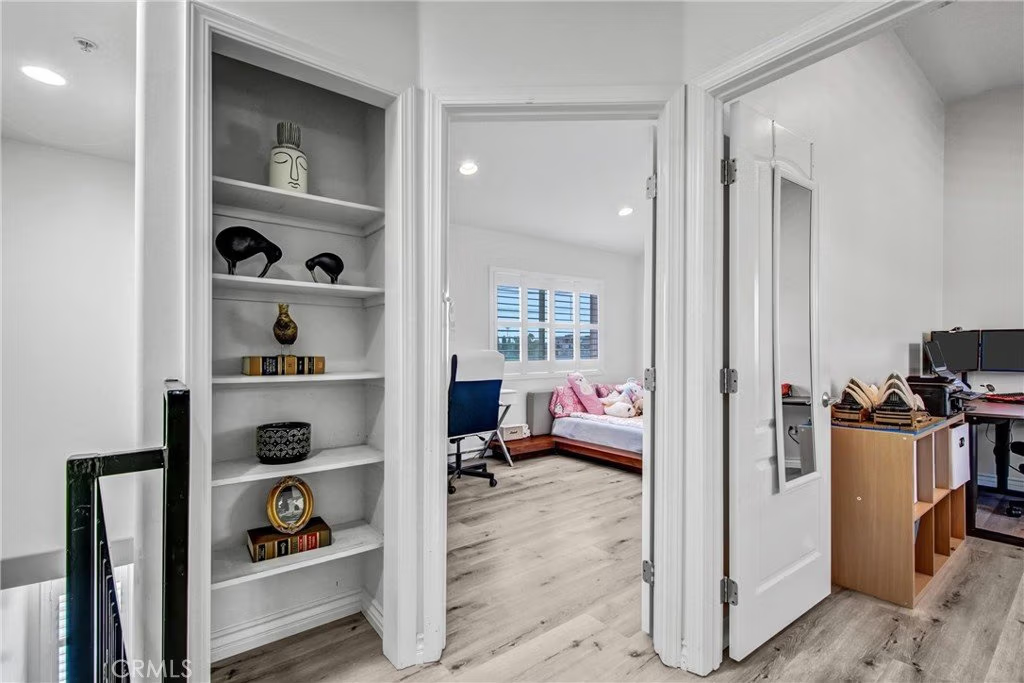


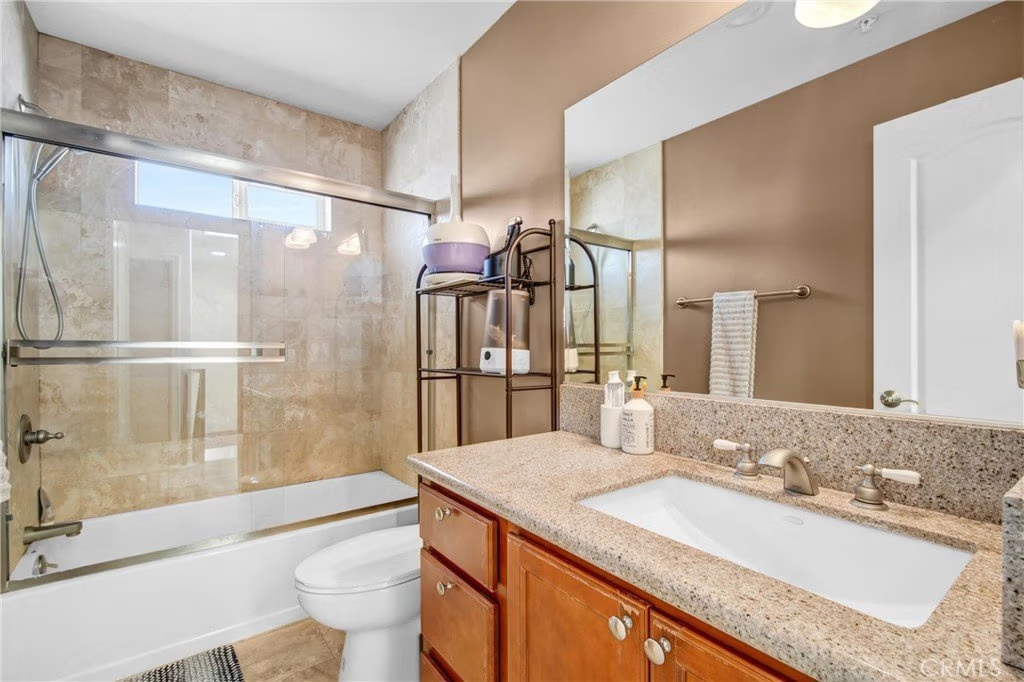
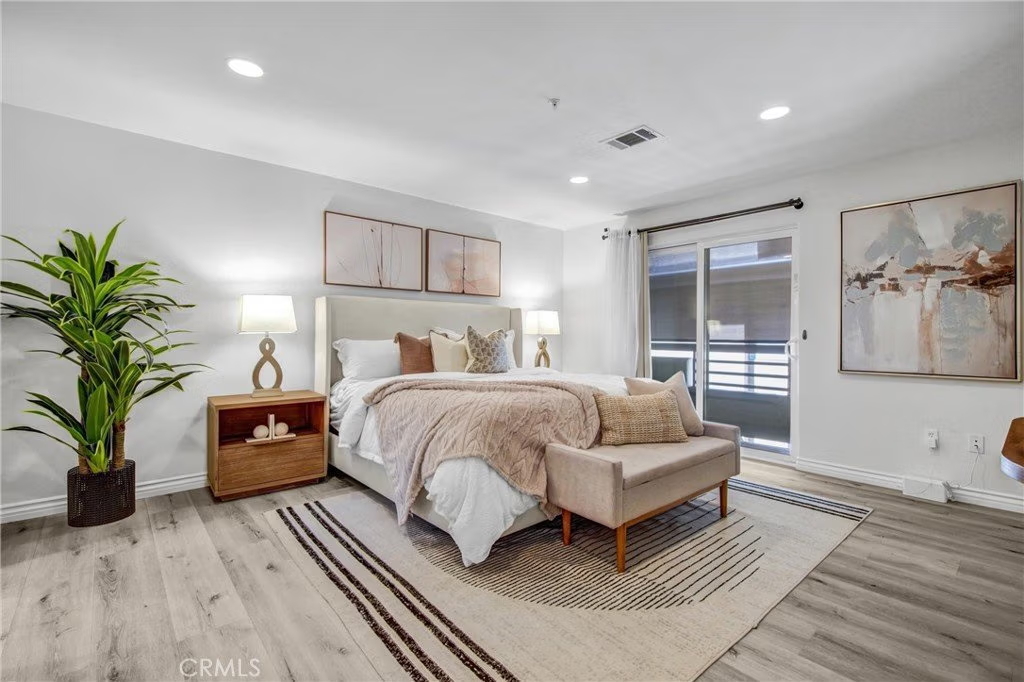

1133 S Hoover Street 314, Los Angeles, CA, US, 90006
1133 S Hoover Street 314, Los Angeles, CA, US, 90006Basics
- Date added: Added 5 months ago
- Category: Residential
- Type: Townhouse
- Status: Active
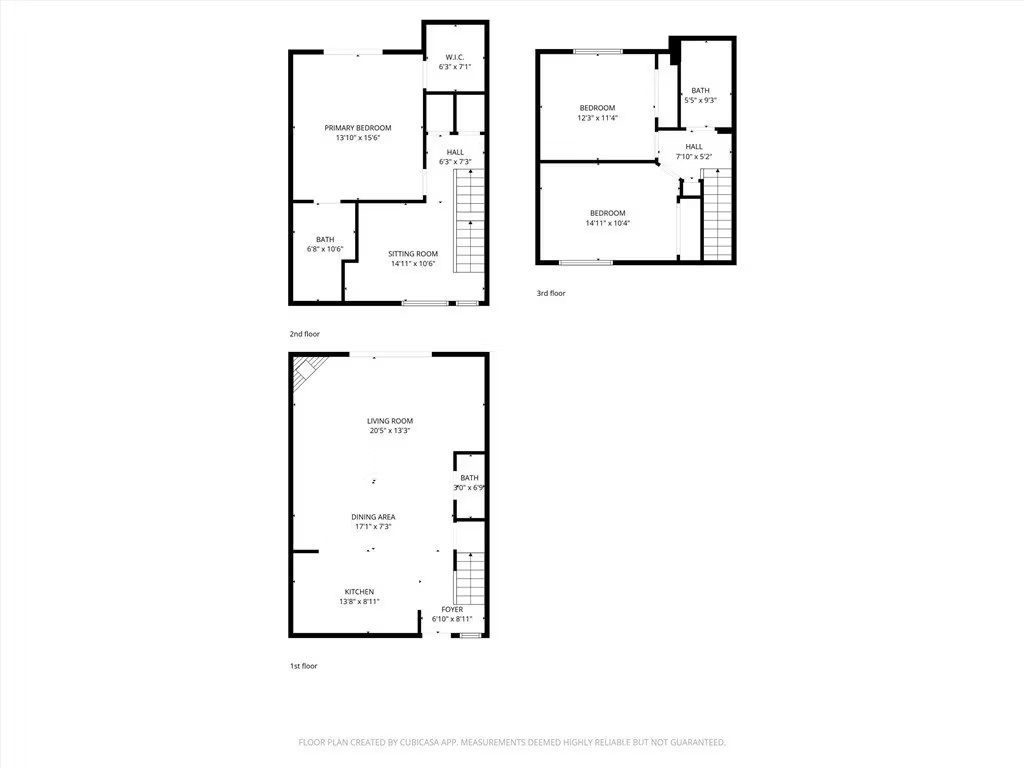
- Bedrooms: 3
- Bathrooms: 3
- Area: 1690 sq ft
- Lot size: 21837, 21837 sq ft
- Year built: 2006
- Property Condition: UpdatedRemodeled,Turnkey
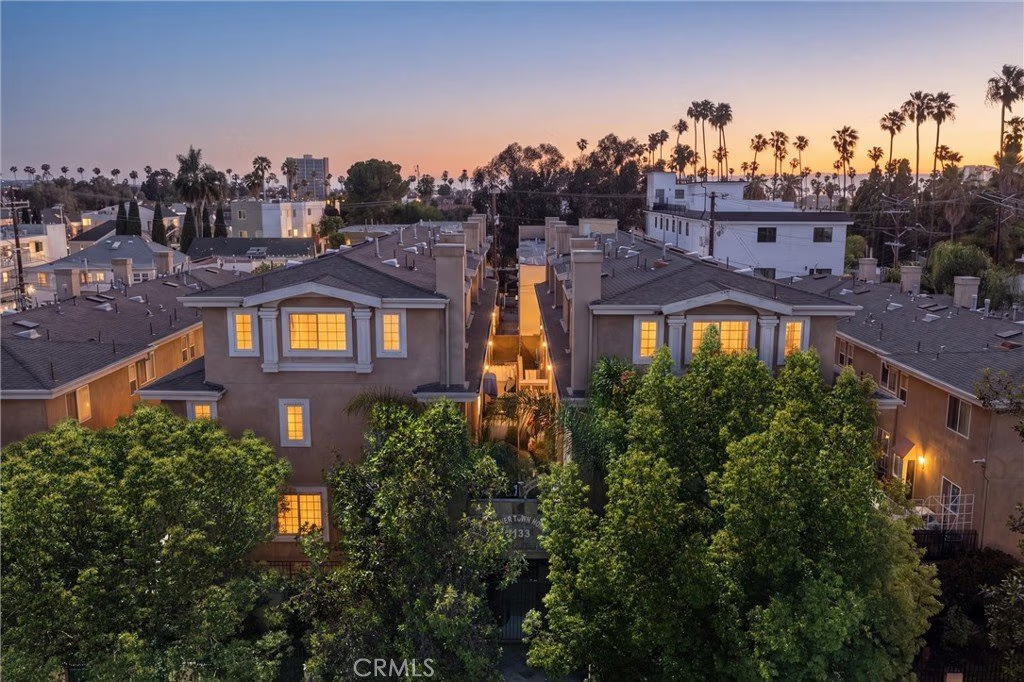
- View: CityLights,Neighborhood
- Zoning: LAR4
- County: Los Angeles
- MLS ID: WS26070895
Description
-
Description:
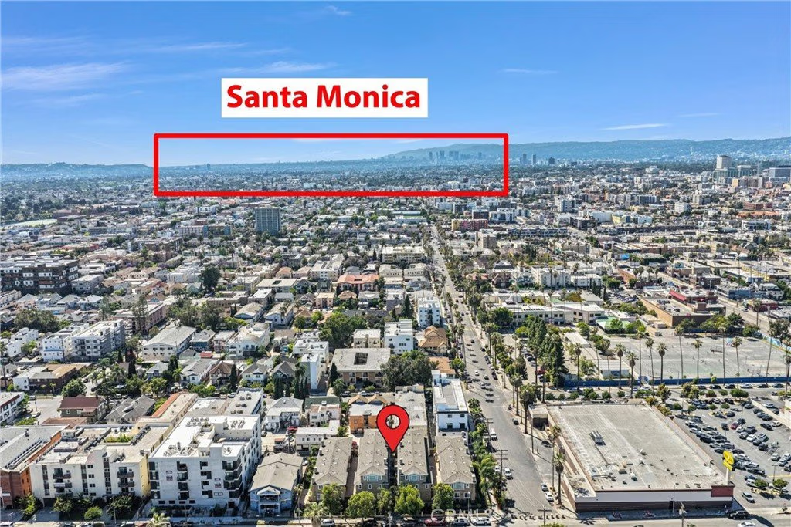
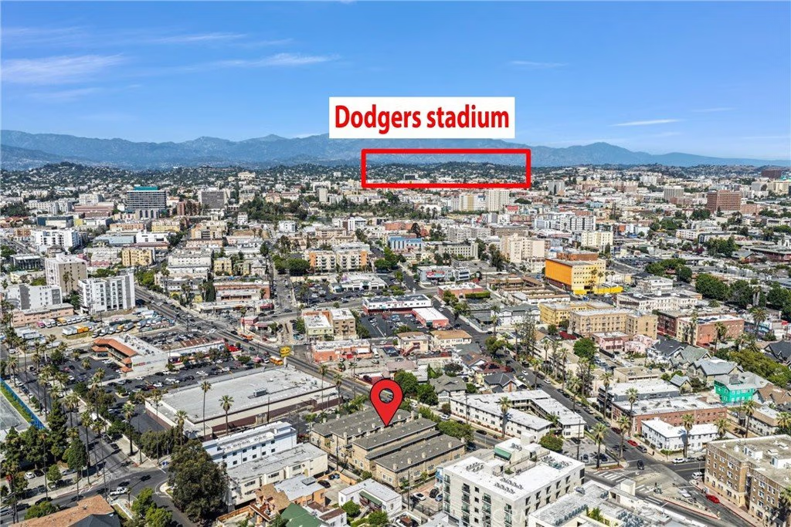
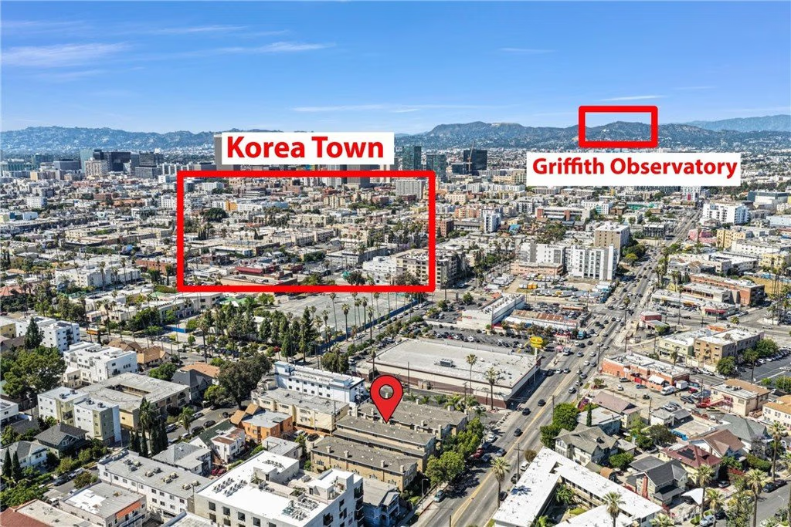
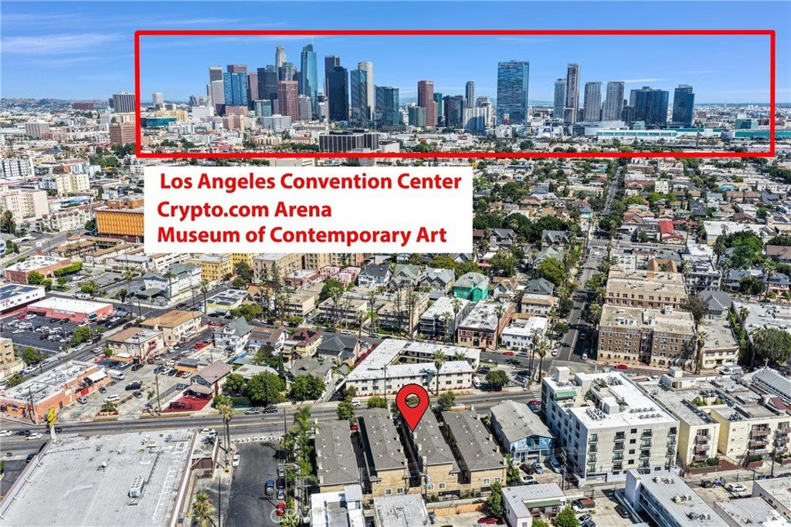
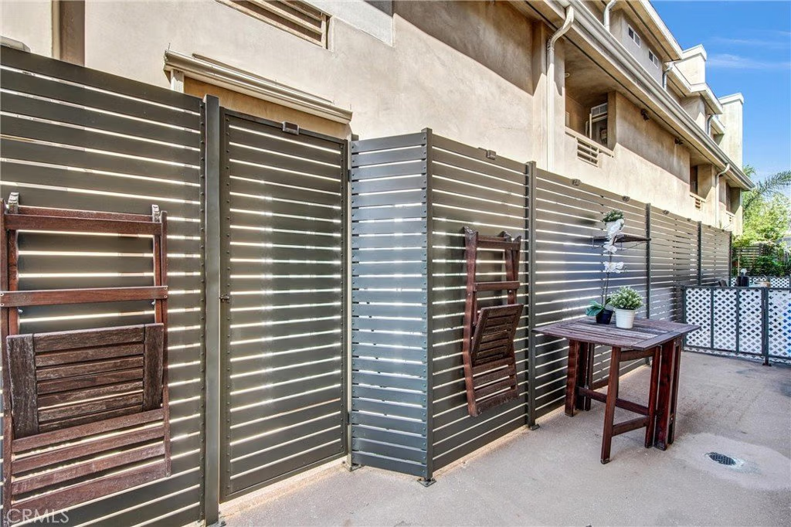
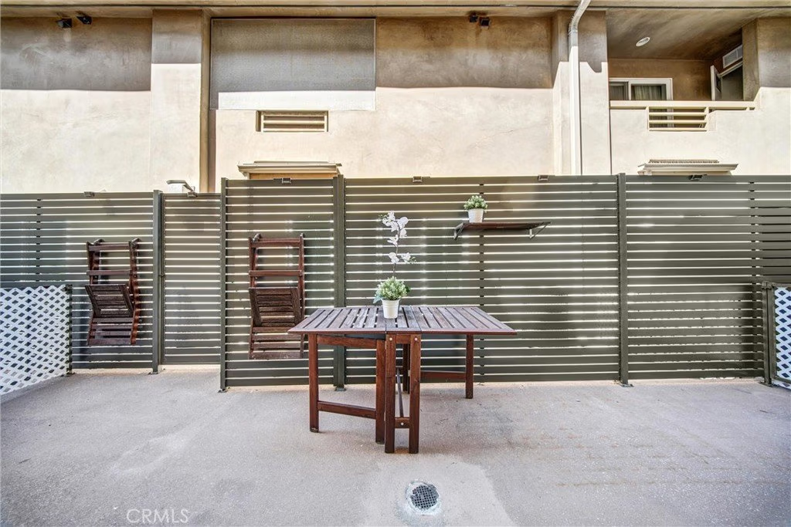
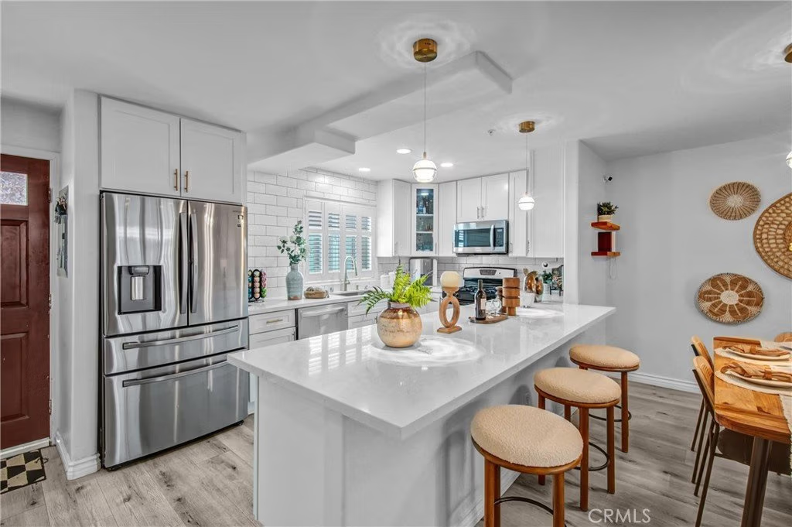
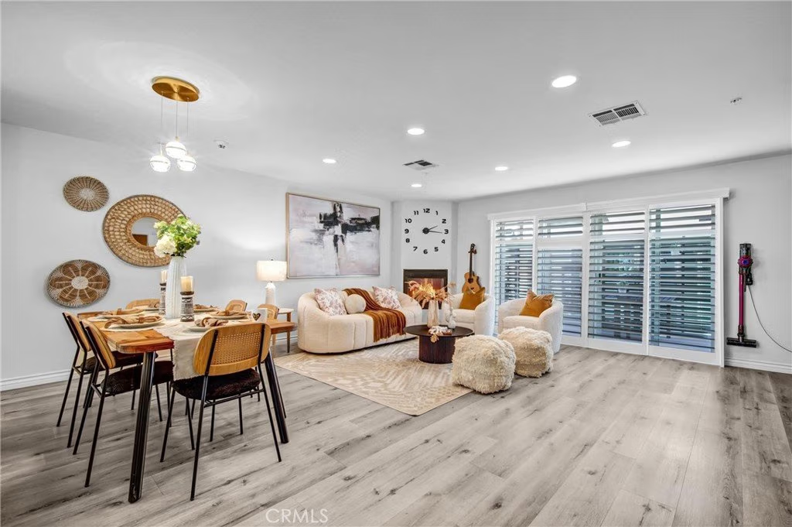
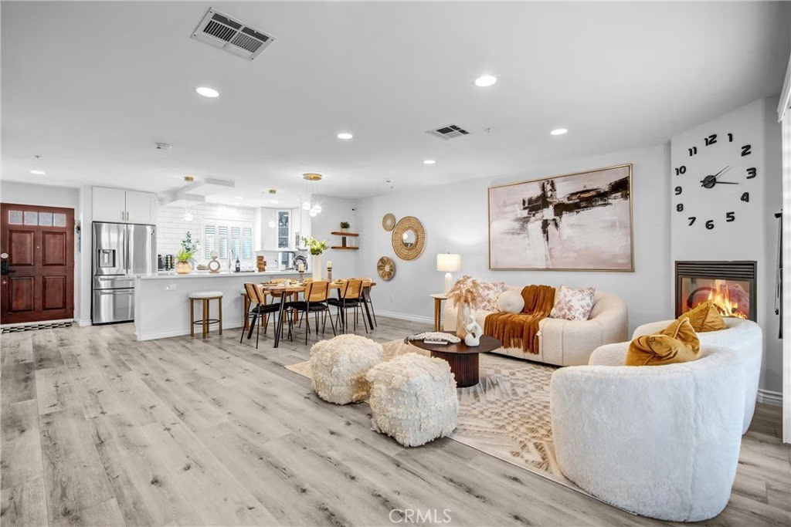
Live the LA City Life to the Fullest! This warmly modernized, light-filled home places you in the vibrant heart of Los Angeles. Just minutes from the LA Memorial Coliseum, Crypto.com Arena, BMO Stadium, Dodger Stadium, the Los Angeles Convention Center, and the Museum of Contemporary Art, you’ll be surrounded by the city’s most iconic landmarks and endless energy. Live where work and play seamlessly connect! —close to major business, tech, university, and creative hubs, along with world-class dining, cultural venues, and nightlife in every direction. Perfectly positioned between Downtown LA & the Arts District, Koreatown, Hollywood & Beverly Hills, West Adams & USC, and Silver Lake & Griffith Observatory, this home keeps you surrounded by opportunity and inspiration. Yet, inside offers a world of relaxation and renewal—a calm escape from the city’s rhythm. With its modern design, abundant natural light, open loft, and private patio, the home invites you to slow down, recharge, and savor peaceful moments in your own personal retreat. When the weekend arrives, you’re only a 30-minute drive from the beach or the Hollywood Hills, where you can soak in the sun or enjoy the trails. Discover the perfect blend of comfort, convenience, and city excitement—schedule your private showing today and experience the best of LA living!
Show all description
Location
- Directions: From the Santa Monica Freeway (I-10), exit Hoover St and head north; property is on the left just past 12th St.
- Lot Size Acres: 0.5013 acres
Building Details
- Structure Type: MultiFamily
- Water Source: Public
- Architectural Style: Contemporary,Modern
- Lot Features: SixteenToTwentyUnitsAcre
- Open Parking Spaces: 0
- Sewer: PublicSewer
- Common Walls: TwoCommonWallsOrMore
- Construction Materials: Stucco,CopperPlumbing
- Fencing: Partial
- Foundation Details: Slab
- Garage Spaces: 2
- Levels: Two
- Floor covering: Laminate, Wood
Amenities & Features
- Pool Features: None
- Parking Features: ControlledEntrance, Covered, Garage, Gated
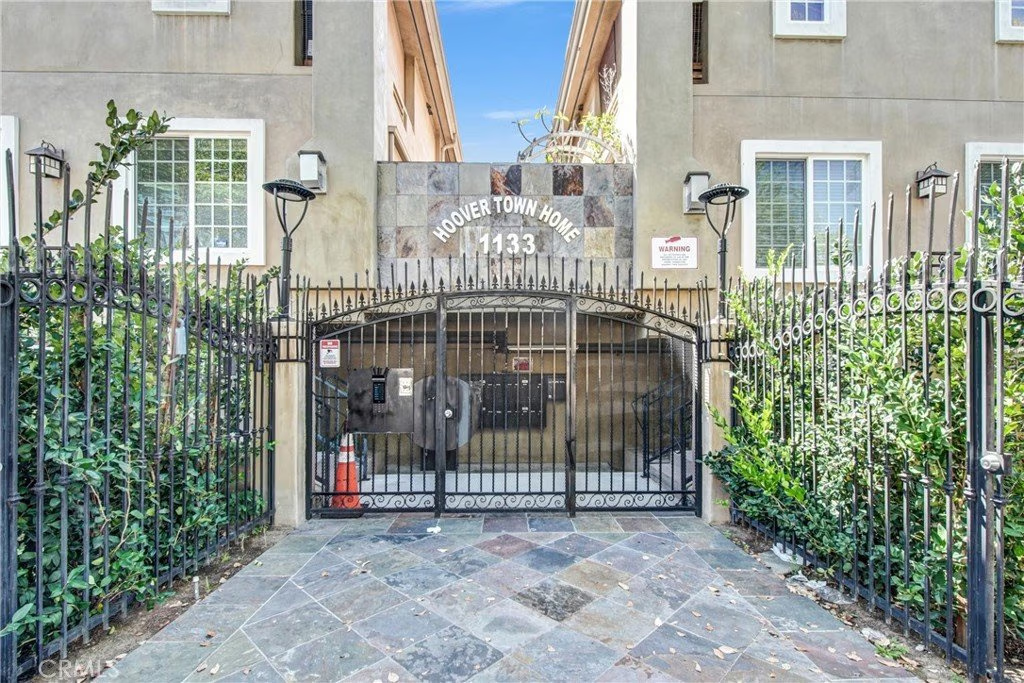
- Security Features: CarbonMonoxideDetectors, GatedCommunity, SmokeDetectors
- Patio & Porch Features: Patio
- Spa Features: None
- Parking Total: 2
- Roof: Concrete,Tile
- Association Amenities: Insurance,MeetingRoom,Storage,Trash,Water
- Utilities: CableAvailable,ElectricityAvailable,ElectricityConnected,NaturalGasAvailable,NaturalGasConnected,SewerAvailable,SewerConnected,WaterAvailable,WaterConnected
- Window Features: DoublePaneWindows,PlantationShutters
- Cooling: CentralAir
- Fireplace Features: LivingRoom
- Heating: Central
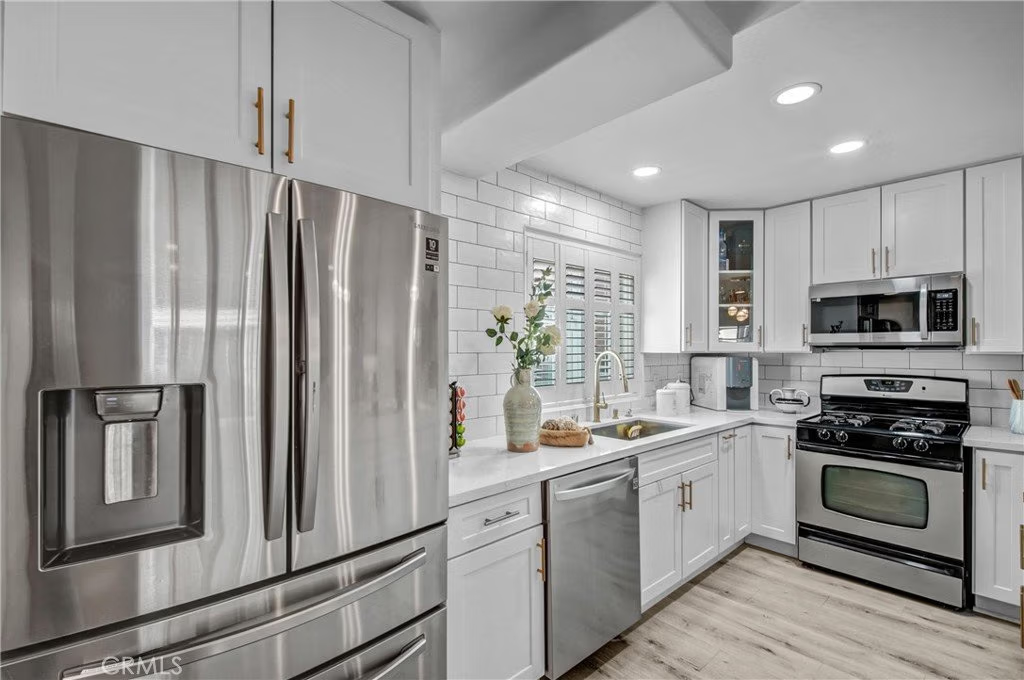
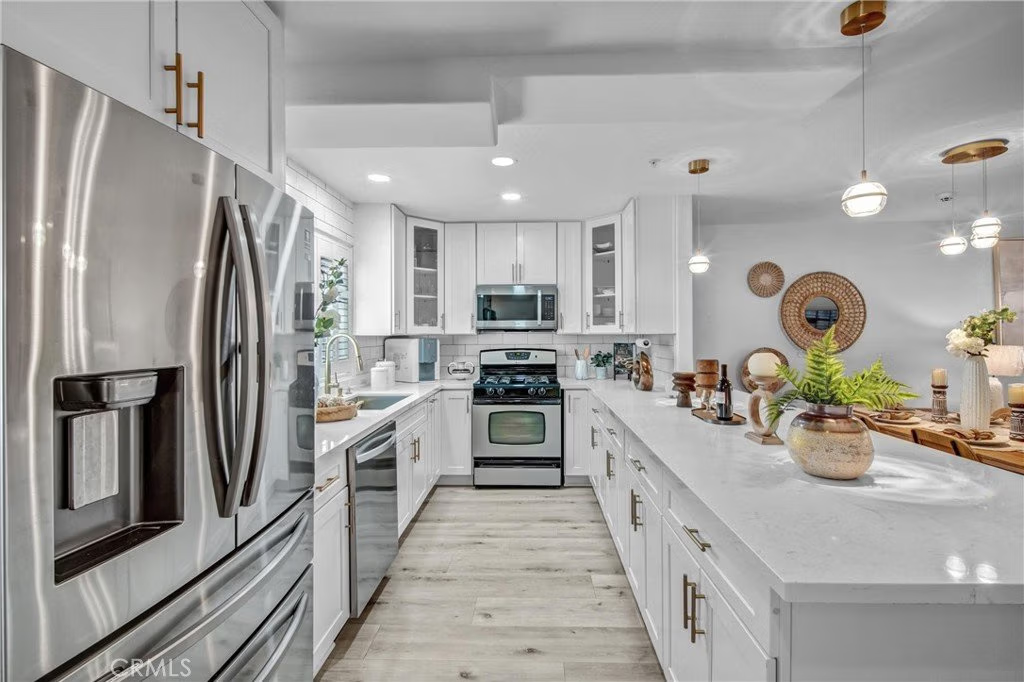
- Interior Features: BreakfastBar, Balcony, SeparateFormalDiningRoom, HighCeilings, MultipleStaircases, OpenFloorplan, QuartzCounters, RecessedLighting, Storage, AllBedroomsUp, BedroomOnMainLevel, Loft, PrimarySuite, WalkInClosets
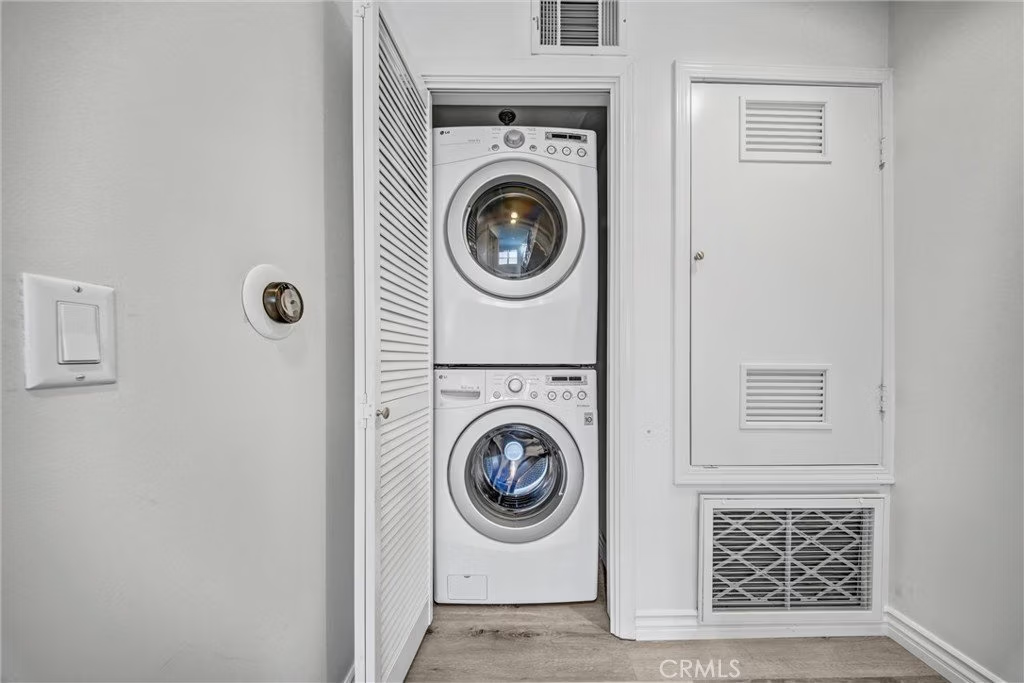
- Laundry Features: WasherHookup,GasDryerHookup,Inside,Stacked,UpperLevel
- Appliances: Dishwasher,GasCooktop,Disposal,GasOven,GasRange,GasWaterHeater,Microwave,VentedExhaustFan,WaterHeater
Nearby Schools
- Middle Or Junior School: Virgil
- High School District: Los Angeles Unified
Expenses, Fees & Taxes
- Association Fee: $529
Agent info
- Agent name: SAM LEE
- Agent MLS: WS82948
- Agent email: gosamlee@gmail.com
- Agent officephone: 619-248-6434
- Agent direct phone: 626-698-2869
Miscellaneous
- Association Fee Frequency: Monthly
- List Office Name: Real Brokerage Technologies
- Listing Terms: Cash,CashToNewLoan,Conventional
- Common Interest: Condominium
- Community Features: StreetLights,Sidewalks,Urban,Gated
- Direction Faces: South
- Exclusions: Refrigerator, Washer & Dryer
- Inclusions: Range, Oven, Microwave, Dishwasher & NEST Thermostat
- Attribution Contact: gosamlee@gmail.com
