















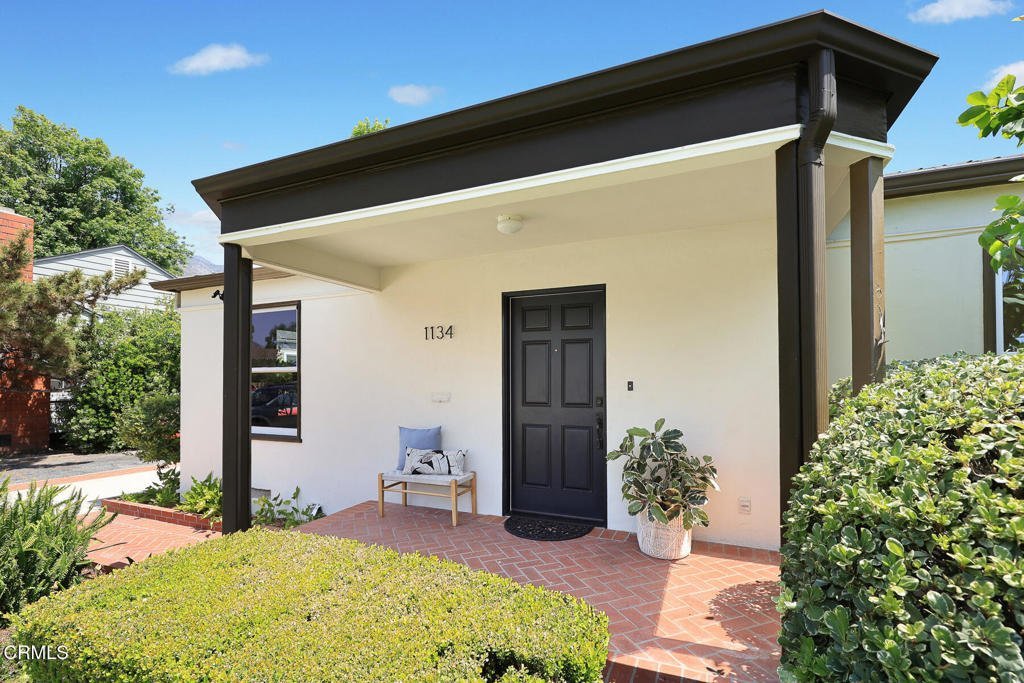

1134 Bella Vista Avenue, Pasadena, CA, US, 91107
1134 Bella Vista Avenue, Pasadena, CA, US, 91107Basics
- Date added: Added 3 months ago
- Category: Residential
- Type: SingleFamilyResidence
- Status: Active
- Bedrooms: 3
- Bathrooms: 2
- Area: 1891 sq ft
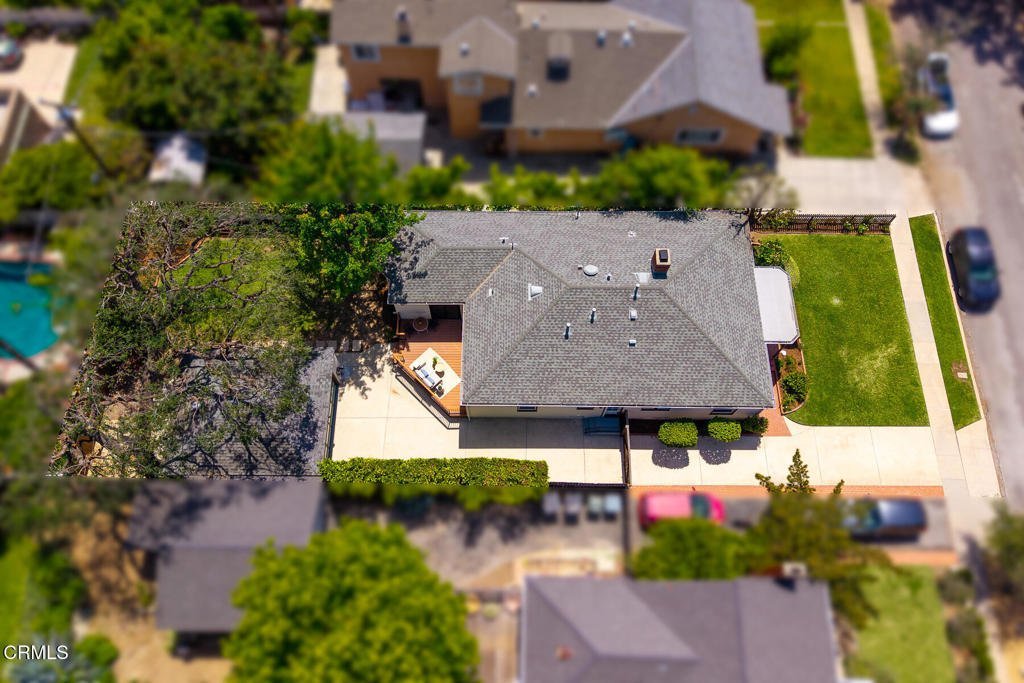
- Lot size: 7025, 7025 sq ft
- Year built: 1937
- Property Condition: UpdatedRemodeled
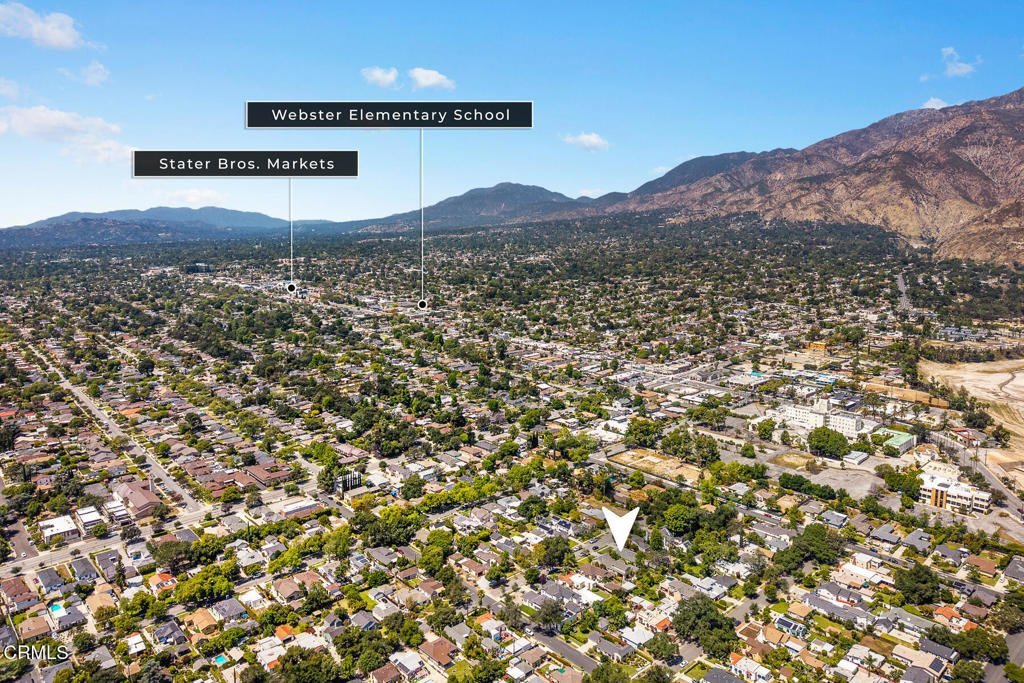
- View: Mountains
- County: Los Angeles
- MLS ID: P1-26732
Description
-
Description:
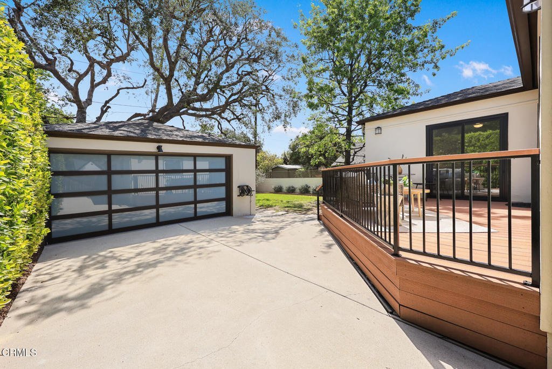
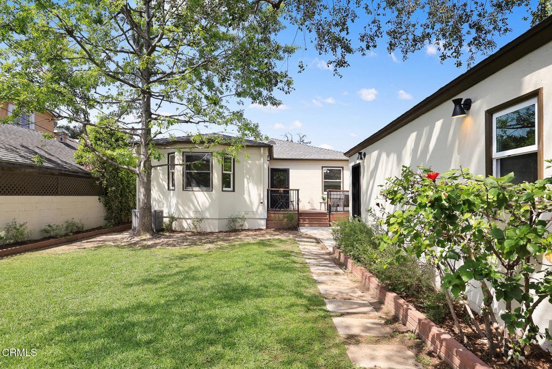
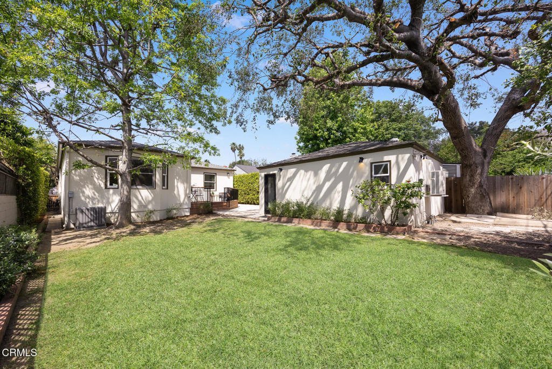
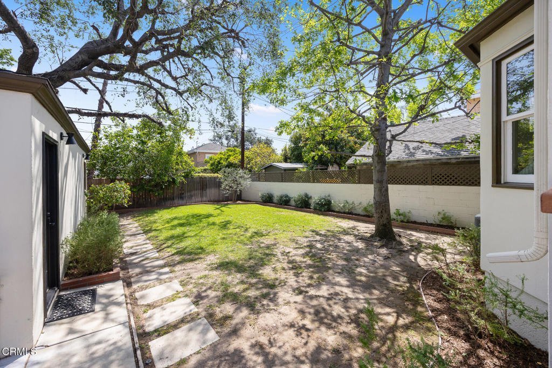
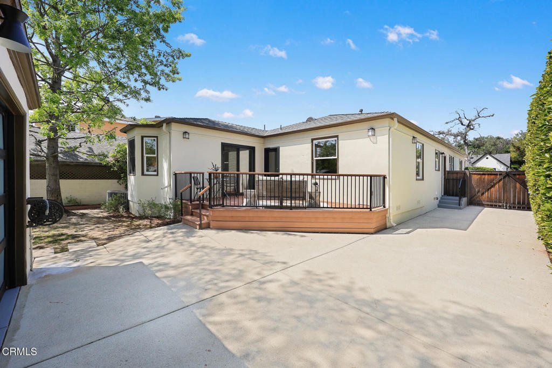
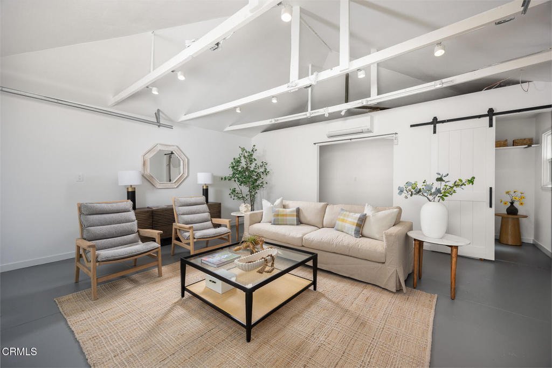
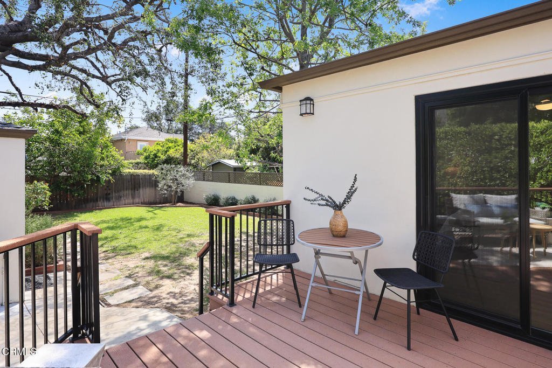
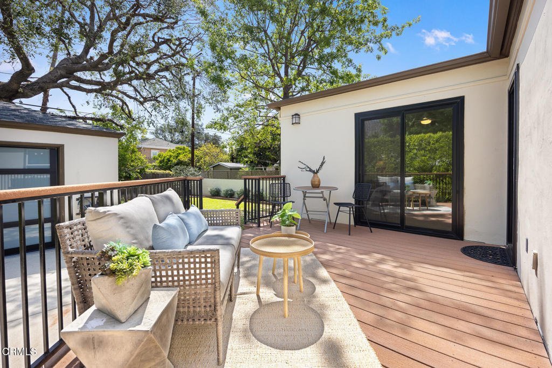
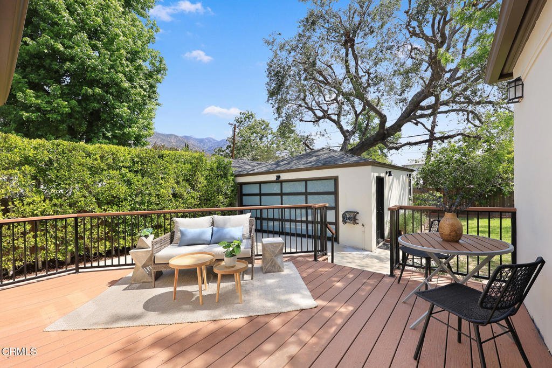
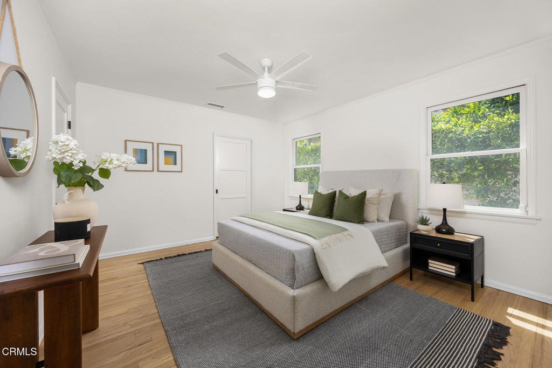
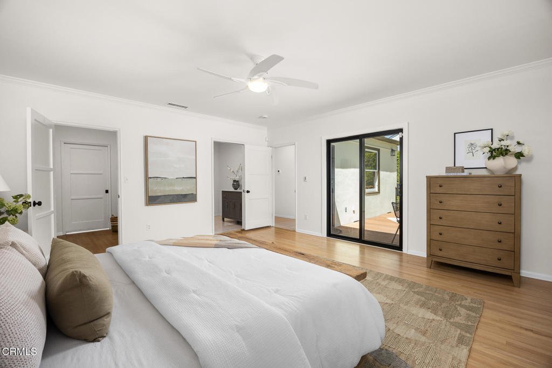
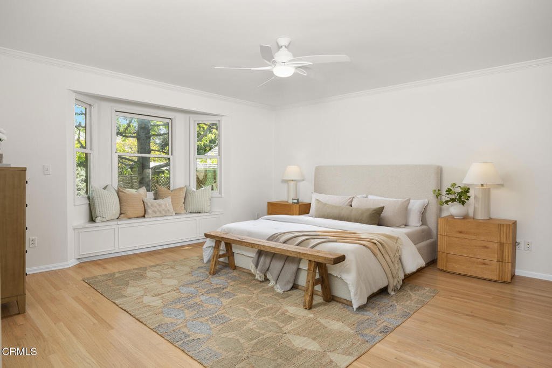
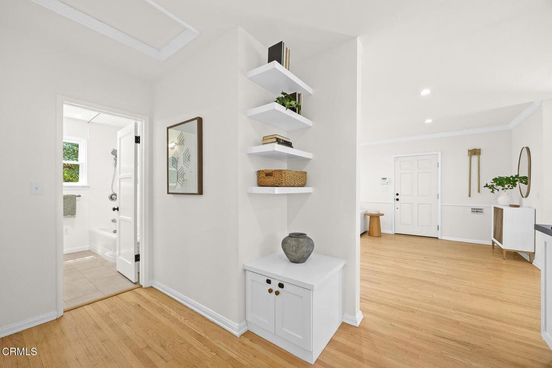
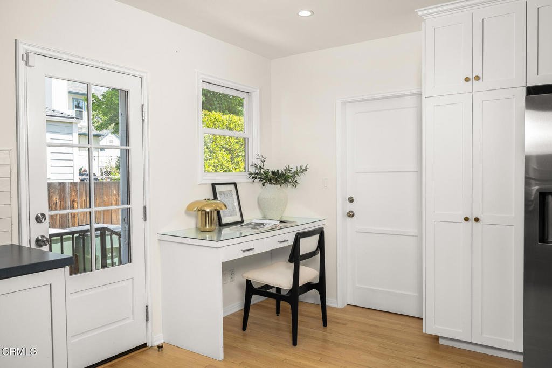
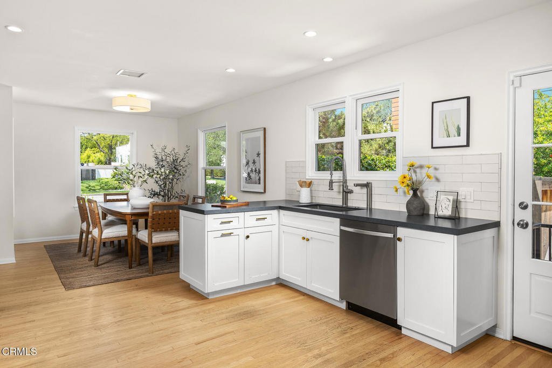
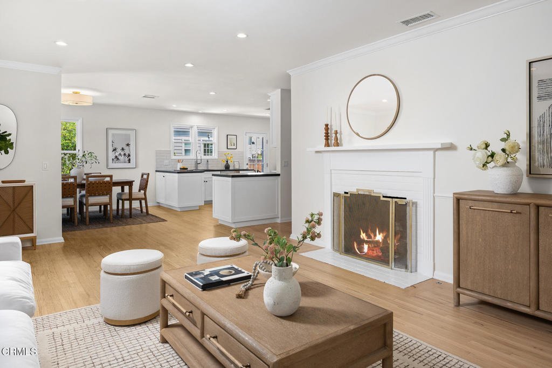
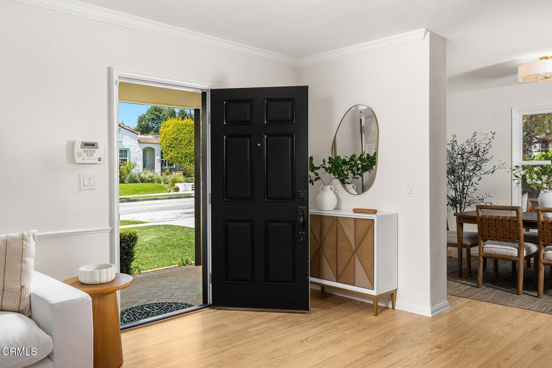
Tastefully Remodeled Pasadena Gem with Designer Touches. Beautifully updated Pasadena home, where timeless charm meets modern elegance. From the moment you step inside, you'll be drawn in by the open floor plan, thoughtfully designed to create a seamless flow between the living, dining, and kitchen spaces--perfect for entertaining and everyday living. At the heart of the home lies a chef's kitchen featuring Silestone quartz countertops, custom cabinetry adorned with Restoration Hardware finishes, and high-end appliances. The dining area and built-in shelving add both function and sophistication, while the living room is anchored by a stylish fireplace, creating a warm and inviting ambiance. This 3-bedroom, 2-bathroom home includes a tranquil primary suite with custom pocket door access to the attached nursery--ideal for growing families. Both bathrooms have been tastefully remodeled with modern finishes. You'll find dual pane windows throughout, complemented by updated, high-end Therma-Tru fiberglass doors at both the front and back entry points. Additional amenities include a newer HVAC system, newer water heater, convenient laundry closet with upper cabinets and a California basement ideal for additional storage space. Playful backyard offers a serene retreat with a cozy deck, lawn area, mature olive tree, and tall ficus hedges lining the property for added privacy. Detached garage has been fully finished and thoughtfully upgraded with plumbing, a sealed concrete floor, a barn door leading to bathroom, a mini-split AC system for year-round comfort, and a brand-new top-tier garage door. Perfect as a creative studio, guest suite, home office, or gym. This move-in ready Pasadena home is a rare find--blending elevated design, comfort, and function in one of the city's most desirable neighborhoods.
Show all description
Location
- Park Name: Victory Park
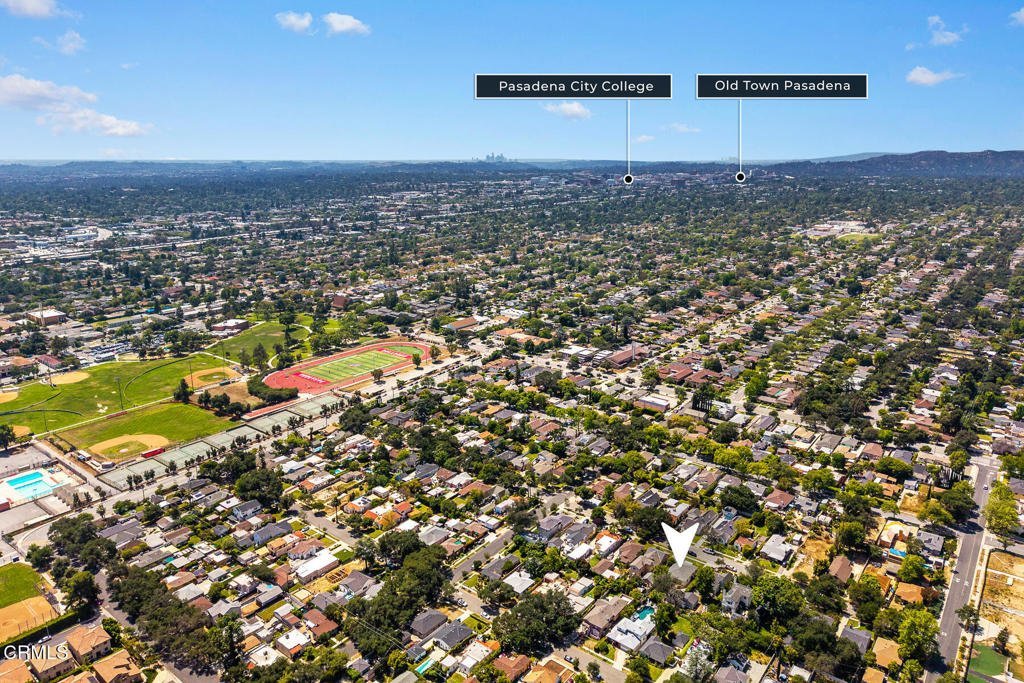
- Directions: East of N Altadena Drive, Southwest of Washington Boulevard
- Lot Size Acres: 0.1613 acres
Building Details
- Structure Type: House
- Water Source: Public
- Basement: Unfinished
- Architectural Style: Cottage,Traditional
- Lot Features: BackYard,FrontYard,Lawn,Landscaped,NearPark,SprinklerSystem
- Sewer: PublicSewer
- Common Walls: NoCommonWalls
- Construction Materials: Stucco
- Fencing: Wood
- Foundation Details: Raised
- Garage Spaces: 2
- Levels: One
- Floor covering: Wood
Amenities & Features
- Pool Features: None
- Parking Features: ConvertedGarage, Driveway
- Security Features: Prewired, CarbonMonoxideDetectors, SmokeDetectors
- Patio & Porch Features: Brick,Deck,FrontPorch
- Spa Features: None
- Parking Total: 2
- Roof: Composition
- Utilities: ElectricityConnected,SewerConnected,WaterConnected
- Window Features: DoublePaneWindows,Screens
- Cooling: CentralAir
- Door Features: FrenchDoors,SlidingDoors
- Exterior Features: RainGutters
- Fireplace Features: LivingRoom
- Heating: Central
- Interior Features: BuiltInFeatures, CeilingFans, SeparateFormalDiningRoom, OpenFloorplan, QuartzCounters, RecessedLighting, Storage, DressingArea, PrimarySuite, UtilityRoom, WalkInClosets, Workshop
- Laundry Features: Inside,LaundryCloset
- Appliances: Dishwasher,GasOven,GasRange,Refrigerator,RangeHood,WaterHeater
Agent info
- Agent name: Michele Downing
- Agent MLS: P3779
- Agent email: michele.downing@gmail.com
- Agent officephone: (626) 205-4040
- Agent direct phone: (626) 523-6939
Miscellaneous
- List Office Name: COMPASS
- Listing Terms: Cash,CashToNewLoan
- Common Interest: None
- Community Features: Golf,Suburban,Sidewalks,Park
- Direction Faces: West
- Exclusions: 2 Bathroom Mirrors
- Inclusions: Refrigerator, Stove/Oven, Dishwasher
- Virtual Tour URL Branded: www.1134bellavista.com
- Attribution Contact: (626) 523-6939
