



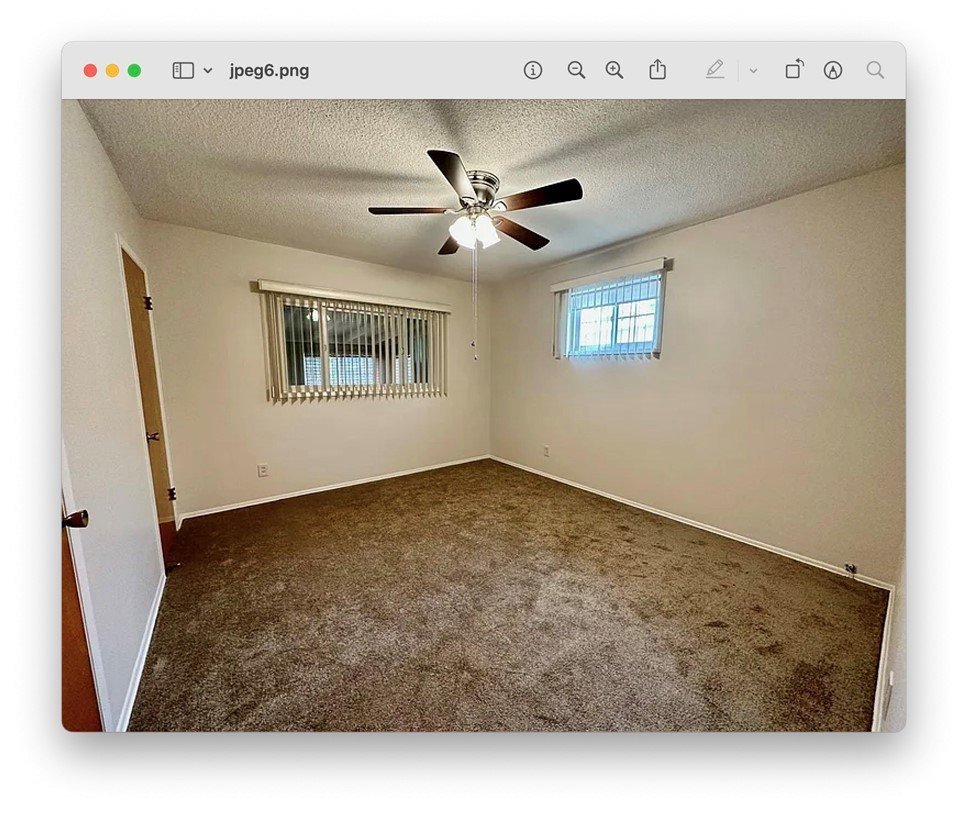

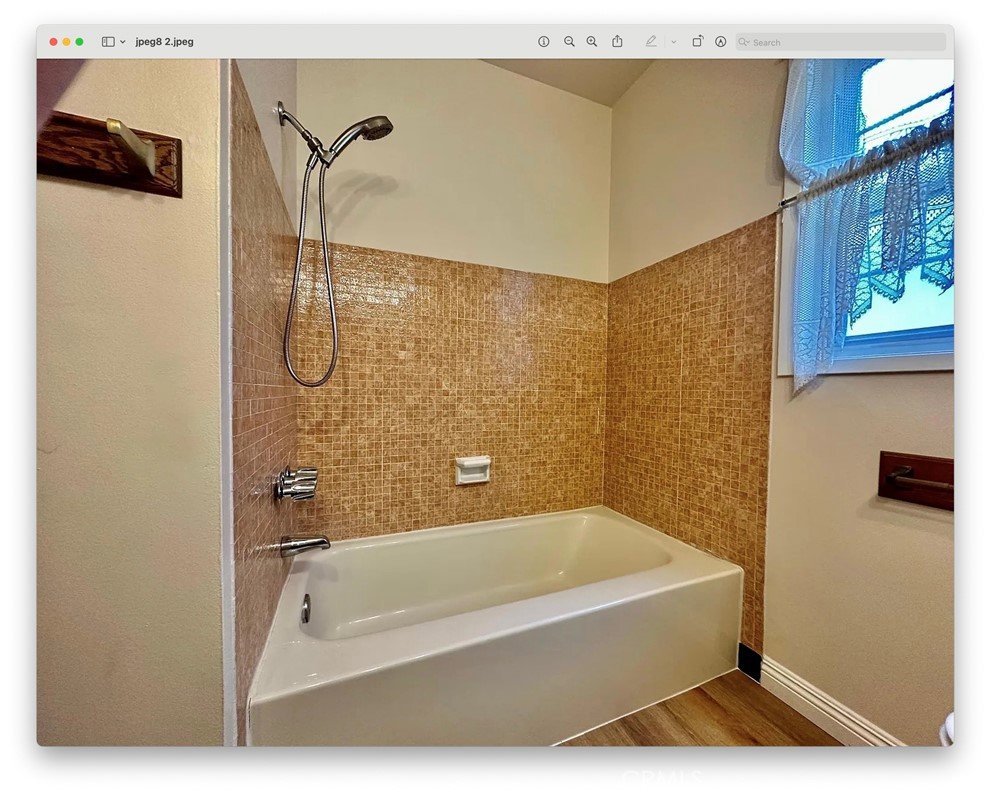
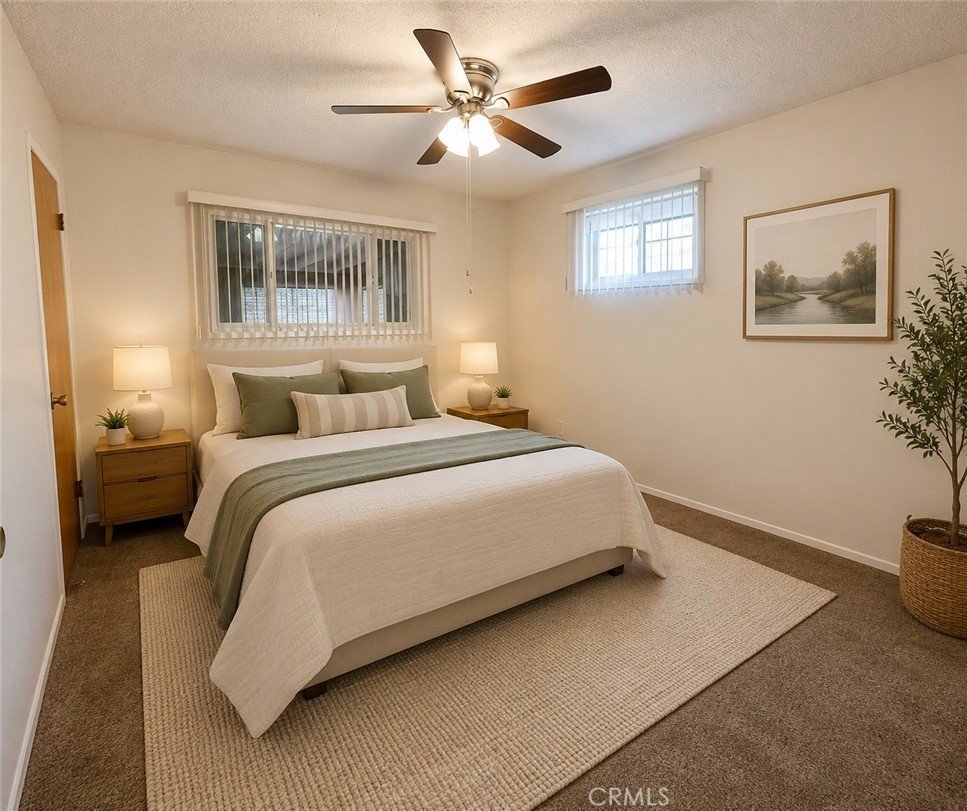
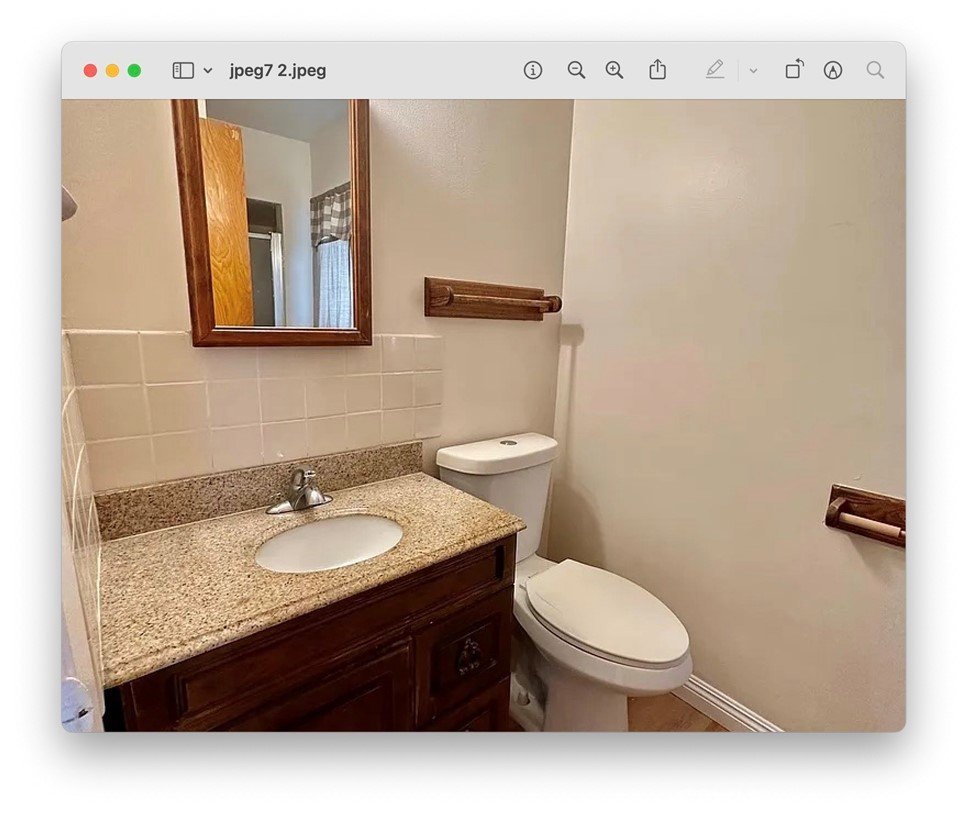






11340 Harvard Street, Norwalk, CA, US, 90650
11340 Harvard Street, Norwalk, CA, US, 90650Basics
- Date added: Added 2 months ago
- Category: Residential
- Type: SingleFamilyResidence
- Status: Active
- Bedrooms: 3
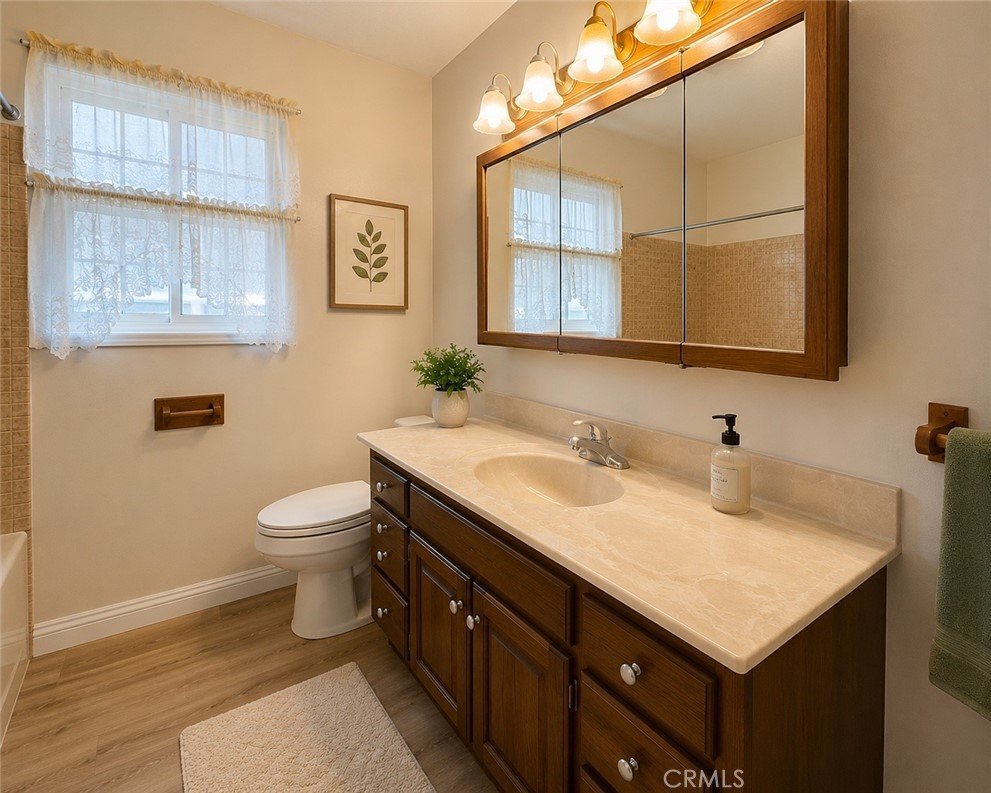
- Bathrooms: 2
- Area: 1750 sq ft
- Lot size: 5124, 5124 sq ft
- Year built: 1959
- Property Condition: AdditionsAlterations,BuildingPermit
- View: None
- County: Los Angeles
- MLS ID: OC26143011
Description
-
Description:
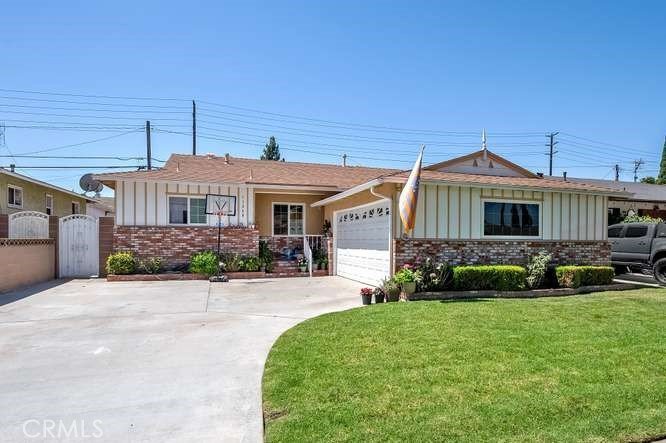
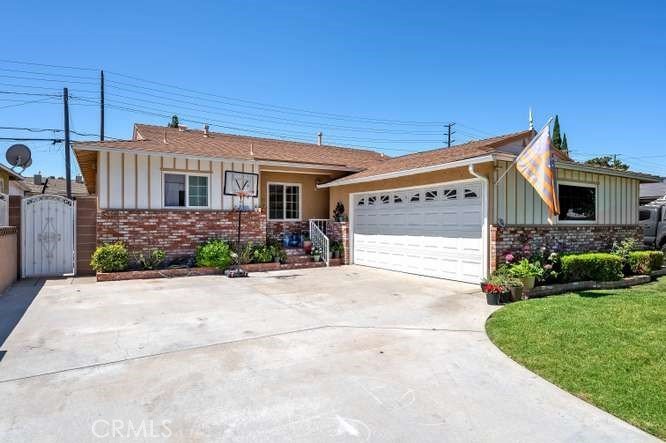
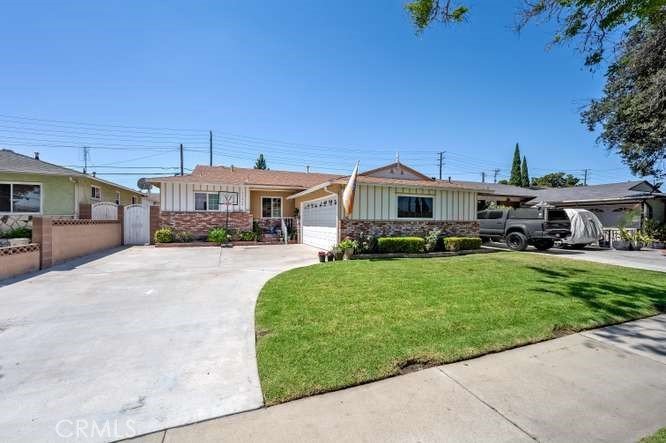
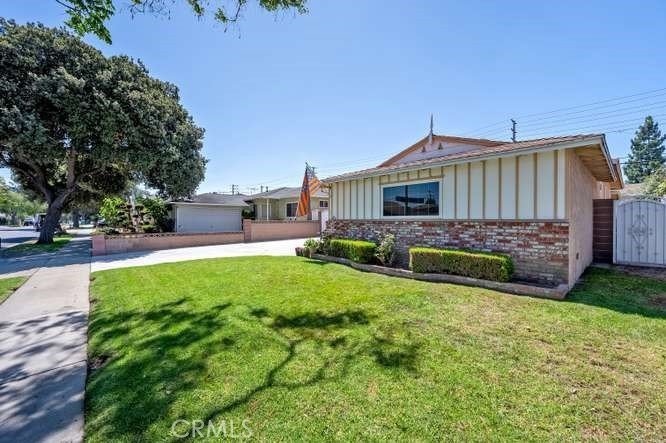
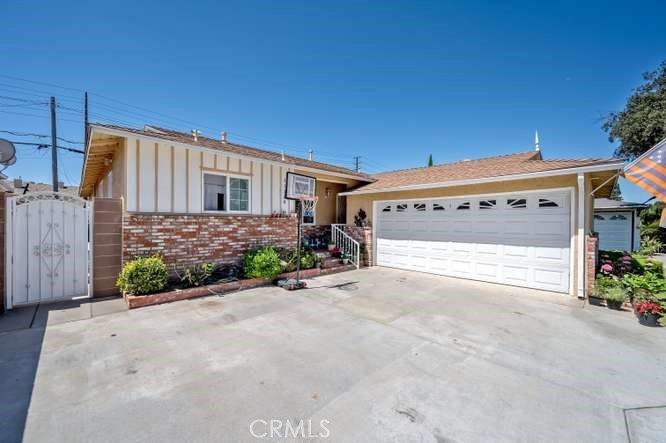
Welcome to this charming 3-bedroom, 2-bathroom home located in the highly regarded College Estates neighborhood, one of Norwalk's most desirable communities. Built by S&S Homes, College Estates is known for its quality construction, pride of ownership, wide tree-lined streets, and the added benefit of no HOA.
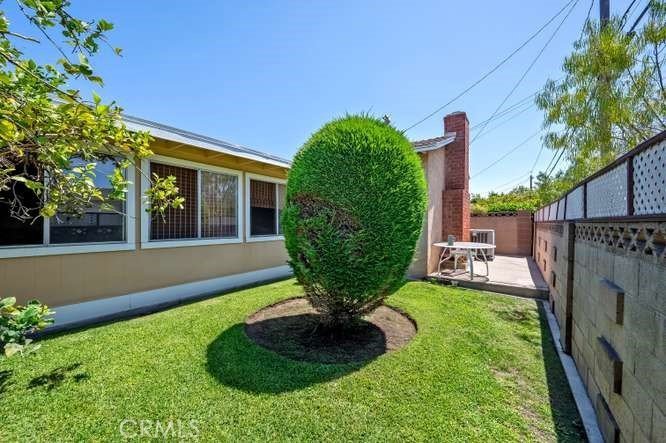
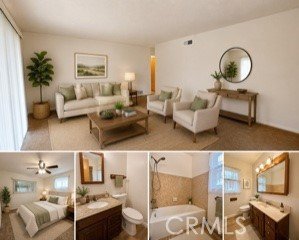
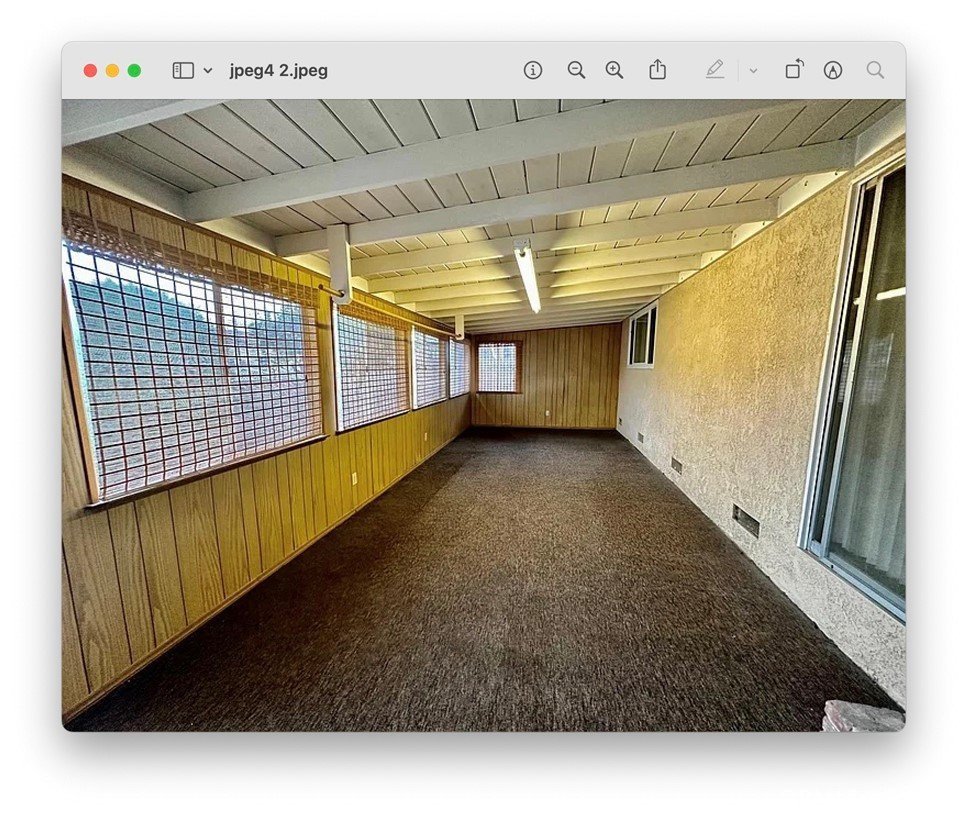
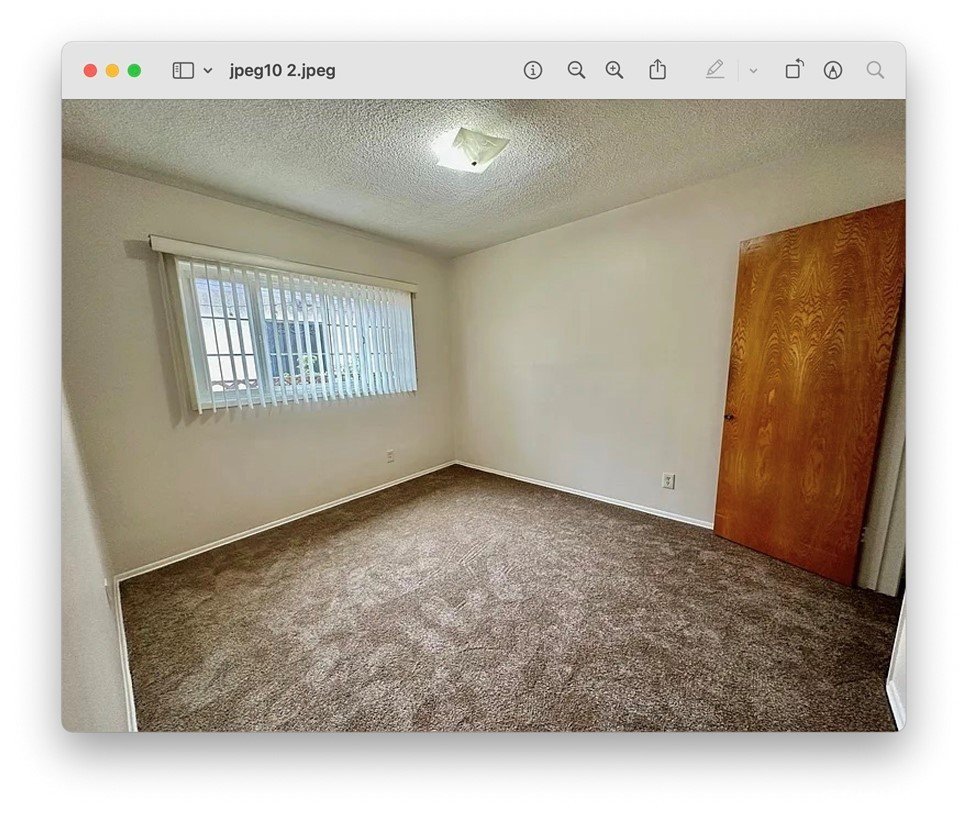
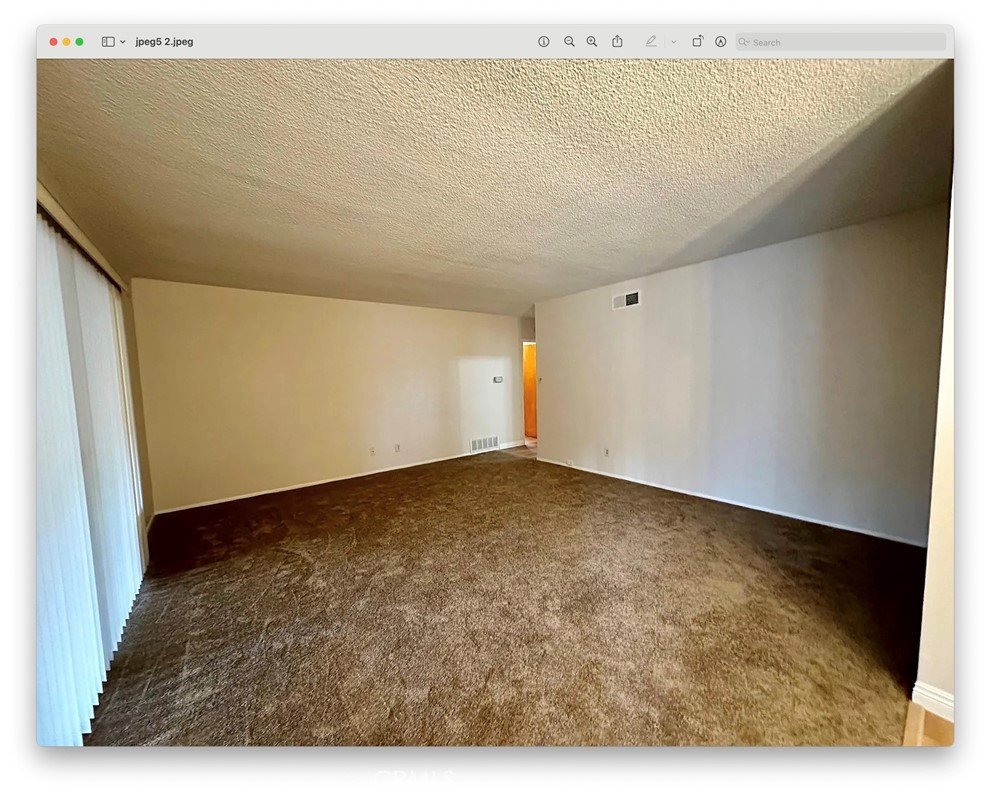
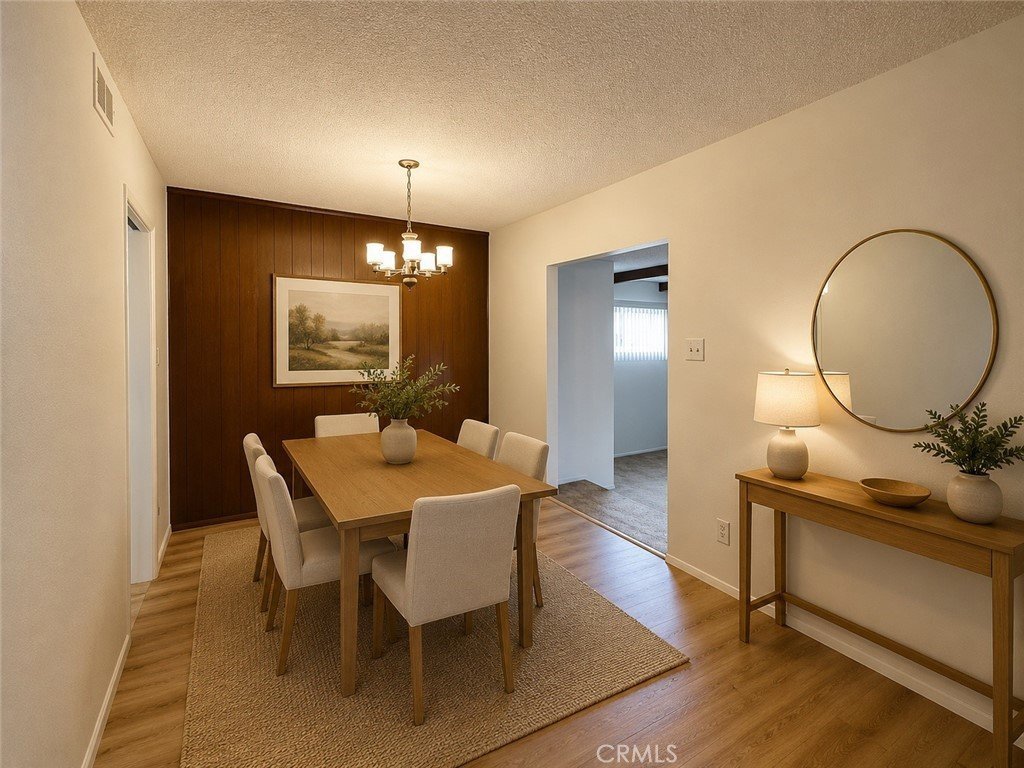
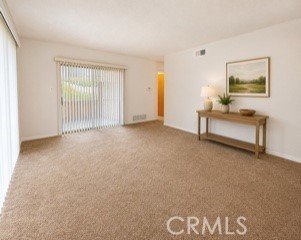
This inviting residence offers a comfortable floor plan featuring laminate wood flooring and carpet, central air conditioning, and a warm, welcoming atmosphere throughout. A spacious family room addition with a classic stone fireplace provides the perfect gathering space and offers flexibility for a home office, playroom, media room, or additional living area. The covered backyard patio creates an ideal setting for year-round outdoor entertaining and relaxation.
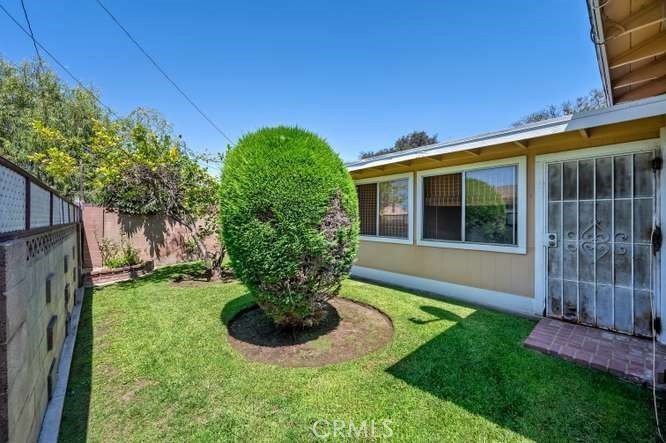
The mature landscaped yard is enhanced by producing fruit trees, creating a peaceful outdoor retreat. Conveniently located within the highly acclaimed, award-winning ABC Unified School District and near Cerritos College, shopping, dining, parks, and major freeways, this home offers both comfort and convenience in an exceptional location.
Currently tenant occupied, the property will be delivered vacant at the close of escrow, presenting a wonderful opportunity for owner-occupants or investors alike. Don't miss this opportunity to own a charming home in one of Norwalk's most sought-after neighborhoods.
Show all description
Location
- Directions: Between Studebaker Road and Pioneer Blvd near 166th Street
- Lot Size Acres: 0.1176 acres
Building Details
- Structure Type: House
- Water Source: Public
- Architectural Style: Traditional
- Lot Features: ZeroToOneUnitAcre,BackYard,FrontYard,GentleSloping,Lawn,Landscaped,Paved
- Sewer: PublicSewer
- Common Walls: NoCommonWalls
- Construction Materials: Brick,Block,Drywall,Concrete,Stone,Stucco
- Garage Spaces: 2
- Levels: One
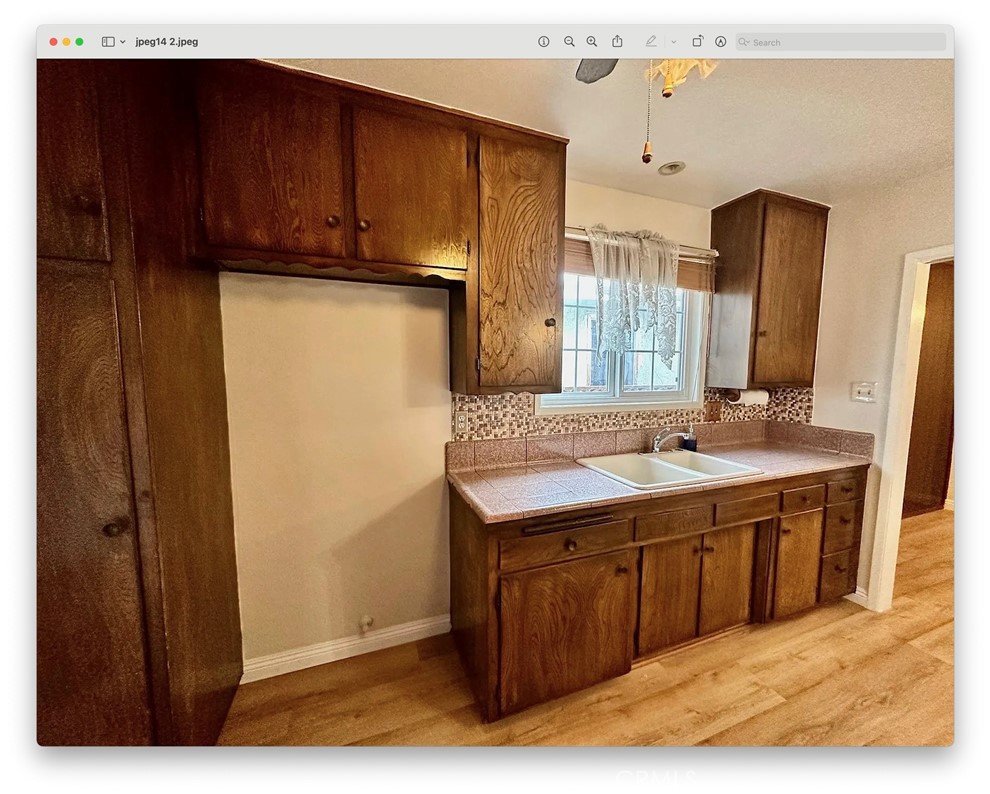
- Floor covering: Carpet, Laminate
Amenities & Features
- Pool Features: None
- Patio & Porch Features: Brick
- Spa Features: None
- Accessibility Features: None,NoStairs
- Parking Total: 2
- Roof: Shingle
- Utilities: ElectricityConnected,NaturalGasConnected,PhoneAvailable,SewerConnected,WaterConnected
- Cooling: CentralAir
- Fireplace Features: GasStarter, LivingRoom
- Heating: Central
- Interior Features: Unfurnished, AllBedroomsDown, BedroomOnMainLevel, MainLevelPrimary
- Laundry Features: WasherHookup,ElectricDryerHookup,GasDryerHookup
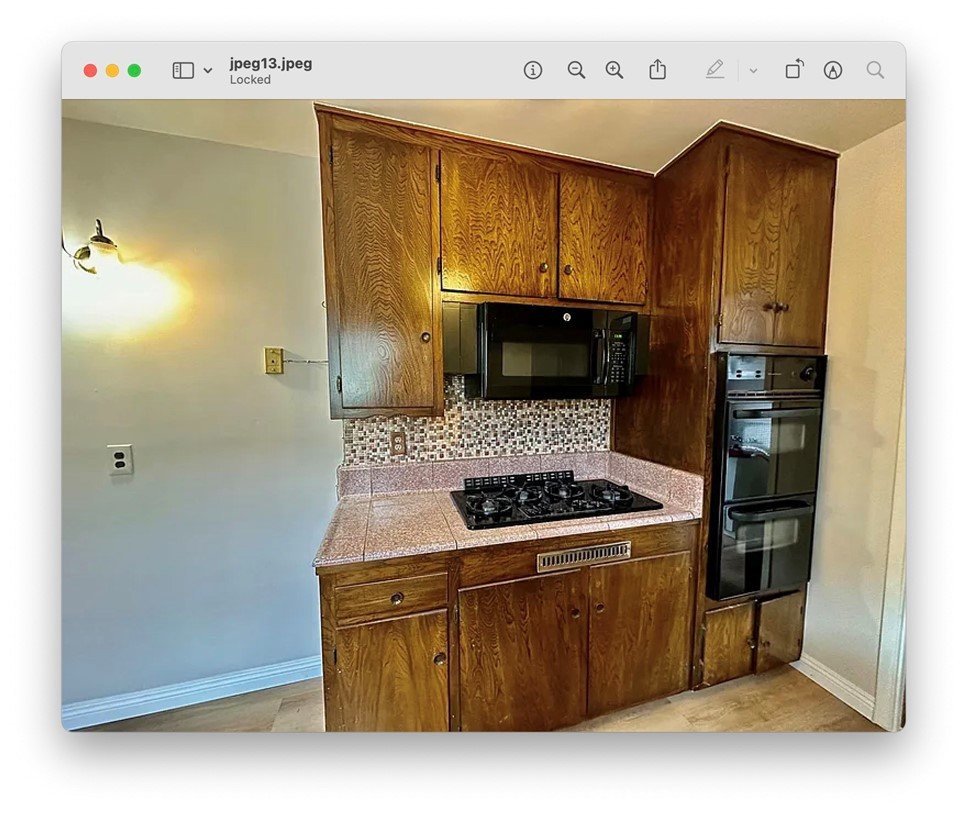
- Appliances: DoubleOven,ExhaustFan,GasCooktop,GasWaterHeater,Microwave
Nearby Schools
- High School District: ABC Unified
Expenses, Fees & Taxes
- Association Fee: 0
Agent info
- Agent name: Christine Green
- Agent MLS: SBOVACHR
- Agent email: christinebova@firstteam.com
- Agent officephone: 714-536-9292
- Agent direct phone: 7147912959
Miscellaneous
- List Office Name: First Team Real Estate
- Listing Terms: CashToExistingLoan
- Common Interest: None
- Community Features: StreetLights,Sidewalks
- Attribution Contact: 7147912959
