






1135 Allen 1, Glendale, CA, US, 91201
1135 Allen 1, Glendale, CA, US, 91201
$649,000
Request infoBasics
- Date added: Added 1 month ago
- Category: Residential
- Type: Condominium
- Status: Active
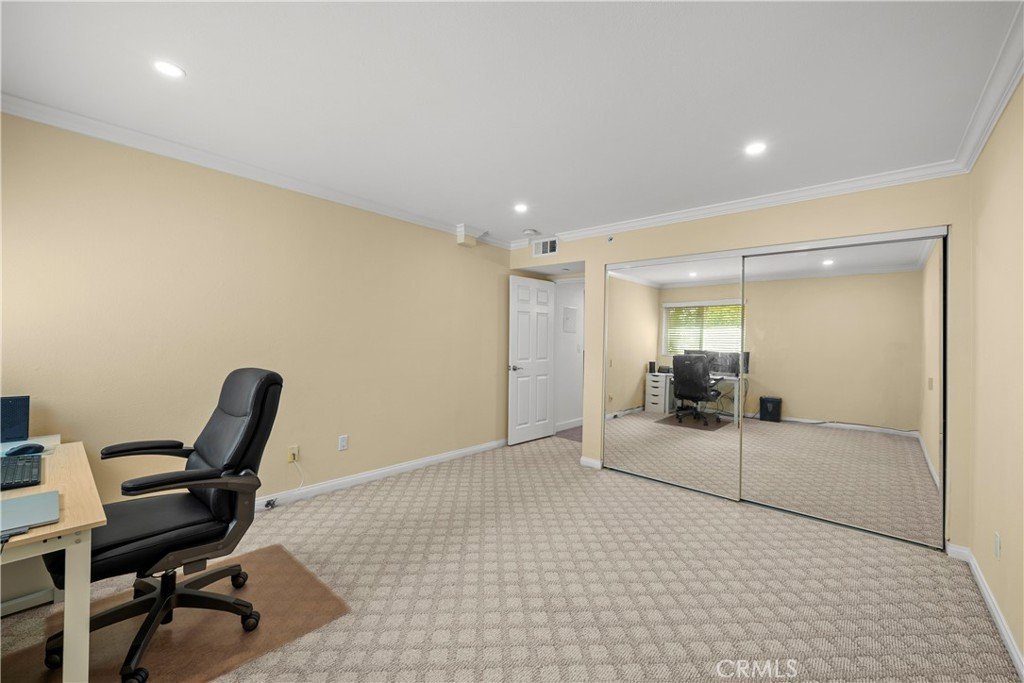
- Bedrooms: 2
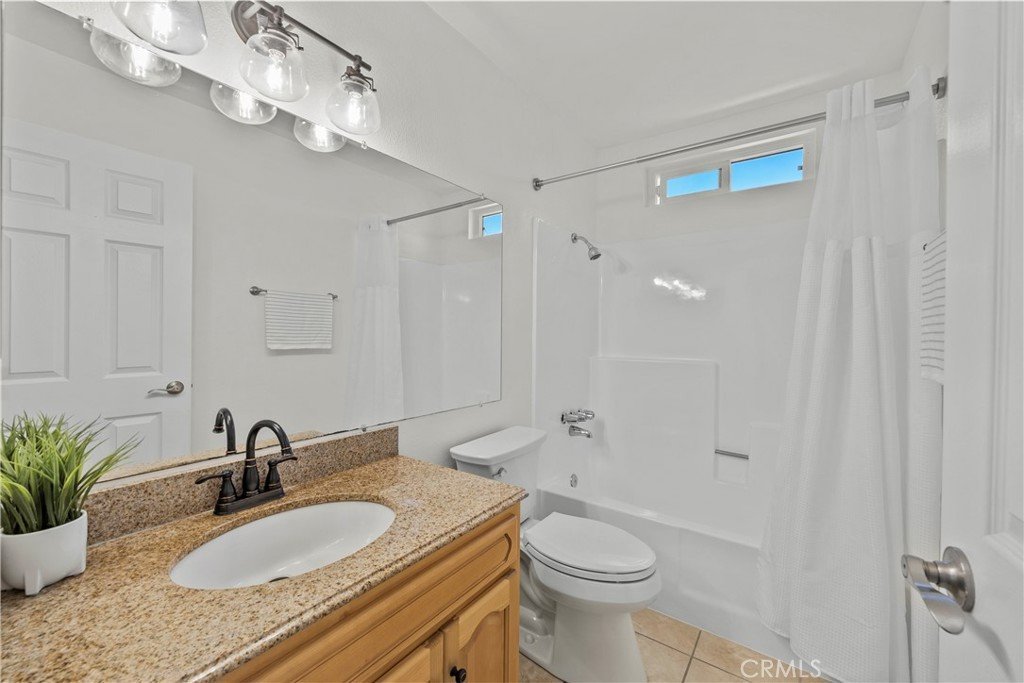
- Bathrooms: 2
- Area: 990 sq ft
- Lot size: 19741, 19741 sq ft
- Year built: 1986
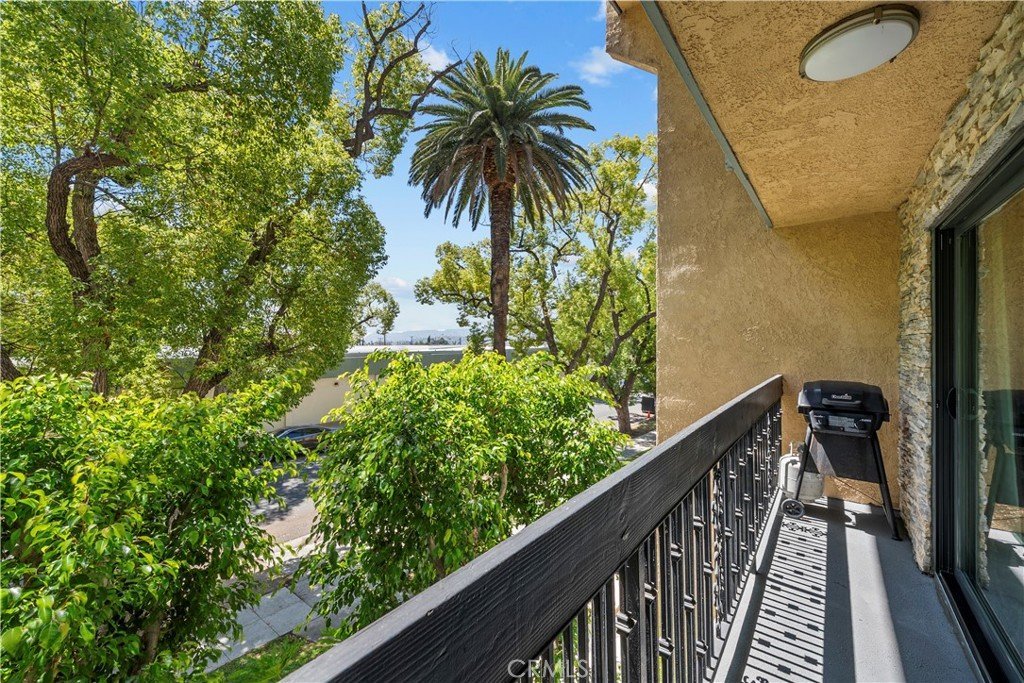
- View: Mountains
- County: Los Angeles
- MLS ID: GD26113072
Description
-
Description:
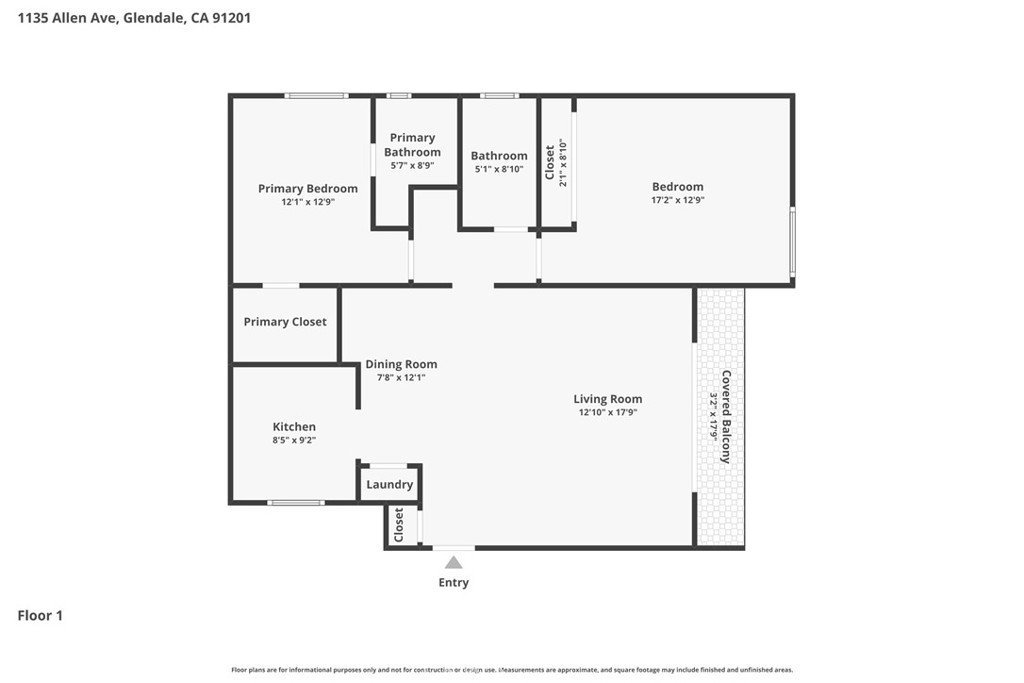
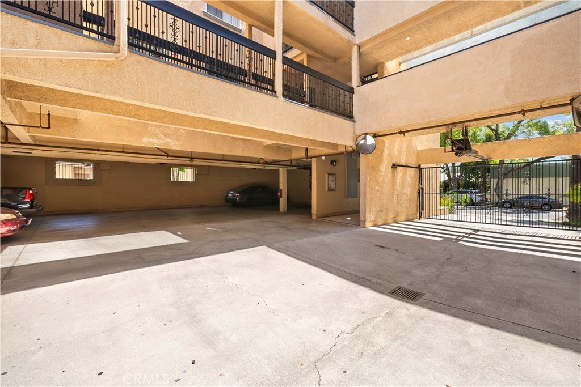
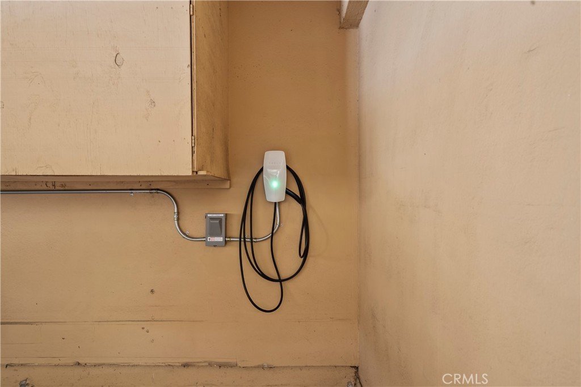
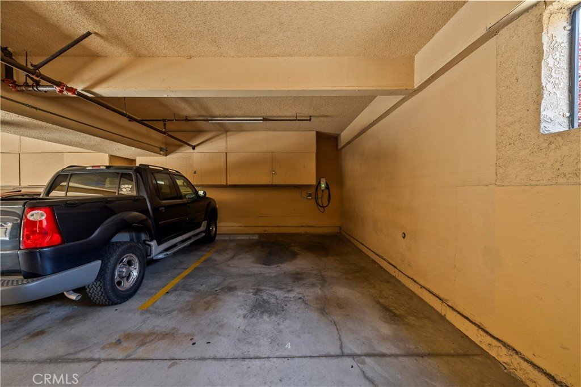
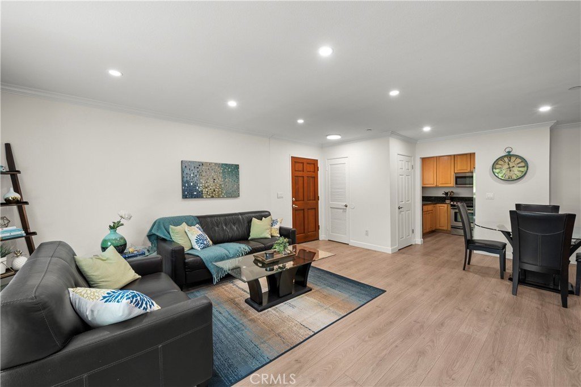
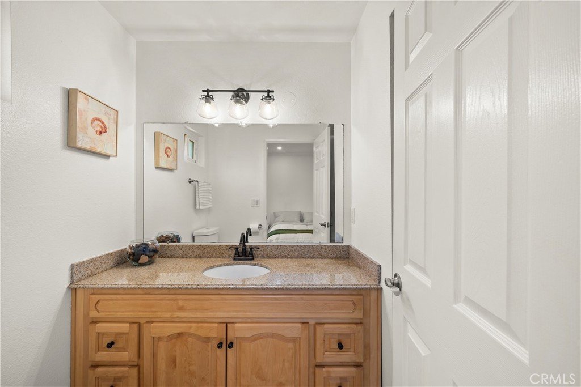
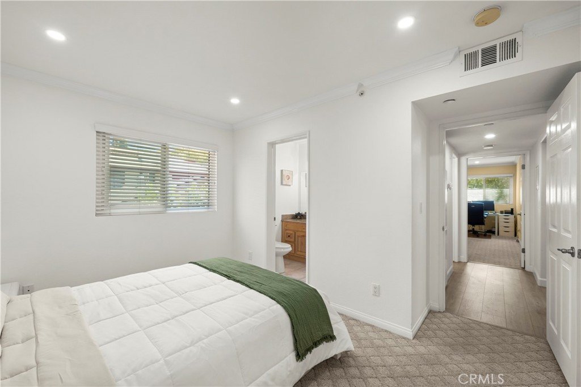
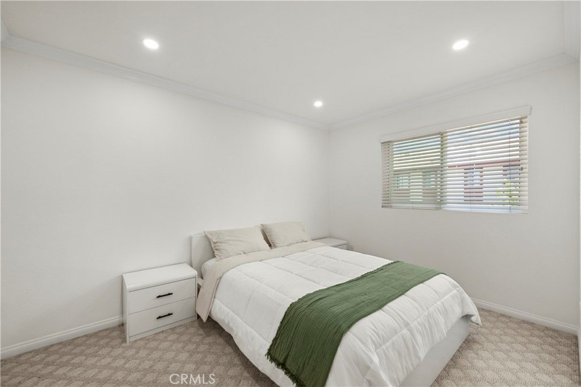
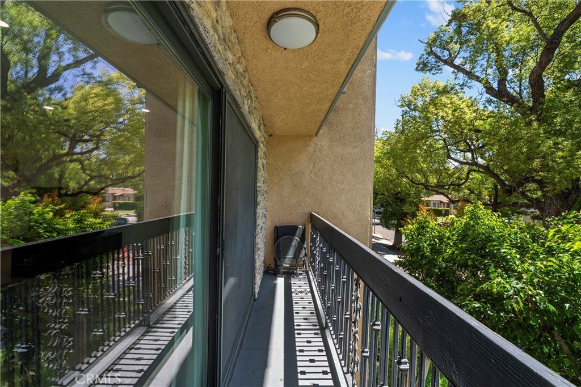
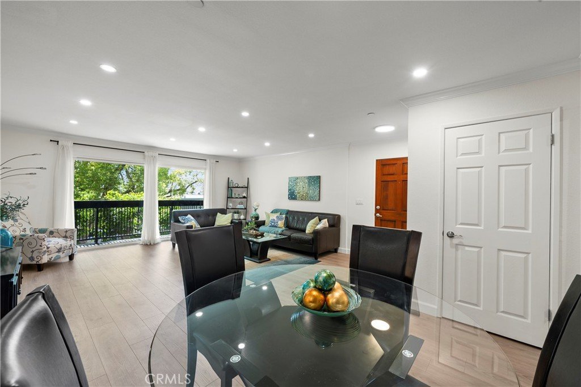
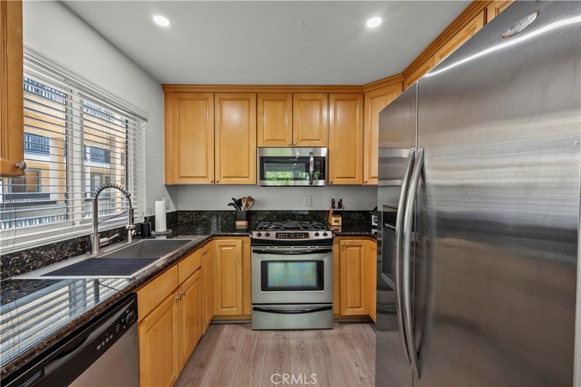
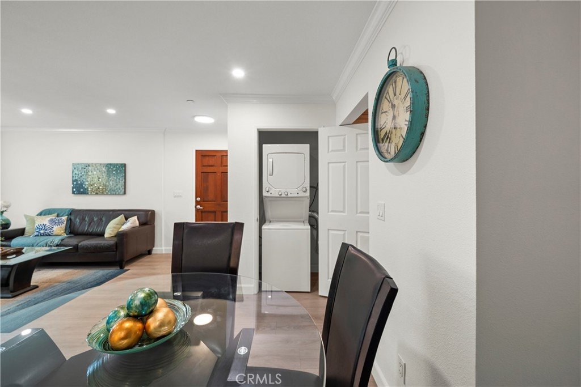
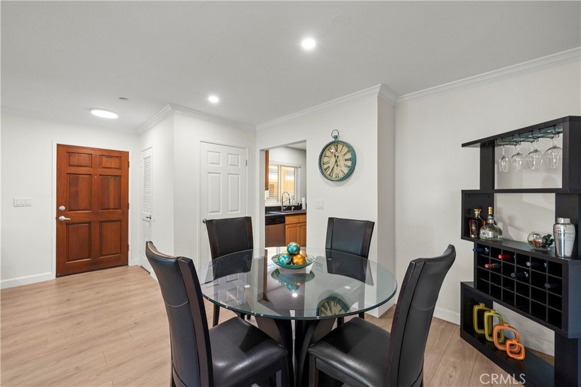
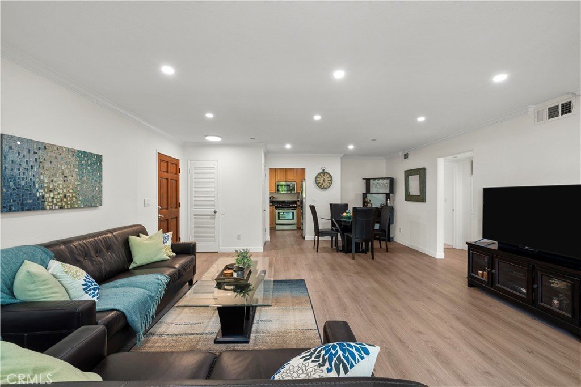
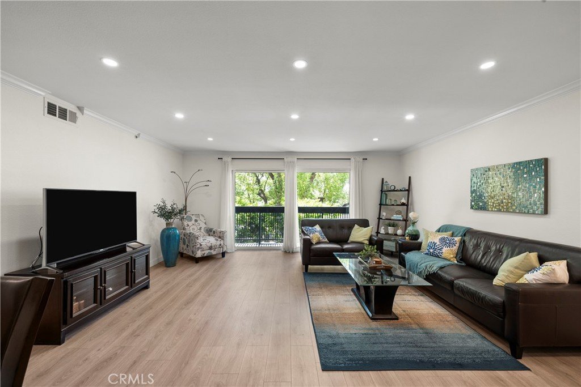
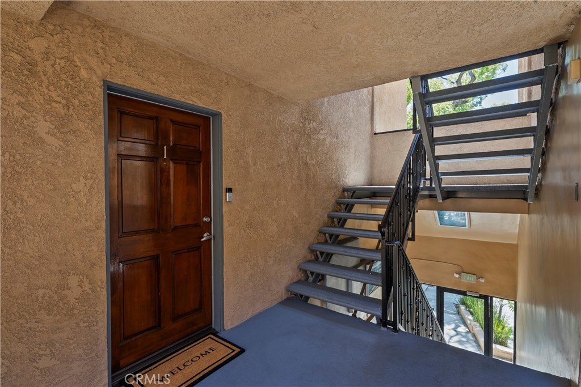
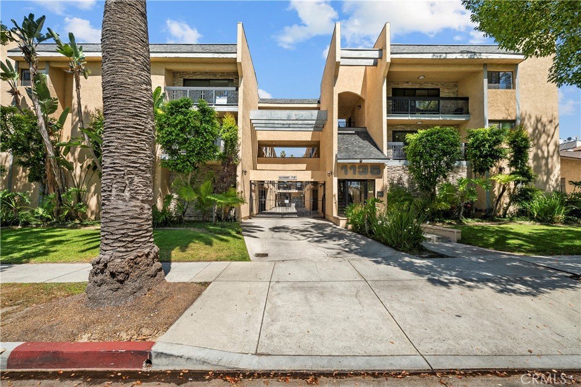
Glendale Condo: Pristine, Private, Perfect – Only 20 Units! Located above Glenoaks, this updated 2 Bed, 2 Bath front facing unit is bright and light. Open concept larger living room offers laminate flooring, recessed lighting, upgraded Milgard windows and private balcony overlooking tree-lined street. Kitchen has granite counters, stainless steel appliances with ample storage and separate dining area. Master bedroom offers a walk-in closet and very clean ensuite. Additional conveniences include in-unit stackable laundry, two corner parking spaces, private storage and EV Charger! Centrally located and seconds away from multiple shopping markets. Low $325 HOA covering water, trash, building insurance & maintenance.
Show all description
Location
- Directions: Cross Street: Glenoaks
- Lot Size Acres: 0.4532 acres
Building Details
Amenities & Features
- Pool Features: None
- Parking Features: Garage, Gated
- Spa Features: None
- Parking Total: 2
- Association Amenities: Insurance,Trash,Water
- Cooling: CentralAir
- Fireplace Features: None
- Heating: Central
- Interior Features: Balcony, PrimarySuite
- Laundry Features: WasherHookup,GasDryerHookup,LaundryCloset
- Appliances: SixBurnerStove,Refrigerator,Dryer,Washer
Nearby Schools
- High School District: Glendale Unified
Expenses, Fees & Taxes
- Association Fee: $325
Agent info
- Agent name: Arin Baroni
- Agent MLS: GD165116018
- Agent email: Arin@windfallrg.com
- Agent officephone: 818-612-3242
Miscellaneous
- Association Fee Frequency: Monthly
- List Office Name: Windfall Realty Group Inc
- Listing Terms: Cash,CashToNewLoan
- Common Interest: Condominium
- Community Features: Biking
- Attribution Contact: 310-402-1797
Ask an Agent About This Home
Powered by Estatik
