





1135 poppy Court, Montebello, CA, US, 90640
1135 poppy Court, Montebello, CA, US, 90640Basics
- Date added: Added 3 months ago
- Category: Residential
- Type: SingleFamilyResidence
- Status: Active
- Bedrooms: 5
- Bathrooms: 6
- Area: 2975 sq ft
- Lot size: 4000, 4000 sq ft
- Year built: 2023
- Property Condition: Turnkey
- View: CityLights,Mountains,Neighborhood
- County: Los Angeles
- MLS ID: OC26119401
Description
-
Description:
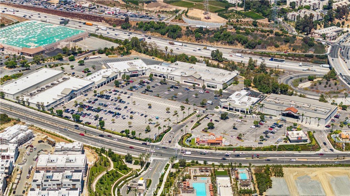
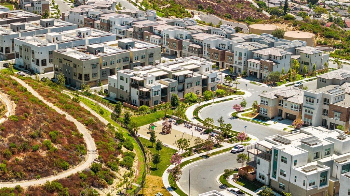
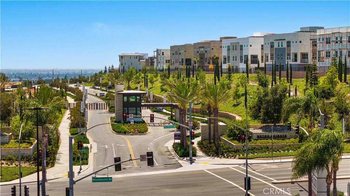
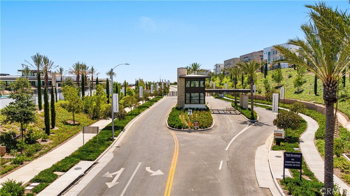
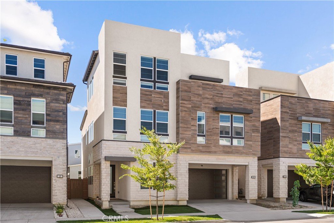
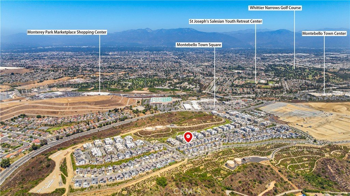
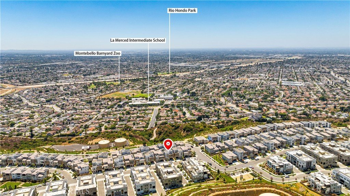
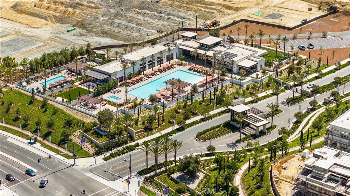
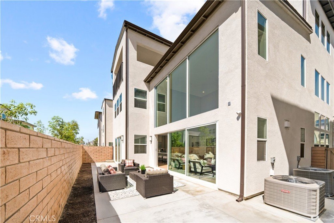
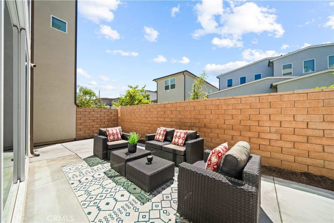
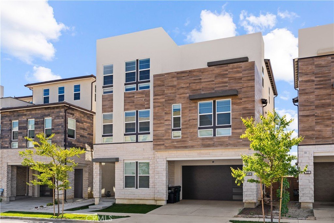
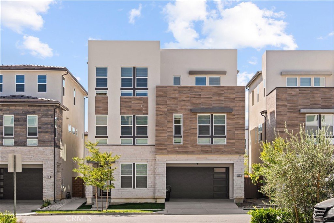
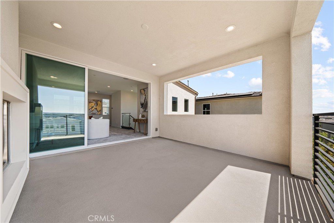
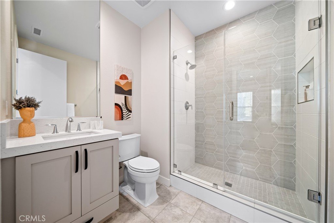
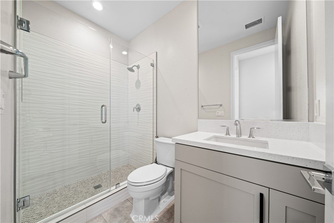
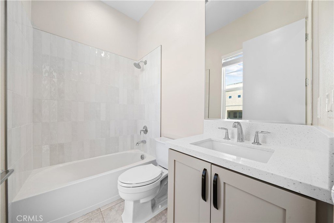
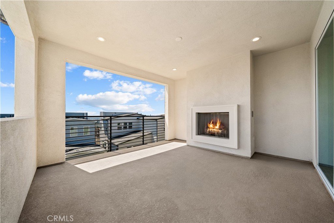
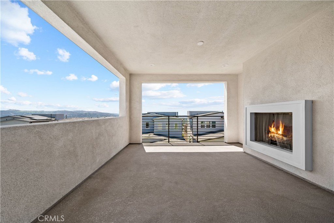
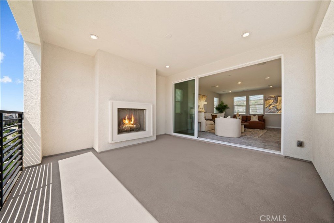
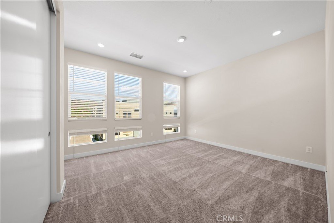
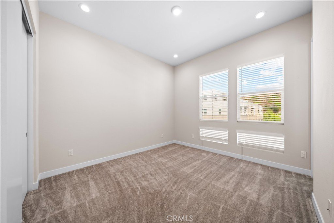
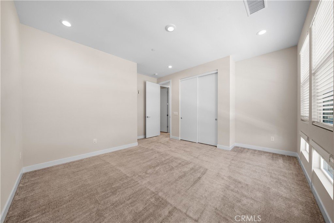
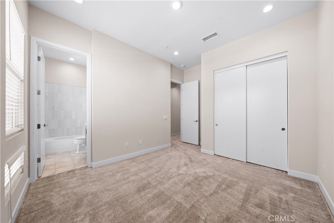
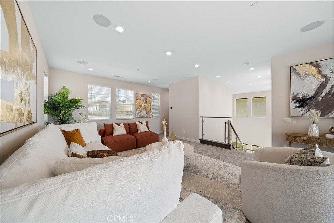
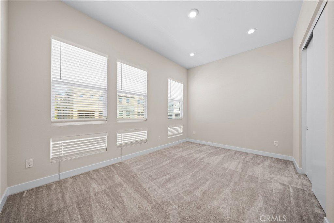
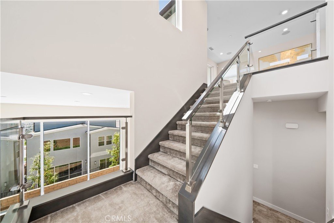
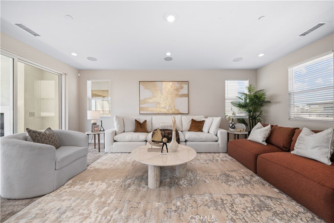
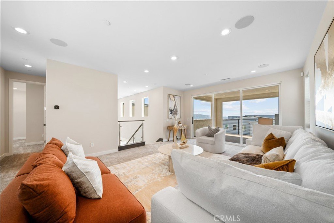
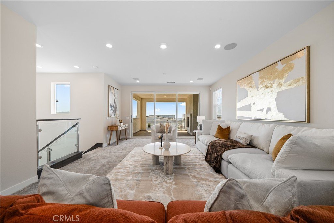
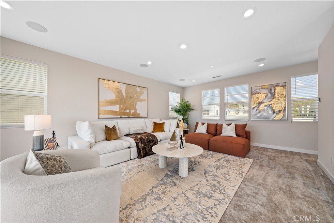
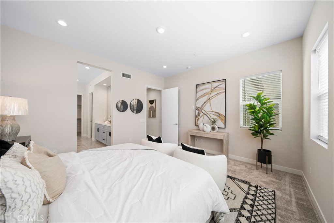
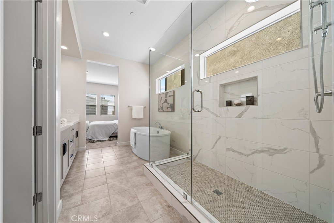
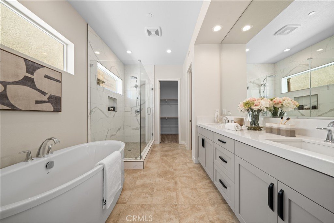
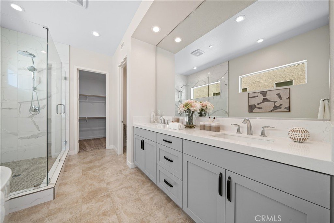
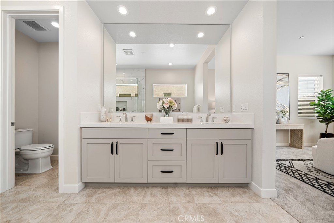
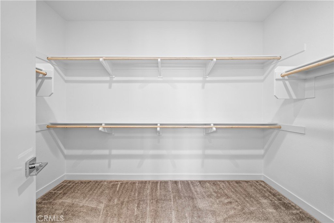
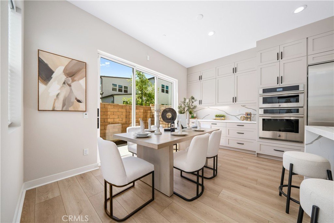
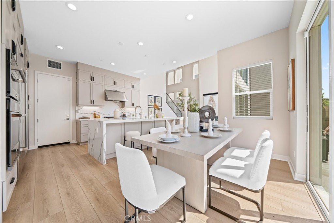
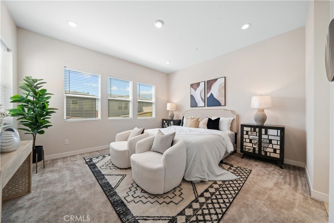
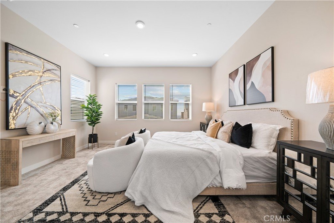
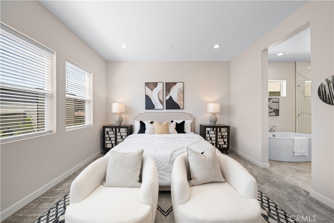
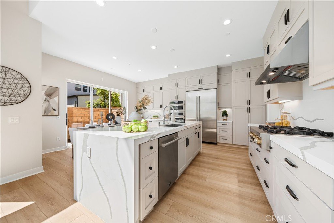
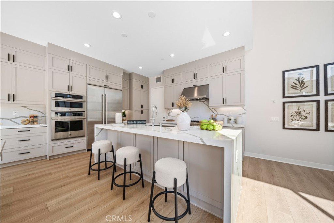
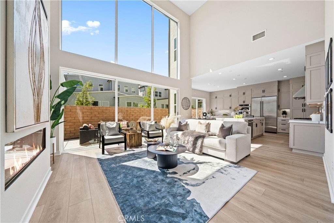
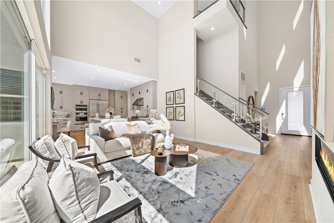
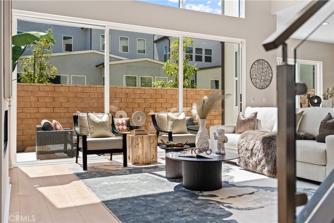
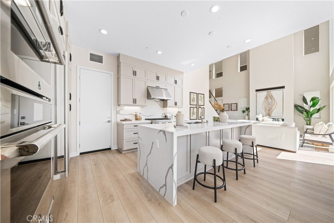
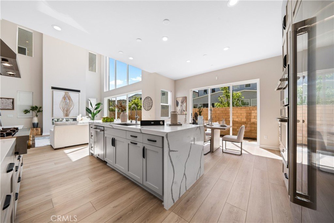
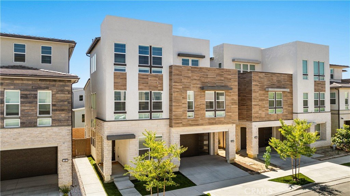
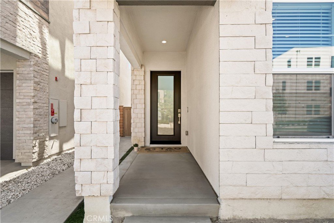
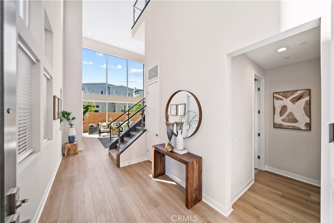
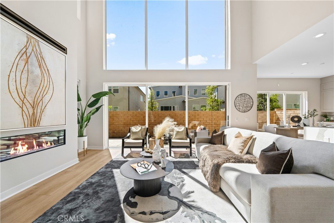
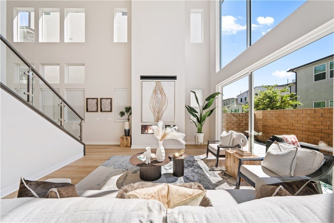
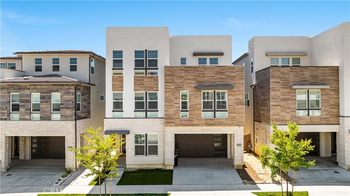
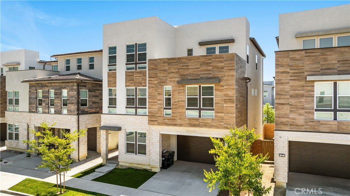
Amazing City View on the Top Level. Beautiful Toll Brother's Detached Single Family House Build in 2023, Just Like A Model Home, 5 Bedroom 5.5 Bathroom in a Gate Guard Community Metro Heights, Gorgeous City and Mountain View on the Third Level, beautifully designed with ample space for every occasion, the Compass immediately captures your attention with a soaring three-story foyer that flows into the expansive two-story great room. The spacious kitchen and adjacent casual dining area offer a large center island with breakfast bar, plenty of counter and cabinet space, a roomy pantry, and desirable access to the rear yard. On the second floor, complementing the alluring primary bedroom suite are a massive walk-in closet and impressive primary bath with dual-sink vanity, large soaking tub, luxe shower, and private water closet. Secondary bedrooms, one with private bath, one with shared hall bath, feature ample closets. Secluded on the third floor, a generous flex room with covered deck is set alongside a bedroom with closet and shared hall bath. Additional highlights include a versatile bedroom with closet and shared hall bath off the foyer, centrally located laundry, and additional storage throughout. Community has resort style Pools and Spa, Fitness Center, BBQ Areas, Entertainment Spaces for Parties and events, especially Elegant State-of-the-art Clubhouse.
Show all description
Location
- Directions: 60 Hwy Paramount Blvd right on Montebello Blvd
- Lot Size Acres: 0.0918 acres
Building Details
- Structure Type: House
- Water Source: Public
- Architectural Style: Contemporary
- Lot Features: BackYard,DripIrrigationBubblers,FrontYard
- Sewer: PublicSewer
- Common Walls: NoCommonWalls
- Fencing: Brick
- Foundation Details: Slab
- Garage Spaces: 2
- Levels: ThreeOrMore
- Builder Name: Toll Brothers
- Floor covering: Carpet, Wood
Amenities & Features
- Pool Features: Community, Association
- Parking Features: Driveway, GarageFacesFront, Garage, Gated
- Security Features: SecuritySystem, CarbonMonoxideDetectors, FireDetectionSystem, FireSprinklerSystem, GatedWithGuard, GatedCommunity, GatedWithAttendant, SmokeDetectors, WindowBars
- Patio & Porch Features: Covered,Open,Patio
- Spa Features: Association,Community
- Accessibility Features: SafeEmergencyEgressFromHome
- Parking Total: 2
- Roof: Mixed
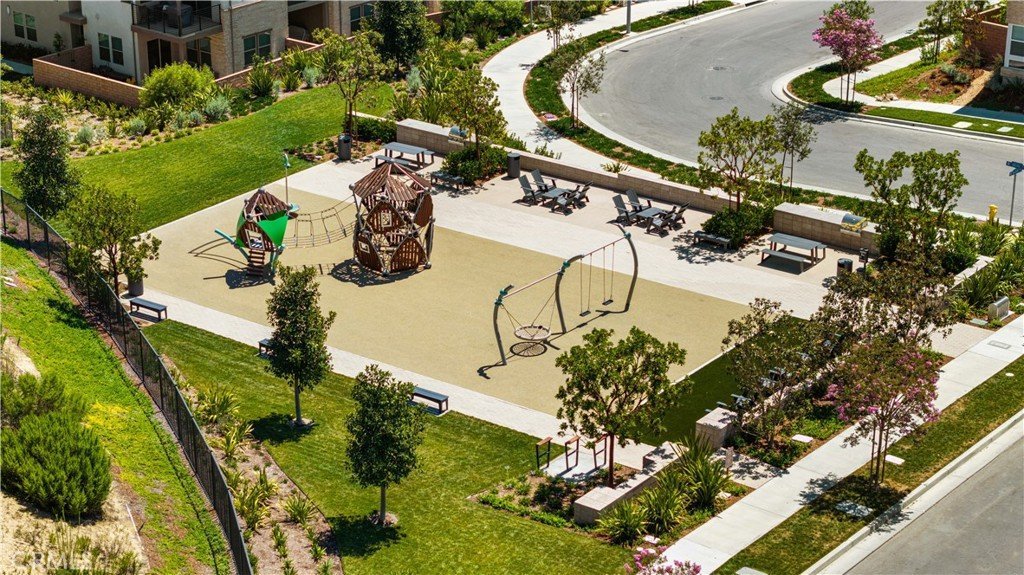
- Association Amenities: CallForRules,Clubhouse,SportCourt,FitnessCenter,Management,OutdoorCookingArea,Barbecue,Playground,Pool,PetRestrictions,Guard,SpaHotTub,TennisCourts
- Utilities: ElectricityConnected,NaturalGasConnected,SewerConnected,WaterConnected
- Window Features: Blinds
- Cooling: CentralAir
- Door Features: SlidingDoors
- Electric: Standard
- Fireplace Features: LivingRoom, Outside
- Heating: Central
- Interior Features: HighCeilings, OpenFloorplan, RecessedLighting, TwoStoryCeilings, Loft, WalkInPantry, WalkInClosets
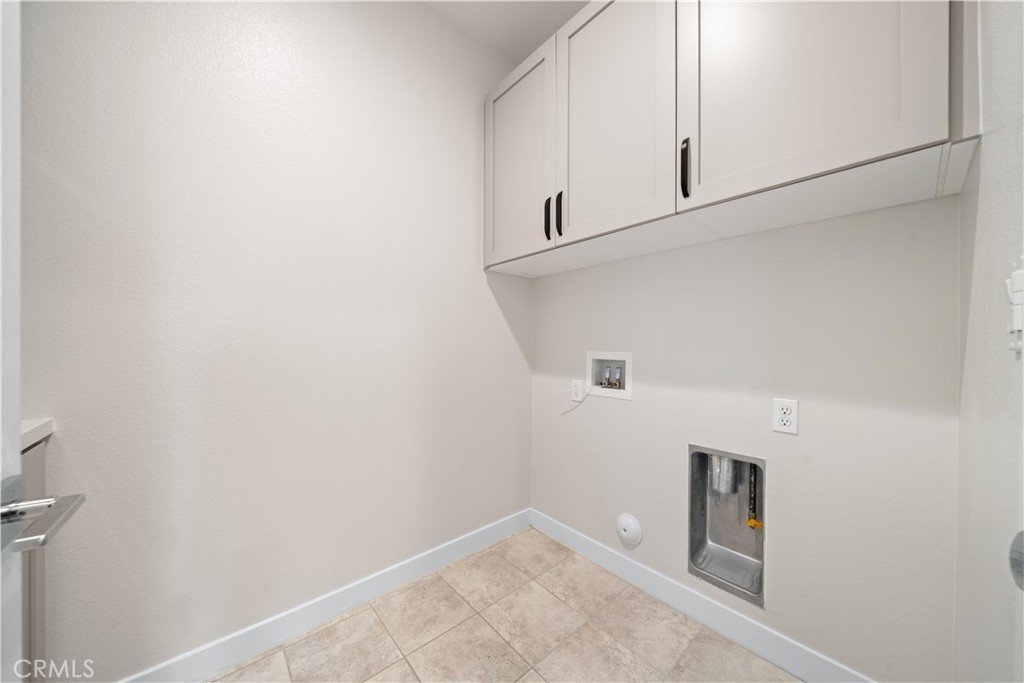
- Laundry Features: Inside,LaundryRoom,UpperLevel
- Appliances: SixBurnerStove,BuiltInRange,ConvectionOven,Dishwasher,GasCooktop,Disposal,GasOven,GasRange,GasWaterHeater,HotWaterCirculator,Microwave,Refrigerator,RangeHood,TanklessWaterHeater,VentedExhaustFan,WaterHeater
Nearby Schools
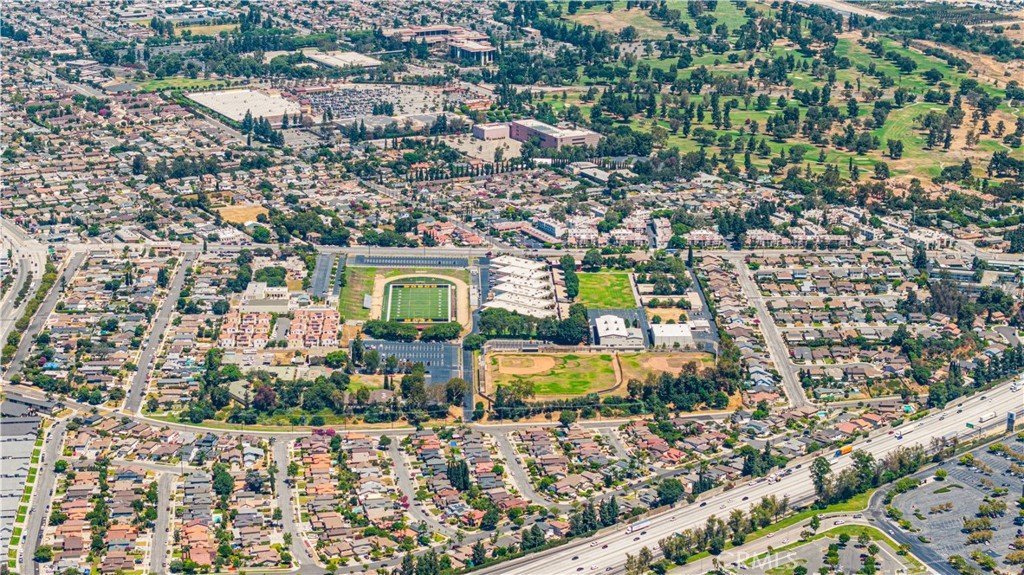
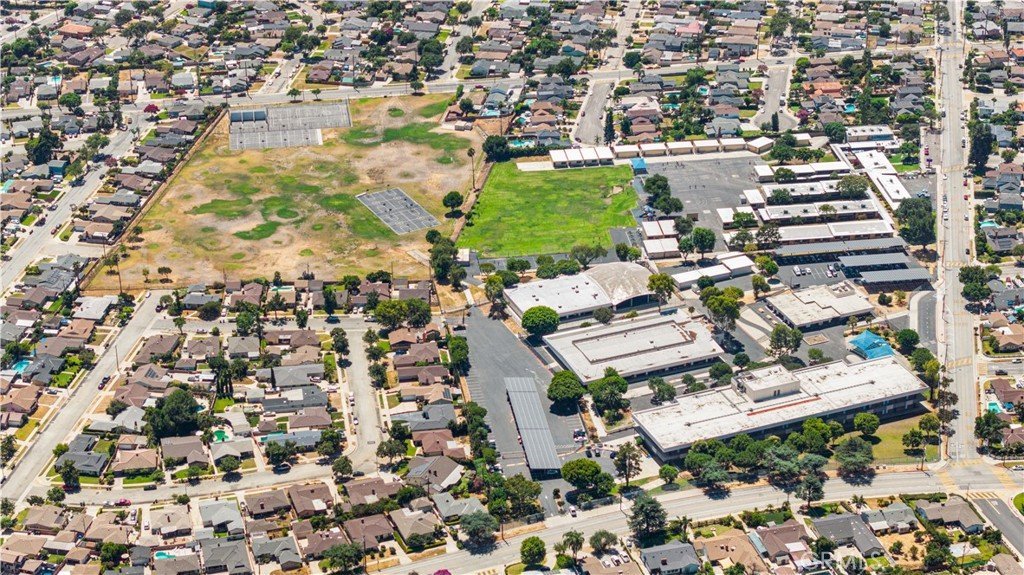
- High School District: Montebello Unified
Expenses, Fees & Taxes
- Association Fee: $269
Agent info
- Agent name: Lei Zhang
- Agent MLS: OCZHANELL
- Agent email: ellez168@gmail.com
- Agent officephone: 855-450-0442
Miscellaneous
- Association Fee Frequency: Monthly
- List Office Name: Real Broker
- Listing Terms: Cash,CashToNewLoan,Conventional
- Common Interest: None
- Community Features: Park,StreetLights,Suburban,Gated,Pool
- Attribution Contact: 626-592-8589
