






1135 Summitridge Drive, Diamond Bar, CA, US, 91765
1135 Summitridge Drive, Diamond Bar, CA, US, 91765Basics
- Date added: Added 2 months ago
- Category: Residential
- Type: SingleFamilyResidence
- Status: Active
- Bedrooms: 4
- Bathrooms: 3
- Area: 3203 sq ft
- Lot size: 31376, 31376 sq ft
- Year built: 1987
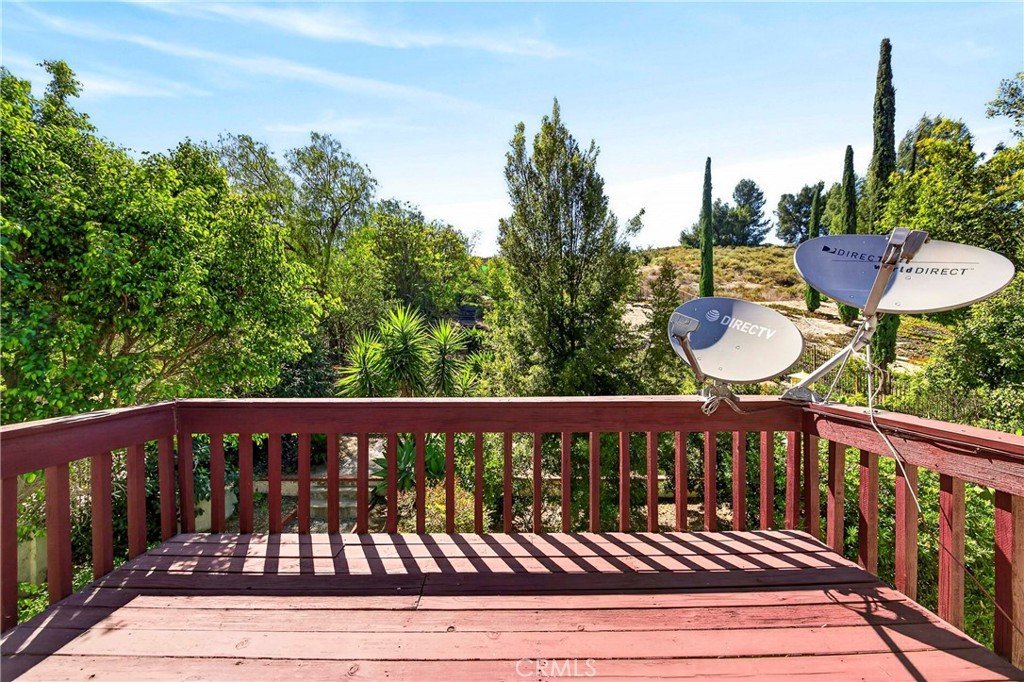
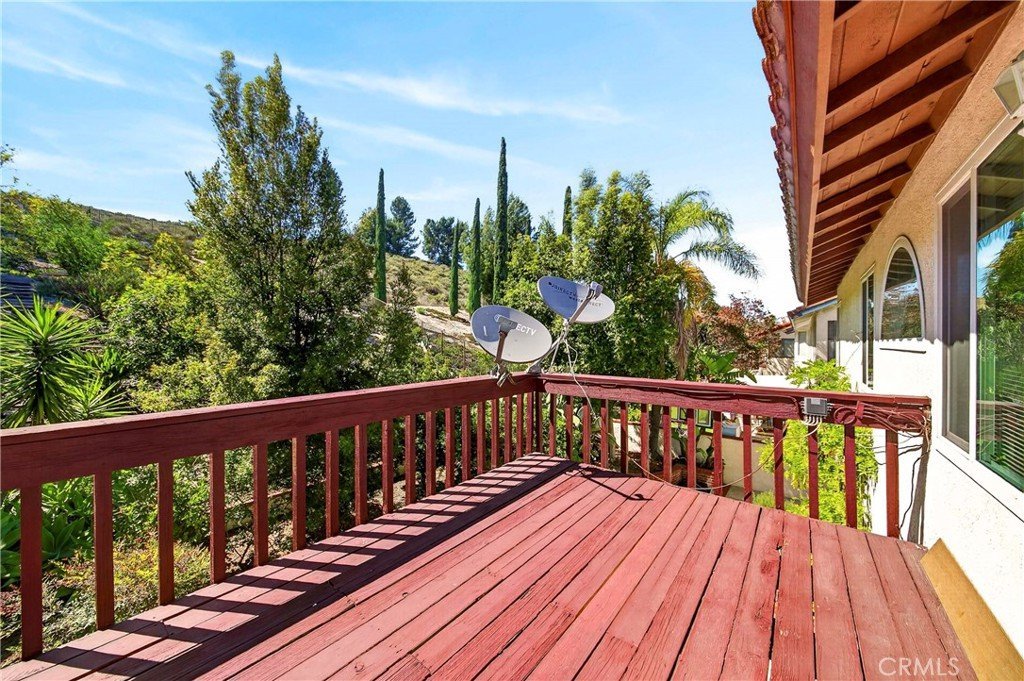
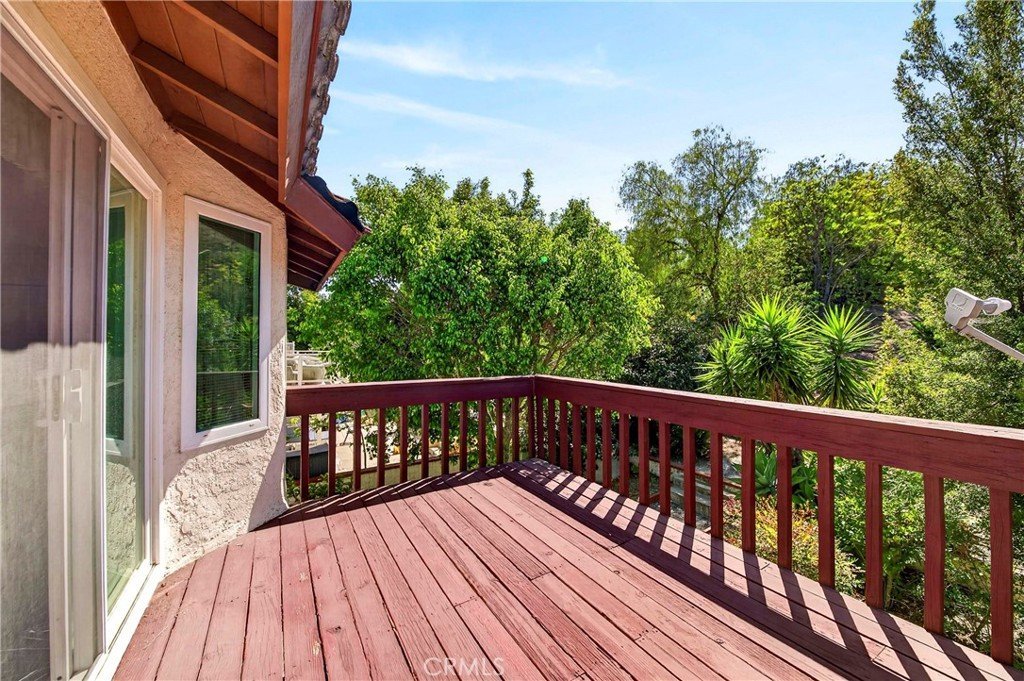
- View: Hills,TreesWoods
- County: Los Angeles
- MLS ID: PW26123256
Description
-
Description:
** Location, Location, Location! **
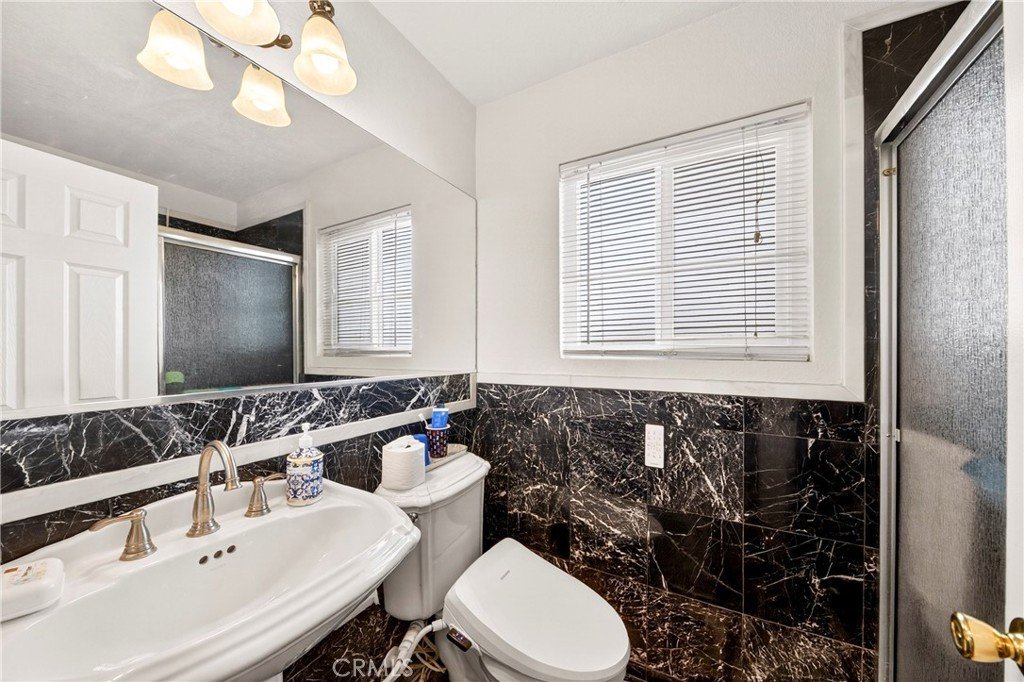
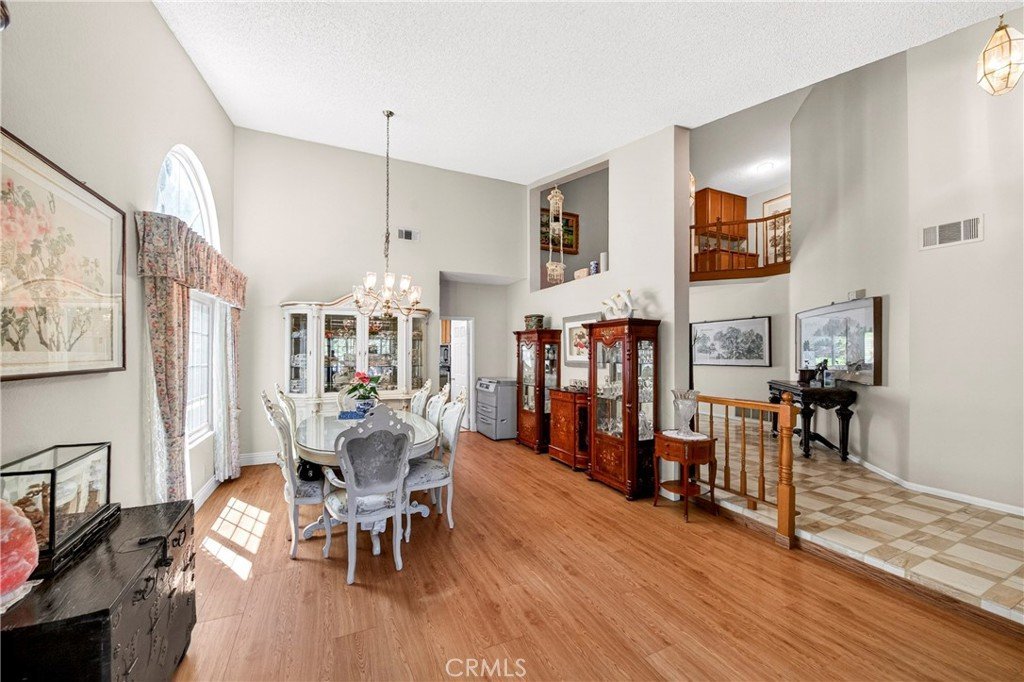
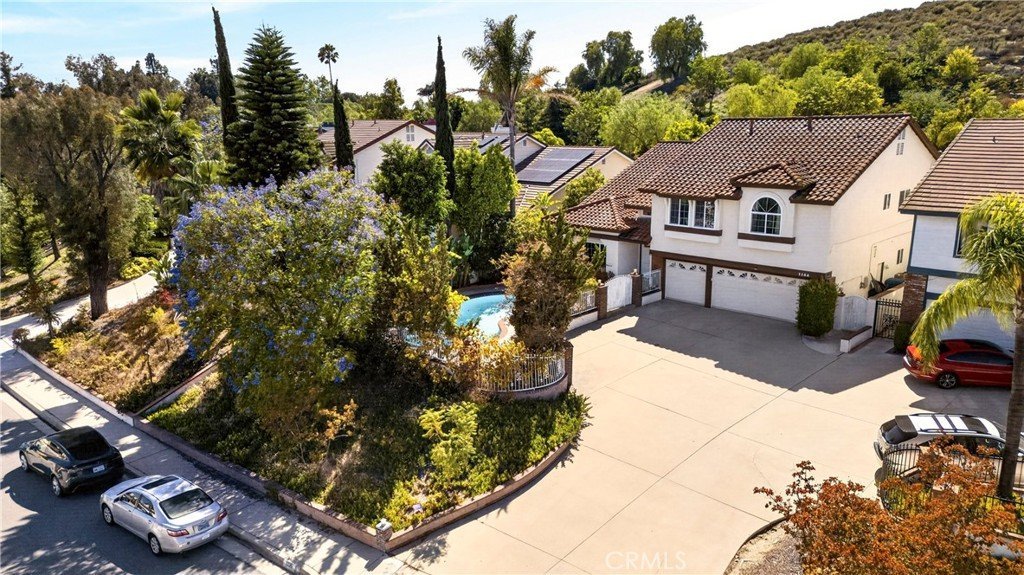
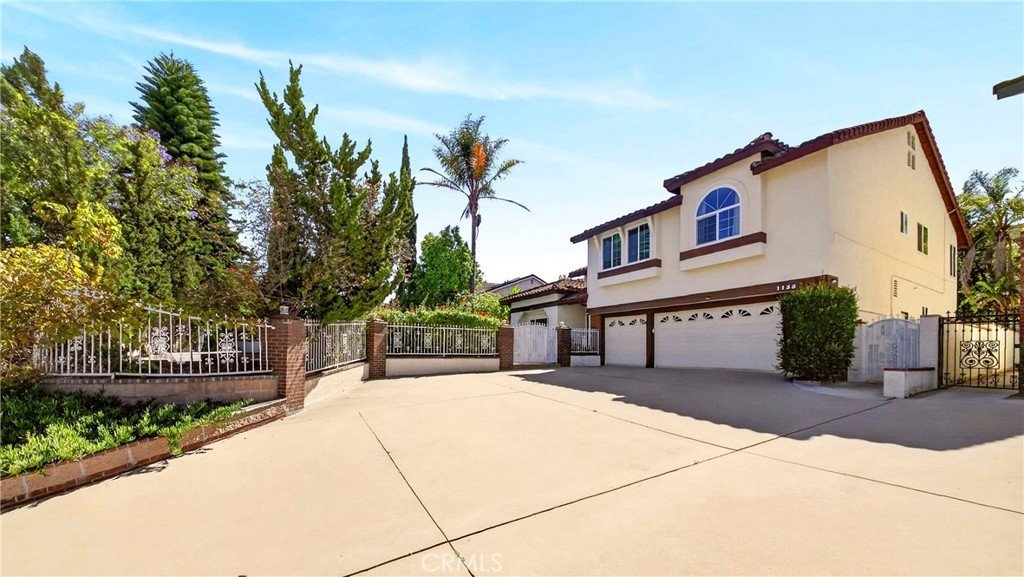
Welcome to 1135 Summitridge Drive, a beautiful 5 bedrooms and 3 baths two story estate nestled in one of Diamond Bar's most prestigious neighborhoods.
Offering a perfect balanced of secluded, nature inspired living and urban convenience, this home is just minutes from the civic center, fine dining and shopping.
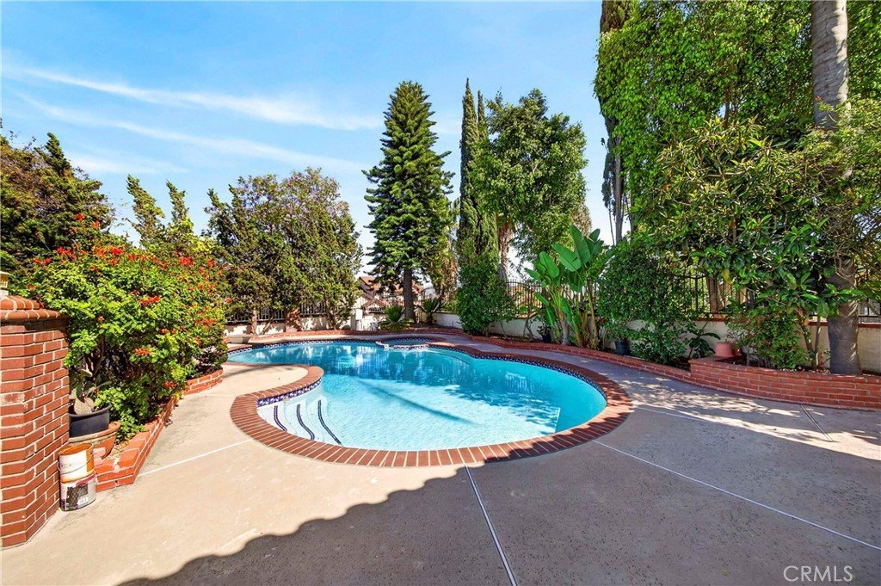
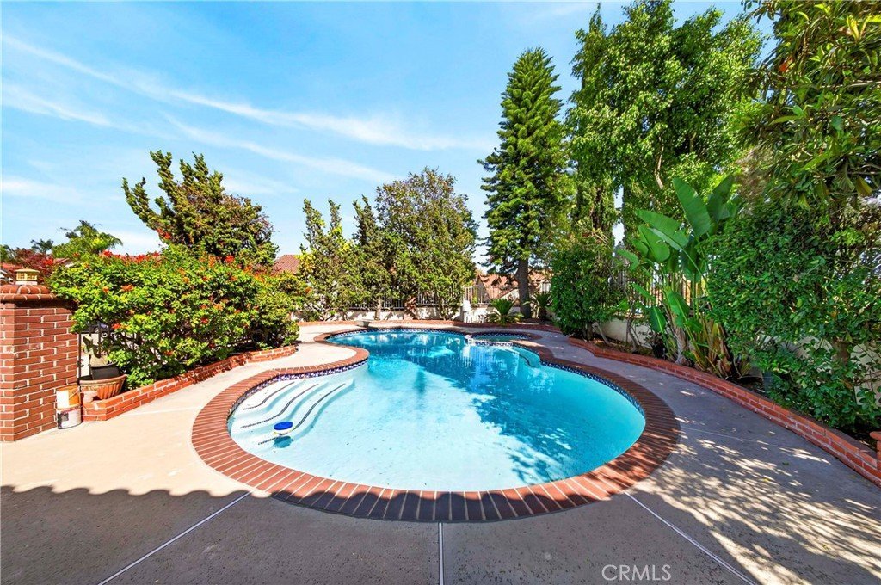
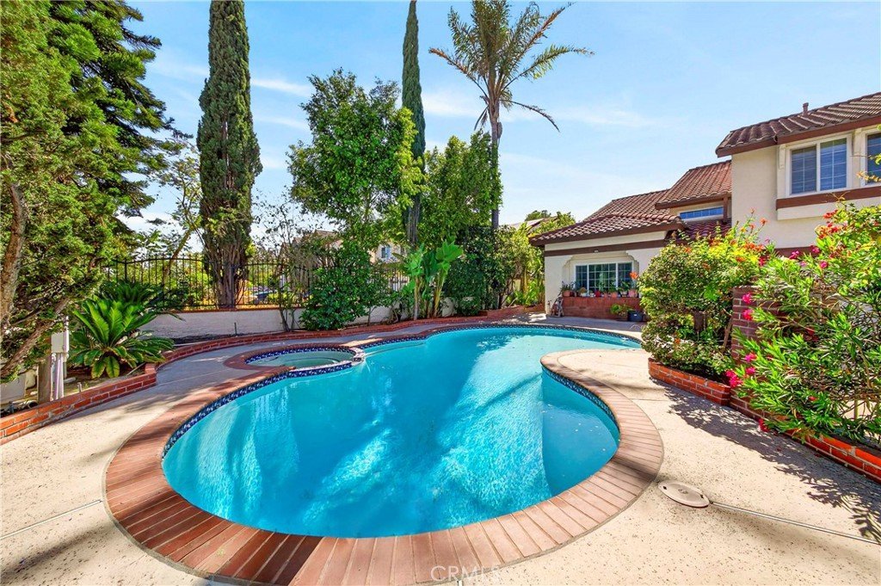
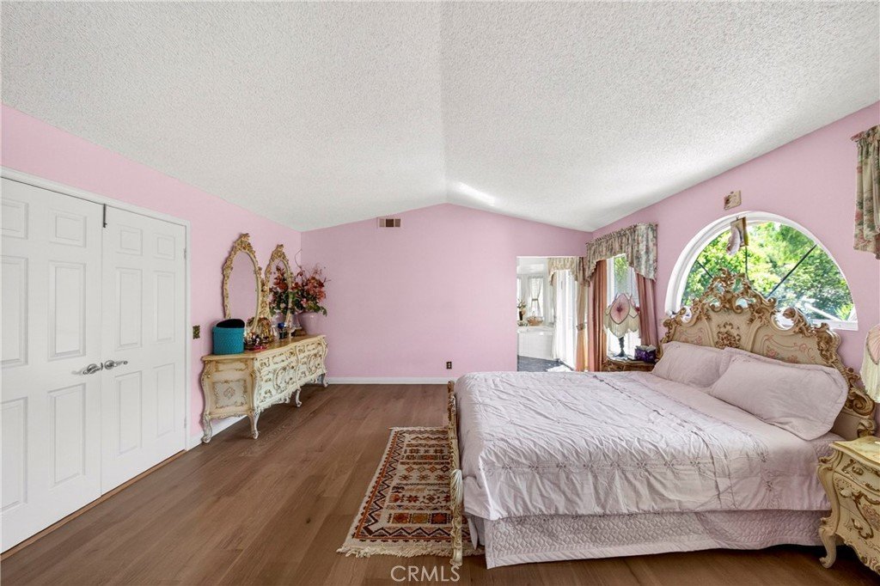
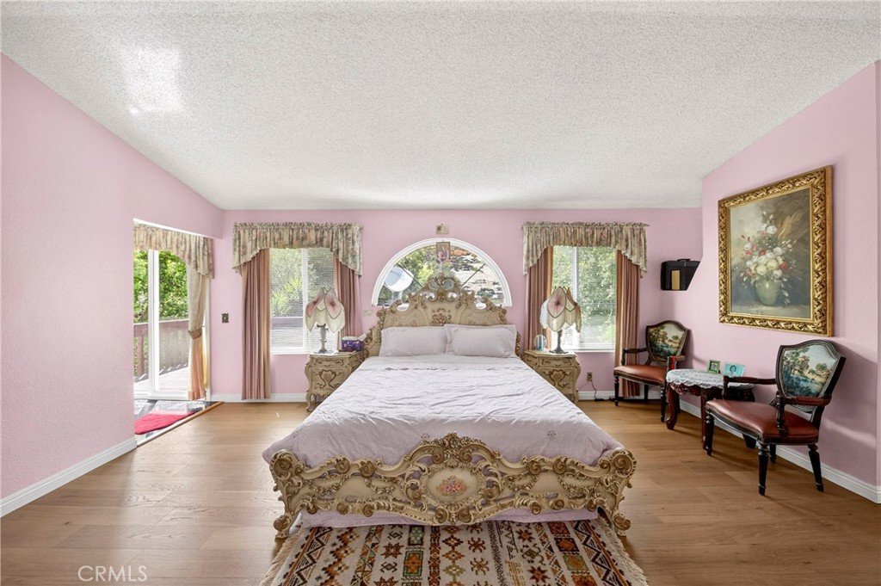
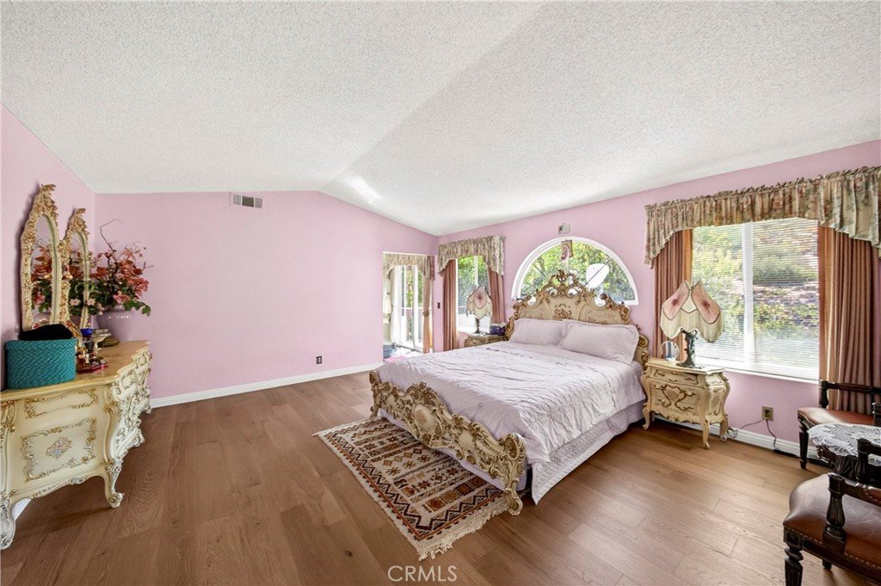
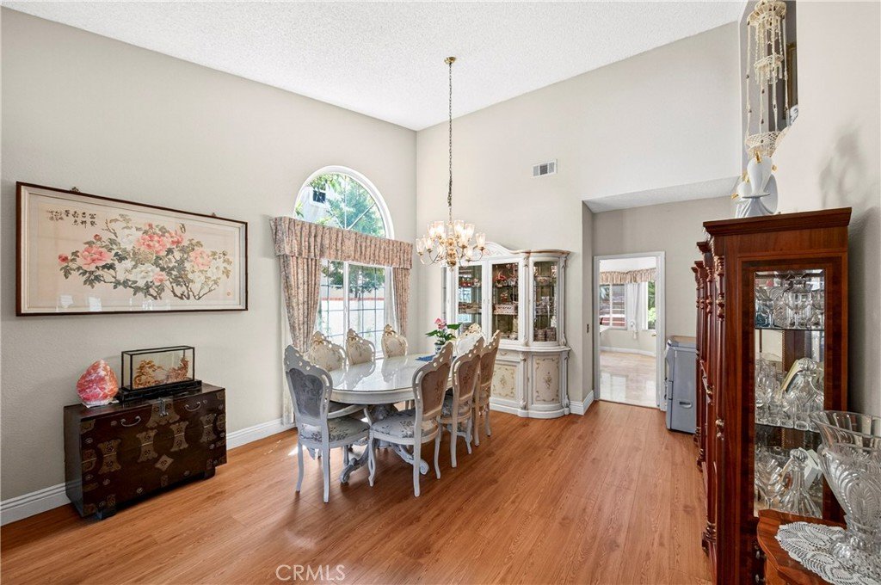
Features new laminate flooring throughout and freshly resurfaced pool plaster. Equipped with an energy efficient solar power system.
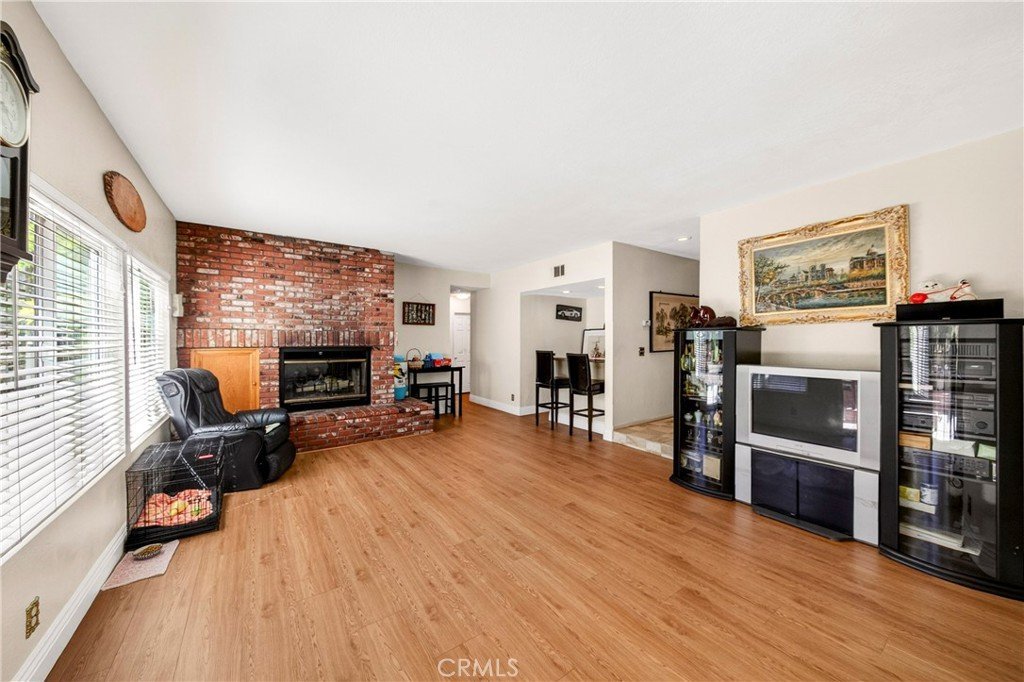
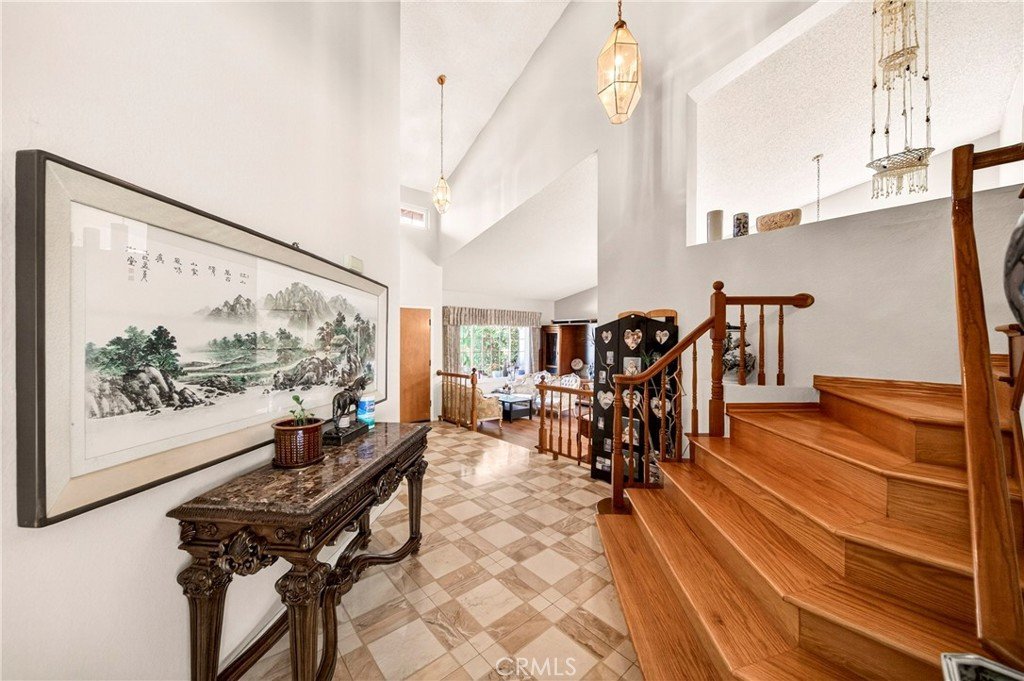
Dramatic formal entryway with soaring ceilings and an expansive living space and separate family room with a home bar and fireplace.
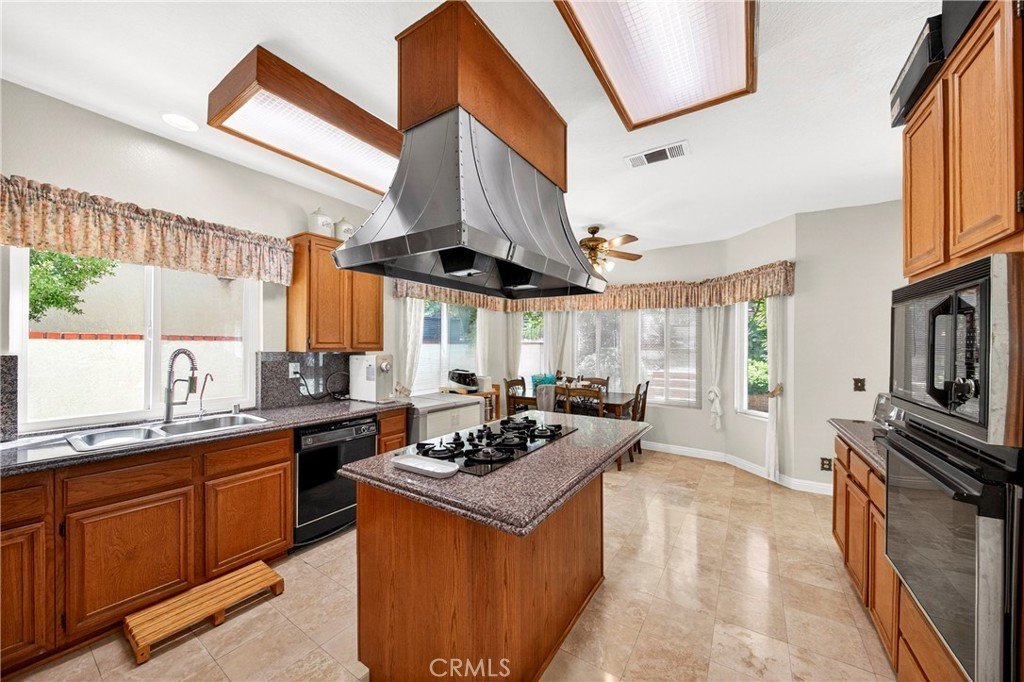
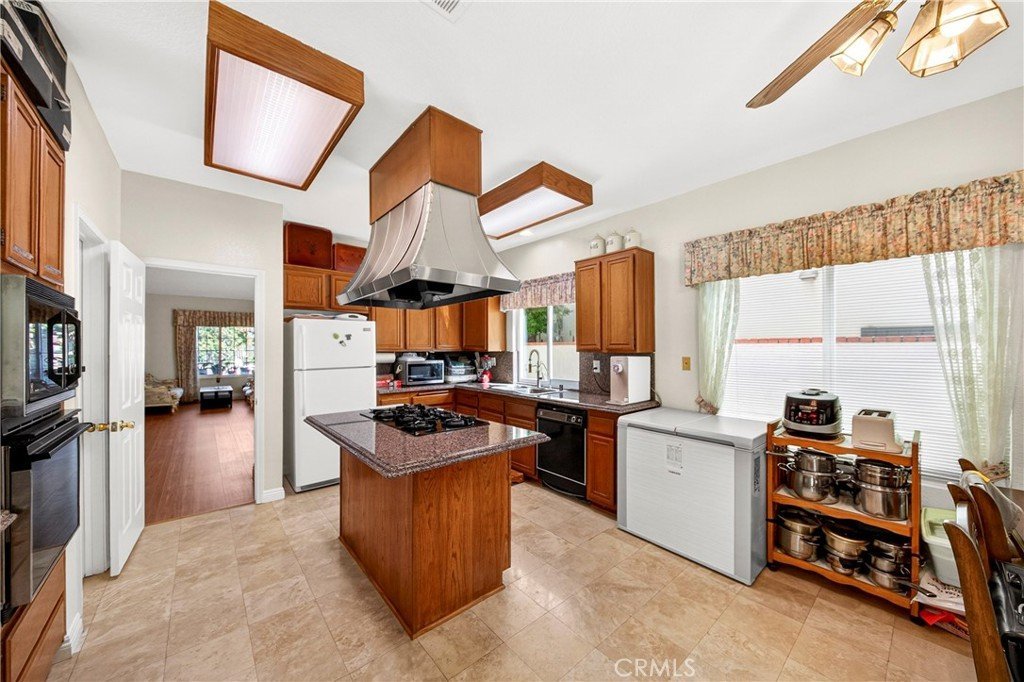
Gourmet kitchen with granite counter tops, center island and pantry.
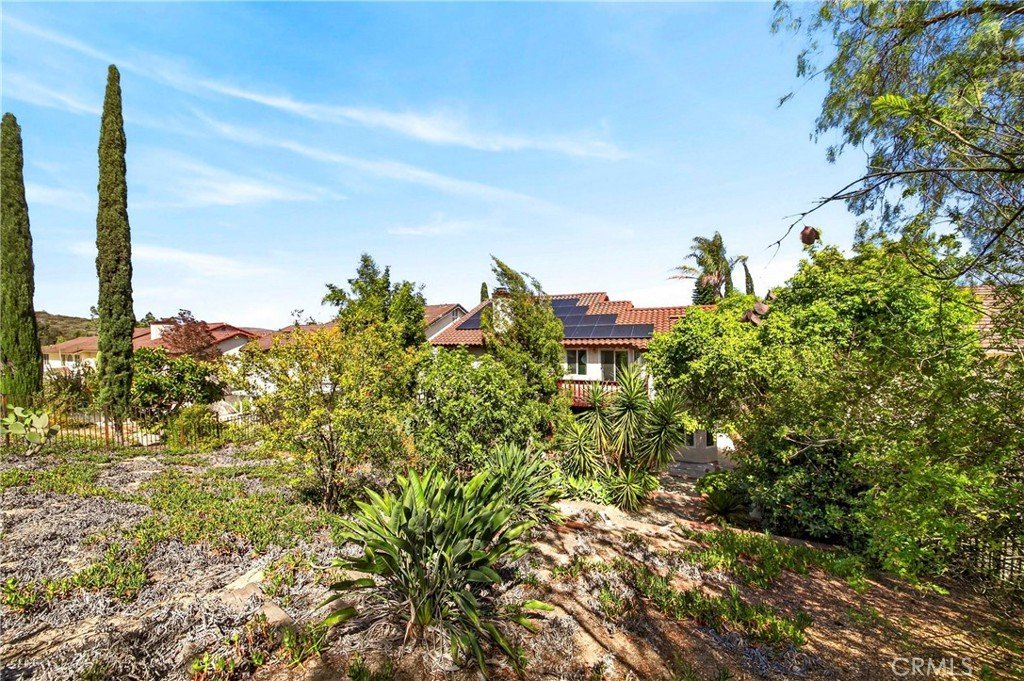
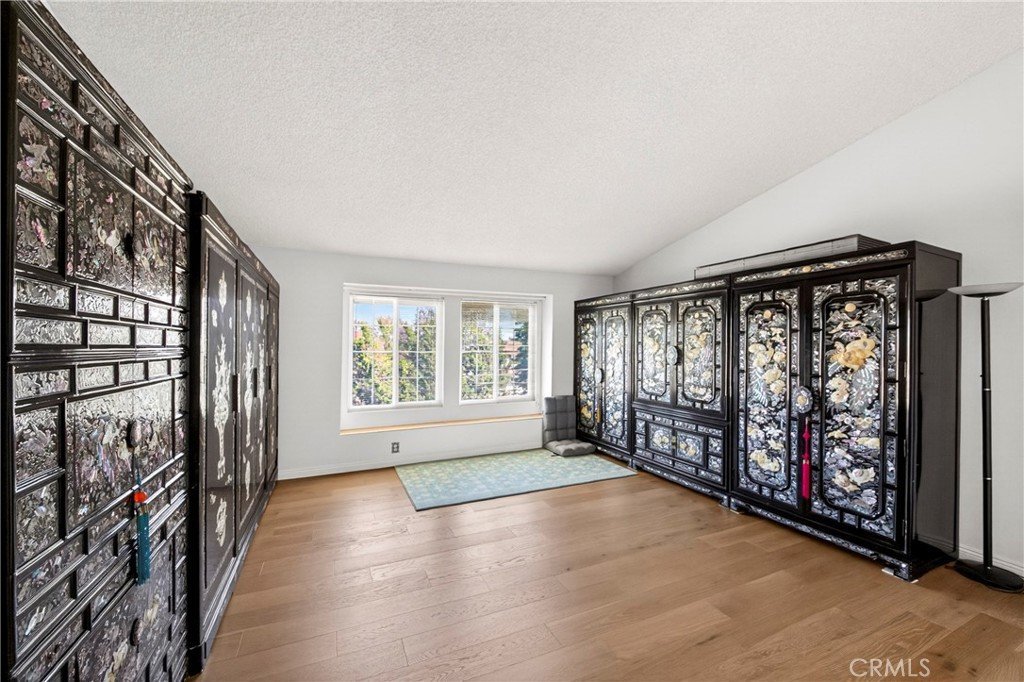
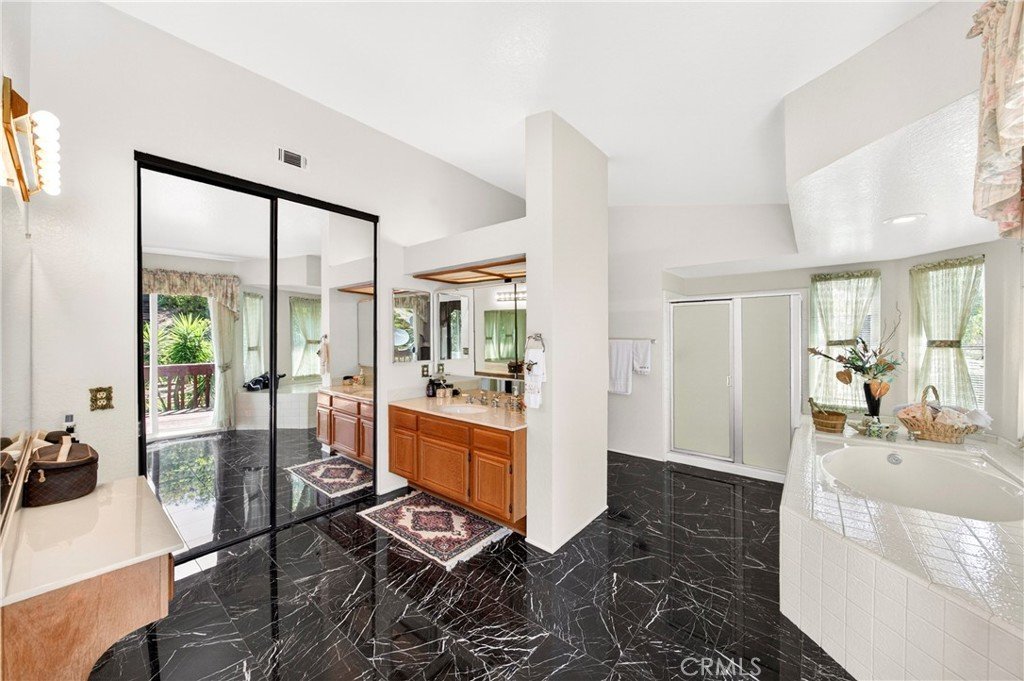
Master suite with a private office/retreat, spa like ensure bath and private balcony with breathtaking treetop and mountain views.
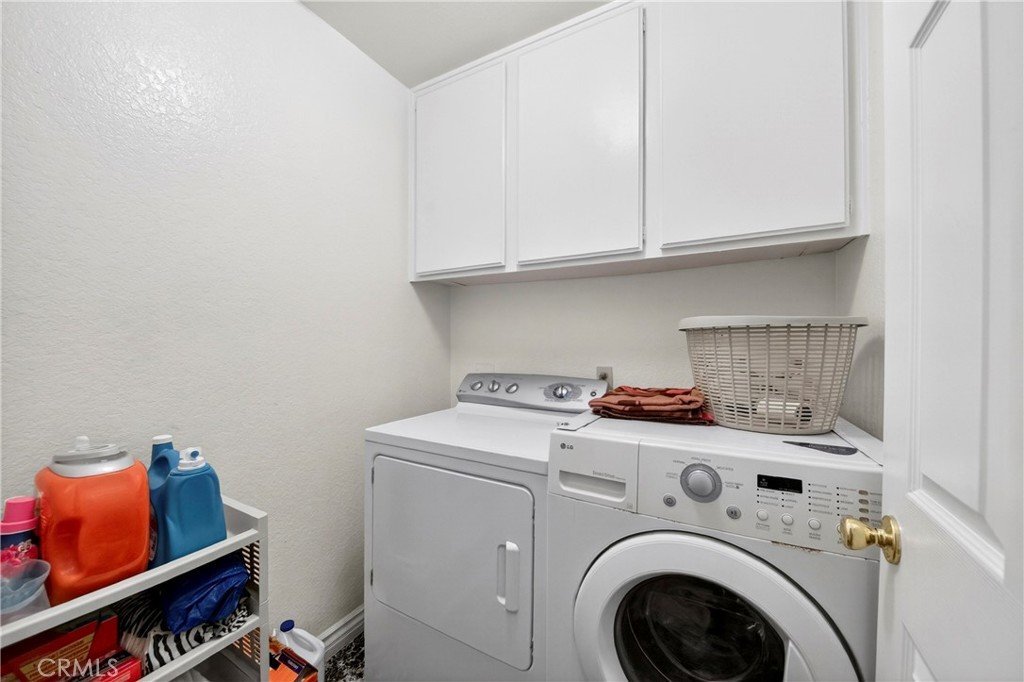
Main floor guest bedroom with full bathroom, laundry room and direct access to a 3 car attached garage.
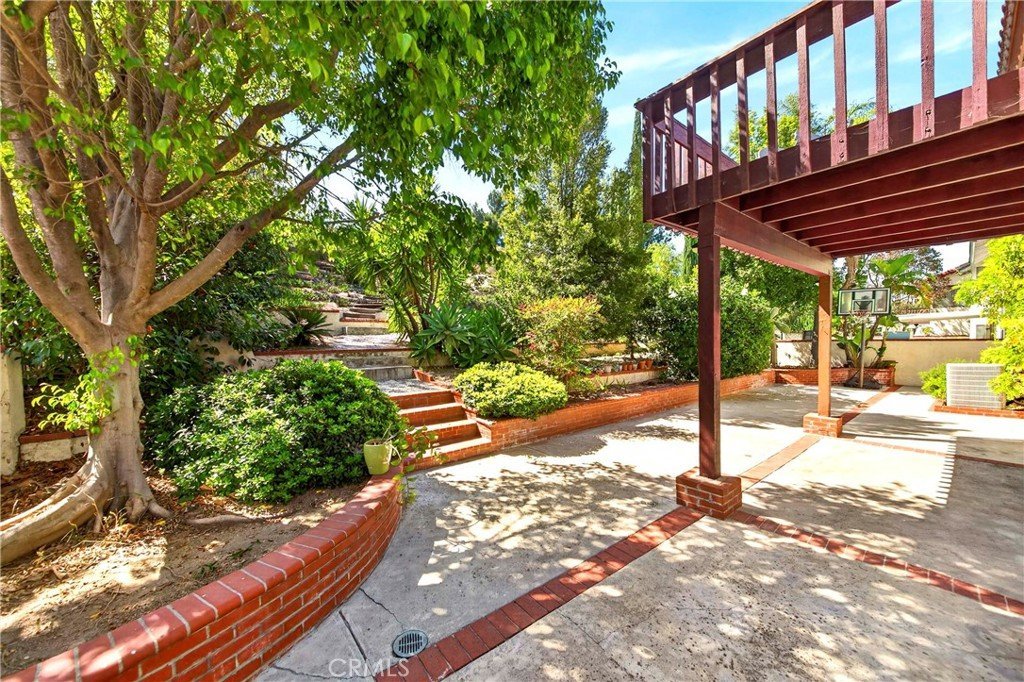
Resort like pool & spa with a private hillside nature retreat.
Award winning WALNUT VALLEY UNIFIED SCHOOL district featuring Quail Summit Elementary, Chaparral Middle School and Diamond Bar High School!
HURRY!! WON'T LAST FOR LONG!!
Show all description
Location
- Directions: E/Diamond Bar Blvd N/Grand Ave
- Lot Size Acres: 0.7203 acres
Building Details
- Structure Type: House
- Water Source: Public
- Architectural Style: Contemporary
- Lot Features: Secluded,SprinklerSystem,SlopedUp,Yard
- Sewer: PublicSewer
- Common Walls: NoCommonWalls
- Fencing: FairCondition,StuccoWall,WroughtIron
- Foundation Details: Slab
- Garage Spaces: 3
- Levels: Two
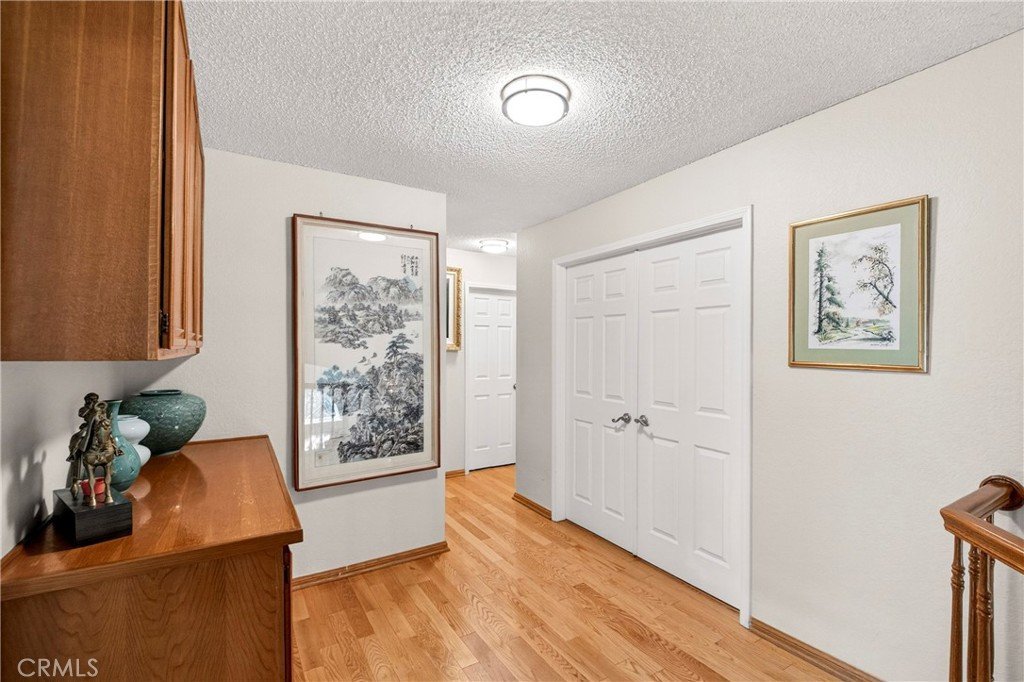
- Floor covering: Laminate
Amenities & Features
- Pool Features: InGround, Private
- Parking Features: DoorMulti, DirectAccess, Driveway, DrivewayUpSlopeFromStreet, GarageFacesFront, Garage, GarageDoorOpener, OneSpace, SharedDriveway, SideBySide
- Security Features: CarbonMonoxideDetectors, SmokeDetectors
- Patio & Porch Features: None
- Spa Features: InGround,Private
- Parking Total: 3
- Roof: Clay,Tile
- Utilities: ElectricityConnected,NaturalGasConnected,SewerConnected,WaterConnected
- Window Features: DoublePaneWindows,Screens
- Cooling: CentralAir
- Door Features: DoubleDoorEntry
- Fireplace Features: FamilyRoom, Gas
- Heating: Central
- Interior Features: WetBar, BreakfastBar, Balcony, EatInKitchen, HighCeilings, OpenFloorplan, Pantry, BedroomOnMainLevel, PrimarySuite, WalkInClosets
- Laundry Features: WasherHookup,GasDryerHookup,LaundryRoom
- Appliances: DoubleOven,Dishwasher,Disposal,GasRange,RangeHood,WaterHeater
Nearby Schools
- Middle Or Junior School: Chaparral
- Elementary School: Quail Summit
- High School: Diamond Bar
- High School District: Walnut Valley Unified
Expenses, Fees & Taxes
- Association Fee: 0
Agent info
- Agent name: Michael La
- Agent MLS: PLAMICH
- Agent email: cynuri2004@yahoo.com
- Agent officephone: 714-451-1700
- Agent direct phone: 714-451-1700
Miscellaneous
- List Office Name: Coldwell Banker Best Realty
- Listing Terms: Cash,CashToNewLoan,Conventional
- Common Interest: None
- Community Features: Hiking,StreetLights
- Direction Faces: East
- Attribution Contact: cynuri2004@yahoo.com
